$7,500
/ Month
3523 N Versailles Ave
Dallas, TX 75209
Favorites
817-807-8546
-
Bedrooms
3
-
Bathrooms
2.5
-
Square Feet
3,804 sq ft
-
Available
Available Now
Highlights
- Rooftop Deck
- Open Floorplan
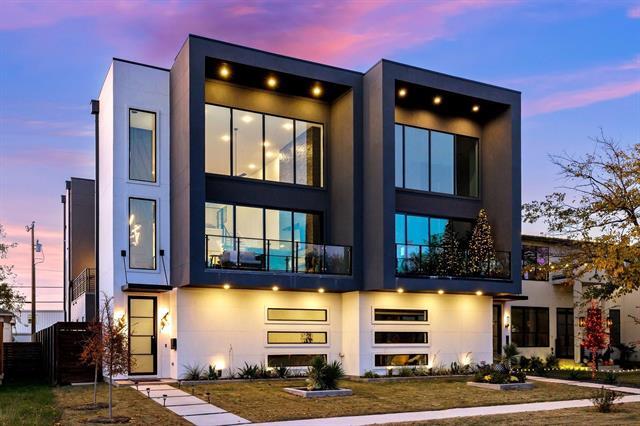
- Contemporary Architecture
- Living Room with Fireplace
- Freestanding Bathtub
- Outdoor Fireplace
3523 N Versailles Ave

Favorites
About This Home
$8,500 deposit,
Available Now
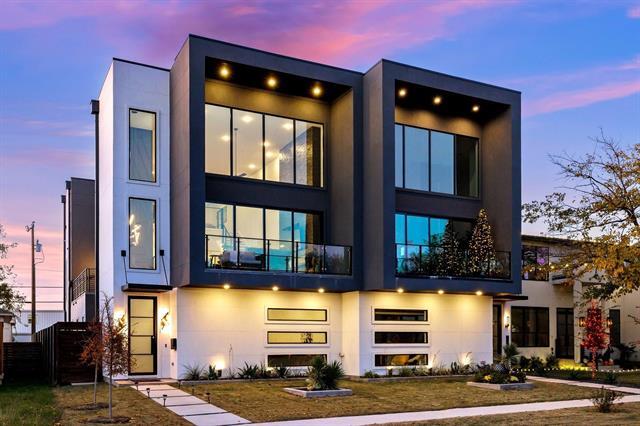
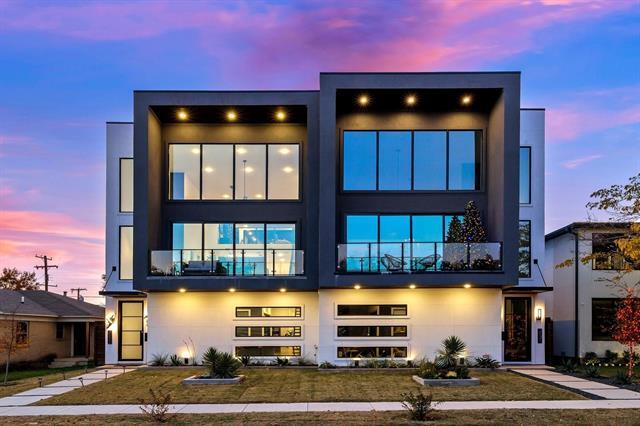
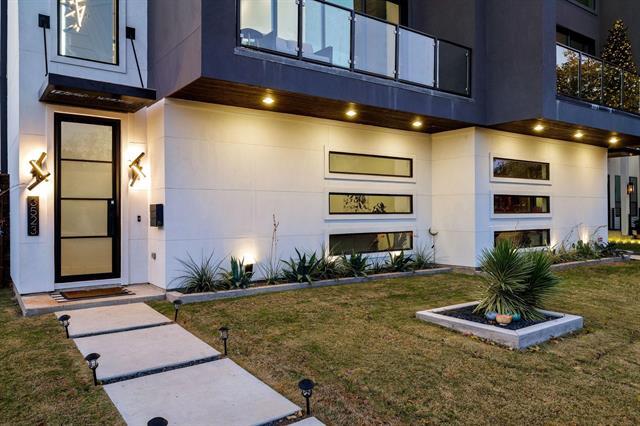
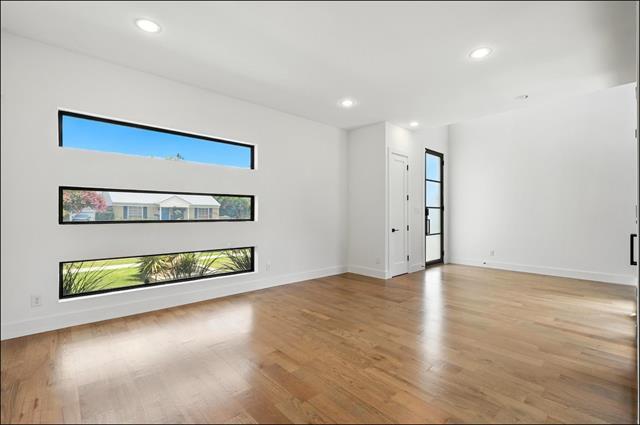
Contemporary design meets elevated living in this exceptional half duplex, completed in 2022. Clean architectural lines, curated designer finishes, and an open-concept floor plan create a sophisticated space that is both striking and effortlessly livable. Wide-plank hardwood floors flow throughout, while a dramatic 20-foot floor-to-ceiling stone fireplace serves as the centerpiece of the light-filled living area. Expansive movable glass walls blur the line between indoor and outdoor living, filling the home with natural light and creating a seamless connection to the private outdoor spaces. The chef-inspired kitchen is thoughtfully appointed with premium appliances, a custom-designed range hood, and an oversized island that opens to the living and game rooms—perfect for entertaining or everyday living. Every finish has been intentionally selected, from the Level 5 museum-finish walls and ProForm designer lighting to the sleek Delta fixtures. The serene primary suite offers a spa-inspired bath featuring a freestanding soaking tub, floor-mounted faucet, and a refined, minimalist aesthetic. Enjoy multiple outdoor living spaces, including a private courtyard, grilling balcony, and spacious patio, providing the perfect setting for relaxing or entertaining. Combining timeless contemporary design with exceptional craftsmanship, this home delivers a modern luxury lifestyle in every detail.
3523 N Versailles Ave is a house located in Dallas County and the 75209 ZIP Code. This area is served by the Dallas Independent School District attendance zone.
* Price shown is base rent. Excludes user-selected optional fees and variable or usage-based fees and required charges due at or prior to move-in or at move-out. Price, availability, fees, and any applicable rent special are subject to change without notice.
* Square footage definitions vary. Displayed square footage is approximate.
Home Details
Home Type
House
Home Type
Single Family Home
Home Type
Duplex
Year Built
Built in 2022
Bedrooms and Bathrooms
Freestanding Bathtub
Soaking Tub
Walk-In Closet
2.5 Bathrooms
3 Bedrooms
Eco-Friendly Details
ENERGY STAR Qualified Equipment
Flooring
Wood
Ceramic Tile
Home Design
Contemporary Architecture
Concrete Siding
Tar and Gravel Roof
Stucco
Slab Foundation
Home Security
Security System Owned
Smart Home
Fire and Smoke Detector
Interior Spaces
Open Floorplan
Living Room with Fireplace
2 Fireplaces
Loft
Woodwork
Ceiling Fan
Electric Fireplace
3,804 Sq Ft Home
Stone Fireplace
Fireplace Features Masonry
Decorative Fireplace
3-Story Property
Wired For Sound
Window Treatments
Gas Log Fireplace
Decorative Lighting
Kitchen
Convection Oven
Eat-In Kitchen
Kitchen Island
Gas Range
Microwave
Dishwasher
Disposal
Laundry
Laundry in Utility Room
Electric Dryer Hookup
Listing and Financial Details
Property Available on 8/16/26
12 Month Lease Term
Legal Lot and Block 5 / E2477
Assessor Parcel Number 00000217849000000
Tenant pays for all utilities, cable TV, exterior maintenance, insurance, pest control, security
Residential Lease
Lot Details
4,356 Sq Ft Lot
Landscaped
Zero Lot Line
Wood Fence
No Backyard Grass
Sprinkler System
Few Trees
Outdoor Features
Rooftop Deck
Outdoor Fireplace
Covered Patio or Porch
Balcony
Covered Courtyard
Outdoor Storage
Exterior Lighting
Parking
2 Car Attached Garage
Epoxy
Single Garage Door
Rear-Facing Garage
Garage Door Opener
Schools
Maplelawn Elementary School
Rusk Middle School
North Dallas High School
Utilities
Tankless Water Heater
Forced Air Zoned Heating and Cooling System
Water Purifier
High Speed Internet
Heating System Uses Natural Gas
Cable TV Available
Vented Exhaust Fan
Community Details
Overview
La Foy Place 2Nd Instl Subdivision
Pet Policy
Dogs and Cats Allowed
Breed Restrictions
Pet Size Limit
Pet Deposit $1,000
2 Pets Allowed
Fees and Policies
The fees listed below are community-provided and may exclude utilities or add-ons. All payments are made directly to the property and are non-refundable unless otherwise specified. Use the Cost Calculator to determine costs based on your needs.
-
One-Time Basics
-
Due at Application
-
Application Fee Per ApplicantCharged per applicant.$50
-
-
Due at Move-In
-
Security Deposit - RefundableCharged per unit.$8,500
-
-
Due at Application
-
Dogs
-
Allowed
-
-
Cats
-
Allowed
-
-
Garage Lot
Property Fee Disclaimer: Based on community-supplied data and independent market research. Subject to change without notice. May exclude fees for mandatory or optional services and usage-based utilities.
Contact
- Listed by Brian Kim | Texas Legacy Realty
- Phone Number
- Contact
-
Source
 North Texas Real Estate Information System, Inc.
Copyright © 2026 North Texas Real Estate Information Systems, Inc. All rights reserved. All information provided by the listing agent/broker is deemed reliable but is not guaranteed and should be independently verified.
Location
Get Directions
As its name implies, the Medical District is home to multiple medical facilities including Parkland Memorial Hospital, UT Southwestern Medical Center, and Children’s Medical Center Dallas. The neighborhood is also home to several office buildings. Locals enjoy plenty of restaurant options that range from casual barbecue joints to fine dining establishments, but it’s common for residents to go outside of the neighborhood for an even wider selection. This urban neighborhood boasts an excellent location and is convenient to several of Dallas’ most popular areas including Downtown Dallas, Uptown, and the Design District. Interstate 35E and Medical/Market Center train station make traveling to these hotspots easier. Housing options include apartments, upscale high-rise lofts, and ranch-style houses.
Learn more about living in Medical District
Amenities
- Heating
- Ceiling Fans
- Cable Ready
- Security System
- Fireplace
- Range
- Tile Floors
- Window Coverings
- Fenced Lot
- Balcony
Education
| Colleges & Universities | Distance | ||
|---|---|---|---|
| Colleges & Universities | Distance | ||
| Drive: | 3 min | 1.4 mi | |
| Drive: | 9 min | 3.7 mi | |
| Drive: | 9 min | 4.0 mi | |
| Drive: | 8 min | 4.1 mi |
3523 N Versailles Ave is within 3 minutes or 1.4 miles from UT Southwestern. It is also near Southern Methodist University and Dallas Theological Seminary.
Schools


Public Elementary School
Grades PK-5
511 Students
Attendance Zone
Public Middle School
Grades 6-8
373 Students
Attendance Zone
Public High School
Grades 9-12
1,300 Students
Attendance Zone
Private Elementary & Middle School
Grades PK-8
456 Students
Nearby
Private Elementary, Middle & High School
Grades K-12
Nearby
Private Elementary School
Grades PK-5
36 Students
Nearby
School data provided by
 The GreatSchools Rating helps parents compare schools within a state based on a variety of school quality indicators and provides a helpful picture of how effectively each school serves all of its students. Ratings are on a scale of 1 (below average) to 10 (above average) and can include test scores, college readiness, academic progress, advanced courses, equity, discipline and attendance data. We also advise parents to visit schools, consider other information on school performance and programs, and consider family needs as part of the school selection process.
View GreatSchools Rating Methodology
Data provided by GreatSchools.org © 2026. All rights reserved.
The GreatSchools Rating helps parents compare schools within a state based on a variety of school quality indicators and provides a helpful picture of how effectively each school serves all of its students. Ratings are on a scale of 1 (below average) to 10 (above average) and can include test scores, college readiness, academic progress, advanced courses, equity, discipline and attendance data. We also advise parents to visit schools, consider other information on school performance and programs, and consider family needs as part of the school selection process.
View GreatSchools Rating Methodology
Data provided by GreatSchools.org © 2026. All rights reserved.
Transportation options available in Dallas include Inwood/Love Field Station, located 1.1 miles from 3523 N Versailles Ave. 3523 N Versailles Ave is near Dallas Love Field, located 2.3 miles or 6 minutes away, and Dallas-Fort Worth International, located 18.4 miles or 26 minutes away.
| Transit / Subway | Distance | ||
|---|---|---|---|
| Transit / Subway | Distance | ||
|
|
Drive: | 3 min | 1.1 mi |
|
|
Drive: | 4 min | 1.7 mi |
|
|
Drive: | 5 min | 2.3 mi |
|
|
Drive: | 6 min | 2.4 mi |
|
|
Drive: | 6 min | 2.7 mi |
| Commuter Rail | Distance | ||
|---|---|---|---|
| Commuter Rail | Distance | ||
| Drive: | 5 min | 2.4 mi | |
| Drive: | 7 min | 4.0 mi | |
|
|
Drive: | 8 min | 4.3 mi |
| Drive: | 9 min | 4.4 mi | |
| Drive: | 16 min | 8.0 mi |
| Airports | Distance | ||
|---|---|---|---|
| Airports | Distance | ||
|
Dallas Love Field
|
Drive: | 6 min | 2.3 mi |
|
Dallas-Fort Worth International
|
Drive: | 26 min | 18.4 mi |
Getting Around
 What do Walkability, Transit, Drivability, and Bikeability mean?
Walkability measures the walking distance to day-to-day needs.
Transit measures access to public transportation.
Drivability measures congestion, parking availability, and access to major roads.
Bikeability measures the suitability for cycling.
How It Works
What do Walkability, Transit, Drivability, and Bikeability mean?
Walkability measures the walking distance to day-to-day needs.
Transit measures access to public transportation.
Drivability measures congestion, parking availability, and access to major roads.
Bikeability measures the suitability for cycling.
How It Works
Very Walkable
Walkability
80
/ 100
Some Public Transit
Transit
40
/ 100
Fairly Drivable
Drivability
50
/ 100
Fairly Bikeable
Bikeability
50
/ 100
Scores provided by
What do Walkability, Transit, Drivability, and Bikeability mean?
Walkability measures the walking distance to day-to-day needs.
Transit measures access to public transportation.
Drivability measures congestion, parking availability, and access to major roads.
Bikeability measures the suitability for cycling.
How It Works
-
Soundscore™
-
/ 100
Traffic
-Airport
-Businesses
-Scores provided by
HowLoud What is a Sound Score Rating? A Sound Score Rating aggregates noise caused by vehicle traffic, airplane traffic and local sources. How It WorksTime and distance from 3523 N Versailles Ave.
| Shopping Centers | Distance | ||
|---|---|---|---|
| Shopping Centers | Distance | ||
| Walk: | 0 min | 0.0 mi | |
| Walk: | 3 min | 0.2 mi | |
| Walk: | 4 min | 0.2 mi |
3523 N Versailles Ave has 3 shopping centers within 0.2 mile, which is about a 4-minute walk. The miles and minutes will be for the farthest away property.
| Parks and Recreation | Distance | ||
|---|---|---|---|
| Parks and Recreation | Distance | ||
|
Nasher Sculpture Center
|
Drive: | 8 min | 3.8 mi |
|
Klyde Warren Park
|
Drive: | 7 min | 3.9 mi |
|
Dallas World Aquarium
|
Drive: | 7 min | 3.9 mi |
|
Dallas Trekkers Walking Club
|
Drive: | 9 min | 4.2 mi |
|
Trinity Overlook Park
|
Drive: | 9 min | 4.6 mi |
3523 N Versailles Ave has 5 parks within 4.6 miles, including Klyde Warren Park, Dallas Trekkers Walking Club, and Nasher Sculpture Center.
| Hospitals | Distance | ||
|---|---|---|---|
| Hospitals | Distance | ||
| Drive: | 4 min | 2.1 mi | |
| Drive: | 4 min | 2.1 mi | |
| Drive: | 5 min | 2.4 mi |
3523 N Versailles Ave has 3 hospitals within 2.4 miles, the nearest is Parkland Health & Hospital System which is 2.1 miles away and a 4 minute drive.
| Military Bases | Distance | ||
|---|---|---|---|
| Military Bases | Distance | ||
| Drive: | 26 min | 15.3 mi | |
| Drive: | 54 min | 40.1 mi |
3523 N Versailles Ave is 15.3 miles from Dallas Naval Air Station, and is convenient to other military bases, including NAS Fort Worth Joint Reserve Base.
You May Also Like
Similar Rentals Nearby
-
-
3 Beds$3,265+Total Monthly PriceTotal Monthly Price NewPrices include required monthly fees of $149.Base Rent:3 Beds$3,116+2 Months Free
Pets Allowed Fitness Center Dishwasher Lounge Courtyard
-
3 Beds$2,681+Total Monthly PriceTotal Monthly Price NewPrices include base rent and required monthly fees of $36. Variable costs based on usage may apply.Base Rent:3 Beds$2,645+2 Months Free
Pets Allowed Pool In Unit Washer & Dryer Clubhouse Hardwood Floors Elevator EV Charging
-
-
-
3 Beds$2,819Total Monthly PriceTotal Monthly Price NewPrices include base rent and required monthly fees of $113. Variable costs based on usage may apply.Base Rent:3 Beds$2,706
Pets Allowed Fitness Center Pool In Unit Washer & Dryer Clubhouse Stainless Steel Appliances Grill
-
3 Beds$2,922+Total Monthly PriceTotal Monthly Price NewPrices include required monthly fees of $123.Base Rent:3 Beds$2,799+
-
3 Beds$6,746+Total Monthly PriceTotal Monthly Price NewPrices include base rent and required monthly fees of $35. Variable costs based on usage may apply.Base Rent:3 Beds$6,710+
-
-
3 Beds$2,777+Total Monthly PriceTotal Monthly Price NewPrices include base rent and required monthly fees of $57. Variable costs based on usage may apply.Base Rent:3 Beds$2,719+1 Month Free
3523 N Versailles Ave
Dallas, TX 75209