

Pets Allowed Pool Kitchen Clubhouse Maintenance on site Ceiling Fans

3521 Camden Dr
Melissa, TX 75454
-
Bedrooms
5
-
Bathrooms
3.5
-
Square Feet
3,250 sq ft
-
Available
Available Now
Highlights
- Pets Allowed
- Pool
- Hardwood Floors
- Yard
- Fireplace
- Fenced Lot
About This Home
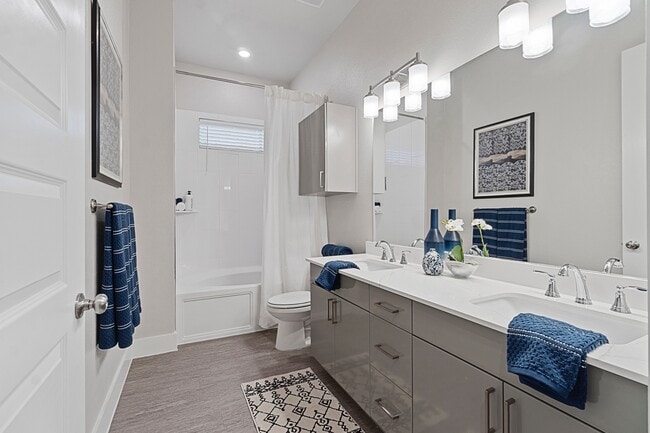
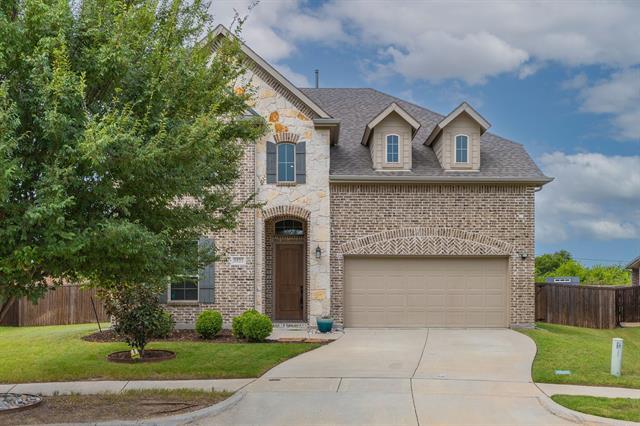
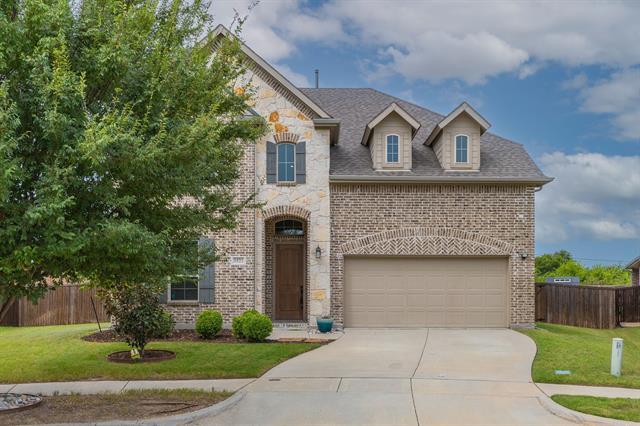
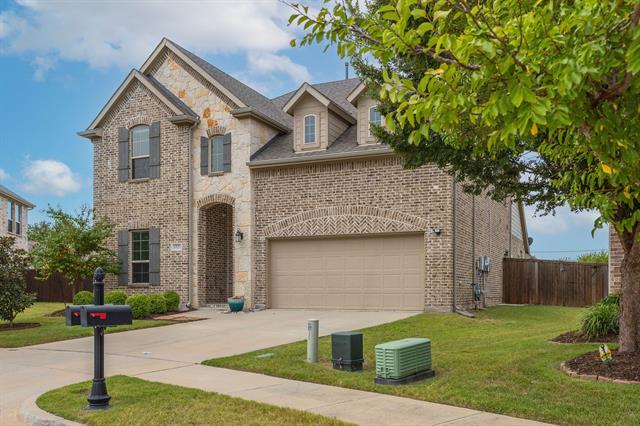
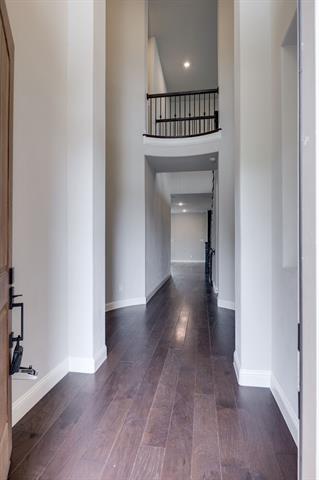
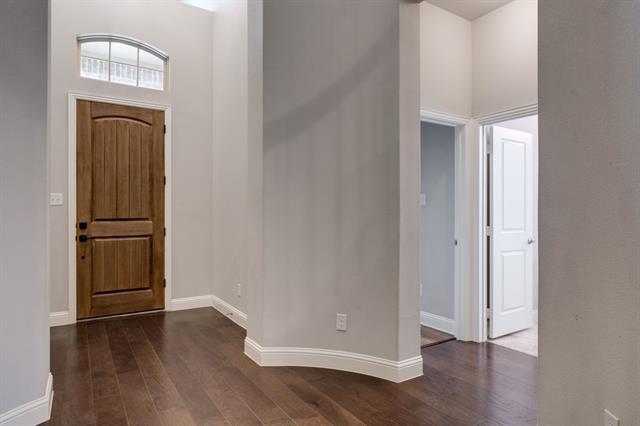
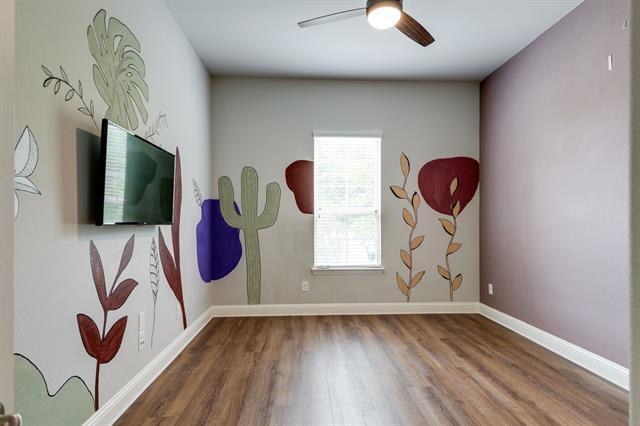
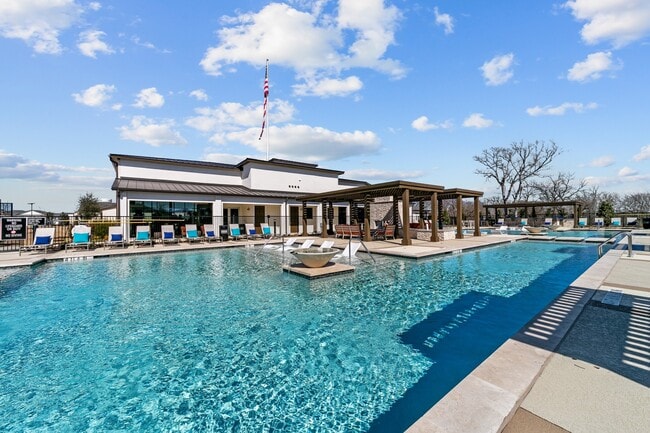
Welcome to this beautifully appointed 5-bedroom, 3.5-bath home in the highly desirable Melissa ISD, offering the perfect blend of comfort, style, and functionality. A bright, inviting foyer opens to a spacious open-concept living, dining, and kitchen area designed for both everyday living and effortless entertaining. The well-equipped kitchen features abundant counter space, modern appliances, and overlooks the main living area. The private primary suite offers a relaxing retreat with dual vanities, a soaking tub, separate shower, and a generous walk-in closet. Upstairs, a dedicated media room provides the ideal space for movie nights or game days, while the backyard is an entertainer's dream with a sparkling pool, cozy firepit, and plenty of room to relax or dine outdoors. This exceptional home offers resort-style amenities in a welcoming, family-friendly community. Refrigerator, washer, and dryer provided, but not warranted. Pets limited to (1) or (2) small dog(s) or cat(s) weighing no more than 50 lbs combined with a $30 per month, non-refundable pet acceptance fee per pet. Additional fees upon approval: $150 tenant onboarding fee and $40 per month resident benefit package fee. Tenant or tenants agent must verify room measurements and schools. Phones are answered during business hours, Mon-Fri, 9- 5 pm. Applicants must submit a photo with their pet(s) as part of the application. See Tenant Selection Criteria for pet screening link. NO SMOKING IN THE HOUSE OR GARAGE.
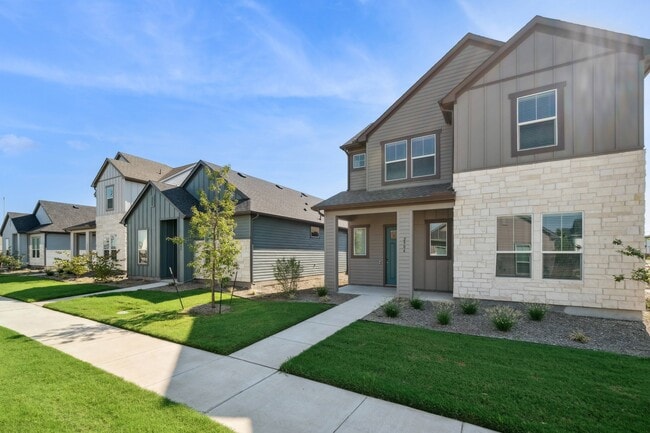
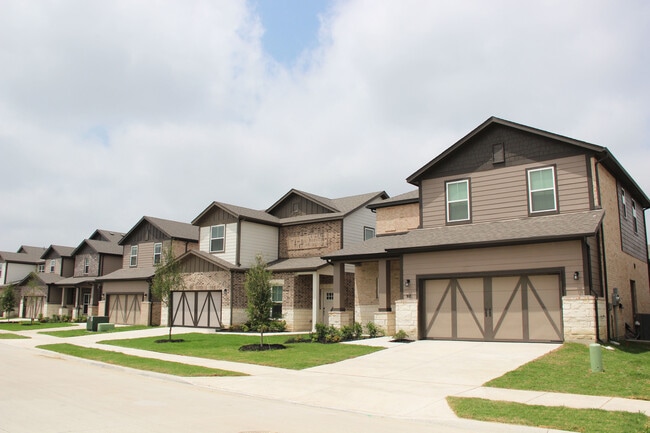
3521 Camden Dr is a house located in Collin County and the 75454 ZIP Code.
Fees and Policies
The fees listed below are community-provided and may exclude utilities or add-ons. All payments are made directly to the property and are non-refundable unless otherwise specified. Use the Cost Calculator to determine costs based on your needs.
-
One-Time Basics
-
Security Deposit - Refundable$3,495
-
Due at Application
-
Application Fee Per Applicant$65
-
-
-
Dogs
-
Allowed
-
-
Cats
-
Allowed
-
-
Garage Lot
Property Fee Disclaimer: Based on community-supplied data and independent market research. Subject to change without notice. May exclude fees for mandatory or optional services and usage-based utilities.
House Features
Air Conditioning
Dishwasher
Hardwood Floors
Microwave
- Air Conditioning
- Heating
- Ceiling Fans
- Fireplace
- Dishwasher
- Disposal
- Microwave
- Oven
- Range
- Hardwood Floors
- Carpet
- Tile Floors
- Pool
- Fenced Lot
- Yard
Contact
- Listed by Terri Schrobilgen | 3G Properties
- Phone Number
- Contact
-
Source
North Texas Real Estate Information System, Inc.
The high-energy, fast-paced city of Dallas provides a bounty of activities for residents, though some people may be more inclined to settle in one of the suburban enclaves in neighboring Rowlett and Wylie. Rowlett and Wylie give locals a cozy place to live just outside the city limits. Located a few miles northeast of the city center, Rowlett and Wylie can be defined as their own small cities. Lake Hubbard borders Rowlett, bringing a relaxed feeling along its shoreline. Lavon Lake defines the northeastern tip of the Wylie neighborhood. Residents of these areas enjoy easy access to Downtown Dallas via a short commute. The nexus of interstates and highways that surround Rowlett and Wylie make exploring this suburban community simple.
Learn more about living in Rowlett/Wylie- Air Conditioning
- Heating
- Ceiling Fans
- Fireplace
- Dishwasher
- Disposal
- Microwave
- Oven
- Range
- Hardwood Floors
- Carpet
- Tile Floors
- Fenced Lot
- Yard
- Pool
| Colleges & Universities | Distance | ||
|---|---|---|---|
| Colleges & Universities | Distance | ||
| Drive: | 13 min | 7.9 mi | |
| Drive: | 18 min | 11.8 mi | |
| Drive: | 24 min | 16.6 mi | |
| Drive: | 31 min | 22.2 mi |
You May Also Like
Similar Rentals Nearby
-
4 Beds$3,353+Total Monthly PriceTotal Monthly Price NewPrices include required monthly fees of $30.Base Rent:4 Beds$3,323+2 Months Free
-
4 Beds$2,887+Total Monthly PriceTotal Monthly Price NewPrices include required monthly fees of $30.Base Rent:4 Beds$2,857+2 Months Free
Pets Allowed Pool Clubhouse Hardwood Floors Washer & Dryer Hookups Yard
-
-
4 Beds$3,328+Total Monthly PriceTotal Monthly Price NewPrices include required monthly fees of $30.Base Rent:4 Beds$3,298+2 Months Free
Pets Allowed Pool Walk-In Closets Maintenance on site Stainless Steel Appliances Hardwood Floors
-
-
4 Beds$3,436+Total Monthly PriceTotal Monthly Price NewPrices include required monthly fees of $90.Base Rent:4 Beds$3,346+2 Months Free
Pets Allowed Fitness Center Pool Walk-In Closets Clubhouse Stainless Steel Appliances Business Center
-
-
-
-
4 Beds$3,320+Total Monthly PriceTotal Monthly Price NewPrices include base rent and required monthly fees of $134. Variable costs based on usage may apply.Base Rent:4 Beds$3,185+3 Months Free