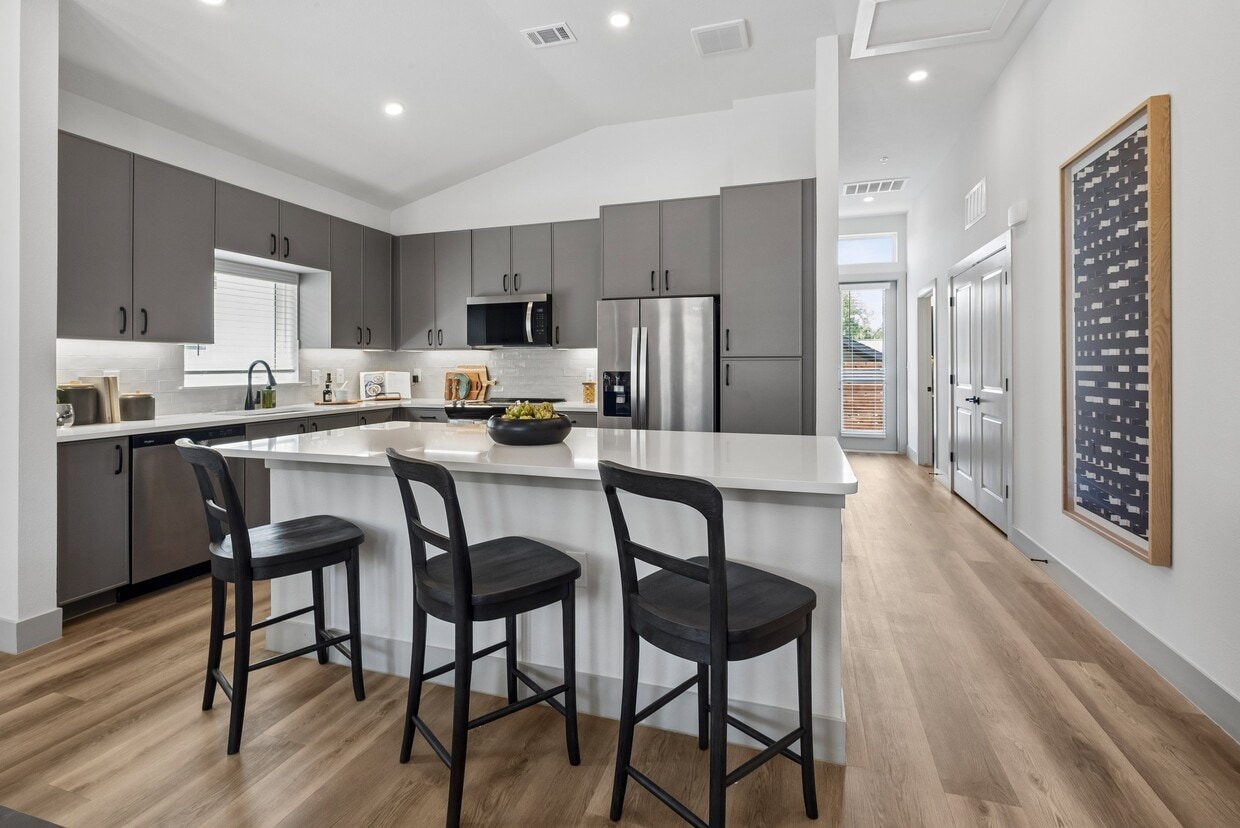
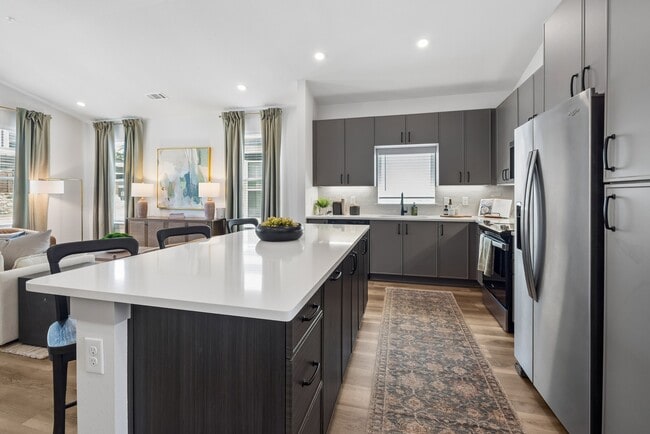
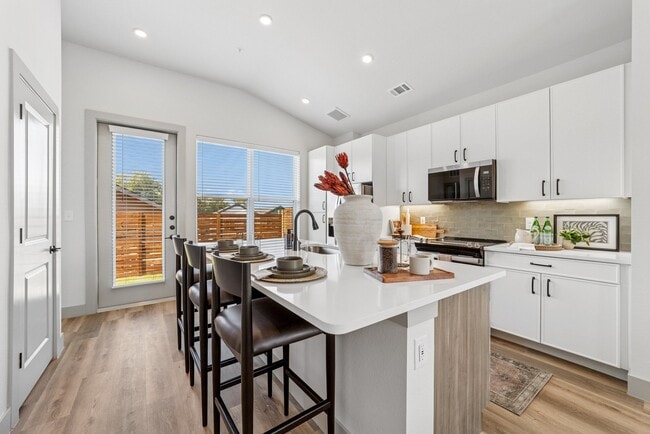
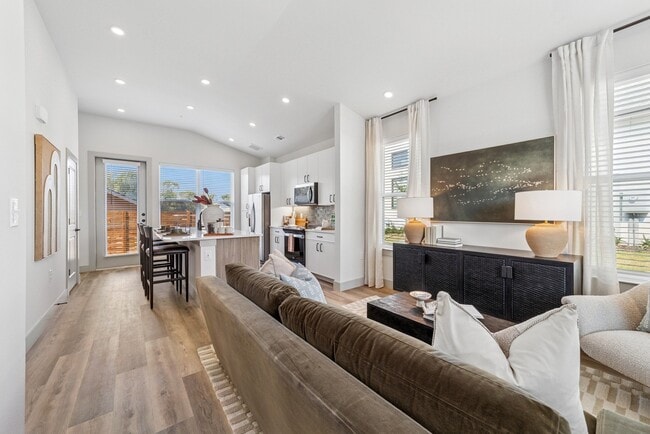
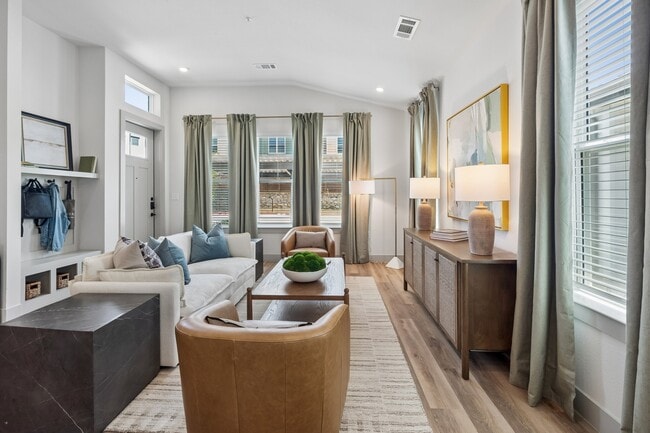
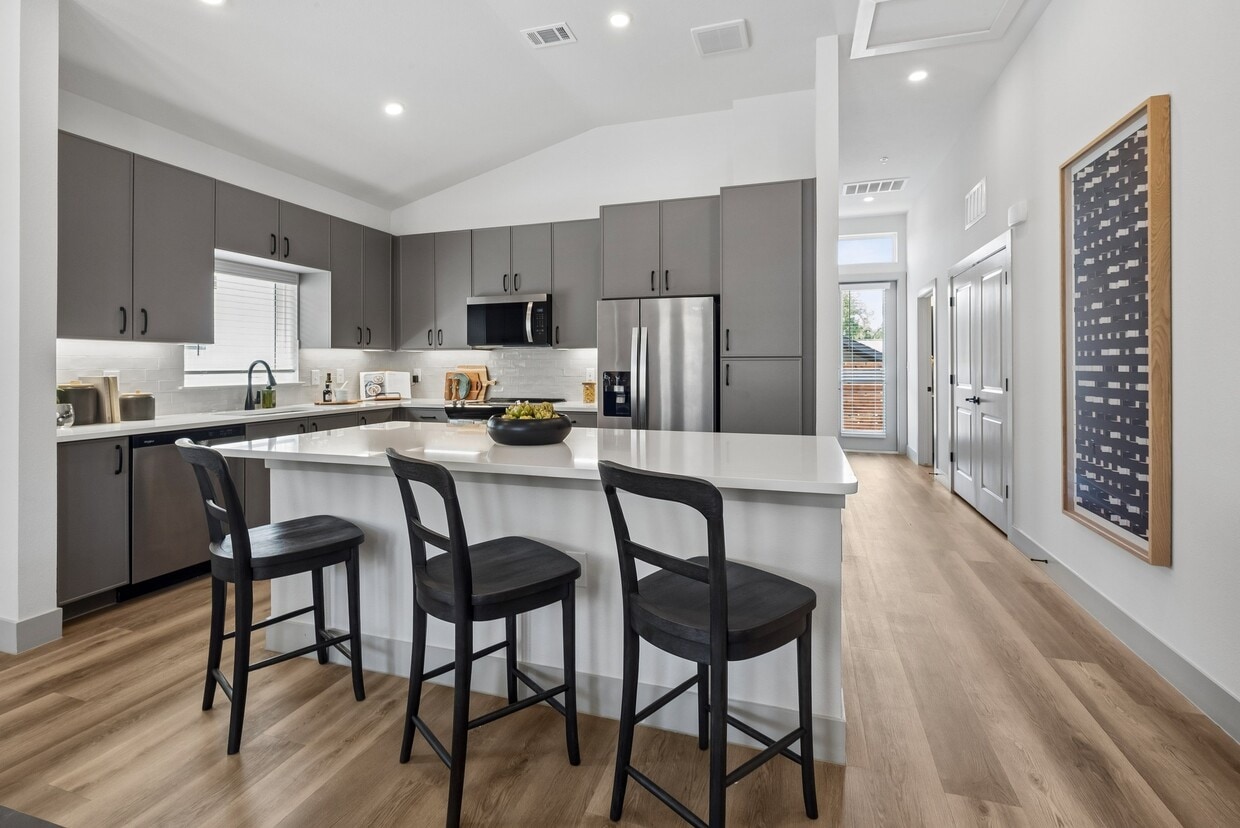
This two-story home in Melissa, TX offers a well-designed layout across two evenly proportioned floors. The main level features an open-concept living room, dining area, and kitchen that flow seamlessly together. The kitchen is outfitted with white shaker cabinets, stainless steel appliances including a range and microwave, a tile backsplash, and ample counter space, all complemented by a bright window that invites natural light. Light wood-tone flooring runs throughout the main level, enhancing the clean, modern aesthetic with neutral walls and recessed lighting overhead. The upper floor houses both bedrooms, including a generously sized primary bedroom, each featuring plush carpet flooring and windows with blinds. The primary bathroom is a standout feature, offering a dual-sink vanity with white cabinetry, matte black fixtures, a large mirror, and a separate shower. A second full bathroom includes a soaking tub with large-format tile surround and matte black hardware. A third bathroom provides additional convenience. The home also includes three closets, a dedicated laundry area, and two staircases connecting the floors, rounding out a functional and stylish residence.
-
Total Monthly Price
$1,624 - $2,950
-
Bedrooms
1 - 3 bd
-
Bathrooms
1 - 2.5 ba
-
Square Feet
725 - 1,575 sq ft

Highlights
- New Construction
- Quiet Area
- Attached Garage
- Cabana
- Yard
- Pool
- Walk-In Closets
- Pet Play Area
- Office
Pricing & Floor Plans
-
Unit ZA-4429price $1,624square feet 725availibility Now
-
Unit BS-1123price $1,624square feet 725availibility Now
-
Unit BS-1213price $1,624square feet 725availibility Now
-
Unit BS-1214price $1,725square feet 725availibility Now
-
Unit BS-1216price $1,725square feet 725availibility Now
-
Unit BS-1520price $1,725square feet 725availibility Now

-
Unit ZA-4411price $2,200square feet 1,312availibility Now
-
Unit BS-1201price $2,200square feet 1,312availibility Now
-
Unit BS-1315price $2,200square feet 1,312availibility Now
-
Unit YD-1211price $2,329square feet 1,123availibility Now
-
Unit YD-1113price $2,329square feet 1,123availibility Now
-
Unit RR-4310price $2,329square feet 1,123availibility Now
-
Unit JA-4423price $2,422square feet 1,272availibility Now
-
Unit WW-4612price $2,422square feet 1,272availibility Now
-
Unit BL-4521price $2,422square feet 1,272availibility Now
-
Unit WW-4516price $2,450square feet 1,532availibility Now
-
Unit WW-4521price $2,450square feet 1,532availibility Now
-
Unit WW-4628price $2,450square feet 1,532availibility Now
-
Unit YD-1115price $2,550square feet 1,123availibility Now
-
Unit JA-4425price $2,606square feet 1,575availibility Now
-
Unit WW-4618price $2,606square feet 1,575availibility Now
-
Unit BL-4519price $2,673square feet 1,575availibility Now
-
Unit ZA-4429price $1,624square feet 725availibility Now
-
Unit BS-1123price $1,624square feet 725availibility Now
-
Unit BS-1213price $1,624square feet 725availibility Now
-
Unit BS-1214price $1,725square feet 725availibility Now
-
Unit BS-1216price $1,725square feet 725availibility Now
-
Unit BS-1520price $1,725square feet 725availibility Now
-
Unit ZA-4411price $2,200square feet 1,312availibility Now
-
Unit BS-1201price $2,200square feet 1,312availibility Now
-
Unit BS-1315price $2,200square feet 1,312availibility Now
-
Unit YD-1211price $2,329square feet 1,123availibility Now
-
Unit YD-1113price $2,329square feet 1,123availibility Now
-
Unit RR-4310price $2,329square feet 1,123availibility Now
-
Unit JA-4423price $2,422square feet 1,272availibility Now
-
Unit WW-4612price $2,422square feet 1,272availibility Now
-
Unit BL-4521price $2,422square feet 1,272availibility Now
-
Unit WW-4516price $2,450square feet 1,532availibility Now
-
Unit WW-4521price $2,450square feet 1,532availibility Now
-
Unit WW-4628price $2,450square feet 1,532availibility Now
-
Unit YD-1115price $2,550square feet 1,123availibility Now
-
Unit JA-4425price $2,606square feet 1,575availibility Now
-
Unit WW-4618price $2,606square feet 1,575availibility Now
-
Unit BL-4519price $2,673square feet 1,575availibility Now
Fees and Policies
The fees listed below are community-provided and may exclude utilities or add-ons. All payments are made directly to the property and are non-refundable unless otherwise specified. Use the Cost Calculator to determine costs based on your needs.
-
Utilities & Essentials
-
Pest ControlPest prevention and treatment service fee. Charged per unit.$10 / mo
-
Amenity FeeFee for enjoyment of access to shared community amenities Charged per unit.$100 / mo
-
Valet TrashFee for valet trash service (doorstep pickup) Charged per unit.$35 / mo
-
Utility Administration FeeMonthly utility billing management fee. Charged per unit.$5.50 / mo
-
Common Area ElectricCovers electric for common areas. Charged per unit.Varies / mo
-
Common Area GasCovers gas for common areas. Charged per unit.Varies / mo
-
ElectricMonthly electric charges. Charged per unit.Varies / mo
-
GasMonthly gas charges. Charged per unit.Varies / mo
-
SewerMonthly wastewater and sewer charge. Charged per unit.Varies / mo
-
WaterMonthly community water services charge. Charged per unit.Varies / mo
-
-
One-Time Basics
-
Due at Application
-
Non-refundable Administrative FeeOne-time processing fee for administrative costs. Charged per unit.$250
-
Credit Check FeeFee for processing screening (per applicant) Charged per unit.$95
-
-
Due at Application
-
Dogs
-
Dog FeeCharged per pet.$400
-
Dog RentCharged per pet.$35 / mo
Restrictions:NoneRead More Read LessComments -
-
Cats
-
Cat FeeCharged per pet.$400
-
Cat RentCharged per pet.$35 / mo
Restrictions:Comments -
-
Carport
-
CarportMonthly carport fee. Contact office for details. Charged per vehicle.$45 / mo
-
-
Garage - Attached
-
Additional Security Deposit - Non-RefundableCharged per vehicle.$0
-
-
Garage - Detached
-
Detached GarageMonthly detached garage fee. Contact office for details. Charged per vehicle.$125 / mo
-
-
Additional Parking Options
-
Other
-
-
Pet Screening Fee (per pet).Fee for pet screening. Charged per unit.$30 / yr
-
MTM Flat FeeFee for month-to-month tenancy Charged per unit.$450 / mo
-
NSF Tenant FeeReturned or declined payment fee. Charged per unit.$100 / occurrence
-
Late FeeLate payment fee. Charged per unit.10% of base rent / occurrence
-
Reletting FeeApartment reletting cost. Charged per unit.85% of base rent / occurrence
-
Animal Violation Charge (Daily)Daily charge for animal violation per lease. Charged per unit.$10 / occurrence
-
Animal Violation ChargeInitial charge for animal violation per lease. Charged per unit.$100 / occurrence
-
Early Termination FeeFee to terminate lease early. Charged per unit.200% of base rent / occurrence
Property Fee Disclaimer: Based on community-supplied data and independent market research. Subject to change without notice. May exclude fees for mandatory or optional services and usage-based utilities.
Details
Lease Options
-
14 mo
Property Information
-
Built in 2025
-
343 units/2 stories
Matterport 3D Tours
Select a unit to view pricing & availability
 Matterport 3D Tour
About Everbloom
Discover the Charm of Melissa with the Luxury of Everbloom. Nestled in Wolf Creek Farms, Everbloom offers exquisite 1, 2, and 3-bedroom homes that redefine luxury living in Melissa. Everbloom isn't just a place to live—it's a place to fall in love with life. Here, the warmth of a small-town embrace meets the elegance of modern luxury, creating a home where every moment feels special.
Everbloom is an apartment community located in Collin County and the 75454 ZIP Code. This area is served by the Melissa Independent School District attendance zone.
Unique Features
- Big Green Egg
- BILT Rewards
- Built-in pantries
- Conference room
- Corn hole
- Co-working space with individual offices
- Dual vanities*
- Energy efficient stainless steel appliances
- EV charging stations (coming soon)
- Extensive green spaces
- Grilling stations
- Matte black hardware
- On-site dog parks
- Open floor plans with windows throughout
- Private yards & patios
- Spacious walk-in closets
- Texas-sized private garages*
- Two-toned soft close cabinets
- Washer/dryer included
Community Amenities
Pool
Fitness Center
Clubhouse
Business Center
- Trash Pickup - Door to Door
- Online Services
- Pet Play Area
- EV Charging
- Business Center
- Clubhouse
- Conference Rooms
- Fitness Center
- Pool
- Sundeck
- Cabana
- Courtyard
- Grill
- Dog Park
Apartment Features
Washer/Dryer
Air Conditioning
Dishwasher
Hardwood Floors
Walk-In Closets
Island Kitchen
Granite Countertops
Yard
Indoor Features
- Washer/Dryer
- Air Conditioning
- Heating
- Ceiling Fans
- Double Vanities
- Tub/Shower
- Framed Mirrors
Kitchen Features & Appliances
- Dishwasher
- Disposal
- Ice Maker
- Granite Countertops
- Stainless Steel Appliances
- Pantry
- Island Kitchen
- Kitchen
- Microwave
- Oven
- Range
- Refrigerator
- Freezer
Model Details
- Hardwood Floors
- Vinyl Flooring
- Office
- Walk-In Closets
- Linen Closet
- Window Coverings
- Large Bedrooms
- Patio
- Yard
Melissa is a small suburban city positioned roughly forty miles north of Downtown Dallas. Relatively secluded amid the North Texas countryside, Melissa has grown enormously in recent years as a residential community, attracting many Dallas-area commuters drawn to the more tranquil setting. Just a few minutes down Highway 75, the larger communities of McKinney and Allen feature an array of shopping centers, restaurants, movie theaters, golf courses, and other popular attractions.
Learn more about living in MelissaCompare neighborhood and city base rent averages by bedroom.
| Anna/Melissa | Melissa, TX | |
|---|---|---|
| Studio | $1,088 | $1,464 |
| 1 Bedroom | $1,339 | $1,355 |
| 2 Bedrooms | $1,795 | $1,830 |
| 3 Bedrooms | $2,445 | $2,344 |
- Trash Pickup - Door to Door
- Online Services
- Pet Play Area
- EV Charging
- Business Center
- Clubhouse
- Conference Rooms
- Sundeck
- Cabana
- Courtyard
- Grill
- Dog Park
- Fitness Center
- Pool
- Big Green Egg
- BILT Rewards
- Built-in pantries
- Conference room
- Corn hole
- Co-working space with individual offices
- Dual vanities*
- Energy efficient stainless steel appliances
- EV charging stations (coming soon)
- Extensive green spaces
- Grilling stations
- Matte black hardware
- On-site dog parks
- Open floor plans with windows throughout
- Private yards & patios
- Spacious walk-in closets
- Texas-sized private garages*
- Two-toned soft close cabinets
- Washer/dryer included
- Washer/Dryer
- Air Conditioning
- Heating
- Ceiling Fans
- Double Vanities
- Tub/Shower
- Framed Mirrors
- Dishwasher
- Disposal
- Ice Maker
- Granite Countertops
- Stainless Steel Appliances
- Pantry
- Island Kitchen
- Kitchen
- Microwave
- Oven
- Range
- Refrigerator
- Freezer
- Hardwood Floors
- Vinyl Flooring
- Office
- Walk-In Closets
- Linen Closet
- Window Coverings
- Large Bedrooms
- Patio
- Yard
| Monday | 9am - 6pm |
|---|---|
| Tuesday | 9am - 6pm |
| Wednesday | 9am - 6pm |
| Thursday | 9am - 6pm |
| Friday | 9am - 6pm |
| Saturday | 10am - 5pm |
| Sunday | 1pm - 5pm |
| Colleges & Universities | Distance | ||
|---|---|---|---|
| Colleges & Universities | Distance | ||
| Drive: | 16 min | 9.0 mi | |
| Drive: | 21 min | 12.9 mi | |
| Drive: | 27 min | 17.7 mi | |
| Drive: | 34 min | 23.3 mi |


 The GreatSchools Rating helps parents compare schools within a state based on a variety of school quality indicators and provides a helpful picture of how effectively each school serves all of its students. Ratings are on a scale of 1 (below average) to 10 (above average) and can include test scores, college readiness, academic progress, advanced courses, equity, discipline and attendance data. We also advise parents to visit schools, consider other information on school performance and programs, and consider family needs as part of the school selection process.
View GreatSchools Rating Methodology
Data provided by GreatSchools.org © 2026. All rights reserved.
Scores provided by
 What do Walkability, Transit, Drivability, and Bikeability mean?
Walkability measures the walking distance to day-to-day needs.
Transit measures access to public transportation.
Drivability measures congestion, parking availability, and access to major roads.
Bikeability measures the suitability for cycling.
How It Works
What do Walkability, Transit, Drivability, and Bikeability mean?
Walkability measures the walking distance to day-to-day needs.
Transit measures access to public transportation.
Drivability measures congestion, parking availability, and access to major roads.
Bikeability measures the suitability for cycling.
How It Works
Traffic
CalmAirport
CalmBusinesses
CalmScores provided by
HowLoud What is a Sound Score Rating? A Sound Score Rating aggregates noise caused by vehicle traffic, airplane traffic and local sources. How It WorksEverbloom Photos
-
-
2BR, 2.5BA - 1,312SF
-
-
-
-
-
-
-
Models
-
1 Bedroom
-
1 Bedroom
-
2 Bedrooms
-
2 Bedrooms
-
2 Bedrooms
-
2 Bedrooms
Nearby Apartments
Within 50 Miles of Everbloom
-
Aura Bella
7051 Stacy Road
McKinney, TX 75070
$1,436 - $3,076 Total Monthly Price
1-3 Br 13.6 mi
-
Vero McKinney
7201 Stacy Rd
McKinney, TX 75070
$1,379 - $2,780 Total Monthly Price
1-3 Br 13.6 mi
-
Aura Northline
521 J Pl
Plano, TX 75074
$1,567 - $2,962 Total Monthly Price
1-2 Br 22.4 mi
-
Millennium Village
1602 Belt Line Rd
Garland, TX 75044
$1,299 - $2,950
1-2 Br 25.7 mi
-
Discovery at The Realm
3600 Windhaven Pky
Lewisville, TX 75056
$1,391 - $3,271 Total Monthly Price
1-3 Br 25.9 mi
-
Corban Discovery
2350 Discovery Blvd
Rockwall, TX 75032
$1,298 - $2,353 Total Monthly Price
1-3 Br 28.9 mi
Everbloom has units with in‑unit washers and dryers, making laundry day simple for residents.
Utilities are not included in rent. Residents should plan to set up and pay for all services separately.
Parking is available at Everbloom. Fees may apply depending on the type of parking offered. Contact this property for details.
Everbloom has one to three-bedrooms with rent ranges from $1,624/mo. to $2,950/mo.
Yes, Everbloom welcomes pets. Breed restrictions, weight limits, and additional fees may apply. View this property's pet policy.
A good rule of thumb is to spend no more than 30% of your gross income on rent. Based on the lowest available rent of $1,624 for a one-bedroom, you would need to earn about $64,960 per year to qualify. Want to double-check your budget? Calculate how much rent you can afford with our Rent Affordability Calculator.
Everbloom is offering Specials for eligible applicants, with rental rates starting at $1,624.
Yes! Everbloom offers 2 Matterport 3D Tours. Explore different floor plans and see unit level details, all without leaving home.
4515 Bluebonnet Ln
Melissa, TX 75454