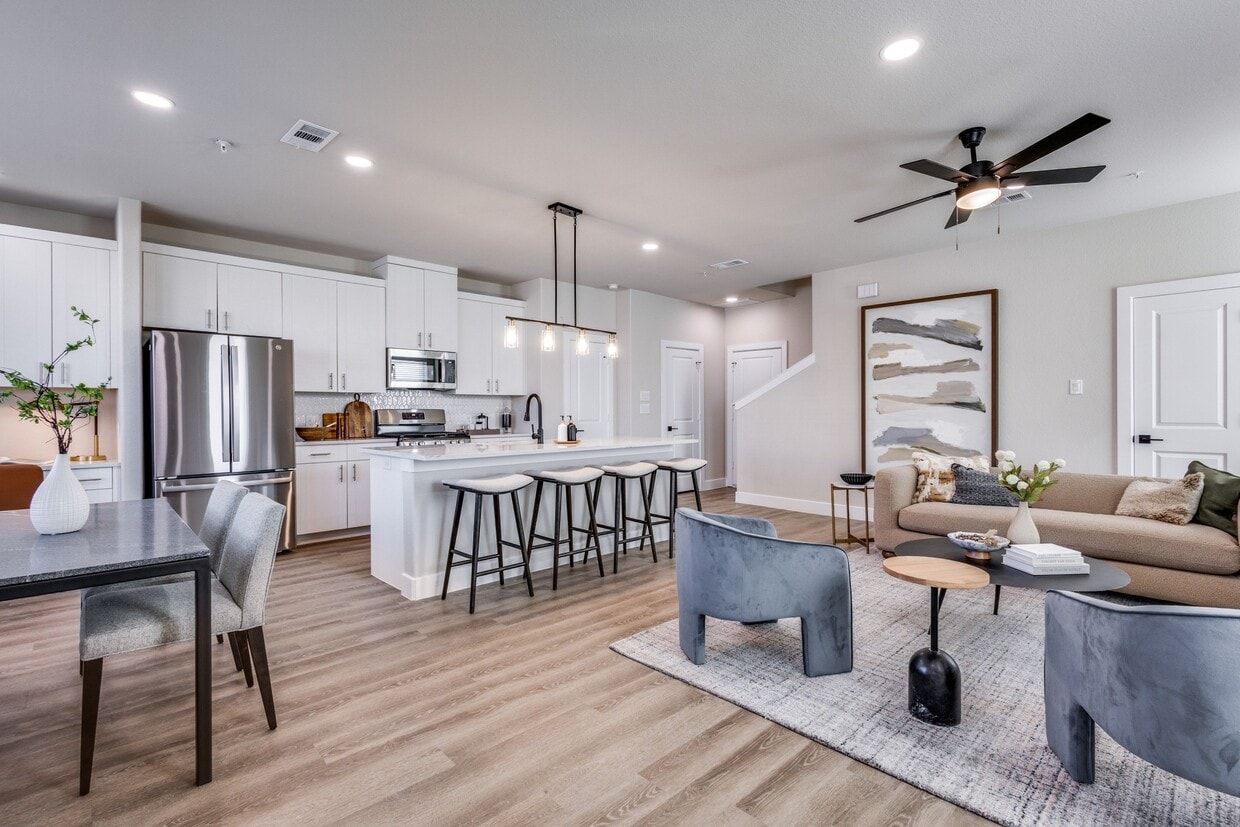
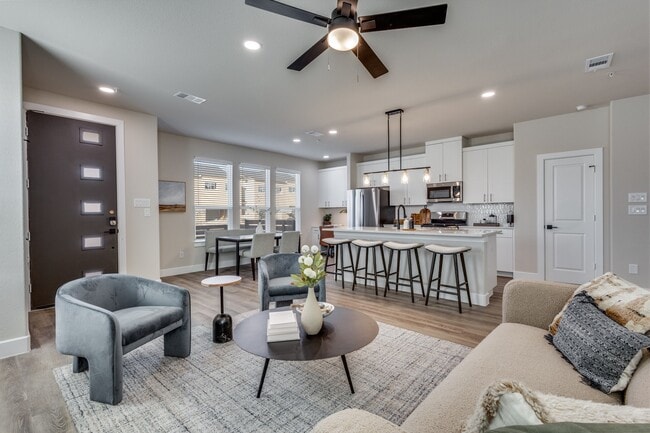
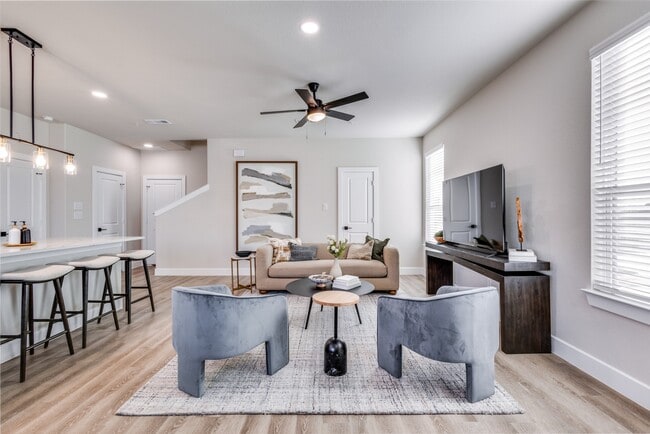
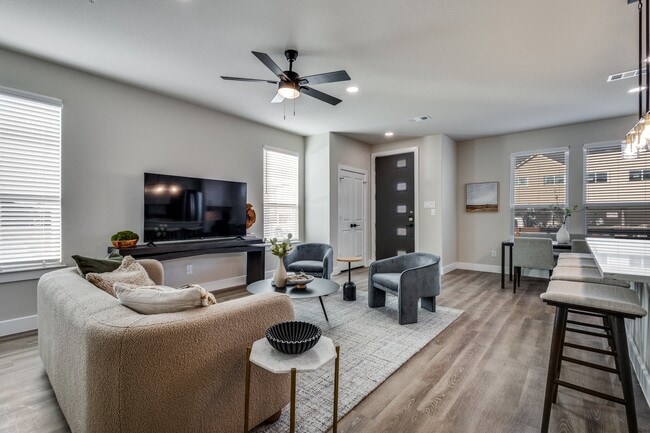
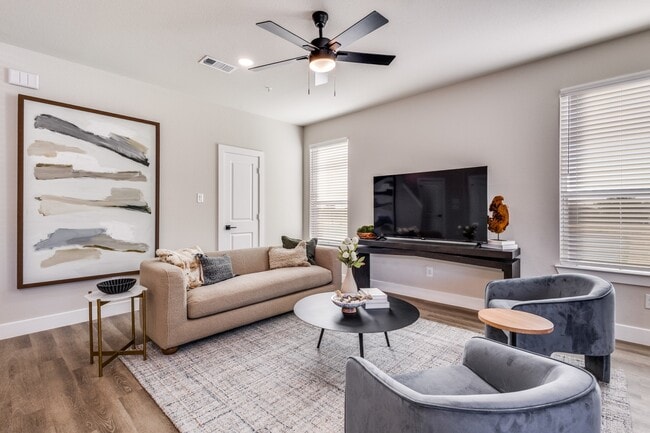
-
Monthly Rent
$2,217 - $2,773
-
Bedrooms
2 - 3 bd
-
Bathrooms
2.5 ba
-
Square Feet
1,650 - 1,657 sq ft

Highlights
- New Construction
- Attached Garage
- Pickleball Court
- Tennis Court
- Cabana
- Yard
- High Ceilings
- Pool
- Walk-In Closets
Pricing & Floor Plans
-
Unit 3513TDprice $2,217square feet 1,650availibility Now
-
Unit 3510HRPprice $2,217square feet 1,650availibility Now
-
Unit 3508HRPprice $2,350square feet 1,650availibility Now
-
Unit 3514HRPprice $2,350square feet 1,650availibility Now
-
Unit 3436TDprice $2,299square feet 1,657availibility Now
-
Unit 3532TDprice $2,360square feet 1,657availibility Now
-
Unit 3528TDprice $2,375square feet 1,657availibility Now
-
Unit 3530TDprice $2,360square feet 1,657availibility Now
-
Unit 3524TDprice $2,773square feet 1,657availibility Oct 1
-
Unit 3516TDprice $2,360square feet 1,657availibility Oct 12
-
Unit 3513TDprice $2,217square feet 1,650availibility Now
-
Unit 3510HRPprice $2,217square feet 1,650availibility Now
-
Unit 3508HRPprice $2,350square feet 1,650availibility Now
-
Unit 3514HRPprice $2,350square feet 1,650availibility Now
-
Unit 3436TDprice $2,299square feet 1,657availibility Now
-
Unit 3532TDprice $2,360square feet 1,657availibility Now
-
Unit 3528TDprice $2,375square feet 1,657availibility Now
-
Unit 3530TDprice $2,360square feet 1,657availibility Now
-
Unit 3524TDprice $2,773square feet 1,657availibility Oct 1
-
Unit 3516TDprice $2,360square feet 1,657availibility Oct 12
Fees and Policies
The fees listed below are community-provided and may exclude utilities or add-ons. All payments are made directly to the property and are non-refundable unless otherwise specified.
-
Utilities & Essentials
-
Monthly Landscaping FeeCharged per unit.$40 / mo
-
Pest ControlUtility Billing - Pest Control Charged per unit.$5 / mo
-
-
One-Time Basics
-
Due at Application
-
Administrative FeeCharged per unit.$200
-
Application FeeCharged per applicant.$75
-
-
Due at Move-In
-
DepositCharged per unit.$500
-
Refundable Security DepositCharged per unit.$500
-
-
Due at Application
-
Dogs
-
Application Fee Per ApplicantCharged per pet.$0
0 lbs. Weight Limit, Pet interview, Spayed/NeuteredRestrictions:Breed Restrictions ApplyRead More Read Less -
-
Cats
-
Administrative FeeCharged per pet.$0
0 lbs. Weight Limit, Pet interview, Spayed/NeuteredRestrictions: -
-
Other Pets
-
Pet FeeRefundable Pet Deposit Charged per pet.Varies
-
-
Garage - Attached
-
Additional Security Deposit - Non-RefundableCharged per vehicle.$0
-
-
Additional Parking Options
-
Garage Lot
-
Other
-
-
Rent & Ancillary Service FeeRent & Ancillary Service Fee Charged per unit.$3 / mo
Property Fee Disclaimer: Based on community-supplied data and independent market research. Subject to change without notice. May exclude fees for mandatory or optional services and usage-based utilities.
Details
Lease Options
-
12 - 18 Month Leases
Property Information
-
Built in 2026
-
118 houses/2 stories
Select a house to view pricing & availability
 Matterport 3D Tour

About Townhomes at Sam Rayburn
Limited-Time Summer SpecialReduced prices starting at $2299 plus receive up to 12 weeks free on select units!
Townhomes at Sam Rayburn is a townhouse community located in Collin County and the 75454 ZIP Code. This area is served by the Melissa Independent School District attendance zone.
Unique Features
- *In Select Homes
- Built in desk*
- Conference Room in the Amenity Center
- Dedicated Office/Game Room Space

- Energy-Efficient Stainless Steel GE Appliances
- Fans in Bedrooms
- Fenced In Backyards and Patios
- Fire Suppression System
- Foam Insulation In Walls and Roofs
- Full Sized Attached Two Car Garages
- Gas Lines for Water Heaters and Cooking
- Gas Stoves
- Gathering Room and a Covered Patio Space
- Large Walk in Closets
- Luxury Vinyl Flooring
- Open Floorplans
- Outdoor Fire Pit
- Private Driveway
- Private Yards*
- Quartz or Granite Countertops
- Resident Clubhouse
- Resort-Style Pool
- Scenic Pond & Lighted Water Features
- Tankless Water Heater
- Two Panel Doors
- Two Pickleball Courts
Community Amenities
Pool
Fitness Center
Clubhouse
Business Center
- EV Charging
- Business Center
- Clubhouse
- Conference Rooms
- Fitness Center
- Pool
- Tennis Court
- Walking/Biking Trails
- Gameroom
- Pickleball Court
- Cabana
- Grill
- Picnic Area
- Pond
Townhome Features
Washer/Dryer
Air Conditioning
Dishwasher
Washer/Dryer Hookup
High Speed Internet Access
Hardwood Floors
Walk-In Closets
Granite Countertops
Indoor Features
- High Speed Internet Access
- Washer/Dryer
- Washer/Dryer Hookup
- Air Conditioning
- Heating
- Ceiling Fans
- Security System
- Double Vanities
- Framed Mirrors
Kitchen Features & Appliances
- Dishwasher
- Disposal
- Granite Countertops
- Pantry
- Kitchen
- Microwave
- Oven
- Range
- Refrigerator
- Freezer
Floor Plan Details
- Hardwood Floors
- Vinyl Flooring
- High Ceilings
- Office
- Attic
- Walk-In Closets
- Window Coverings
- Patio
- Yard
Melissa is a small suburban city positioned roughly forty miles north of Downtown Dallas. Relatively secluded amid the North Texas countryside, Melissa has grown enormously in recent years as a residential community, attracting many Dallas-area commuters drawn to the more tranquil setting. Just a few minutes down Highway 75, the larger communities of McKinney and Allen feature an array of shopping centers, restaurants, movie theaters, golf courses, and other popular attractions.
Learn more about living in Melissa- EV Charging
- Business Center
- Clubhouse
- Conference Rooms
- Cabana
- Grill
- Picnic Area
- Pond
- Fitness Center
- Pool
- Tennis Court
- Walking/Biking Trails
- Gameroom
- Pickleball Court
- *In Select Homes
- Built in desk*
- Conference Room in the Amenity Center
- Dedicated Office/Game Room Space
- Energy-Efficient Stainless Steel GE Appliances
- Fans in Bedrooms
- Fenced In Backyards and Patios
- Fire Suppression System
- Foam Insulation In Walls and Roofs
- Full Sized Attached Two Car Garages
- Gas Lines for Water Heaters and Cooking
- Gas Stoves
- Gathering Room and a Covered Patio Space
- Large Walk in Closets
- Luxury Vinyl Flooring
- Open Floorplans
- Outdoor Fire Pit
- Private Driveway
- Private Yards*
- Quartz or Granite Countertops
- Resident Clubhouse
- Resort-Style Pool
- Scenic Pond & Lighted Water Features
- Tankless Water Heater
- Two Panel Doors
- Two Pickleball Courts
- High Speed Internet Access
- Washer/Dryer
- Washer/Dryer Hookup
- Air Conditioning
- Heating
- Ceiling Fans
- Security System
- Double Vanities
- Framed Mirrors
- Dishwasher
- Disposal
- Granite Countertops
- Pantry
- Kitchen
- Microwave
- Oven
- Range
- Refrigerator
- Freezer
- Hardwood Floors
- Vinyl Flooring
- High Ceilings
- Office
- Attic
- Walk-In Closets
- Window Coverings
- Patio
- Yard
| Monday | 9am - 7pm |
|---|---|
| Tuesday | 9am - 7pm |
| Wednesday | 9am - 7pm |
| Thursday | 9am - 6pm |
| Friday | 9am - 6pm |
| Saturday | 10am - 5pm |
| Sunday | 1pm - 5pm |
| Colleges & Universities | Distance | ||
|---|---|---|---|
| Colleges & Universities | Distance | ||
| Drive: | 13 min | 8.3 mi | |
| Drive: | 18 min | 12.2 mi | |
| Drive: | 24 min | 17.0 mi | |
| Drive: | 28 min | 21.0 mi |


 The GreatSchools Rating helps parents compare schools within a state based on a variety of school quality indicators and provides a helpful picture of how effectively each school serves all of its students. Ratings are on a scale of 1 (below average) to 10 (above average) and can include test scores, college readiness, academic progress, advanced courses, equity, discipline and attendance data. We also advise parents to visit schools, consider other information on school performance and programs, and consider family needs as part of the school selection process.
View GreatSchools Rating Methodology
Data provided by GreatSchools.org © 2026. All rights reserved.
Scores provided by
 What do Walkability, Transit, Drivability, and Bikeability mean?
Walkability measures the walking distance to day-to-day needs.
Transit measures access to public transportation.
Drivability measures congestion, parking availability, and access to major roads.
Bikeability measures the suitability for cycling.
How It Works
What do Walkability, Transit, Drivability, and Bikeability mean?
Walkability measures the walking distance to day-to-day needs.
Transit measures access to public transportation.
Drivability measures congestion, parking availability, and access to major roads.
Bikeability measures the suitability for cycling.
How It Works
Traffic
BusyAirport
CalmBusinesses
CalmScores provided by
HowLoud What is a Sound Score Rating? A Sound Score Rating aggregates noise caused by vehicle traffic, airplane traffic and local sources. How It WorksTownhomes at Sam Rayburn Photos
-
Townhomes at Sam Rayburn
-
Townhomes at Sam Rayburn
-
-
-
-
-
-
-
Floor Plans
-
2 Bedrooms
-
3 Bedrooms
-
3 Bedrooms
-
3 Bedrooms
-
3 Bedrooms
Nearby Apartments
Within 50 Miles of Townhomes at Sam Rayburn
-
McKinney Terrace
1703 Rockhill Rd
McKinney, TX 75069
$1,694 - $1,896 Total Monthly Price
2-3 Br 7.7 mi
-
Laughlin Two Eighty Nine
289 Laughlin Ln
Celina, TX 75009
$1,595 - $2,540
2-3 Br 13.9 mi
-
The Olsen
4245 Bobtown Rd
Garland, TX 75043
$1,803 - $2,520
2-3 Br 29.7 mi
-
Parc On Jackson
2013 Jackson St
Dallas, TX 75201
$2,191 - $3,071
2 Br 37.2 mi
-
The Statler Residences
1919 Jackson St
Dallas, TX 75201
$2,103 - $5,273
2-3 Br 37.3 mi
-
The Dawson on 360
9584 Eden Rd
Arlington, TX 76002
$1,916 - $2,855
2 Br 54.4 mi
Townhomes at Sam Rayburn has units with in‑unit washers and dryers, making laundry day simple for residents.
Utilities are not included in rent. Residents should plan to set up and pay for all services separately.
Parking is available at Townhomes at Sam Rayburn. Fees may apply depending on the type of parking offered. Contact this property for details.
Townhomes at Sam Rayburn has two to three-bedrooms with rent ranges from $2,217/mo. to $2,773/mo.
Yes, Townhomes at Sam Rayburn welcomes pets. Breed restrictions, weight limits, and additional fees may apply. View this property's pet policy.
A good rule of thumb is to spend no more than 30% of your gross income on rent. Based on the lowest available rent of $2,217 for a two-bedrooms, you would need to earn about $88,680 per year to qualify. Want to double-check your budget? Calculate how much rent you can afford with our Rent Affordability Calculator.
Townhomes at Sam Rayburn is offering 3 Months Free for eligible applicants, with rental rates starting at $2,217.
While Townhomes at Sam Rayburn does not offer Matterport 3D tours, renters can explore units through In-Person tours. Schedule a tour now.
3410 TAAS Dr
Melissa, TX 75454