

$4,500 / Month

3491 Birch St

,

Irvine, CA 92606

Share Listing
Favorites
714-458-7246
  • Bedrooms

    3

  • Bathrooms

    2

  • Square Feet

    1,426 sq ft

  • Available

    Available Now

Highlights

  • Heated In Ground Pool
  • Updated Kitchen
  • Clubhouse
  • Main Floor Bedroom
  • Modern Architecture
  • Corner Lot
3491 Birch St
Share Listing
Favorites

About This Home

12 Month Lease, $4,000 deposit, Available Now

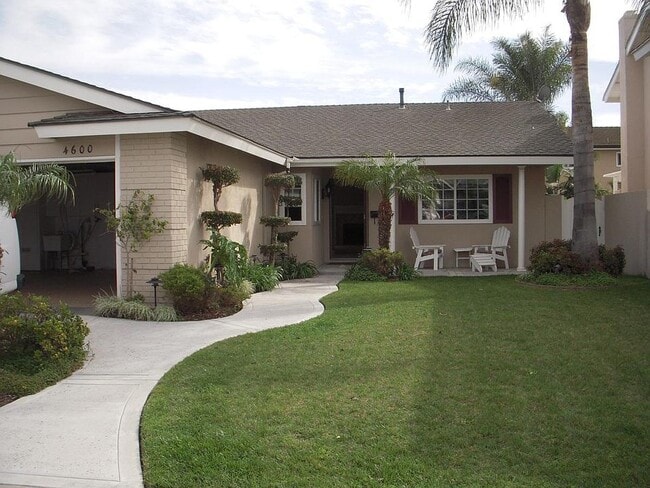
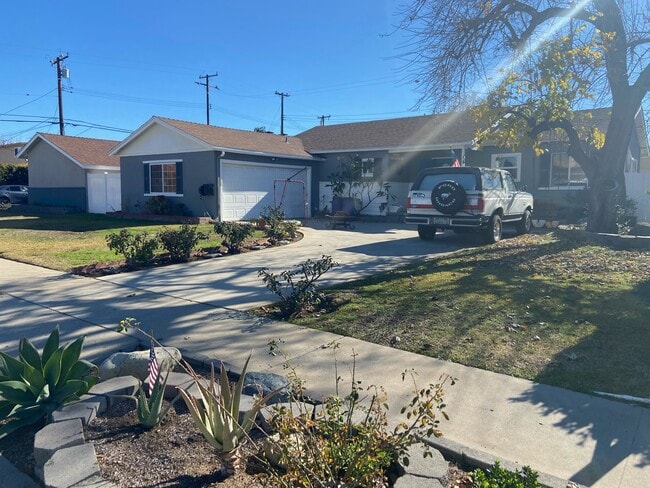
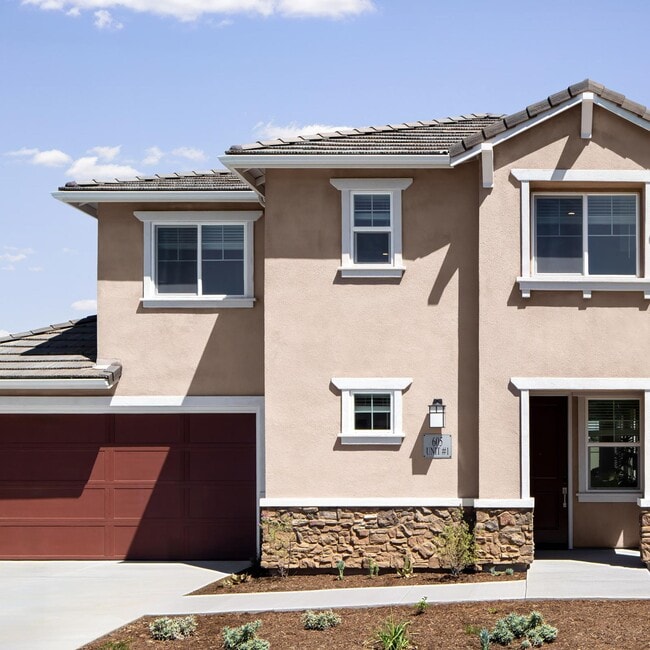
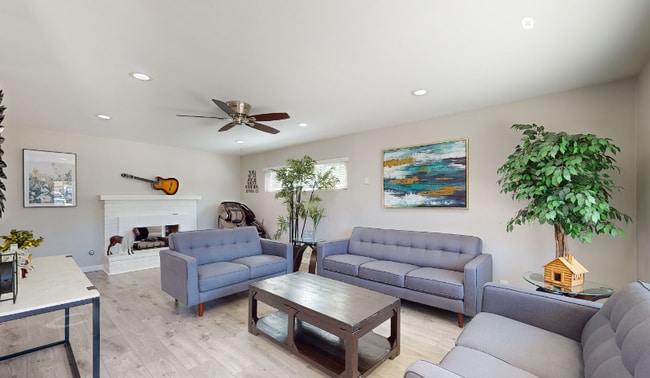
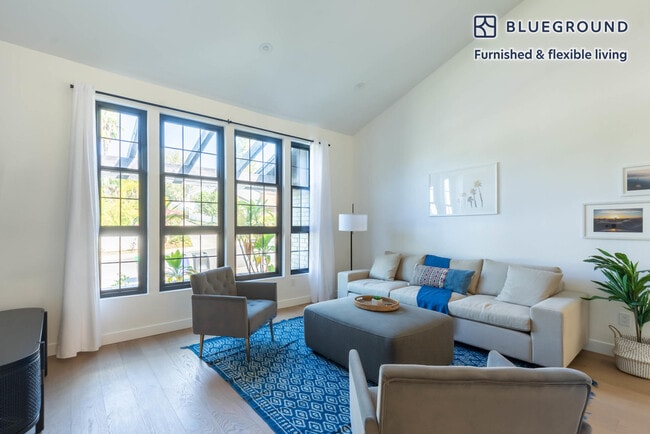
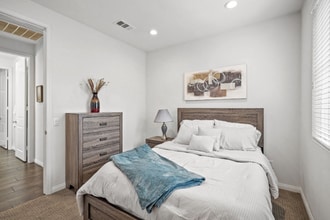

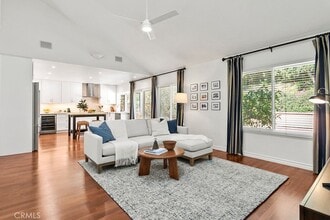
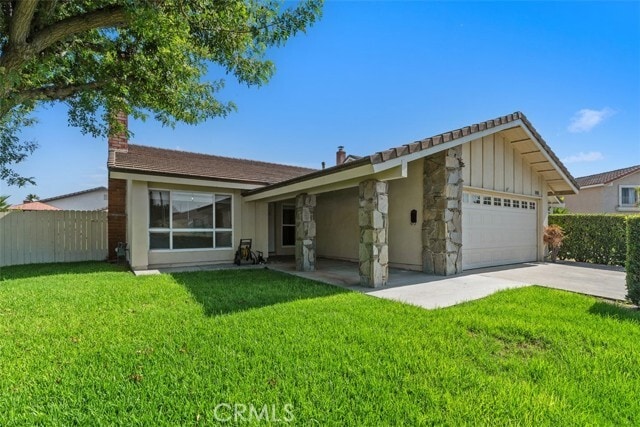
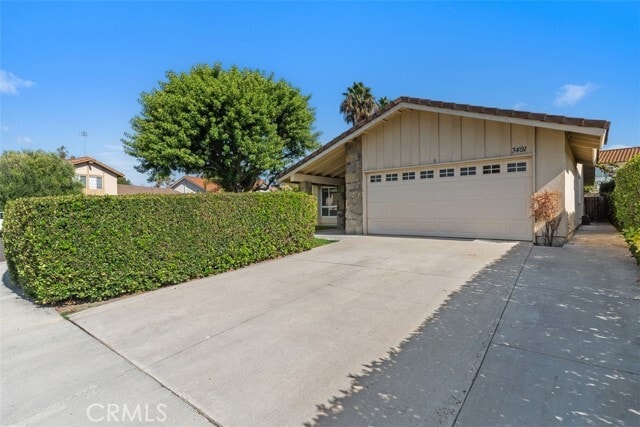
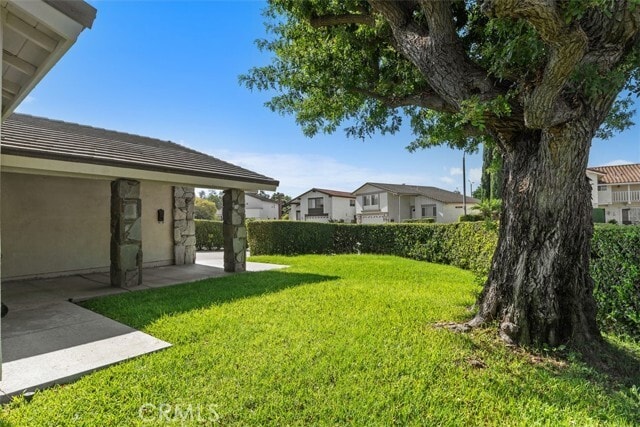
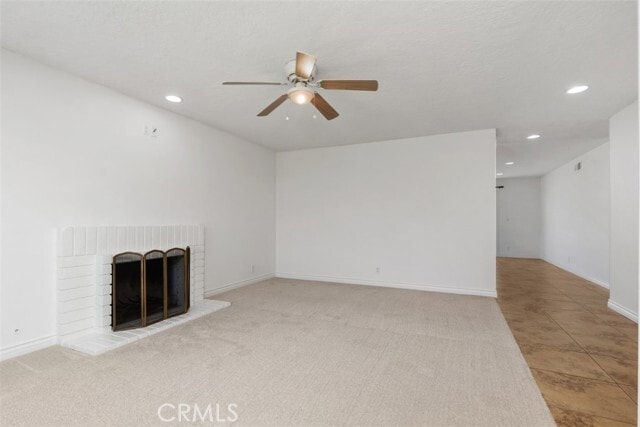
Welcome to this Upgraded Single-Level Home on a Corner Lot in College Park. A Private Front Yard leads to a Living Room with a Brick Fireplace. The Remodeled Kitchen features Granite Counters, Travertine Flooring, Newer Cabinetry with Two Built-in Lazy Susans and a Wine Rack, plus a Center Island with Breakfast Bar. Stainless Steel Appliances include a Brand-New Insignia Refrigerator, Brand-New GE Gas Oven and Five-Burner Gas Cooktop, New Samsung Dishwasher, and a Roof-Vented Range Hood. The home offers Three Bedrooms and Two Bathrooms. Each Bedroom has a Ceiling Fan and Mirrored Closet Doors; the Primary Bedroom also has a Walk-in Closet and a Remodeled Bathroom. Additional features include Dual-Pane Windows, Recessed Lighting, Fresh Interior Paint, and Laundry Hookups in the Garage. Outside, the Spacious Backyard with Lots of Grass has a Brick Patio with Room to Entertain. Enjoy College Park’s three community pools, clubhouse, 7.5-acre park, and playground, with an elementary school and shopping nearby, including Trader Joe’s, Ralphs, and Starbucks. MLS# OC26205938

3491 Birch St is a house located in Orange County and the 92606 ZIP Code. This area is served by the Irvine Unified School District attendance zone.

* Price shown is base rent. Excludes user-selected optional fees and variable or usage-based fees and required charges due at or prior to move-in or at move-out. Price, availability, fees, and any applicable rent special are subject to change without notice.
* Square footage definitions vary. Displayed square footage is approximate.

Home Details

Home Type

Single Family Detached Home

Year Built

Built in 1974 | Remodeled

Bedrooms and Bathrooms

3 Main Level Bedrooms Walk-In Closet Bathtub with Shower Remodeled Bathroom Bathroom on Main Level Walk-in Shower 2 Full Bathrooms Mirrored Closets Doors Exhaust Fan In Bathroom

Flooring

Tile Carpet

Home Design

Modern Architecture Shingle Roof Wood Siding Composition Roof Stucco Entry on the 1st floor

Home Security

Carbon Monoxide Detectors Fire and Smoke Detector

Interior Spaces

Living Room with Fireplace Shutters Double Pane Windows Recessed Lighting Sliding Doors Dining Room Ceiling Fan Family Room Window Screens Entryway Gas Fireplace 1,426 Sq Ft Home 1-Story Property

Kitchen

Updated Kitchen Granite Countertops Quartz Countertops Eat-In Kitchen Breakfast Bar Kitchen Island Gas Oven Gas Range Dishwasher Range Hood Disposal Self-Closing Drawers and Cabinet Doors

Laundry

Laundry in Garage

Listing and Financial Details

Security Deposit $4,000 12-Month Minimum Lease Term Available 9/25/26 Tax Lot 44 Tax Tract Number 7098 Assessor Parcel Number 44922521 Rent includes gardener, association dues

Lot Details

7,616 Sq Ft Lot No Common Walls Corner Lot Private Yard Lawn Cul-De-Sac Wood Fence Block Wall Fence Back and Front Yard Southwest Facing Home Sprinklers Throughout Yard

Outdoor Features

Front Porch Patio Exterior Lighting

Parking

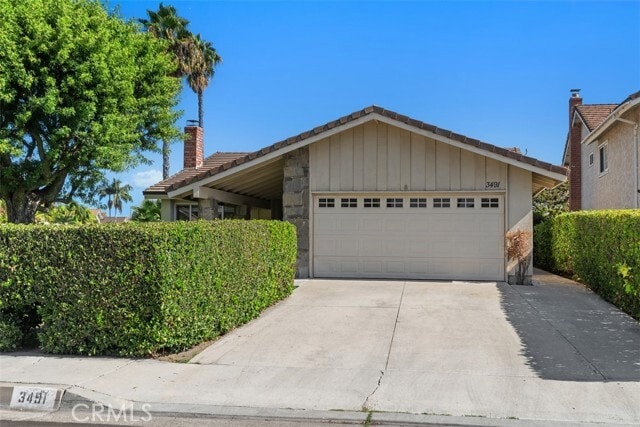
2 Car Attached Garage Front Facing Garage On-Street Parking Driveway

Pool

Heated In Ground Pool Fence Around Pool

Schools

College Park Elementary School Venado Middle School Irvine High School

Utilities

Forced Air Heating and Cooling System Sewer Paid Vented Exhaust Fan

Views

Neighborhood Views

Community Details

Amenities

Clubhouse Laundry Facilities

Overview

$60 Monthly HOA Fees 838 Units College Park Walnut Village Association Built by S & S Homes College Park Subdivision, Purdue Floorplan

Pet Policy

Pets Allowed Pet Deposit $500

Recreation

Community Pool

Fees and Policies

The fees listed below are community-provided and may exclude utilities or add-ons. All payments are made directly to the property and are non-refundable unless otherwise specified. Use the Cost Calculator to determine costs based on your needs.

  • One-Time Basics
    • Security Deposit - Refundable
      $4,000

Property Fee Disclaimer: Based on community-supplied data and independent market research. Subject to change without notice. May exclude fees for mandatory or optional services and usage-based utilities.

Details

Lease Options

  • 12 Months

Contact

  • Listed by Holden Bowersock | Coldwell Banker Platinum Prop
  • Phone Number
  • Contact
| Edit

Under 30 minutes

Commute Time is calculated at rush hour.
Neighborhood

Less than three miles from the center of Irvine, the Walnut neighborhood sits along the southeast side of San Diego Creek and Peters Canyon Road. Highway 5 (the Santa Ana Freeway) extends along the northeastern side of the neighborhood for easy commuting. This mixed-use community features parks, several shopping areas, and a variety of houses, apartments, and condos. The southern tip of the neighborhood is home to Culver Plaza, a shopping area featuring stores like 99 Ranch Market, Petco, and Armstrong Garden Centers.

For active lifestyles, Walnut's Harvard Community Park offers residents a full complex of athletic fields, picnic areas, hiking and biking trails, a skate park, and more. Colony Park features a play area, beach volleyball, tennis courts, a swimming pool, and basketball courts.

Learn more about living in Walnut 
Amenities
  • Air Conditioning
  • Heating
  • Fireplace
  • Dishwasher
  • Disposal
  • Granite Countertops
  • Oven
  • Range
  • Breakfast Nook
  • Carpet
  • Tile Floors
  • Dining Room
  • Double Pane Windows
  • Window Coverings
  • Clubhouse
  • Fenced Lot
  • Patio
  • Pool
Education
Colleges & Universities Distance
Drive: 6 min 3.4 mi
Drive: 8 min 3.6 mi
Drive: 11 min 5.6 mi
Drive: 12 min 6.0 mi
3491 Birch St is within 6 minutes or 3.4 miles from Irvine Valley Coll., Tustin. It is also near Irvine Valley College, Irvine and Brandman University.
Schools
Public Elementary & Middle School
Grades PK-8
530 Students
Nearby
Public Elementary School
Grades K-5
430 Students
Attendance Zone
Public Middle School
Grades 6-8
506 Students
Attendance Zone
Public High School
Grades 9-12
1,964 Students
Attendance Zone
Private Elementary School
Grades PK-5
11 Students
Nearby
Private Elementary, Middle & High School
Grades K-12
Nearby
Private Elementary & Middle School
Grades K-8
Nearby
Transportation

Transportation options available in Irvine include Newport Beach, located 10.9 miles from 3491 Birch St. 3491 Birch St is near John Wayne/Orange County, located 7.0 miles or 11 minutes away, and Long Beach (Daugherty Field), located 27.1 miles or 34 minutes away.

Transit / Subway Distance
Newport Beach
Drive: 22 min 10.9 mi
Commuter Rail Distance
Drive: 4 min 1.4 mi
Drive: 10 min 6.3 mi
Drive: 10 min 6.5 mi
Drive: 11 min 6.7 mi
Drive: 14 min 9.2 mi
Airports Distance
Airports Distance
John Wayne/Orange County
Drive: 11 min 7.0 mi
Long Beach (Daugherty Field)
Drive: 34 min 27.1 mi
Getting Around
Fairly Walkable
Walkability
50 / 100
Limited Public Transit
Transit
20 / 100
Exceptionally Drivable
Drivability
90 / 100
Moderately Bikeable
Bikeability
70 / 100

Scores provided by

What do Walkability, Transit, Drivability, and Bikeability mean? Walkability measures the walking distance to day-to-day needs. Transit measures access to public transportation. Drivability measures congestion, parking availability, and access to major roads. Bikeability measures the suitability for cycling. How It Works
-
Soundscore™
- / 100

Traffic

-

Airport

-

Businesses

-

Scores provided by

HowLoud What is a Sound Score Rating? A Sound Score Rating aggregates noise caused by vehicle traffic, airplane traffic and local sources. How It Works
Points of Interest

Time and distance from 3491 Birch St.

Shopping Centers Distance
Walk: 12 min 0.7 mi
Drive: 4 min 1.2 mi
Drive: 4 min 1.3 mi
3491 Birch St has 3 shopping centers within 1.3 miles, which is about a 4-minute drive. The miles and minutes will be for the farthest away property.
Parks and Recreation Distance
Mason Regional Park
Drive: 8 min 4.6 mi
Santa Ana Zoo
Drive: 8 min 5.4 mi
UCI Arboretum
Drive: 10 min 5.5 mi
Old Orange County Courthouse
Drive: 11 min 7.0 mi
Peters Canyon Regional Park
Drive: 16 min 8.4 mi
3491 Birch St has 5 parks within 8.4 miles, including Santa Ana Zoo, Mason Regional Park, and UCI Arboretum.
Hospitals Distance
Hospitals Distance
Drive: 6 min 3.1 mi
Drive: 9 min 4.8 mi
Drive: 8 min 5.3 mi
3491 Birch St has 3 hospitals within 5.3 miles, the nearest is Foothill Regional Medical Center which is 3.1 miles away and a 6 minute drive.
Military Bases Distance
Drive: 27 min 19.5 mi
Drive: 54 min 34.1 mi
Drive: 56 min 41.5 mi
3491 Birch St has 3 military bases within 41.5 miles, the nearest is Los Alamitos Army Airfield which is 19.5 miles away and a 27 minute drive.

You May Also Like

Similar Rentals Nearby