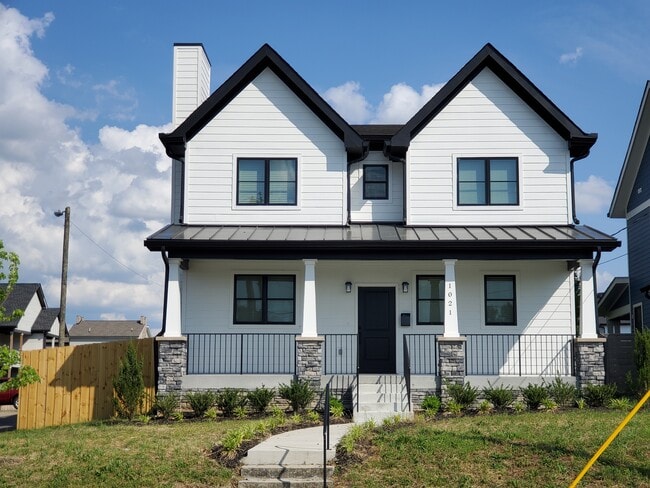


3 Beds, 2.5 Baths, 2,344 sq ft
349 Queen Ave
Nashville, TN 37207
-
Bedrooms
3
-
Bathrooms
2.5
-
Square Feet
1,496 sq ft
-
Available
Available Now
About This Home
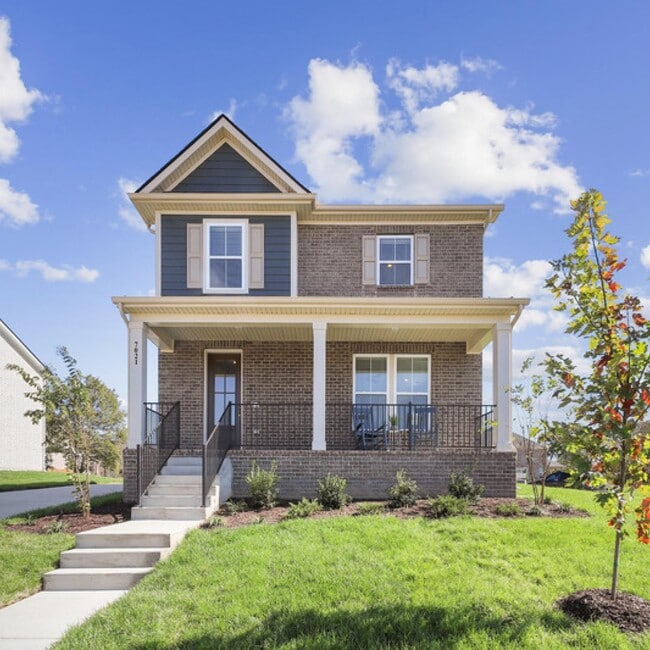






Welcome to 349 Queen Ave, a charming 3-bedroom, 2.5-bath home in East Nashville. This 1,496 sq. ft. gem sits on an 8,712 sq. ft. lot and features tall ceilings, open-concept living, hardwood floors, and abundant natural light. The kitchen is a standout with a large island, stainless steel appliances, a gas stove, quartz countertops, and premium cabinetry. The primary suite offers a peaceful retreat with an en-suite bath featuring a walk-in shower, double vanities and a wall-in closet. Two additional bedrooms provide space for family or guests. The spacious front-covered porch is perfect for morning coffee or evening relaxation, while the private fenced backyard that backs into a lush green space includes a deck for gatherings and a raised garden bed for those with a green thumb. Additional perks include an upgraded washer (and mini washer!) and dryer, a driveway for three cars, with a private level-2 electric car charger, not one but two storage sheds, and individual central heat and air cooling systems and thermostats for each floor. Street parking and pet-friendly policies add convenience. Located between I-65 and Ellington Parkway, this home is just six miles from downtown Nashville and three miles from the trendy Five Points area. Nearby attractions include Crema Coffee Roasters, East Nashville Beer Works, and Oakwood and Tom Joy parks, offering a blend of urban excitement and outdoor beauty.
349 Queen Ave is a house located in Davidson County and the 37207 ZIP Code. This area is served by the Davidson County attendance zone.
Fees and Policies
The fees listed below are community-provided and may exclude utilities or add-ons. All payments are made directly to the property and are non-refundable unless otherwise specified. Use the Cost Calculator to determine costs based on your needs.
-
One-Time Basics
-
Due at Move-In
-
Security Deposit - RefundableCharged per unit.$2,995
-
-
Due at Move-In
Property Fee Disclaimer: Based on community-supplied data and independent market research. Subject to change without notice. May exclude fees for mandatory or optional services and usage-based utilities.
House Features
Washer/Dryer
Air Conditioning
Dishwasher
Hardwood Floors
- Washer/Dryer
- Air Conditioning
- Dishwasher
- Disposal
- Microwave
- Range
- Refrigerator
- Hardwood Floors
- Storage Space
- Yard
Contact
- Listed by Jason Stalcup | STALCUP PROPERTIES
- Phone Number
- Contact
Located about three miles northeast of Downtown Nashville, Talbot’s Corner features all the benefits of city life: numerous shopping and dining options, a fast-paced atmosphere, multiple transportation options, and a unique heritage. The region sits in East Nashville, a section of the city that experienced widespread development and growth in recent years.
While the cost of living rose in response to this development, the area remains more affordable than many of Nashville's comparable neighbors. The lower rent prices and modern infrastructure attract an energetic, youthful population to Talbot's Corner, residents that have been essential in establishing the neighborhood's thriving arts and music scenes.
Learn more about living in Talbot's Corner- Washer/Dryer
- Air Conditioning
- Dishwasher
- Disposal
- Microwave
- Range
- Refrigerator
- Hardwood Floors
- Storage Space
- Yard
| Colleges & Universities | Distance | ||
|---|---|---|---|
| Colleges & Universities | Distance | ||
| Drive: | 9 min | 4.6 mi | |
| Drive: | 9 min | 4.8 mi | |
| Drive: | 10 min | 6.0 mi | |
| Drive: | 11 min | 6.7 mi |
The GreatSchools Rating helps parents compare schools within a state based on a variety of school quality indicators and provides a helpful picture of how effectively each school serves all of its students. Ratings are on a scale of 1 (below average) to 10 (above average) and can include test scores, college readiness, academic progress, advanced courses, equity, discipline and attendance data. We also advise parents to visit schools, consider other information on school performance and programs, and consider family needs as part of the school selection process.
View GreatSchools Rating Methodology
Data provided by GreatSchools.org © 2026. All rights reserved.
You May Also Like
Similar Rentals Nearby
-
$2,850Total Monthly PriceTotal Monthly Price NewPrices include all required monthly fees.12 Month LeaseHouse for Rent
-
$4,350Total Monthly PriceTotal Monthly Price NewPrices include all required monthly fees.12 Month LeaseHouse for Rent
3 Beds, 3.5 Baths, 3,000 sq ft
-
-
3 Beds$2,155+Total Monthly PriceTotal Monthly Price NewPrices include all required monthly fees.Discounts
Pets Allowed Fitness Center Pool In Unit Washer & Dryer Walk-In Closets Maintenance on site Yard
-
3 Beds$2,6374 Beds$2,738+5 Beds$3,138+Total Monthly Price12 Month LeaseTotal Monthly Price NewPrices include required monthly fees of $37.Base Rent:3 Beds$2,5994 Beds$2,700+5 Beds$3,100+Specials
Pets Allowed Fitness Center Pool Kitchen Clubhouse Patio
-
-
1 / 243 Beds$3,144+4 Beds$3,459+Total Monthly Price12 Month LeaseTotal Monthly Price NewPrices include base rent and required monthly fees of $159. Variable costs based on usage may apply.Base Rent:3 Beds$2,984+4 Beds$3,299+1 Month Free
-
-
-