Map
  • Add a Property
  • Renter Tools
    • Favorites
    • Saved Searches
  • Manage Rentals
  • Apartments For Rent
  • Houses For Rent
  • Condos For Rent
  • Townhomes For Rent
  • Help Center
  • Nashville Average Rent
  • Area Guide
  • Rent Calculator
  • Property Management Companies
English

Language

English Español
Apartments.com Logo
Manage Rentals      Sign Up / Sign In
  • Primary Photo - The Flats at Laurel & Pine
  • Building Photo - The Flats at Laurel & Pine
    Building Photo - The Flats at Laurel & Pine
  • Building Photo - The Flats at Laurel & Pine
    Building Photo - The Flats at Laurel & Pine
Contact This Property
Schedule In-Person Tour

Tour Options: In-Person

Language: English

Open 10am - 6pm Today

View All Hours Office Hours Monday - Friday, 10am - 6pm Saturday, 10am - 5pm Sunday, Closed

Contact This Property

Tour Options: In-Person

Language: English

Open 10am - 6pm Today

View All Hours Office Hours Monday - Friday, 10am - 6pm Saturday, 10am - 5pm Sunday, Closed

The Flats at Laurel & Pine media gallery Unit
call 629-243-4974
Floor Plan View Body
Viewing Floor: Select a unit to view pricing & availability
0 (1 unit)
1 (3 units)
2 (3 units)
3 (3 units)
4 (1 unit)
Any
Studio
1
2
3
Any
1+
2+
Move-In Date
Tennessee Davidson County Nashville East Nashville

The Flats at Laurel & Pine

901 Cherokee Ave, Nashville, TN 37207

4.6
Renter Rating 19 Reviews
Verified Listing CoStar Verified® Listing

This Listing has been verified by CoStar’s listing verification process, which combines internal screening and fraud detection technology. Always beware of scams.

Today
Share Listing
Favorites
629-243-4974
Property Management Company Logo
  • Total Monthly Price

    $1,620 - $3,445

  • Bedrooms

    Studio - 3 bd

  • Bathrooms

    1 - 2 ba

  • Square Feet

    520 - 2,394 sq ft

The Flats at Laurel & Pine
Property Management Company Logo
Share Listing
Favorites

Welcome to The Flats at Laurel & Pine—a vibrant new destination in the heart of East Nashville. Blending retail, dining, office, and residential spaces, Laurel & Pine is set to become a cornerstone of one of the city's most dynamic neighborhoods.Here, the character of East Nashville shines through in an eclectic, lively atmosphere where you can shop, dine, work, live, and play all in one place. Choose from thoughtfully designed studio, one-, and two-bedroom apartments crafted for your experience elevated living—schedule your tour of our luxury East Nashville apartments today!

Read More

Highlights

  • Top Rated by Renters
  • Cabana
  • Pet Washing Station
  • High Ceilings
  • Pool
  • Walk-In Closets
  • Pet Play Area
  • Office
  • Controlled Access

Pricing & Floor Plans

filter results by bedrooms
S1
Call for Rent Studio 1 Bath 520 Sq Ft
Available Soon
A1
Starting at $1,620 Total Monthly Price 1 Bed 1 Bath 675 Sq Ft
4 Available units
Unit
Total Price
Sq Ft
Availability
Unit Details
  • Unit 214
    price $1,620
    square feet 675
    availibility Sep 14
  • Unit 233
    price $1,645
    square feet 675
    availibility Sep 14
  • Unit 235
    price $1,645
    square feet 675
    availibility Sep 17
  • Unit 329
    price $1,620
    square feet 675
    availibility Sep 24

A1C
Call for Rent 1 Bed 1 Bath 675 Sq Ft
Available Soon
B1
Starting at $2,044 Total Monthly Price 2 Beds 2 Baths 914 Sq Ft
4 Available units
Unit
Total Price
Sq Ft
Availability
Unit Details
  • Unit 024
    price $2,044
    square feet 914
    availibility Sep 4
  • Unit 327
    price $2,044
    square feet 914
    availibility Sep 5
  • Unit 422
    price $2,099
    square feet 914
    availibility Sep 23
  • Unit 322
    price $2,044
    square feet 914
    availibility Oct 2

B2
$2,239 Total Monthly Price 2 Beds 2 Baths 1,008 Sq Ft
1 Available unit
Unit
Total Price
Sq Ft
Availability
Unit Details
  • Unit 128
    price $2,239
    square feet 1,008
    availibility Sep 26
B3
$2,249 Total Monthly Price 2 Beds 2 Baths 1,031 Sq Ft
1 Available unit
Unit
Total Price
Sq Ft
Availability
Unit Details
  • Unit 119
    price $2,249
    square feet 1,031
    availibility Sep 26
B4
Call for Rent 2 Beds 2 Baths 972 Sq Ft
Available Soon
B4A
Call for Rent 2 Beds 2 Baths 926 Sq Ft
Available Soon
B3C
Call for Rent 2 Beds 2 Baths 998 Sq Ft
Available Soon
Townhome
$3,445 Total Monthly Price 3 Beds 2 Baths 2,394 Sq Ft
1 Available unit
Unit
Total Price
Sq Ft
Availability
Unit Details
  • Unit 903-1
    price $3,445
    square feet 2,394
    availibility Now
S1
Call for Rent Studio 1 Bath 520 Sq Ft
Available Soon
A1
Starting at $1,620 Total Monthly Price 1 Bed 1 Bath 675 Sq Ft
4 Available units
Unit
Total Price
Sq Ft
Availability
Unit Details
  • Unit 214
    price $1,620
    square feet 675
    availibility Sep 14
  • Unit 233
    price $1,645
    square feet 675
    availibility Sep 14
  • Unit 235
    price $1,645
    square feet 675
    availibility Sep 17
  • Unit 329
    price $1,620
    square feet 675
    availibility Sep 24

A1C
Call for Rent 1 Bed 1 Bath 675 Sq Ft
Available Soon
B1
Starting at $2,044 Total Monthly Price 2 Beds 2 Baths 914 Sq Ft
4 Available units
Unit
Total Price
Sq Ft
Availability
Unit Details
  • Unit 024
    price $2,044
    square feet 914
    availibility Sep 4
  • Unit 327
    price $2,044
    square feet 914
    availibility Sep 5
  • Unit 422
    price $2,099
    square feet 914
    availibility Sep 23
  • Unit 322
    price $2,044
    square feet 914
    availibility Oct 2

B2
$2,239 Total Monthly Price 2 Beds 2 Baths 1,008 Sq Ft
1 Available unit
Unit
Total Price
Sq Ft
Availability
Unit Details
  • Unit 128
    price $2,239
    square feet 1,008
    availibility Sep 26
B3
$2,249 Total Monthly Price 2 Beds 2 Baths 1,031 Sq Ft
1 Available unit
Unit
Total Price
Sq Ft
Availability
Unit Details
  • Unit 119
    price $2,249
    square feet 1,031
    availibility Sep 26
B4
Call for Rent 2 Beds 2 Baths 972 Sq Ft
Available Soon
B4A
Call for Rent 2 Beds 2 Baths 926 Sq Ft
Available Soon
B3C
Call for Rent 2 Beds 2 Baths 998 Sq Ft
Available Soon
Townhome
$3,445 Total Monthly Price 3 Beds 2 Baths 2,394 Sq Ft
1 Available unit
Unit
Total Price
Sq Ft
Availability
Unit Details
  • Unit 903-1
    price $3,445
    square feet 2,394
    availibility Now
* Price shown is total price based on community-supplied monthly required fees. Excludes user-selected optional fees and variable or usage-based fees and required charges due at or prior to move-in or at move-out.View Fees and Policies for details. Price, availability, fees, and any applicable rent special are subject to change without notice.
* Square footage definitions vary. Displayed square footage is approximate.

Fees and Policies

Details

Property Information

  • Built in 2023
  • 166 units/5 stories

Matterport 3D Tours

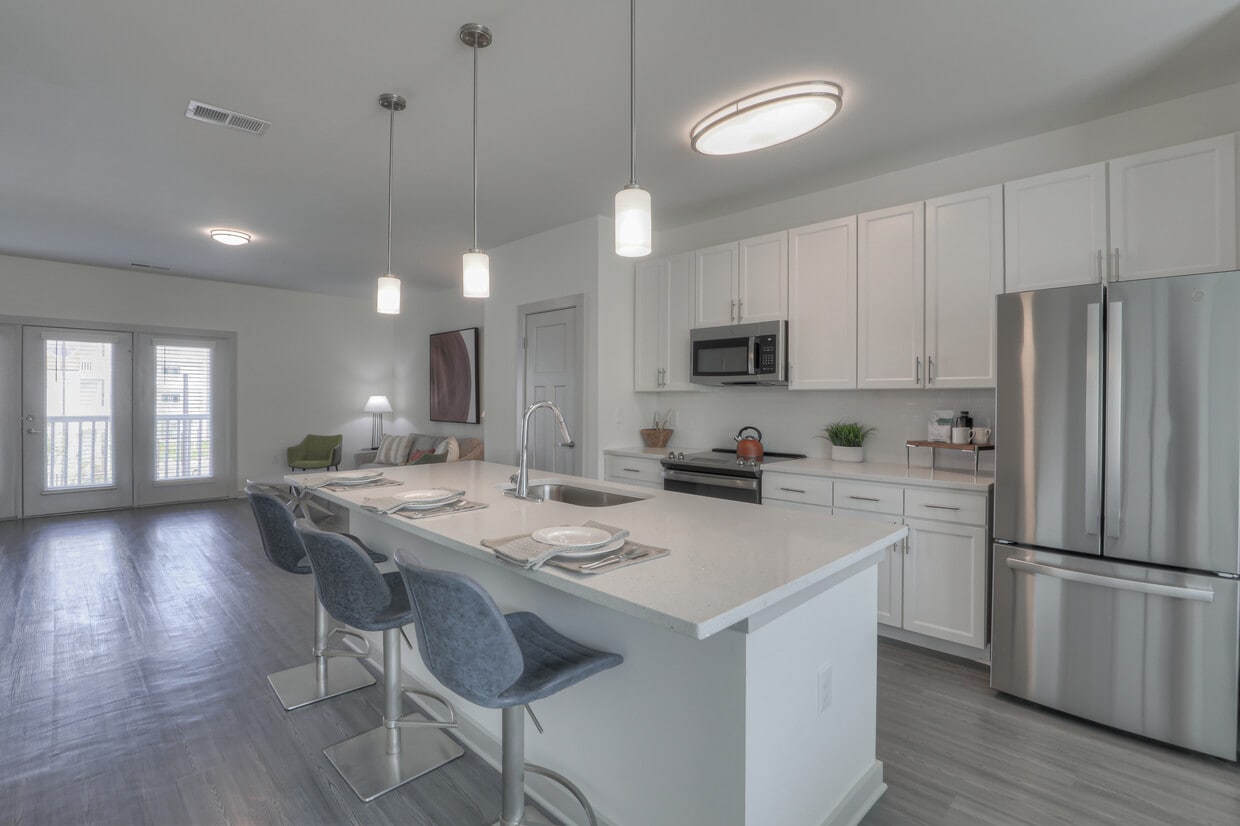
This single-floor residence showcases a thoughtfully designed open-concept layout that seamlessly connects the kitchen, dining, and living areas. The kitchen is equipped with stainless steel appliances, including a refrigerator, dishwasher, and range with microwave, complemented by white shaker cabinetry, a subway tile backsplash, and a generous granite-topped island with an undermount sink and pendant lighting overhead. Wood-style flooring flows throughout the main living areas, adding warmth and continuity to the space. The living area is anchored by a bold dark accent wall that provides a striking contrast to the bright white surrounding walls. French doors allow natural light to fill the space while offering outdoor access. A dedicated dining area with a round marble-top table sits adjacent to the living room, creating a cohesive entertaining space. The bedrooms feature plush carpeting and large windows that frame views of surrounding greenery. The primary bedroom includes a dark accent wall, ceiling fan, and ample natural light. Its en-suite bathroom offers a granite vanity, wood-look tile flooring, and direct access to a walk-in closet. Throughout, the design balances modern finishes with a warm, inviting aesthetic.

1BR, 1BA - 1BR - 675SF
1/4
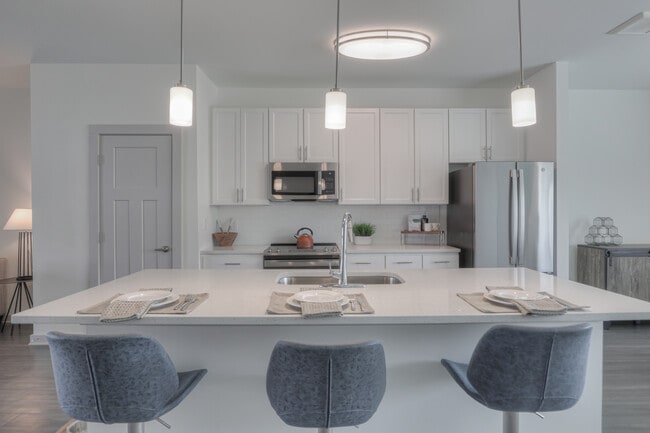
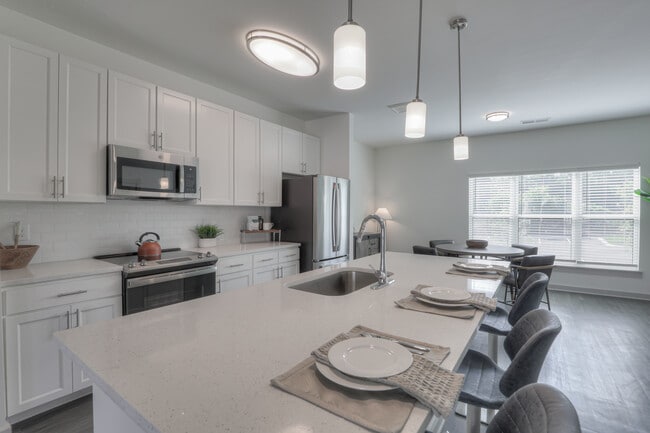
This single-floor residence showcases a thoughtfully designed open-concept layout that seamlessly connects the kitchen, dining, and living areas. The kitchen is equipped with stainless steel appliances, including a refrigerator, dishwasher, and range with microwave, complemented by white shaker cabinetry, a subway tile backsplash, and a generous granite-topped island with an undermount sink and pendant lighting overhead. Wood-style flooring flows throughout the main living areas, adding warmth and continuity to the space.

The living area is anchored by a bold dark accent wall that provides a striking contrast to the bright white surrounding walls. French doors allow natural light to fill the space while offering outdoor access. A dedicated dining area with a round marble-top table sits adjacent to the living room, creating a cohesive entertaining space.


The bedrooms feature plush carpeting and large windows that frame views of surrounding greenery. The primary bedroom includes a dark accent wall, ceiling fan, and ample natural light. Its en-suite bathroom offers a granite vanity, wood-look tile flooring, and direct access to a walk-in closet. Throughout, the design balances modern finishes with a warm, inviting aesthetic. This three-floor residence is designed with a clean, contemporary aesthetic that emphasizes open living and functional design throughout. The main living level centers around a spacious open-concept kitchen and living area, where light wood-tone flooring flows seamlessly underfoot. The kitchen is a standout feature, equipped with white shaker-style cabinetry extending to the ceiling, a large center island with a quartz countertop and integrated sink, stainless steel appliances including a refrigerator, range, and microwave, and elegant pendant lighting suspended overhead. The living area extends naturally from the kitchen, with access to an outdoor space via glass-paned doors that bring in natural light.

Carpeted bedrooms offer a softer, quieter atmosphere, with neutral tones and windows that frame outdoor greenery. The bathrooms are finished in a crisp, modern style featuring quartz-topped vanities with white cabinetry, tiled tub-shower combinations, glass sliding shower doors, and wood-look flooring.

A carpeted staircase with a clean white railing connects all three levels, featuring recessed lighting and a well-maintained transition between floors. Throughout the home, a consistent palette of whites and warm neutrals creates a bright, cohesive ambiance. This single-level fitness center is thoughtfully designed to accommodate a full range of workout routines in a modern, well-appointed setting. The space is generously sized, offering ample room between equipment stations to ensure comfortable movement throughout. Neutral-toned carpet flooring runs throughout the facility, complemented by warm taupe and gray walls that create a focused, contemporary atmosphere.

The strength training area is extensively equipped, featuring a multi-station cable machine system, a full rack of dumbbells, weight benches, medicine balls, resistance training stations, and a TRX suspension system. Full-length mirrors line the walls in this section, visually expanding the space while allowing users to monitor their form. Ceiling fans are positioned throughout, supporting airflow and comfort during workouts.

The cardio zone is situated near large windows and glass doors that overlook an outdoor green area, providing natural light and exterior views that enhance the workout environment. Treadmills, elliptical machines, stationary bikes, and a rowing machine are arranged in this section. Recessed lighting supplements natural light throughout. Access to an adjoining corridor is provided through sleek gray panel doors, connecting the fitness center to the broader facility. This single-floor amenity space is thoughtfully designed to serve as a social hub, blending modern aesthetics with a warm, inviting atmosphere. The open-concept layout flows seamlessly between distinct functional zones, all unified by warm hardwood flooring, recessed and linear LED lighting, and a cohesive color palette of deep blues, charcoal, and rust orange accents.

The main lounge area features a generous sectional sofa adorned with colorful throw pillows, anchored by a set of rounded upholstered coffee tables. A built-in banquette with textured fabric panels provides additional seating, while curated wall art and decorative accents add personality throughout.

A prominent kitchen bar serves as a central gathering point, offering a long concrete-topped island with bar seating for multiple guests, complemented by striking sputnik-style pendant lighting, a subway tile backsplash, and open shelving styled with decorative vessels.

The game room area includes a red felt pool table, a large wall-mounted television, and sleek lounge chairs arranged around a low coffee table — ideal for social gatherings. Large glass doors connect this area to an outdoor terrace, allowing abundant natural light to fill the space and providing easy indoor-outdoor access. Framed artwork lines the entry corridor, contributing to a gallery-like feel throughout.
Property Site Map

Select a unit to view pricing & availability

Any
Studio
1
2
3
Any
1+
2+
Move-In Date
Viewing Floor:
0 (1 unit)
1 (3 units)
2 (3 units)
3 (3 units)
4 (1 unit)
Matterport 3D Tour Matterport 3D Tour
Matterport 3D Tour

About The Flats at Laurel & Pine

Welcome to The Flats at Laurel & Pine—a vibrant new destination in the heart of East Nashville. Blending retail, dining, office, and residential spaces, Laurel & Pine is set to become a cornerstone of one of the city's most dynamic neighborhoods.Here, the character of East Nashville shines through in an eclectic, lively atmosphere where you can shop, dine, work, live, and play all in one place. Choose from thoughtfully designed studio, one-, and two-bedroom apartments crafted for your experience elevated living—schedule your tour of our luxury East Nashville apartments today!

The Flats at Laurel & Pine is an apartment community located in Davidson County and the 37207 ZIP Code. This area is served by the Davidson County attendance zone.

Unique Features

  • 42” Shaker Cabinetry
  • Attached Garages
  • Bark Park
  • Chef Inspired Kitchens
  • Gig-speed Internet Included in Amenity Package
  • Granite Counters
  • Kitchen Tile Backsplash
  • Poolside Cabanas
  • Resort-style Pool with Outdoor Kitchen
  • Spacious Patios
  • Strength Training Fitness Center
  • Vinyl Plank Flooring in Living Areas

Contact

View Property Website
Language: English
Open 10am - 6pm Today
  • Monday - Friday, 10am - 6pm
  • Saturday, 10am - 5pm
  • Sunday, Closed
Property Management Company Logo

Community Amenities

Pool

Fitness Center

Elevator

Clubhouse

  • Wi-Fi
  • Controlled Access
  • Maintenance on site
  • Property Manager on Site
  • 24 Hour Access
  • Online Services
  • Pet Play Area
  • Pet Washing Station
  • Elevator
  • Clubhouse
  • Fitness Center
  • Pool
  • Cabana
  • Courtyard
  • Grill
  • Dog Park

Apartment Features

Washer/Dryer

Air Conditioning

Dishwasher

High Speed Internet Access

Walk-In Closets

Island Kitchen

Granite Countertops

Microwave

Indoor Features

  • High Speed Internet Access
  • Washer/Dryer
  • Air Conditioning
  • Heating
  • Cable Ready
  • Tub/Shower

Kitchen Features & Appliances

  • Dishwasher
  • Disposal
  • Granite Countertops
  • Stainless Steel Appliances
  • Island Kitchen
  • Kitchen
  • Microwave
  • Oven
  • Range
  • Refrigerator
  • Freezer

Model Details

  • Vinyl Flooring
  • High Ceilings
  • Office
  • Walk-In Closets
  • Window Coverings
  • Balcony
  • Patio
Location
901 Cherokee Ave, Nashville,
TN 37207
Get Directions
Schools Restaurants Groceries Coffee Banks Shops Fitness
| Edit
Edit Commute

Destination is required

Under 30 minutes

Commute Time is calculated at rush hour.
Neighborhood

What do you get when you mix musicians, songwriters, artists, and an eclectic group of artisans? East Nashville! This trendy, fast-growing neighborhood has been compared to New York’s East Village, and it is filled with trendy restaurants, creative beer gardens, must-visit bars, hip boutiques, and chic art galleries. East Nashville is cradled by the Cumberland River, directly east of Downtown Nashville.

When looking at East Nashville apartments, you’ll discover several smaller neighborhoods within the neighborhood, such as Historic Edgefield, East End, and Lockeland Springs. Each of these micro-neighborhoods provides something unique, so be sure to check them all out to find your ideal location.

Named one of the top 18 “food neighborhoods” in the nation by Thrillist, you know you’ll eat well in East Nashville. There are incredible restaurants, pubs, bars, barbecue joints, and more all in walking distance of each other.

Learn more about living in East Nashville 
Average Prices by Area

Compare neighborhood and city base rent averages by bedroom.

East Nashville Nashville, TN
Studio $1,376 $1,572
1 Bedroom $1,610 $1,693
2 Bedrooms $1,755 $2,061
3 Bedrooms $1,575 $2,557
Amenities
  • Wi-Fi
  • Controlled Access
  • Maintenance on site
  • Property Manager on Site
  • 24 Hour Access
  • Online Services
  • Pet Play Area
  • Pet Washing Station
  • Elevator
  • Clubhouse
  • Cabana
  • Courtyard
  • Grill
  • Dog Park
  • Fitness Center
  • Pool
  • 42” Shaker Cabinetry
  • Attached Garages
  • Bark Park
  • Chef Inspired Kitchens
  • Gig-speed Internet Included in Amenity Package
  • Granite Counters
  • Kitchen Tile Backsplash
  • Poolside Cabanas
  • Resort-style Pool with Outdoor Kitchen
  • Spacious Patios
  • Strength Training Fitness Center
  • Vinyl Plank Flooring in Living Areas
  • High Speed Internet Access
  • Washer/Dryer
  • Air Conditioning
  • Heating
  • Cable Ready
  • Tub/Shower
  • Dishwasher
  • Disposal
  • Granite Countertops
  • Stainless Steel Appliances
  • Island Kitchen
  • Kitchen
  • Microwave
  • Oven
  • Range
  • Refrigerator
  • Freezer
  • Vinyl Flooring
  • High Ceilings
  • Office
  • Walk-In Closets
  • Window Coverings
  • Balcony
  • Patio
Office Hours
Monday 10am - 6pm
Tuesday 10am - 6pm
Wednesday 10am - 6pm
Thursday 10am - 6pm
Friday 10am - 6pm
Saturday 10am - 5pm
Sunday Closed
629-243-4974
Education
Colleges & Universities Distance
Fisk University
Drive: 11 min 4.9 mi
Meharry Medical College
Drive: 11 min 5.2 mi
Tennessee State University
Drive: 12 min 5.9 mi
Trevecca Nazarene University
Drive: 12 min 6.2 mi
The Flats at Laurel & Pine is within 11 minutes or 4.9 miles from Fisk University. It is also near Meharry Medical College and Trevecca Nazarene University.
Schools
  • Public Schools
  • Private Schools
Hattie Cotton Elementary
Public Elementary School
Grades PK-5
221 Students
Attendance Zone
GreatSchools rating: 5 out of 10
Jere Baxter Middle
Public Middle School
Grades 6-8
440 Students
Attendance Zone
GreatSchools rating: 4 out of 10
Maplewood Comp High School
Public High School
Grades 9-12
691 Students
Attendance Zone
GreatSchools rating: 3 out of 10
East Academy
Private Elementary & Middle School
Grades K-8
127 Students
Nearby
Montessori East
Private Elementary School
Grades PK-5
Nearby
Wallace Academy
Private Middle & High School
Grades 6-12
Nearby
School data provided by GreatSchools The GreatSchools Rating helps parents compare schools within a state based on a variety of school quality indicators and provides a helpful picture of how effectively each school serves all of its students. Ratings are on a scale of 1 (below average) to 10 (above average) and can include test scores, college readiness, academic progress, advanced courses, equity, discipline and attendance data. We also advise parents to visit schools, consider other information on school performance and programs, and consider family needs as part of the school selection process.

View GreatSchools Rating Methodology


Data provided by GreatSchools.org © 2026. All rights reserved.
Transportation

The Flats at Laurel & Pine is near Nashville International, located 12.0 miles or 19 minutes away.

Commuter Rail Distance
Riverfront Station
Drive: 9 min 4.3 mi
Donelson Station
Drive: 18 min 10.9 mi
Hermitage Station
Drive: 24 min 15.9 mi
Mt. Juliet Station
Drive: 31 min 21.6 mi
Martha Station
Drive: 37 min 28.9 mi
Airports Distance
Airports Distance
Nashville International
Drive: 19 min 12.0 mi
Getting Around
Fairly Walkable
Walkability
40 / 100
Minimal Public Transit
Transit
10 / 100
Exceptionally Drivable
Drivability
100 / 100
Fairly Bikeable
Bikeability
40 / 100

Scores provided by

Local Logic What do Walkability, Transit, Drivability, and Bikeability mean? Walkability measures the walking distance to day-to-day needs. Transit measures access to public transportation. Drivability measures congestion, parking availability, and access to major roads. Bikeability measures the suitability for cycling. How It Works
Busy
Soundscore™
64 / 100

Traffic

Busy

Airport

Calm

Businesses

Calm

Scores provided by

HowLoud What is a Sound Score Rating? A Sound Score Rating aggregates noise caused by vehicle traffic, airplane traffic and local sources. How It Works
Points of Interest

Time and distance from The Flats at Laurel & Pine.

Shopping Centers Distance
Laurel & Pine
Walk: 1 min 0.1 mi
East Nashville Shopping Center
Walk: 12 min 0.6 mi
2700 Gallatin Pike
Walk: 12 min 0.7 mi
The Flats at Laurel & Pine has 3 shopping centers within 0.7 mile, which is about a 12-minute walk. The miles and minutes will be for the farthest away property.
Parks and Recreation Distance
Shelby Bottoms Nature Center
Drive: 11 min 3.7 mi
Bicentennial Capitol Mall State Park
Drive: 9 min 3.9 mi
Tennessee Central Railway Museum
Drive: 11 min 5.2 mi
Adventure Science Center
Drive: 12 min 5.4 mi
Rose Park
Drive: 12 min 5.6 mi
The Flats at Laurel & Pine has 5 parks within 5.6 miles, including Shelby Bottoms Nature Center, Bicentennial Capitol Mall State Park, and Tennessee Central Railway Museum.
Hospitals Distance
Hospitals Distance
TriStar Skyline Medical Center
Drive: 9 min 4.3 mi
Metro Nashville General Hospital
Drive: 11 min 5.1 mi
Saint Thomas Midtown Hospital
Drive: 11 min 5.3 mi
The Flats at Laurel & Pine has 3 hospitals within 5.3 miles, the nearest is TriStar Skyline Medical Center which is 4.3 miles away and a 9 minute drive.
Military Bases Distance
Fort Campbell
Drive: 81 min 57.8 mi
Fort Campbell Kentucky
Drive: 75 min 60.6 mi
Fort Campbell Indian Mound
Drive: 87 min 69.9 mi
The Flats at Laurel & Pine has 3 military bases within 69.9 miles, the nearest is Fort Campbell which is 57.8 miles away and a 81 minute drive.


Reviews for The Flats at Laurel & Pine

4.6
Renter Rating
5 Stars
13
4 Stars
4
3 Stars
2
2 Stars
0
1 Star
0
Share details of your own experience with this property
Renter Reviews 19 Reviews
 
  • Most Recent
  • Most Helpful
  • Rating Low-High
  • Rating High-Low
Submitted by a verified resident of the apartment community. Participating residents may receive reward points in exchange for posting a review during their lease term, regardless of the nature of the review. Delete

Property Manager Responded:

Property Manager Responded

Show full review Show less
Was this helpful? Vote review helpful Thanks for your feedback!
Flag Review
  1. ...
  2. ...

The Flats at Laurel & Pine Photos

  • The Flats at Laurel & Pine

  • 1BR, 1BA - 1BR - 675SF

Models

  • Studio

  • Studio

  • 1 Bedroom

  • 1 Bedroom

  • 1 Bedroom

  • 1 Bedroom

Nearby Apartments

Within 50 Miles of The Flats at Laurel & Pine

  • Gazebo Apartments

    141 Neese Dr

    Nashville, TN 37211

    $1,199 - $2,852

    1-3 Br 6.8 mi

  • Nob Hill Apartment Homes

    180 Wallace Rd

    Nashville, TN 37211

    $944 - $2,169

    1-2 Br 8.8 mi

  • The Point at Waterford Crossing

    100 Spadeleaf Blvd

    Hendersonville, TN 37075

    $1,574 - $2,537

    1-3 Br 9.8 mi

  • Brighton Valley Apts

    500 Brooksboro Ter

    Nashville, TN 37217

    $1,215 - $2,614

    1-3 Br 10.0 mi

  • The Dutton Luxury Apartments

    1345 Wenlon Dr

    Murfreesboro, TN 37130

    $1,218 - $2,985

    1-3 Br 31.6 mi

  • Ashwood Cove

    1211 Hazelwood St

    Murfreesboro, TN 37130

    $1,135 - $2,151

    1-3 Br 31.7 mi

Frequently Asked Questions
Does The Flats at Laurel & Pine have in-unit laundry?

The Flats at Laurel & Pine has units with in‑unit washers and dryers, making laundry day simple for residents.

What utilities are included in rent at The Flats at Laurel & Pine?

Utilities are not included in rent. Residents should plan to set up and pay for all services separately.

Is parking available at The Flats at Laurel & Pine?

Contact this property for parking details.

Which floor plans are available, and what are the price ranges?

The Flats at Laurel & Pine has studios to three-bedrooms with rent ranges from $1,620/mo. to $3,445/mo.

Is The Flats at Laurel & Pine pet-friendly?

The Flats at Laurel & Pine does not allow pets, though service animals are always welcome in accordance with applicable laws.

How much income do I need to rent at The Flats at Laurel & Pine?

A good rule of thumb is to spend no more than 30% of your gross income on rent. Based on the lowest available rent of $1,620 for a one-bedroom, you would need to earn about $64,800 per year to qualify. Want to double-check your budget? Calculate how much rent you can afford with our Rent Affordability Calculator.

Does The Flats at Laurel & Pine have move-in specials?

The Flats at Laurel & Pine is not currently offering any rent specials. Check back soon, as promotions change frequently.

Does The Flats at Laurel & Pine offer Matterport 3D tours?

Yes! The Flats at Laurel & Pine offers 4 Matterport 3D Tours. Explore different floor plans and see unit level details, all without leaving home.
Back To Top
Send a Message
Contact Property
enter move in date in the format: 2 digit month / 2 digit day / 4 digit year

I would like to... Optional

Send Message

Submitting Request

Send a Message
Contact Property

Thank you! Your email has been sent.

Error

Report an Issue Print Get Directions
Try These Popular Nearby Searches

Cities

  • Berry Hill Rentals
  • Madison Rentals
  • Whites Creek Rentals
  • Oak Hill Rentals
  • Forest Hills Rentals

Search by Bedrooms

  • Studio Apartments in Nashville
  • 1 Bedroom Apartments in Nashville
  • 2 Bedroom Apartments in Nashville
  • 3 Bedroom Apartments in Nashville
  • Rooms for Rent in Nashville

Other Rental Types

  • Nashville Lofts for Rent
  • Nashville Houses for Rent
  • Nashville Condos for Rent
  • Nashville Townhomes for Rent
  • Private Landlord Rentals Nashville
  • Nashville Duplex Rentals
  • 37207 Houses for Rent
  • 37207 Condos for Rent
  • 37207 Townhomes for Rent

Stay on Budget

  • Nashville Apartments Under $700
  • Nashville Apartments Under $800
  • Nashville Apartments Under $1,000
  • Nashville Apartments Under $1,100
  • Nashville Apartments Under $1,200
  • Nashville Apartments Under $1,300
  • Nashville Apartments Under $1,400
  • Nashville Apartments Under $2,000

Filter by Popular Amenities

  • Pet Friendly Apartments in Nashville
  • Furnished Apartments in Nashville
  • Apartments with Washer & Dryer in Nashville
  • Wheelchair Accessible Apartments in Nashville
  • Apartments with EV Charging in Nashville
  • Apartments with Balcony in Nashville
  • Apartments with Air Conditioning in Nashville
  • Nashville Apartments with Pickleball Court
  • Nashville Apartments with Virtual Tours
  • Nashville Waterfront Apartments

Find Specialty Housing

  • Student Housing in Nashville
  • Nashville Low Income Housing
  • Senior Housing in Nashville
  • Short Term Rentals in Nashville
  • Luxury Apartments in Nashville
  • Cheap Apartments in Nashville
  • Corporate Housing in Nashville
  • Move-In Specials in Nashville
  • New Apartments in Nashville

Nearby Properties

  • Eastwood Greene
  • Strouse Apartments
  • Marlwoods
  • The Station by Alta
  • Uptown Flats
  • Oakwood Flats
  • About Us
  • Advertise
  • Legal Notices
  • Privacy Notice
  • Avoid Scams
  • Accessibility
  • Calculate Rent Affordability
  • Renterverse
  • Sitemap
Property Logo
apartments.com
© 2026 CoStar Group, Inc. Equal Housing Opportunity

Equal Housing Opportunity

© 2026 CoStar Group, Inc.

Equal Housing Opportunity

Ready to Apply?

Good News! This rental is accepting applications through Apartments.com. Act now and your $ purchase will include 9 additional FREE application submissions to participating properties.

Or if you already have an account


Required

Required

Valid Email Required

You must acknowledge the disclaimer to continue
Next
You're leaving Apartments.com

Do you want this community to contact you?

Required

Required

Valid Email Required

Continue to Property Website Skip this Step
Continue

Take me to this property's website
Schedule Tour
Interested in this property? Schedule a tour today.
Rate & Review The Flats at Laurel & Pine
Please select a rating
50 character minimum
By clicking submit, I agree to the Apartments.com Terms of Service and the Ratings & Reviews Terms of Use.
Share This Listing
Listing Image

901 Cherokee Ave

Nashville, TN 37207

Email

Link Copied

(629) 243-4974
Get Directions
Schools Restaurants Groceries Coffee Banks Shops Fitness
Select a unit to view pricing and availability
Floor
0 (1 unit)
1 (3 units)
2 (3 units)
3 (3 units)
4 (1 unit)
Any
Studio
1
2
3
Any
1+
2+
Move-In Date
Matterport 3D Tour Matterport 3D Tour
Matterport 3D Tour

