$2,800
Total Monthly Price
12 Month Lease
34 Evergreen St Unit 3
Boston, MA 02130
Favorites
-
Bedrooms
2
-
Bathrooms
1
-
Square Feet
750 sq ft
-
Available
Available Sep 1
Highlights
- Hardwood Floors
- Yard
- Basement
- Skylights
34 Evergreen St Unit 3

Favorites
About This Home
12 Month Lease,
$2,800 deposit,
Available Sep 1
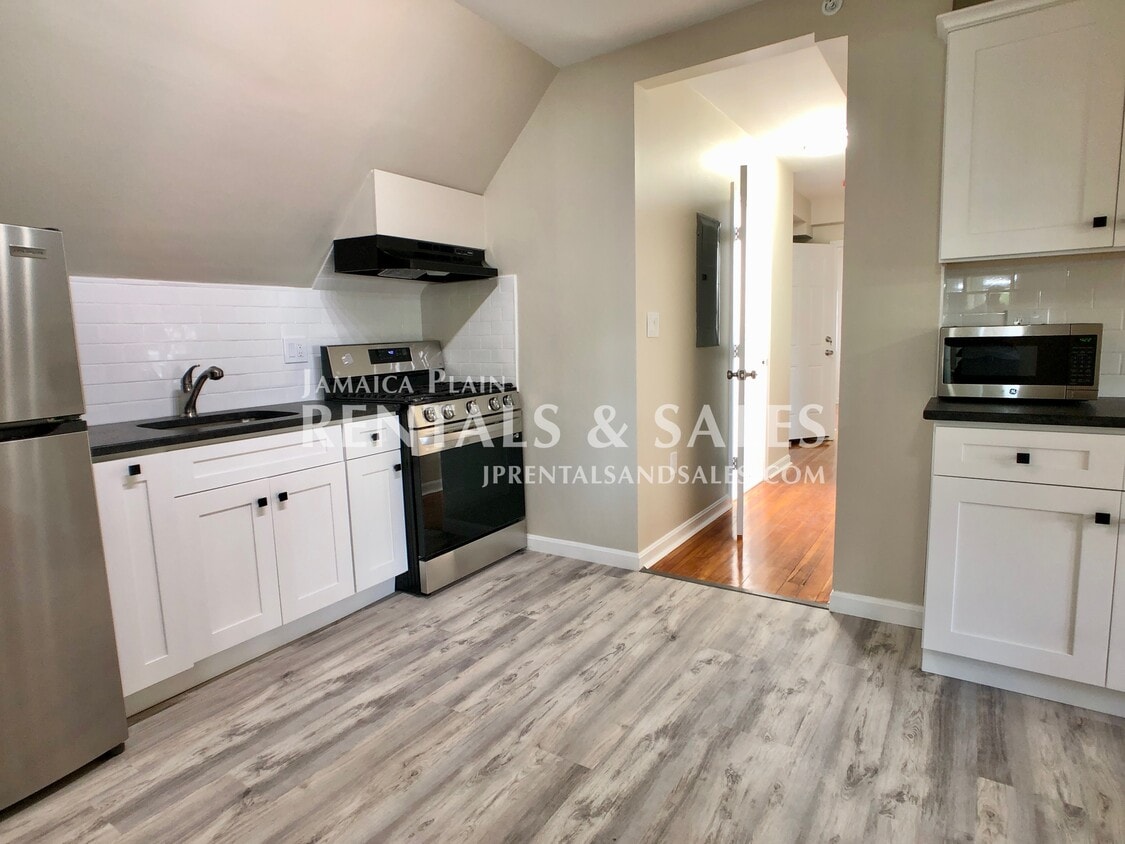
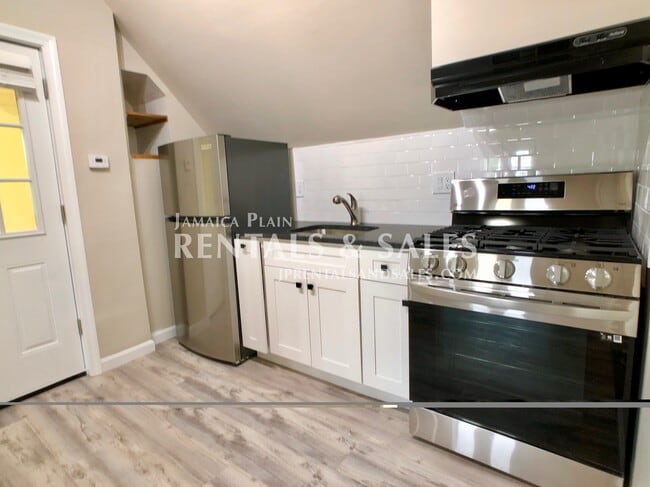
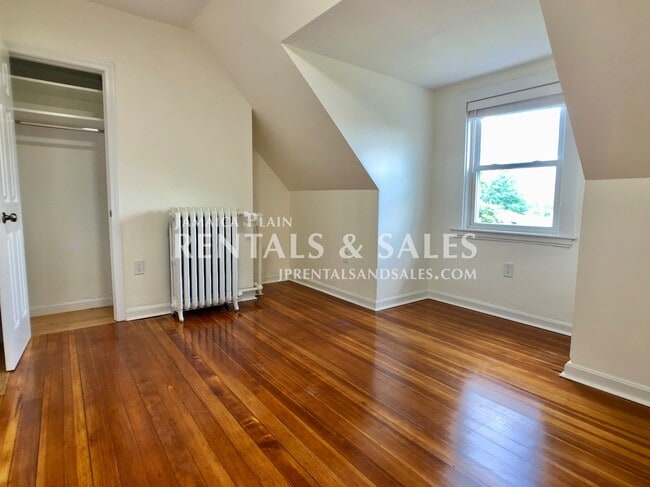
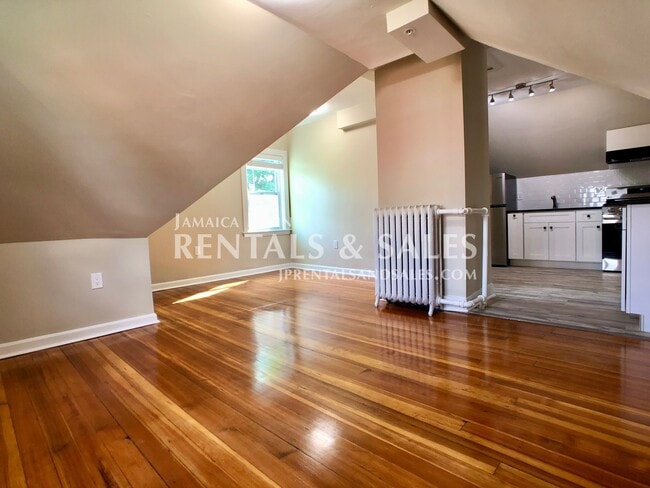
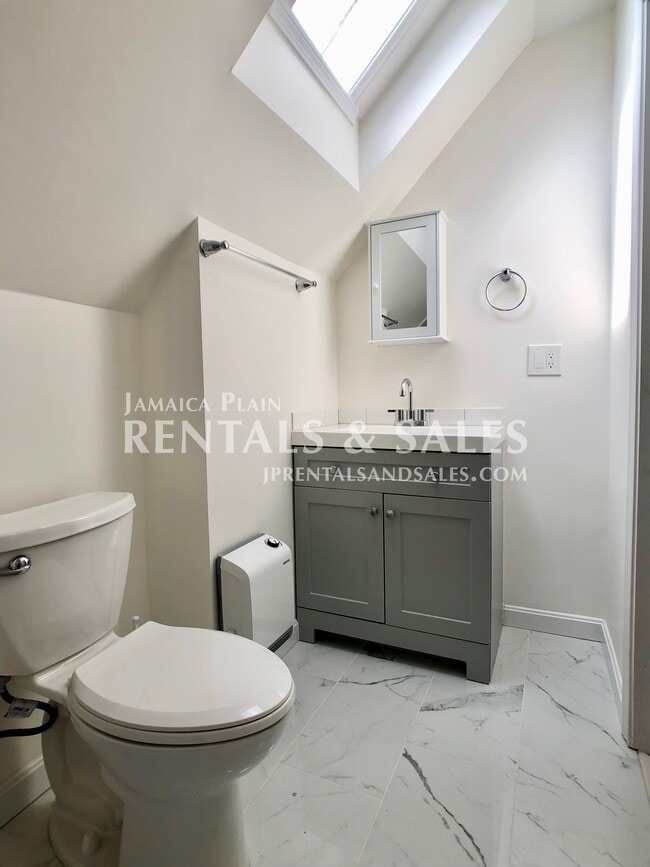
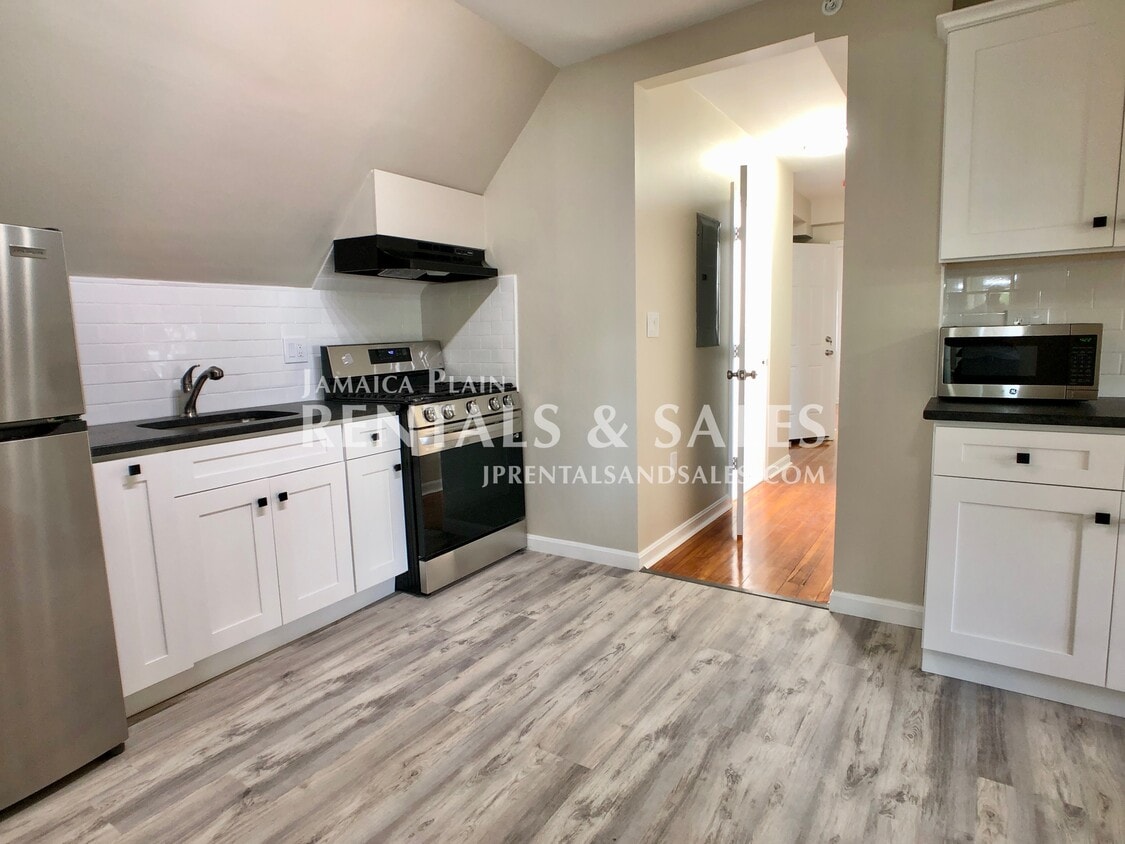
Available September 1st - Heat and hot water included and no broker fee for an immediate move in! This newly renovated top floor 2 bedroom gets tons of natural light and is in a great location. The apartment features newly refinished hardwood floors, updated kitchen with stainless steel appliances, new cabinets, and stone counter tops, the bathroom was beautifully redone with a fully tiled stand up shower and skylight. Both bedrooms have custom closets, and there is private laundry in the basement. There is one off street parking spot included, and a beautifully manicured shared back yard that includes a new grill. Perfect setting for entertaining friends on a Spring, Summer or Fall evening. The location is hard to beat with Wholefoods, CVS, great restaurants and bars and the Green Line just moments away. Don’t hesitate to call or email us to schedule a time to view this lovely apartment. FIRST, LAST, NO BROKER FEE DUE W/ LEASE THROUGH 8/31 W/OPTION TO RENEW. PETS NEGOTIABLE.
34 Evergreen St is an apartment community located in Suffolk County and the 02130 ZIP Code.
* Price shown is total price based on community-supplied monthly required fees. Excludes user-selected optional fees and variable or usage-based fees and required charges due at or prior to move-in or at move-out. Price, availability, fees, and any applicable rent special are subject to change without notice.
* Square footage definitions vary. Displayed square footage is approximate.
Apartment Features
Hardwood Floors
Stainless Steel Appliances
Basement
Instant Hot Water
- Stainless Steel Appliances
- Kitchen
- Instant Hot Water
- Hardwood Floors
- Basement
- Skylights
- Grill
- Yard
Fees and Policies
Details
Property Information
-
3 units
Contact
- Contact
Location
Get Directions
Located about six miles from Downtown Crossing and the Waterfront districts, Hyde Square is a diverse neighborhood with easy access to excellent amenities. Featuring everything from traditional Victorian houses to classic triple-decker apartments, this urban neighborhood features affordable and upscale rentals in a variety of architectural styles. Hyde Square is known for being home to the Jamaica Plain Veterans Affairs Medical Center, several parks, and an incredible dining scene. Hyde Square is also convenient to Olmsted Park and Pinebank Promontory, both great for fishing and hiking. Along Centre Street, residents enjoy authentic meals in eateries serving up global cuisines from Ethiopian to Italian. Great for urbanites, professionals, nightlife lovers, and foodies, Hyde Square is only a 15-minute drive to Downtown Crossing.
Learn more about living in Hyde Square
Education
| Colleges & Universities | Distance | ||
|---|---|---|---|
| Colleges & Universities | Distance | ||
| Drive: | 3 min | 1.4 mi | |
| Drive: | 4 min | 1.8 mi | |
| Drive: | 4 min | 1.8 mi | |
| Drive: | 5 min | 2.0 mi |
34 Evergreen St Unit 3 is within 3 minutes or 1.4 miles from MCPHS University, Boston. It is also near MassArt and Wentworth Inst. of Technology.
Transportation options available in Boston include Heath Street Station, located 0.4 mile from 34 Evergreen St Unit 3. 34 Evergreen St Unit 3 is near General Edward Lawrence Logan International, located 7.6 miles or 16 minutes away.
| Transit / Subway | Distance | ||
|---|---|---|---|
| Transit / Subway | Distance | ||
|
|
Walk: | 7 min | 0.4 mi |
|
|
Walk: | 9 min | 0.5 mi |
|
|
Walk: | 11 min | 0.6 mi |
|
|
Walk: | 12 min | 0.7 mi |
|
|
Drive: | 4 min | 1.2 mi |
| Commuter Rail | Distance | ||
|---|---|---|---|
| Commuter Rail | Distance | ||
|
|
Drive: | 5 min | 1.8 mi |
|
|
Drive: | 4 min | 2.1 mi |
| Drive: | 7 min | 3.0 mi | |
|
|
Drive: | 7 min | 3.0 mi |
|
|
Drive: | 11 min | 4.9 mi |
| Airports | Distance | ||
|---|---|---|---|
| Airports | Distance | ||
|
General Edward Lawrence Logan International
|
Drive: | 16 min | 7.6 mi |
Getting Around
 What do Walkability, Transit, Drivability, and Bikeability mean?
Walkability measures the walking distance to day-to-day needs.
Transit measures access to public transportation.
Drivability measures congestion, parking availability, and access to major roads.
Bikeability measures the suitability for cycling.
How It Works
What do Walkability, Transit, Drivability, and Bikeability mean?
Walkability measures the walking distance to day-to-day needs.
Transit measures access to public transportation.
Drivability measures congestion, parking availability, and access to major roads.
Bikeability measures the suitability for cycling.
How It Works
Exceptionally Walkable
Walkability
100
/ 100
Strong Public Transit
Transit
80
/ 100
Fairly Drivable
Drivability
40
/ 100
Exceptionally Bikeable
Bikeability
90
/ 100
Scores provided by
What do Walkability, Transit, Drivability, and Bikeability mean?
Walkability measures the walking distance to day-to-day needs.
Transit measures access to public transportation.
Drivability measures congestion, parking availability, and access to major roads.
Bikeability measures the suitability for cycling.
How It Works
-
Soundscore™
-
/ 100
Traffic
-Airport
-Businesses
-Scores provided by
HowLoud What is a Sound Score Rating? A Sound Score Rating aggregates noise caused by vehicle traffic, airplane traffic and local sources. How It WorksTime and distance from 34 Evergreen St Unit 3.
| Shopping Centers | Distance | ||
|---|---|---|---|
| Shopping Centers | Distance | ||
| Walk: | 4 min | 0.2 mi | |
| Walk: | 9 min | 0.5 mi | |
| Walk: | 13 min | 0.7 mi |
34 Evergreen St Unit 3 has 3 shopping centers within 0.7 mile, which is about a 13-minute walk. The miles and minutes will be for the farthest away property.
| Parks and Recreation | Distance | ||
|---|---|---|---|
| Parks and Recreation | Distance | ||
|
Frederick Law Olmsted National Historic Site
|
Drive: | 4 min | 1.5 mi |
|
Roxbury Heritage State Park
|
Drive: | 4 min | 1.7 mi |
|
John Fitzgerald Kennedy National Historic Site
|
Drive: | 6 min | 2.1 mi |
|
Lower Neponset River Trail
|
Drive: | 6 min | 2.6 mi |
|
Coit Observatory
|
Drive: | 6 min | 2.8 mi |
34 Evergreen St Unit 3 has 5 parks within 2.8 miles, including Roxbury Heritage State Park, Frederick Law Olmsted National Historic Site, and Lower Neponset River Trail.
| Hospitals | Distance | ||
|---|---|---|---|
| Hospitals | Distance | ||
| Walk: | 13 min | 0.7 mi | |
| Walk: | 15 min | 0.8 mi | |
| Drive: | 3 min | 1.2 mi |
34 Evergreen St Unit 3 has 3 hospitals within 1.2 miles, the nearest is Arbour Hospital which is 0.7 mile away and a 13 minute walk.
| Military Bases | Distance | ||
|---|---|---|---|
| Military Bases | Distance | ||
| Drive: | 27 min | 14.8 mi | |
| Drive: | 32 min | 16.1 mi | |
| Drive: | 40 min | 23.9 mi |
34 Evergreen St Unit 3 has 3 military bases within 23.9 miles, the nearest is US Military Reservation which is 14.8 miles away and a 27 minute drive.
Amenities
- Stainless Steel Appliances
- Kitchen
- Instant Hot Water
- Hardwood Floors
- Basement
- Skylights
- Grill
- Yard
34 Evergreen St Unit 3 Photos
34 Evergreen St
Boston, MA 02130