


$3,000 Total Monthly Price

3338 Esker Rdg Ave

,

Henderson, NV 89044

Share Listing
Favorites
702-466-3431
  • Bedrooms

    4

  • Bathrooms

    4

  • Square Feet

    2,364 sq ft

  • Available

    Available Now

Highlights

  • View of Las Vegas Strip
  • Deck
  • Main Floor Bedroom
  • Wine Refrigerator
  • Community Pool
  • 2 Car Attached Garage
3338 Esker Rdg Ave
Share Listing
Favorites

About This Home

Available Now

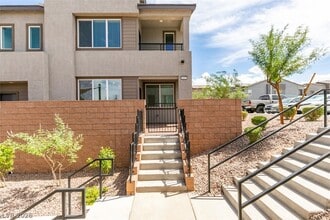
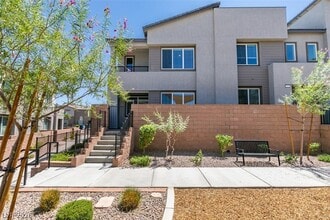
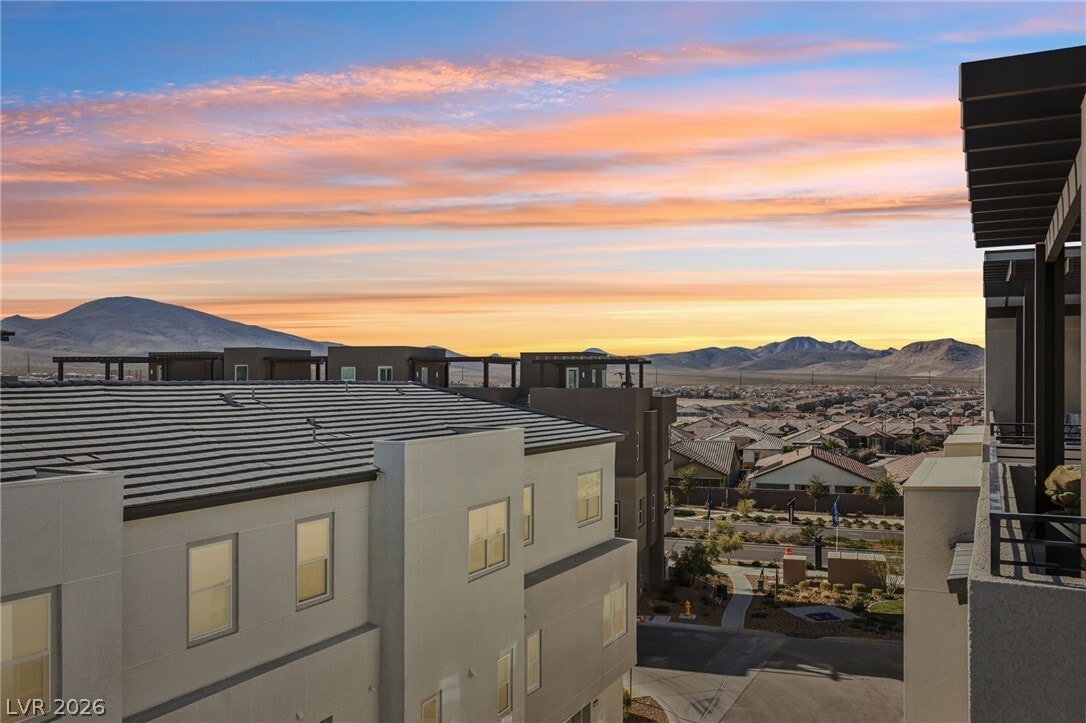
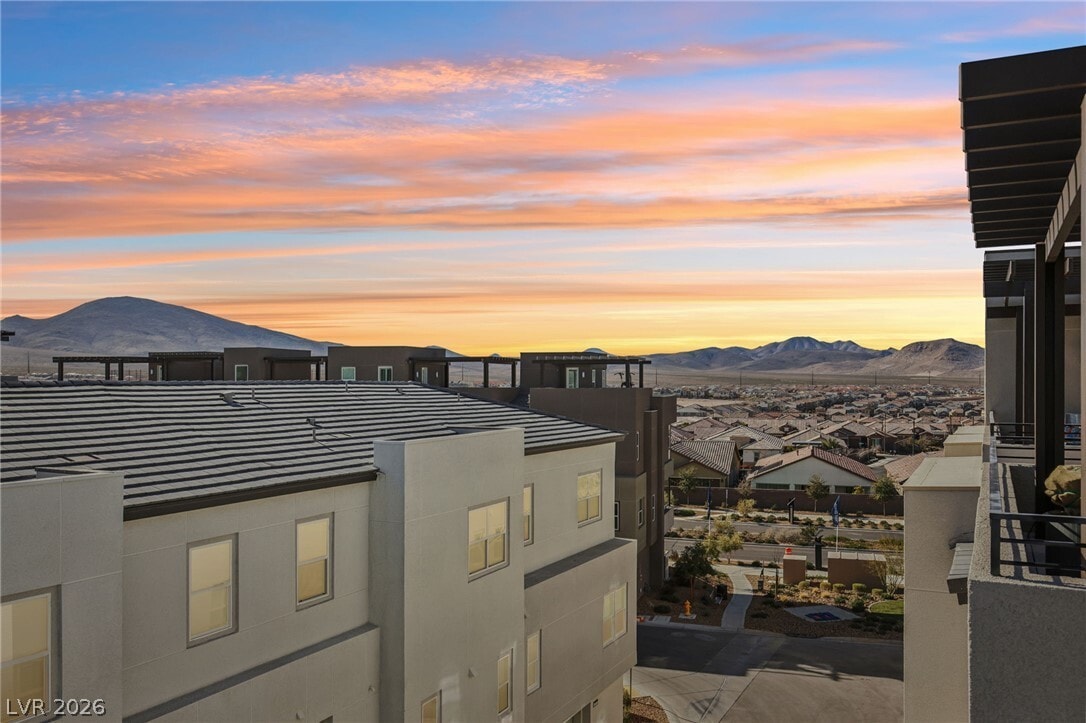
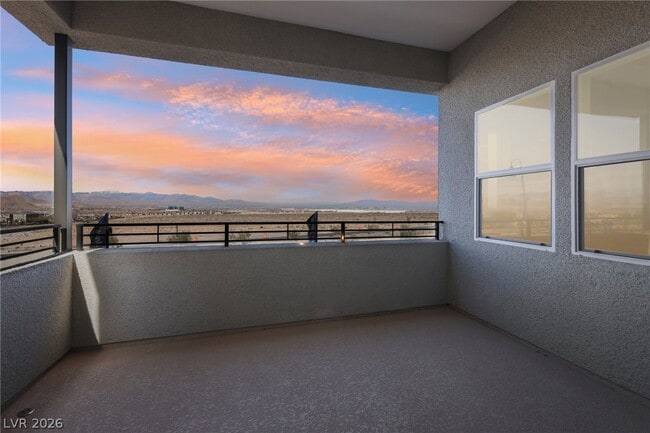
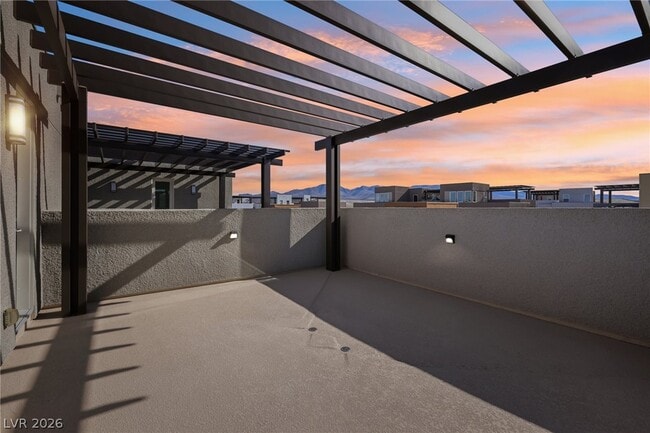
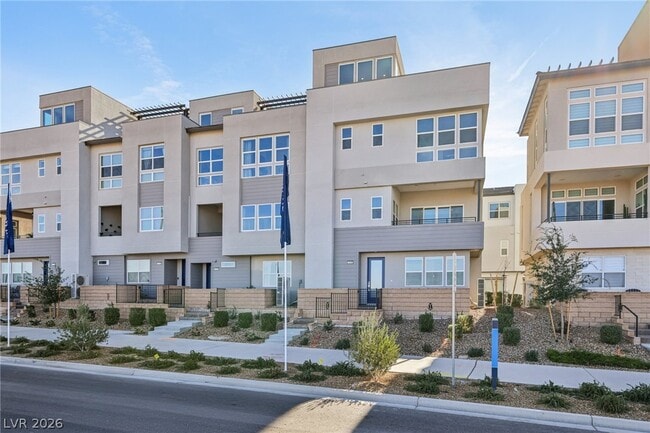
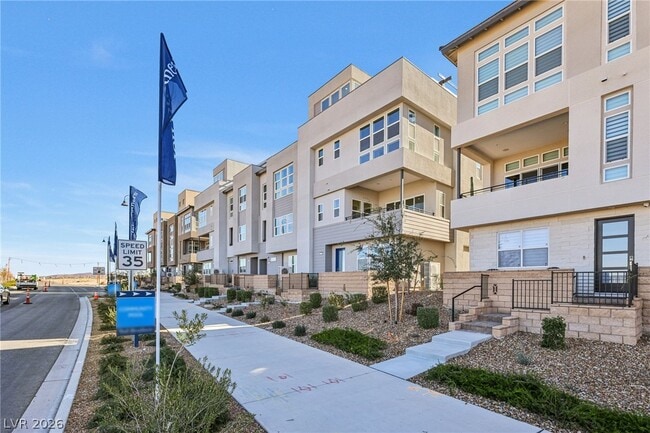
Experience modern luxury and effortless living in this stunning four-story Toll Brothers home, completed in May 2024. With unobstructed views on three out of four floor, as well as the roof-top deck! Designed for a seamless lock-and-leave lifestyle, the HOA fully covers exterior maintenance, landscaping, water, and sewer—perfect for frequent travelers or a premier second home. The crown jewel of this property is the spectacular, pergola-covered rooftop deck. Featuring an indoor loft with a built-in wet bar, wine fridge, and gas BBQ stub, it’s the ultimate venue for entertaining against a backdrop of unobstructed, panoramic views of the Strip, mountains, and city sunsets from every single floor. The highly functional layout includes a private first-floor ensuite ideal for guests or multigenerational living, while premium California Closets custom systems elevate organization throughout the upper levels. Centrally located just minutes from upscale dining, trails, Raiders Headquarters, and the executive airport—and a quick 20-minute drive to the Strip. Schedule your sunset viewing today! MLS ID 2804596

3338 Esker Rdg Ave is a townhome located in Clark County and the 89044 ZIP Code. This area is served by the Clark County School District attendance zone.

* Price shown is total price based on community-supplied monthly required fees. Excludes user-selected optional fees and variable or usage-based fees and required charges due at or prior to move-in or at move-out. Price, availability, fees, and any applicable rent special are subject to change without notice.
* Square footage definitions vary. Displayed square footage is approximate.

Home Details

Home Type

Townhome

Year Built

Built in 2023

Bedrooms and Bathrooms

Main Floor Bedroom 3.5 Bathrooms 4 Bedrooms

Eco-Friendly Details

Sprinkler System

Flooring

Tile Carpet

Home Design

Flat Roof Shape Tile Roof Stucco Frame Construction

Home Security

Fire Sprinkler System

Interior Spaces

2,364 Sq Ft Home 3-Story Property

Kitchen

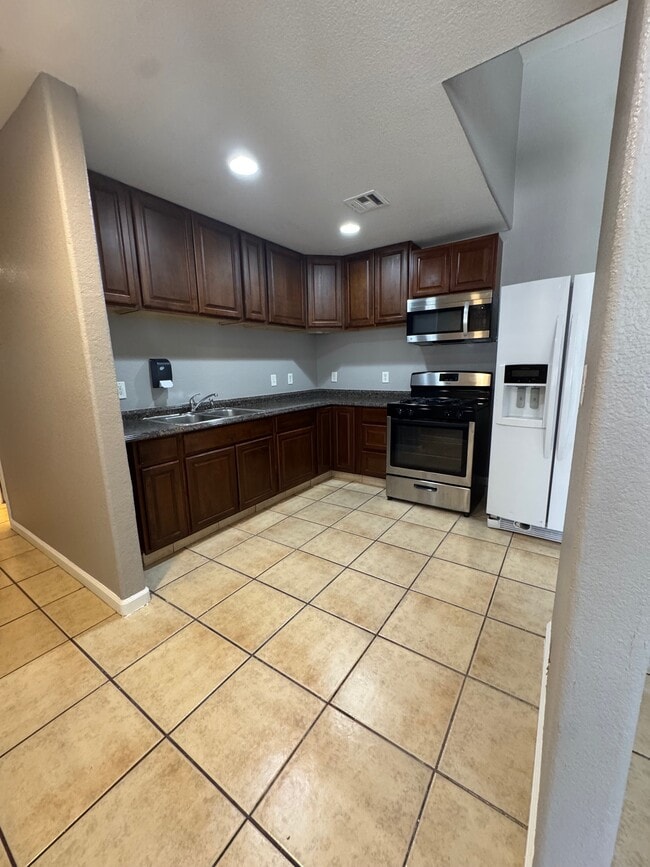
Wine Refrigerator Built-In Gas Oven Gas Cooktop ENERGY STAR Qualified Appliances Microwave Dishwasher Disposal

Laundry

Washer and Dryer Laundry on upper level

Listing and Financial Details

Security Deposit $2,500 Property Available on 7/30/26 Tenant pays for cable TV, electricity, gas

Lot Details

1,742 Sq Ft Lot Drip System Landscaping West Facing Home

Outdoor Features

Deck Patio Outdoor Grill Rooftop Access

Parking

2 Car Attached Garage Guest Parking

Schools

Wallin Elementary School Webb Middle School Liberty High School

Utilities

Cooling System Powered By Gas Two cooling system units Central Heating and Cooling System Water Purifier Water Softener is Owned Heating System Uses Gas Underground Utilities Cable TV Not Available

Views

Las Vegas Strip City Mountain

Community Details

Amenities

Community Barbecue Grill

Overview

Property has a Home Owners Association Amiata Association, Phone Number (702) 639-8410 The community has rules related to covenants, conditions, and restrictions Inspirada Town Center Parcel 19 Subdivision

Pet Policy

No Pets Allowed

Recreation

Community Pool

Fees and Policies

The fees listed below are community-provided and may exclude utilities or add-ons. All payments are made directly to the property and are non-refundable unless otherwise specified.

  • Garage - Attached
  • Garage Lot

Property Fee Disclaimer: Based on community-supplied data and independent market research. Subject to change without notice. May exclude fees for mandatory or optional services and usage-based utilities.

Contact

  • Listed by Angela Adams | Rothwell Gornt Companies
  • Phone Number
  • Website View Property Website
  • Contact
  • Source
    Greater Las Vegas Association of REALTORS®
©2026 Greater Las Vegas Association of REALTORS®. All rights reserved.
| Edit

Under 30 minutes

Commute Time is calculated at rush hour.
Neighborhood

The City of Henderson, second largest city in Nevada after Las Vegas, lies 16 miles southeast of Downtown Las Vegas. Part of the Las Vegas metropolitan area, which spans the entire Las Vegas Valley, Henderson ranks as one of America’s safest cities and has been named as one of the best cities to live in America by Business Week magazine.

Henderson also benefits from its location just seven miles from the Las Vegas Strip and a couple of miles from popular Lake Mead. Home to upscale master-planned communities, a lively cultural scene, and many parks and recreation facilities, Henderson attracts renters looking for a small town feel in an urban environment that also happens to be blessed with year-round mild weather. The town has a solid commercial base as well, as many nationally known businesses and resort operations have chosen to locate facilities there.

Learn more about living in South Henderson 
Amenities
  • Washer/Dryer
  • Air Conditioning
  • Dishwasher
  • Disposal
  • Microwave
  • Oven
  • Range
  • Refrigerator
  • Carpet
  • Tile Floors
Education
Colleges & Universities Distance
Drive: 20 min 12.5 mi
Drive: 19 min 12.6 mi
Drive: 21 min 14.6 mi
Drive: 24 min 16.3 mi
3338 Esker Rdg Ave is within 19 minutes or 12.6 miles from Touro University Nevada. It is also near Roseman University and Nevada State College, Downtown.
Schools
Public Elementary School
Grades PK-5
735 Students
Attendance Zone
Public Middle School
Grades 6-8
1,684 Students
Attendance Zone
Public High School
Grades 9-12
3,203 Students
Attendance Zone
Private Elementary & Middle School
Grades K-8
297 Students
Nearby
Private Elementary & Middle School
Grades PK-8
304 Students
Nearby
Private Elementary, Middle & High School
Grades K-12
Nearby
Transportation

3338 Esker Rdg Ave is near Harry Reid International, located 12.7 miles or 19 minutes away, and Boulder City Municipal, located 24.6 miles or 34 minutes away.

Airports Distance
Airports Distance
Harry Reid International
Drive: 19 min 12.7 mi
Boulder City Municipal
Drive: 34 min 24.6 mi
Getting Around
Somewhat Walkable
Walkability
20 / 100
Minimal Public Transit
Transit
0 / 100
Exceptionally Drivable
Drivability
90 / 100
Somewhat Bikeable
Bikeability
30 / 100

Scores provided by

What do Walkability, Transit, Drivability, and Bikeability mean? Walkability measures the walking distance to day-to-day needs. Transit measures access to public transportation. Drivability measures congestion, parking availability, and access to major roads. Bikeability measures the suitability for cycling. How It Works
-
Soundscore
- / 100

Traffic

-

Airport

-

Businesses

-

Scores provided by

HowLoud What is a Sound Score Rating? A Sound Score Rating aggregates noise caused by vehicle traffic, airplane traffic and local sources. How It Works
Points of Interest

Time and distance from 3338 Esker Rdg Ave.

Shopping Centers Distance
Walk: 4 min 0.2 mi
Walk: 8 min 0.5 mi
Walk: 10 min 0.5 mi
3338 Esker Rdg Ave has 3 shopping centers within 0.5 mile, which is about a 10-minute walk. The miles and minutes will be for the farthest away property.
Parks and Recreation Distance
Sloan Canyon National Conservation Area
Drive: 23 min 15.9 mi
3338 Esker Rdg Ave has a nearby park, Sloan Canyon National Conservation Area , located 15.9 miles or 23 minutes away.
Hospitals Distance
Hospitals Distance
Drive: 8 min 5.6 mi
3338 Esker Rdg Ave is 5.6 miles and a 8 minute drive from Seven Hills Behavioral Institute.
Military Bases Distance
Drive: 46 min 32.2 mi
3338 Esker Rdg Ave is 32.2 miles and a 46 minute drive from Nellis Air Force Base.

You May Also Like

Similar Rentals Nearby