



$2,795 / Month

3303 Montgomery Ave

,

Melissa, TX 75454

Share Listing
Favorites
469-450-8884
  • Bedrooms

    4

  • Bathrooms

    3

  • Square Feet

    2,348 sq ft

  • Available

    Available Now

Highlights

  • Open Floorplan
  • Traditional Architecture
  • Granite Countertops
  • Private Yard
  • Covered Patio or Porch
  • Walk-In Pantry
3303 Montgomery Ave
Share Listing
Favorites

About This Home

$2,795 deposit, Available Now

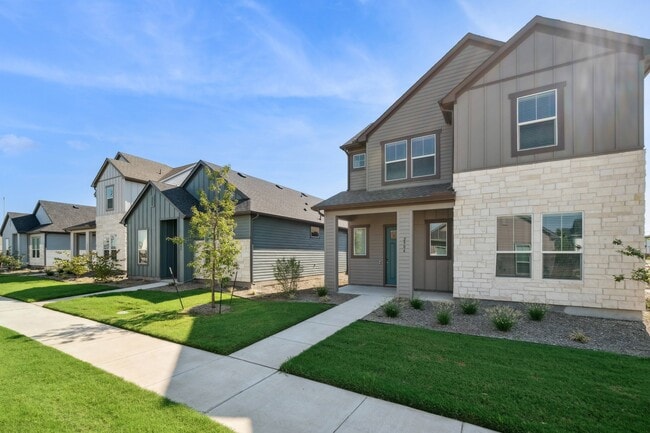
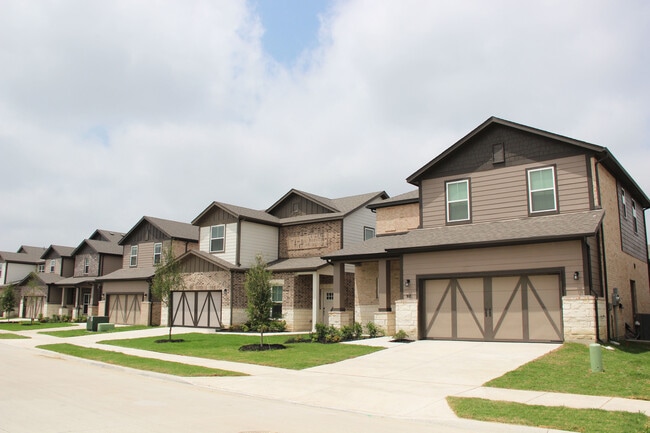
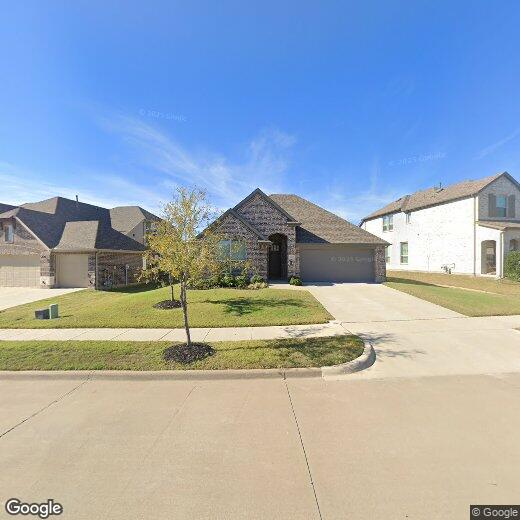
Beautiful and shows like a model 4 bedroom 3 bath KHOV home located in highly rated Melissa ISD in LIBERTY subdivision minutes from Mckinney and 75. This amazing home offers wood floors, carpet in split bedrms all with baths, granite stone fireplace in an ovrsz fam rm overlooking a large fenced backyard with covered patio. The upgraded kitchen offers custom white cabinets, granite, stainless GE Profile appliances, 5 burner cooktop, convection oven, walk in pantry & large island with stainless sink. The master with oversized seated shower has good size walk in closet and dual granite sinks. Smart features & smart door bell along with energy efficiency, security, community, pool, basketball courts, soccer fields, stocked ponds & huge park with playground make this a winner! Professionally cleaned and painted and ready for a tenant immediately! Call for your private showing!

3303 Montgomery Ave is a house located in Collin County and the 75454 ZIP Code. This area is served by the Melissa Independent School District attendance zone.

* Price shown is base rent. Excludes user-selected optional fees and variable or usage-based fees and required charges due at or prior to move-in or at move-out. Price, availability, fees, and any applicable rent special are subject to change without notice.
* Square footage definitions vary. Displayed square footage is approximate.

Home Details

Home Type

Single Family Detached Home

Year Built

Built in 2020

Bedrooms and Bathrooms

Double Vanity Walk-In Closet 3 Full Bathrooms 4 Bedrooms

Eco-Friendly Details

Energy-Efficient Appliances Rain or Freeze Sensor Energy-Efficient Thermostat Energy-Efficient HVAC Energy-Efficient Insulation Ventilation

Flooring

Tile Luxury Vinyl Plank Tile Carpet

Home Design

Traditional Architecture Brick Exterior Construction Composition Roof Slab Foundation

Home Security

Wireless Security System Fire and Smoke Detector

Interior Spaces

Open Floorplan Living Room with Fireplace 1-Story Property Ceiling Fan ENERGY STAR Qualified Windows 2,348 Sq Ft Home Stone Fireplace Metal Fireplace Window Treatments Gas Log Fireplace

Kitchen

Granite Countertops Walk-In Pantry Convection Oven Electric Oven Kitchen Island Gas Cooktop Microwave Dishwasher Disposal

Laundry

Laundry in Utility Room Washer and Electric Dryer Hookup

Listing and Financial Details

Property Available on 8/19/26 Legal Lot and Block 37 / S Assessor Parcel Number R1163500S03701 Tenant pays for all utilities, cable TV, electricity, exterior maintenance, gas, grounds care, insurance, pest control, security, sewer, trash collection, water Residential Lease

Lot Details

7,492 Sq Ft Lot Private Yard Lawn Interior Lot Landscaped Gated Home Property is Fully Fenced Wood Fence Back Yard Sprinkler System

Outdoor Features

Covered Patio or Porch Rain Gutters

Parking

2 Car Direct Access Garage Side by Side Parking Single Garage Door Front Facing Garage Inside Entrance Garage Door Opener

Schools

Harry Mckillop Elementary School Melissa Middle School Melissa High School

Utilities

Tankless Water Heater Central Heating and Cooling System High Speed Internet Heating System Uses Natural Gas Cable TV Available Underground Utilities Vented Exhaust Fan

Community Details

Amenities

Community Mailbox

Overview

Liberty Ph 6 Subdivision Association fees include all facilities, management

Pet Policy

Dogs Allowed Breed Restrictions Limit on the number of pets Pet Size Limit Pet Deposit $550

Fees and Policies

The fees listed below are community-provided and may exclude utilities or add-ons. All payments are made directly to the property and are non-refundable unless otherwise specified. Use the Cost Calculator to determine costs based on your needs.

  • One-Time Basics
    • Due at Application
      • Application Fee Per Applicant
        Charged per applicant.
        $45
    • Due at Move-In
      • Security Deposit - Refundable
        Charged per unit.
        $2,795

Property Fee Disclaimer: Based on community-supplied data and independent market research. Subject to change without notice. May exclude fees for mandatory or optional services and usage-based utilities.

Contact

  • Listed by Sherry Ellis | Ebby Halliday Realtors
  • Phone Number
  • Contact
  • Source
    North Texas Real Estate Information System, Inc.
Copyright © 2026 North Texas Real Estate Information Systems, Inc. All rights reserved. All information provided by the listing agent/broker is deemed reliable but is not guaranteed and should be independently verified.
| Edit

Under 30 minutes

Commute Time is calculated at rush hour.
Neighborhood

The high-energy, fast-paced city of Dallas provides a bounty of activities for residents, though some people may be more inclined to settle in one of the suburban enclaves in neighboring Rowlett and Wylie. Rowlett and Wylie give locals a cozy place to live just outside the city limits. Located a few miles northeast of the city center, Rowlett and Wylie can be defined as their own small cities. Lake Hubbard borders Rowlett, bringing a relaxed feeling along its shoreline. Lavon Lake defines the northeastern tip of the Wylie neighborhood. Residents of these areas enjoy easy access to Downtown Dallas via a short commute. The nexus of interstates and highways that surround Rowlett and Wylie make exploring this suburban community simple.

Learn more about living in Rowlett/Wylie 
Amenities
  • High Speed Internet Access
  • Air Conditioning
  • Heating
  • Ceiling Fans
  • Cable Ready
  • Security System
  • Double Vanities
  • Fireplace
  • Dishwasher
  • Disposal
  • Granite Countertops
  • Pantry
  • Island Kitchen
  • Microwave
  • Oven
  • Range
  • Carpet
  • Tile Floors
  • Vinyl Flooring
  • Walk-In Closets
  • Window Coverings
  • Gated
  • Fenced Lot
  • Yard
Education
Colleges & Universities Distance
Drive: 13 min 7.8 mi
Drive: 17 min 11.7 mi
Drive: 23 min 16.5 mi
Drive: 31 min 22.1 mi
3303 Montgomery Ave is within 13 minutes or 7.8 miles from Collin County CC, Central Park. It is also near Collin County CC, Colin HEC and Collin Co. Comm. Coll..
Schools
Public Elementary School
Grades PK-5
492 Students
Nearby
Public Elementary School
Grades K-5
1,016 Students
Attendance Zone
Public Middle School
Grades 6-8
1,232 Students
Attendance Zone
Public High School
Grades 9-12
1,485 Students
Attendance Zone
Private Elementary, Middle & High School
Grades K-12
100 Students
Nearby
Private Elementary School
Grades PK-5
7 Students
Nearby
Transportation

3303 Montgomery Ave is near Dallas Love Field, located 41.9 miles or 52 minutes away.

Commuter Rail Distance
Drive: 41 min 33.1 mi
Drive: 42 min 34.0 mi
Drive: 45 min 35.4 mi
Drive: 54 min 37.9 mi
Drive: 47 min 38.0 mi
Airports Distance
Airports Distance
Dallas Love Field
Drive: 52 min 41.9 mi
Getting Around
Somewhat Walkable
Walkability
20 / 100
Exceptionally Drivable
Drivability
100 / 100
Somewhat Bikeable
Bikeability
30 / 100

Scores provided by

What do Walkability, Transit, Drivability, and Bikeability mean? Walkability measures the walking distance to day-to-day needs. Transit measures access to public transportation. Drivability measures congestion, parking availability, and access to major roads. Bikeability measures the suitability for cycling. How It Works
-
Soundscore
- / 100

Traffic

-

Airport

-

Businesses

-

Scores provided by

HowLoud What is a Sound Score Rating? A Sound Score Rating aggregates noise caused by vehicle traffic, airplane traffic and local sources. How It Works
Points of Interest

Time and distance from 3303 Montgomery Ave.

Shopping Centers Distance
Walk: 9 min 0.5 mi
Walk: 16 min 0.9 mi
Walk: 16 min 0.9 mi
3303 Montgomery Ave has 3 shopping centers within 0.9 mile, which is about a 16-minute walk. The miles and minutes will be for the farthest away property.
Parks and Recreation Distance
The Heard Natural Science Museum
Drive: 20 min 12.2 mi
3303 Montgomery Ave has a nearby park, The Heard Natural Science Museum , located 12.2 miles or 20 minutes away.
Hospitals Distance
Hospitals Distance
Drive: 15 min 10.0 mi
Drive: 17 min 11.8 mi
3303 Montgomery Ave is 10.0 miles from Baylor Scott & White Medical Center - McKinney, and is convenient to other hospitals, including Medical Center of Mckinney.
Military Bases Distance
Drive: 64 min 52.3 mi
Drive: 89 min 72.1 mi
3303 Montgomery Ave is 52.3 miles from Dallas Naval Air Station, and is convenient to other military bases, including NAS Fort Worth Joint Reserve Base.

You May Also Like

Similar Rentals Nearby