About This Home
Available Now
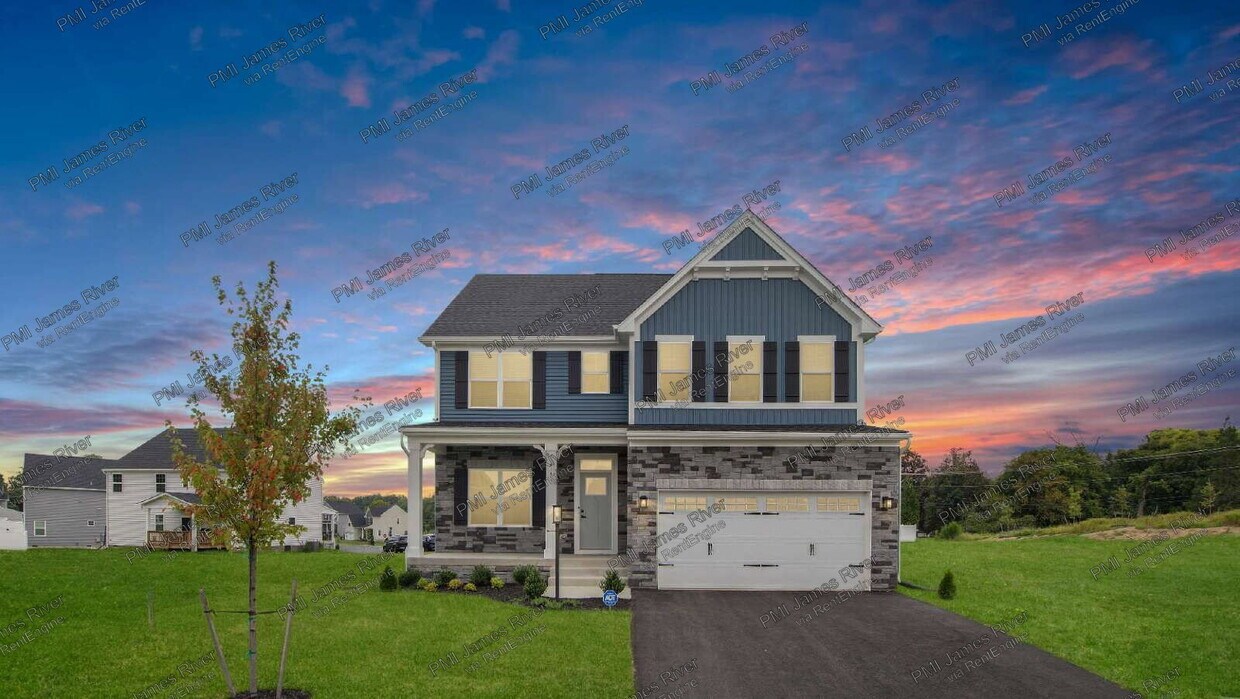
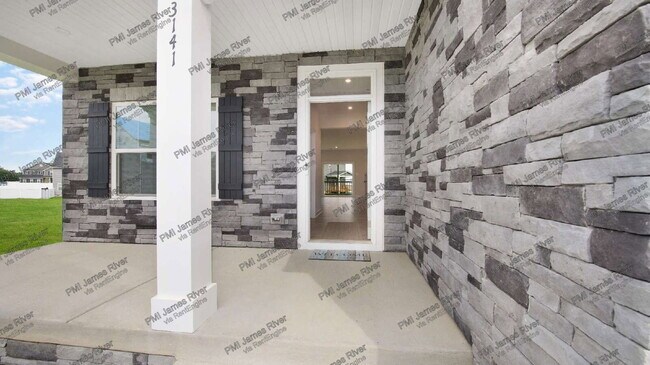
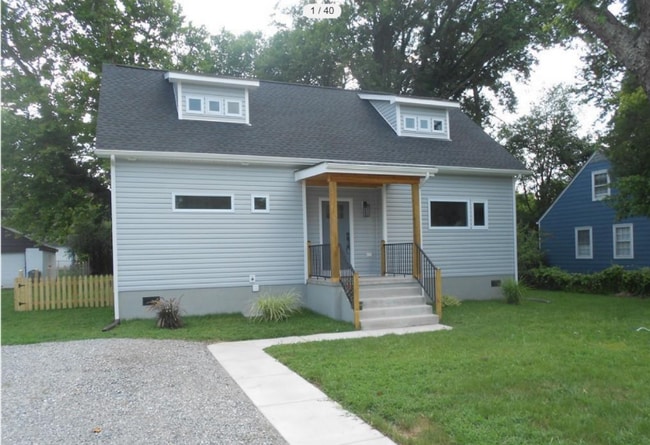
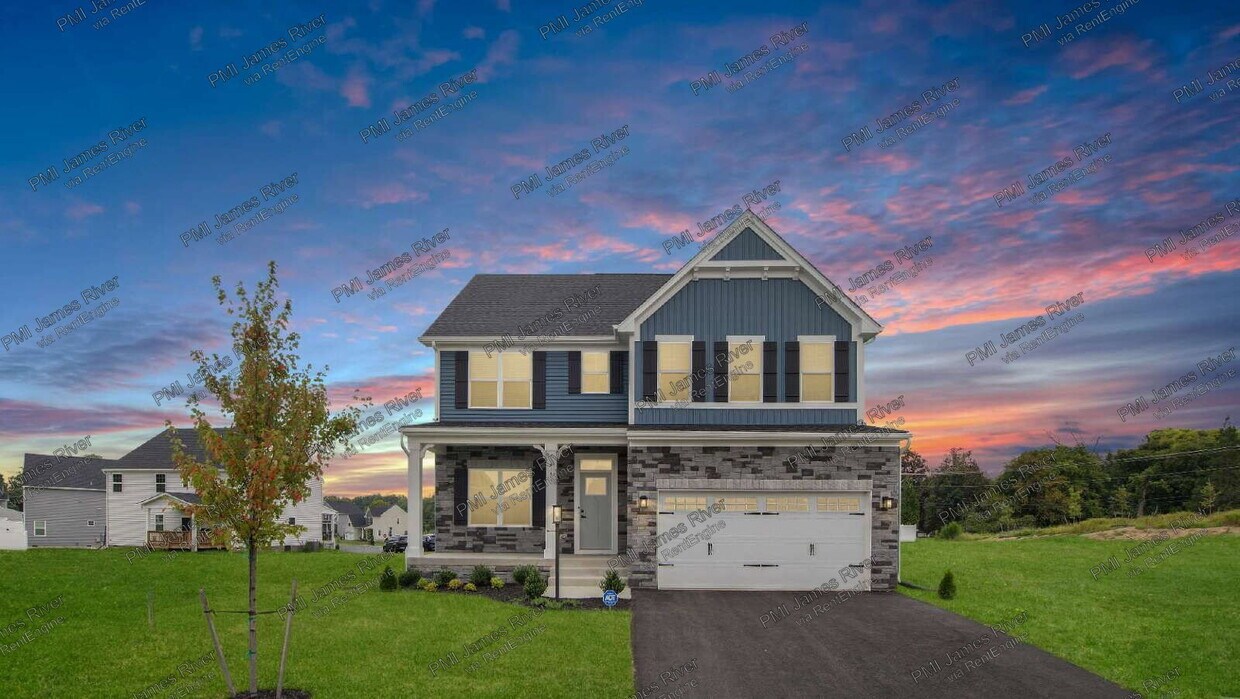
3141 Driver Ln is a brand new June 2026 home on a cul-de-sac in Fairways community of eastern Richmond. It has 3 bedrooms, 2.5 bathrooms, 2 main-level flex spaces, an attached 2-car garage, and washer and dryer included. The home features a fully open kitchen, dining, and living area, a large kitchen island, spacious upstairs loft, and a primary suite. Fairways community amenities include walking trails, a pocket park, and a covered sitting area with grills.
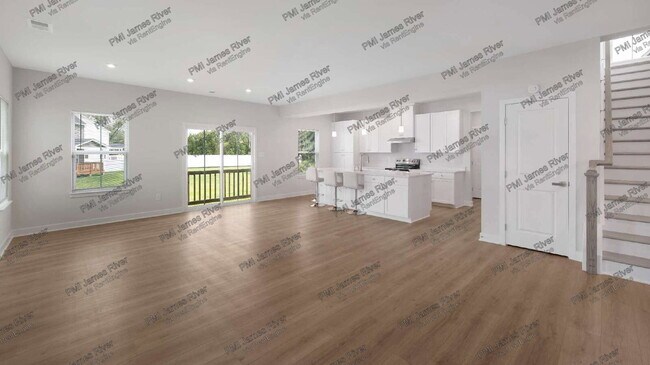
The main level combines the kitchen, dining area, and living room into one open space. LVP flooring keeps the main living areas easy to maintain. One flex room provides dedicated space for an office, formal dining room, or other flexible use, while the other carpeted flex room is suitable as hobby room, playroom, or even spare bedroom.
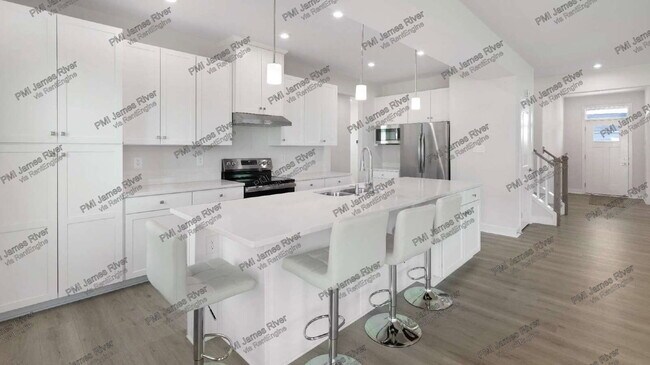
The kitchen features granite countertops, a large island, walk-in pantry, plenty of cabinet storage, stainless-steel appliances, and a convection range. The open layout keeps cooking, dining, and everyday living connected while providing plenty of prep and storage space.
Upstairs, a spacious loft adds a flexible second living area. The primary suite includes two walk-in closets, dual vanities, a soaking tub, separate walk-in shower, and a moisture-sensing exhaust fan. Two additional bedrooms share the second full bathroom which includes dual vanities. Carpet adds comfort to the upstairs bedrooms and living spaces, while the laundry area includes a full-size washer and dryer.
Additional features include zoned HVAC with smart thermostats, smart dimmer switches, vaulted ceilings, ADT-ready security equipment, an attached 2-car garage, and additional driveway parking.
Fairways offers walking trails, a pocket park, and a covered community sitting area with grills. The home is approximately 10 minutes from downtown Richmond and convenient to White Oak Village, I-64, shopping, dining, and major Richmond-area routes.
**HIGHLIGHTS**
* Brand new 2026 construction on cul-de-sac
* Fully open kitchen, dining, and living area
* Granite countertops, large island, walk-in pantry, and plenty of storage
* Stainless-steel appliances and convection range
* Spacious upstairs loft plus two main-level flex/office spaces
* Primary suite with two walk-in closets, soaking tub, and separate shower. Dual vanities in both full bathrooms
* Washer and dryer included
* Zoned HVAC with smart thermostats and smart dimmers
* ADT-ready security equipment
* Attached 2-car garage plus driveway parking
* Fairways walking trails, pocket park, and covered community grill/sitting area
* Approximately 10 minutes from downtown Richmond
BONUS MATERIAL (if URLS are missing, view on pmijamesriver [dot] com):
Interactive Floor Plan + 360-Degree Tour:
APPLIANCES: Fridge-freezer combo, range, range hood, dishwasher, microwave, garbage disposal, washer and dryer.
UTILITIES: Tenant is responsible for all utilities.
PETS: Pets are welcome; we understand they're family. Restrictions beyond our control may apply. Contact property manager before applying. See Pet Policies on PMI James River's website.
LEASE DETAILS
Lease Duration: Flexible, 9 to 24 months preferred (we avoid expirations October to February). All PMI James River homes are non-smoking. Liability insurance required on all leases.
MANDATORY FEES
Application Fee: $60 per adult (non-refundable)
Deposit: Minimum of one month's rent. Could be higher based on pets and screening outcomes.
Lease Setup Fee: $200
Pets: Additional fees apply; see pmijamesriver [dot] com.
Resident Service Package: $50/month. Includes HVAC filter delivery, credit reporting (boost your credit score with timely payments), identity theft protection, community perks, online portal, 24/7 maintenance reporting, late fee protection, annual fire safety inspection, and more.
HOW TO APPLY: Visit pmijamesriver [dot] com. Select "Properties" then "Homes for Rent" to view available listings. Choose the property you are interested in and click APPLY ONLINE. You will then be directed to complete the application through Boom. We aim to finalize applications within 24 business hours after receiving a complete application, but processing time depends on how quickly you and your references respond to our inquiries. Only applications submitted through PMI James River's Boom application portal will be accepted.
COMMUNICATION: For accurate record-keeping and to ensure we assign the correct person to your enquiry, we handle all leasing inquiries in writing (text ; email ). We typically respond during business hours (Mon to Fri, 9am to 5pm).
RENTAL SCAMS: Beware of scams. Verify all listings on PMI James River’s official website at pmijamesriver[dot]com. Our leasing team will never ask you to send money by Zelle, Cash App, Venmo, gift card, or any similar payment method; any and all payment instructions will be from a pmijamesriver[dot]com address (double-check every letter). We will never call to give you a lockbox code or ask you for a code over the phone. We do not advertise on Facebook Marketplace or Craigslist. If you saw this home advertised there, are asked for money over the phone, or receive an email from an address other than pmijamesriver[dot]com, you are dealing with a fraudster. Call our office right away so we can help protect you and others.
DISCLAIMERS: Information provided is deemed reliable but not guaranteed. Pricing, availability, and features are subject to change without notice. Marketing materials (including fireplaces) may include staging to help prospects visualize space. Fireplace use is never guaranteed so interruption or non-availability will not violate the lease.
By submitting your information on this page you consent to being contacted by the Property Manager and RentEngine via SMS, phone, or email.
3141 Driver Ln is a house located in Henrico County and the 23223 ZIP Code. This area is served by the Henrico County Public Schools attendance zone.
* Price shown is total price based on community-supplied monthly required fees. Excludes user-selected optional fees and variable or usage-based fees and required charges due at or prior to move-in or at move-out. Price, availability, fees, and any applicable rent special are subject to change without notice.
* Square footage definitions vary. Displayed square footage is approximate.