3111 Bel Air Dr Unit 5H
Las Vegas, NV 89109
-
Bedrooms
2
-
Bathrooms
3
-
Square Feet
1,856 sq ft
-
Available
Available Now
Highlights
- Fitness Center
- Gated Community
- Main Floor Bedroom
- Guest Suites
- Community Pool
- Electric Vehicle Home Charger
About This Home
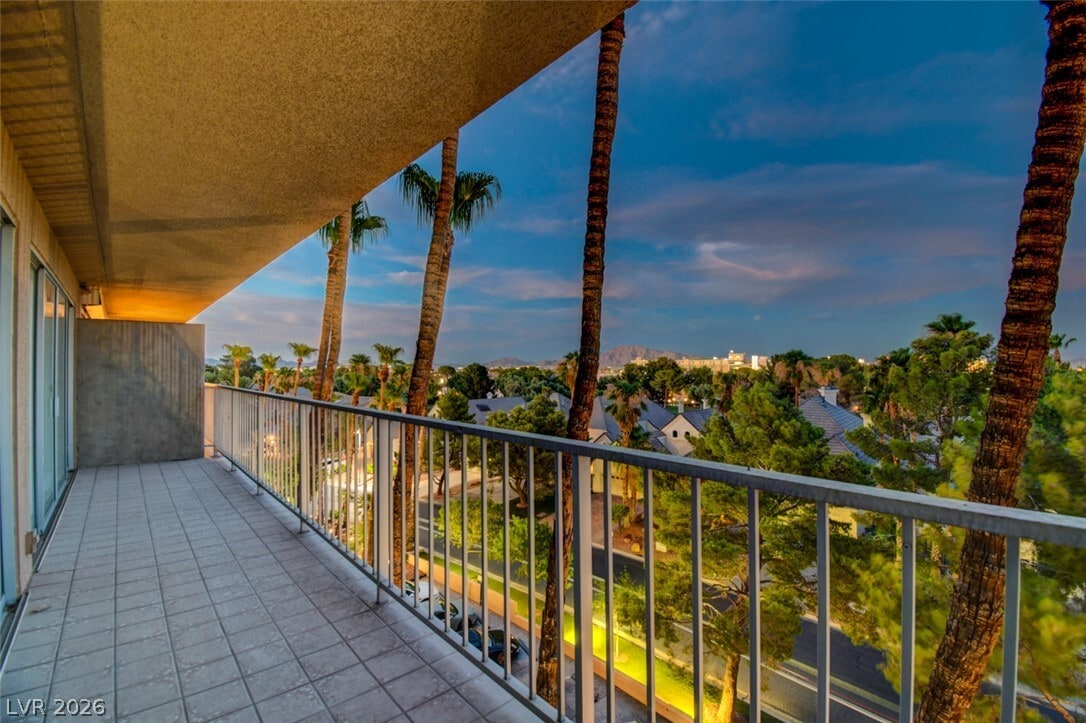
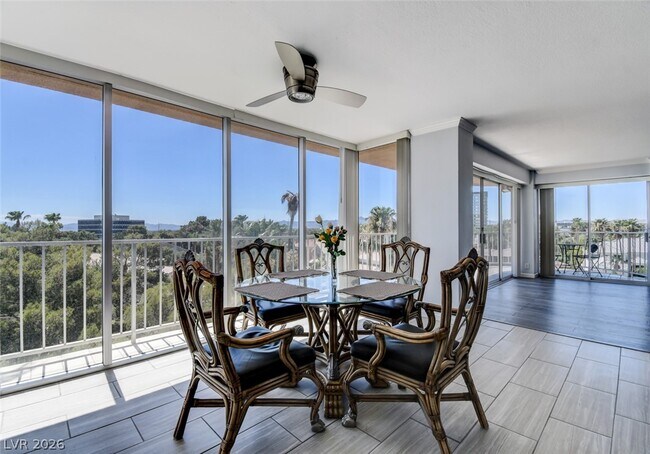
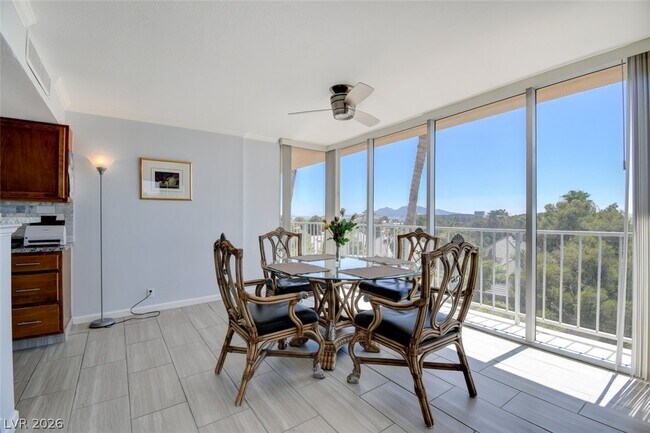
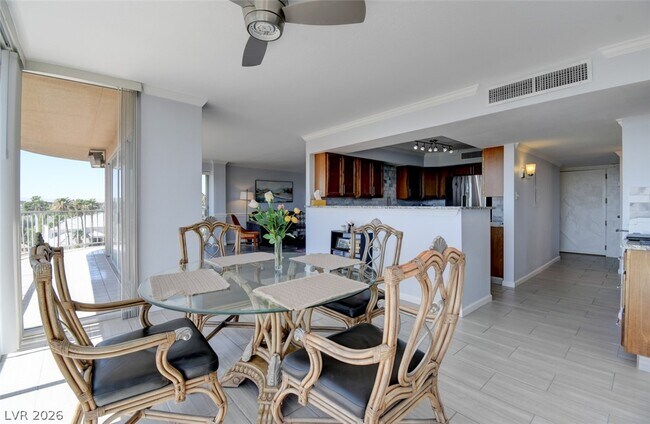
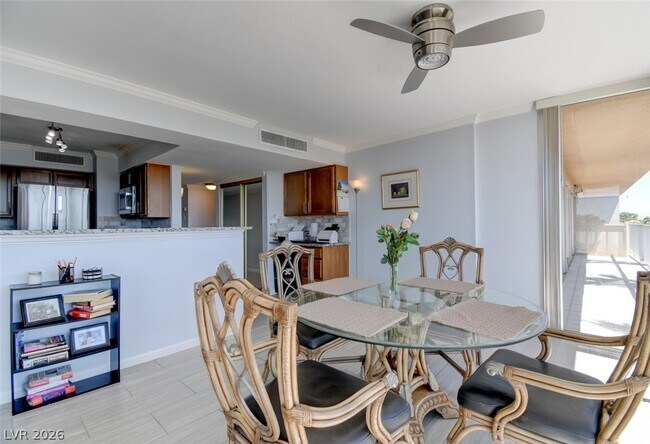
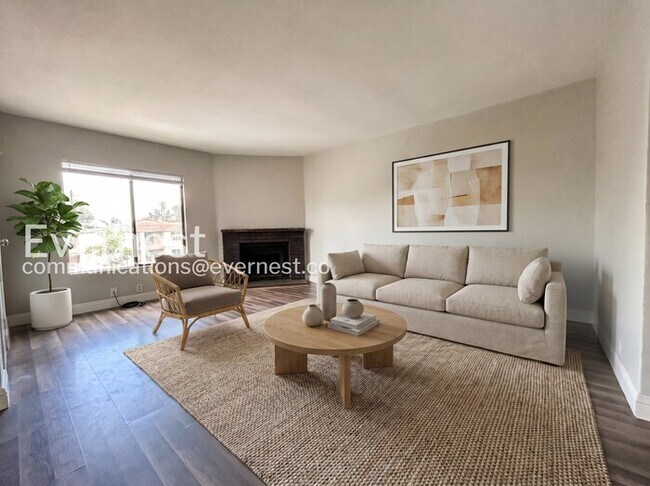
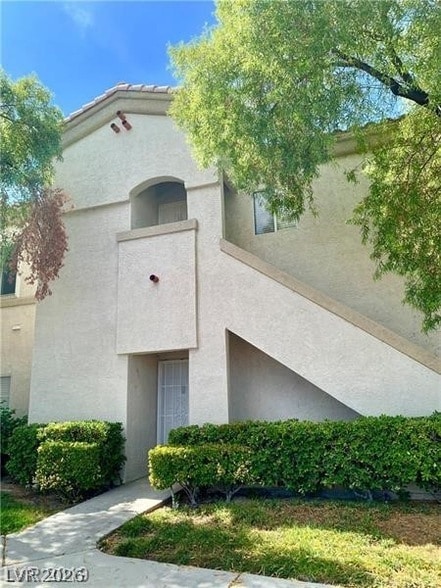
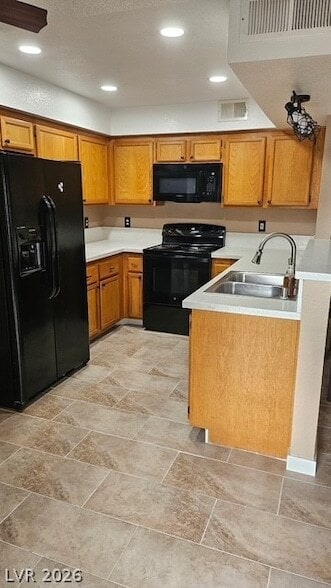
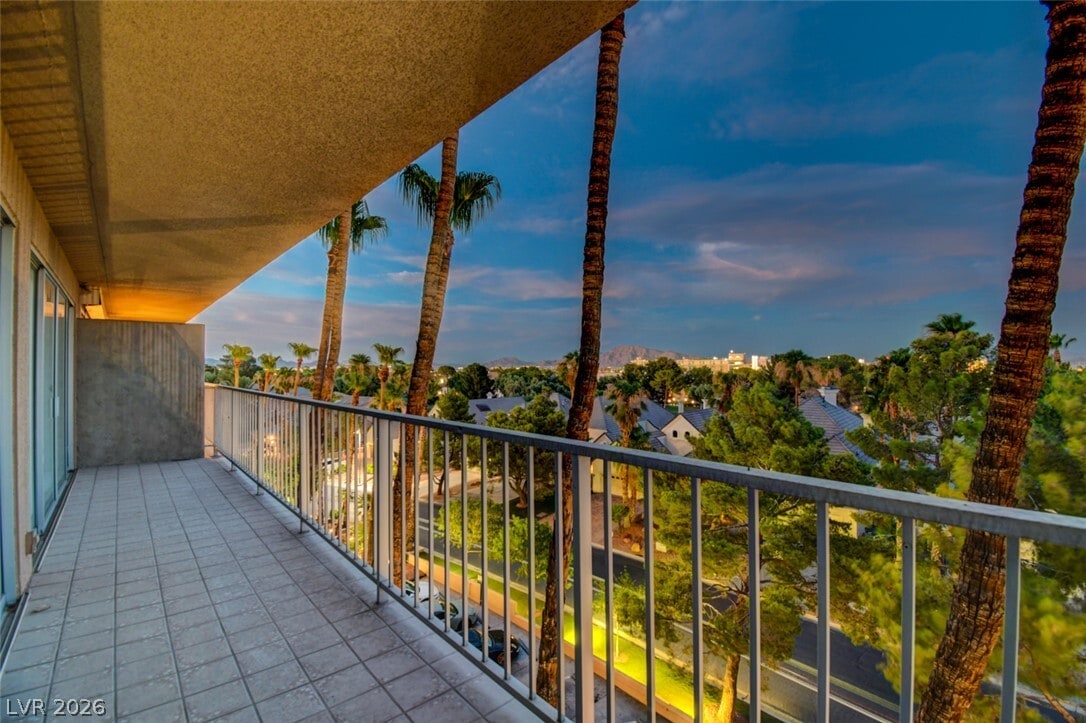
Beautifully updated, this 2-bedroom, 2.5-bath Regency Towers residence offers a spacious floor plan, timeless finishes, and two private ensuite bedrooms. Floor-to-ceiling windows and panoramic sliding glass doors fill the home with natural light and scenic views. The well-designed layout creates a seamless flow between the living, dining, and kitchen areas, making the home ideal for both everyday living and entertaining. Luxury vinyl plank flooring, crown molding, chair rail detailing, and neutral finishes add warmth and architectural character throughout. The spacious U-shaped kitchen features granite countertops, a classic marble backsplash, stainless steel appliances, abundant cabinetry, and a versatile workspace perfect for meal preparation, organization, or a home office. A dedicated dining area just off the kitchen provides an inviting setting for everyday meals or entertaining guests. The generously sized primary suite offers floor-to-ceiling windows, private sliding glass door access to the balcony, a spacious walk-in closet, and a beautifully renovated ensuite bathroom. The privately situated secondary bedroom also features balcony access through sliding glass doors, a renovated ensuite bathroom, and flexibility for guests, a home office, or multigenerational living. A separate powder room adds convenience for visitors, and all appliances are included. Enjoy views of the surrounding landscape and Las Vegas skyline from the private balcony. Residents of Regency Towers enjoy 24-hour guard-gated security, concierge service, a resort-style pool, tennis and pickleball courts, a fitness center, and an ideal central Las Vegas location just minutes from world-class dining, shopping, entertainment, and Harry Reid International Airport. MLS ID 2813047
3111 Bel Air Dr is a condo located in Clark County and the 89109 ZIP Code.
Home Details
Home Type
Year Built
Bedrooms and Bathrooms
Home Design
Interior Spaces
Kitchen
Laundry
Listing and Financial Details
Lot Details
Parking
Schools
Utilities
Community Details
Amenities
Overview
Pet Policy
Recreation
Security
Fees and Policies
The fees listed below are community-provided and may exclude utilities or add-ons. All payments are made directly to the property and are non-refundable unless otherwise specified.
-
Other
-
Covered
Property Fee Disclaimer: Based on community-supplied data and independent market research. Subject to change without notice. May exclude fees for mandatory or optional services and usage-based utilities.
Contact
- Listed by Andrea Baudreau | Change Real Estate, LLC
- Phone Number
- Website View Property Website
- Contact
-
Source
Greater Las Vegas Association of REALTORS®
Tucked between Rancho Drive and the 95, Michael Way encompasses a number of prime suburban hotspots, all of them just six miles from the famous Las Vegas Strip. The area is classic Vegas with its towering palm trees, succulent gardens, and stucco homes. Three parks and the Las Vegas Golf Club round out Michael Way’s green space access, making for plenty of recreational escape from the desert landscape.
Chain restaurants and well-known retailers cater to most needs, but with the Strip so close there’s more unique fare and shopping to experience in just a matter of minutes. Domestic travelers will get plenty of use out of the North Las Vegas Airport that sits just across the 95, and those who commute for work by car are right next to the 15 and 95 junction.
Learn more about living in Michael Way- Washer/Dryer
- Air Conditioning
- Dishwasher
- Disposal
- Microwave
- Oven
- Range
- Refrigerator
- EV Charging
| Colleges & Universities | Distance | ||
|---|---|---|---|
| Colleges & Universities | Distance | ||
| Drive: | 10 min | 4.5 mi | |
| Drive: | 11 min | 5.8 mi | |
| Drive: | 15 min | 8.5 mi | |
| Drive: | 21 min | 10.8 mi |
Transportation options available in Las Vegas include Sahara Station, located 7.7 miles from 3111 Bel Air Dr Unit 5H. 3111 Bel Air Dr Unit 5H is near Harry Reid International, located 12.0 miles or 23 minutes away, and Boulder City Municipal, located 31.9 miles or 43 minutes away.
| Transit / Subway | Distance | ||
|---|---|---|---|
| Transit / Subway | Distance | ||
|
|
Drive: | 14 min | 7.7 mi |
|
|
Drive: | 16 min | 8.1 mi |
|
|
Drive: | 15 min | 8.3 mi |
|
|
Drive: | 17 min | 9.0 mi |
|
|
Drive: | 17 min | 9.6 mi |
| Airports | Distance | ||
|---|---|---|---|
| Airports | Distance | ||
|
Harry Reid International
|
Drive: | 23 min | 12.0 mi |
|
Boulder City Municipal
|
Drive: | 43 min | 31.9 mi |
Time and distance from 3111 Bel Air Dr Unit 5H.
| Shopping Centers | Distance | ||
|---|---|---|---|
| Shopping Centers | Distance | ||
| Walk: | 9 min | 0.5 mi | |
| Walk: | 9 min | 0.5 mi | |
| Walk: | 11 min | 0.6 mi |
| Parks and Recreation | Distance | ||
|---|---|---|---|
| Parks and Recreation | Distance | ||
|
Spring Mountains National Recreation Area
|
Drive: | 7 min | 3.6 mi |
|
Springs Preserve
|
Drive: | 10 min | 4.6 mi |
|
DISCOVERY Children's Museum
|
Drive: | 11 min | 6.7 mi |
|
Las Vegas Natural History Museum
|
Drive: | 11 min | 6.7 mi |
|
Craig Ranch Regional Park
|
Drive: | 14 min | 7.3 mi |
| Hospitals | Distance | ||
|---|---|---|---|
| Hospitals | Distance | ||
| Drive: | 5 min | 2.3 mi | |
| Drive: | 7 min | 3.6 mi | |
| Drive: | 10 min | 5.2 mi |
| Military Bases | Distance | ||
|---|---|---|---|
| Military Bases | Distance | ||
| Drive: | 29 min | 15.7 mi |
You May Also Like
Similar Rentals Nearby
-
2 Beds$1,197Total Monthly PriceTotal Monthly Price NewPrices include required monthly fees of $61.Base Rent:2 Beds$1,135Condo for Rent
-
-
-
3 Beds, 2 Baths, 1,244 sq ft$1,595Total Monthly PriceTotal Monthly Price NewPrices include all required monthly fees.1830 N Buffalo Dr Unit 2102
-
2 Beds, 2 Baths, 1,168 sq ft$1,200Total Monthly PriceTotal Monthly Price NewPrices include all required monthly fees.733 Wheat Ridge Ln Unit 204
-
2 Beds, 2 Baths, 980 sq ft$1,690Total Monthly PriceTotal Monthly Price NewPrices include all required monthly fees.401 Pine Haven St Unit 206
-
2 Beds, 2 Baths, 1,220 sq ft$1,719Total Monthly PriceTotal Monthly Price NewPrices include all required monthly fees.6255 W Arby Ave Unit 301
-
2 Beds, 2 Baths, 1,177 sq ft$1,600Total Monthly PriceTotal Monthly Price NewPrices include all required monthly fees.6480 Annie Oakley Dr Unit 423
-
2 Beds, 2 Baths, 1,162 sq ft$1,550Total Monthly PriceTotal Monthly Price NewPrices include all required monthly fees.1575 W Warm Springs Rd Unit 3412
-
2 Beds, 2 Baths, 931 sq ft$1,490Total Monthly PriceTotal Monthly Price NewPrices include all required monthly fees.2201 Ramsgate Dr Unit 225