$20,000
/ Month
3106 Newcastle Dr
Houston, TX 77027
Favorites
713-305-1839
-
Bedrooms
5
-
Bathrooms
7
-
Square Feet
5,561 sq ft
-
Available
Available Now
Highlights
- Elevator
- Built in 2026 | New Construction
- In Ground Pool
- ENERGY STAR Certified Homes
- Home Energy Rating Service (HERS) Rated Property
- Atrium Room
3106 Newcastle Dr

Favorites
About This Home
Available Now
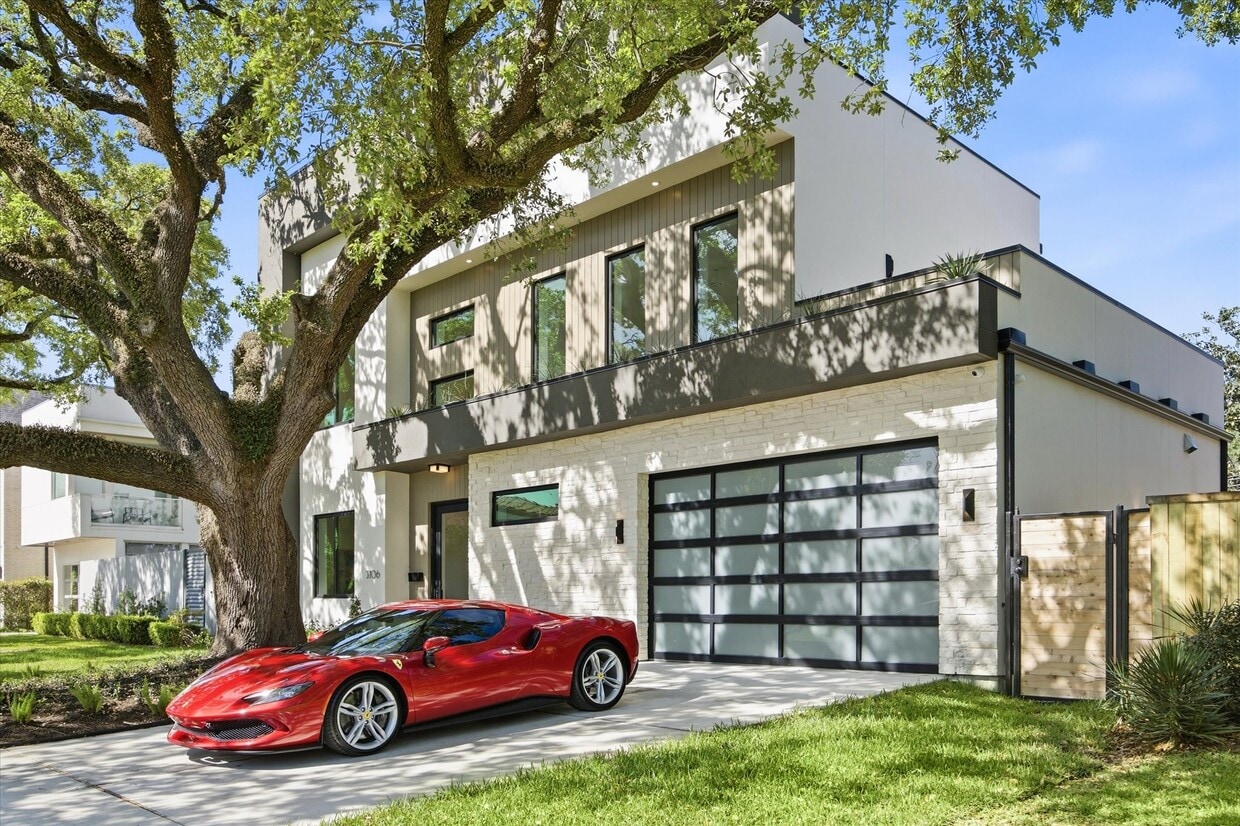
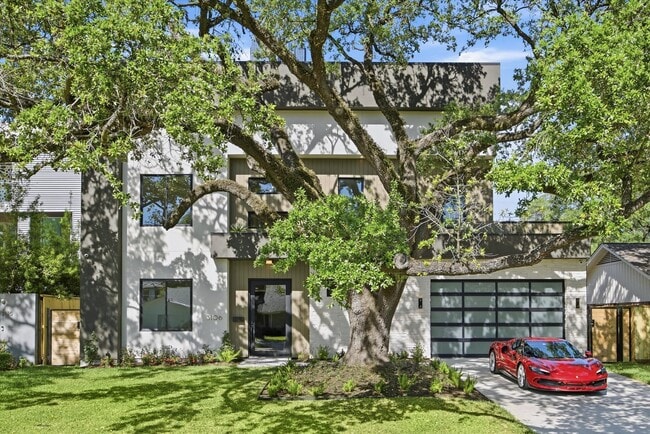
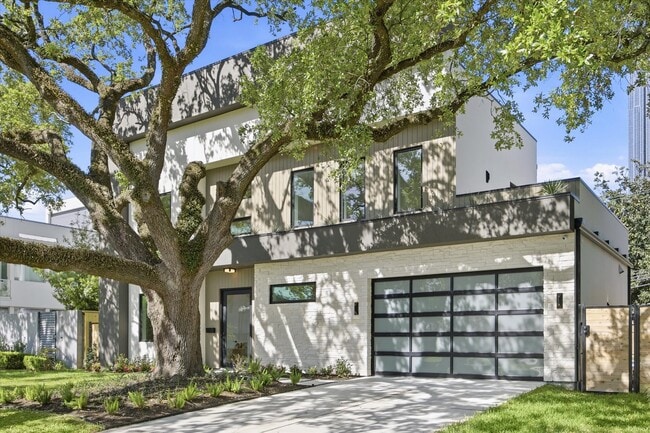
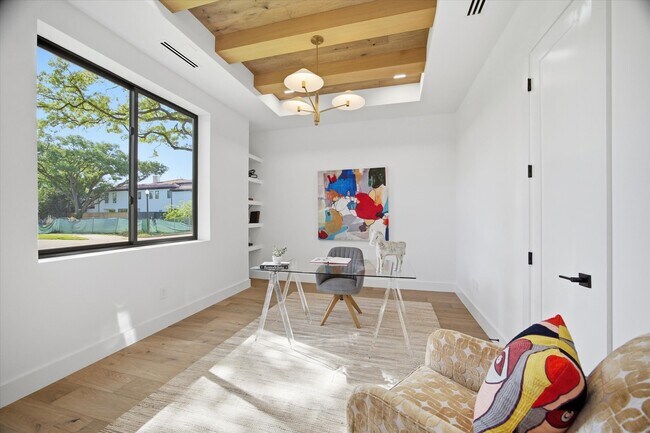
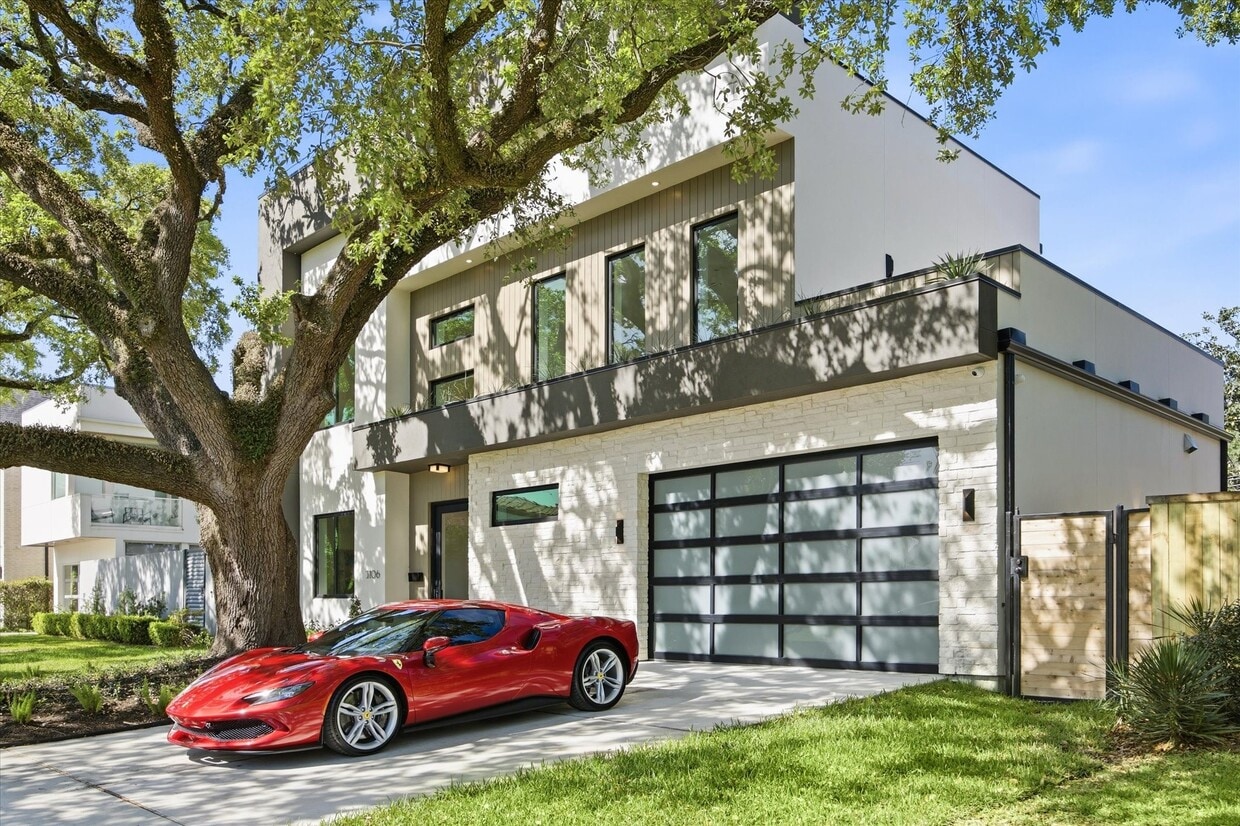
Welcome to one of the most exceptionally built luxury homes in Afton Oaks,where modern design meets true structural integrity. This brand-new high performance construction at 3106 Newcastle features a rare concrete-framed structure,offering superior durability,energy efficiency,and weather resistance compared to traditional wood-frame homes. Spanning 5,561 SF,the home offers a seamless blend of luxury and functionality with clean lines,open spaces,and one of the primary suite conveniently located on the first floor. Enjoy the ease of a private elevator and a resort-style swimming pool,perfect for everyday living and entertaining. Ideally located minutes from River Oaks,the Galleria,and Houston’s premier dining and shopping. Built differently. Built stronger. Built for the future. All measurements needs to be verified independently per Seller. MLS ID 17894906
Unique Features
- NewConstruction
3106 Newcastle Dr is a house located in Harris County and the 77027 ZIP Code. This area is served by the Houston Independent School District attendance zone.
* Price shown is base rent. Excludes user-selected optional fees and variable or usage-based fees and required charges due at or prior to move-in or at move-out. Price, availability, fees, and any applicable rent special are subject to change without notice.
* Square footage definitions vary. Displayed square footage is approximate.
Home Details
Home Type
Single Family Detached Home
Year Built
Built in 2026 | New Construction
Accessible Home Design
Handicap Accessible
Bedrooms and Bathrooms
Soaking Tub
Double Vanity
En-Suite Primary Bedroom
Separate Shower
Single Vanity
6.5 Bathrooms
5 Bedrooms
Eco-Friendly Details
ENERGY STAR Certified Homes
Home Energy Rating Service (HERS) Rated Property
ENERGY STAR Qualified Appliances
Energy-Efficient Thermostat
Energy-Efficient Lighting
Home Design
Contemporary Architecture
Home Security
Intercom
Security System Owned
Fire and Smoke Detector
Interior Spaces
Elevator
Atrium Room
Engineered Wood Flooring
High Ceiling
Game Room
Home Office
Family Room Off Kitchen
Wet Bar
Living Room
Formal Entry
French Doors
Gas Fireplace
5,561 Sq Ft Home
2-Story Property
Kitchen
Walk-In Pantry
Double Convection Oven
Pots and Pans Drawers
Butlers Pantry
Gas Oven
Gas Range
Microwave
Dishwasher
Disposal
Self-Closing Drawers and Cabinet Doors
Laundry
Washer and Gas Dryer Hookup
Listing and Financial Details
Property Available on 7/10/26
Long Term Lease
Lot Details
8,241 Sq Ft Lot
East Facing Home
Back Yard Fenced
Sprinkler System
Outdoor Features
Deck
Outdoor Kitchen
Balcony
Patio
Parking
2 Car Attached Garage
Additional Parking
Driveway
Pool
In Ground Pool
Gunite Pool
Schools
School At St George Place Elementary School
Lanier Middle School
Lamar High School
Utilities
Tankless Water Heater
Zoned Heating and Cooling
Heat Pump System
Community Details
Overview
Afton Oaks Civic Club Association
Afton Oaks Sec 01 Subdivision
Pet Policy
Call for details about the types of pets allowed
Pet Deposit Required
Contact
- Listed by Shirin Petty | Compass RE Texas,LLC - Houston
- Phone Number
- Contact
-
Source
 Houston Association of REALTORS®
Copyright © 2026 Houston Association of Realtors. All rights reserved. All information provided by the listing agent/broker is deemed reliable but is not guaranteed and should be independently verified.
Location
Get Directions
Located a few minutes west of downtown Houston along Interstate 610 and Interstate 69, Afton Oaks is one of H-Town’s most lavish, upscale residential communities. The neighborhood offers luxury high-rise apartments, spacious townhomes, and large houses.
The perfect haven for the stylish and chic, Afton Oaks is quite literally surrounded by retail centers. Just west of the neighborhood, residents have quick access to one of Houston’s most popular malls, the Galleria, a huge commercial center with high-end stores, ice-skating, and dining. If you want something even closer to home, the River Oaks District and Highland Village are on the northern border of the community. River Oaks District offers luxury designer brands from Giuseppe Zanotti to Moncler to Hermès. River Oaks also houses IPIC Houston, an upscale cinema with gourmet food and plush seating. Highland Village offers name-brand stores and department stores.
Learn more about living in Afton Oaks
Amenities
- NewConstruction
Education
| Colleges & Universities | Distance | ||
|---|---|---|---|
| Colleges & Universities | Distance | ||
| Walk: | 17 min | 0.9 mi | |
| Drive: | 9 min | 4.2 mi | |
| Drive: | 11 min | 4.6 mi | |
| Drive: | 11 min | 5.5 mi |
3106 Newcastle Dr is within 17 minutes or 0.9 mile from The Art Institute of Houston. It is also near University of St Thomas and Rice University.
Schools


Public Elementary School
Grades PK-5
777 Students
Attendance Zone
Public Middle School
Grades 6-8
1,434 Students
Attendance Zone
Private Elementary School
Grades PK-5
Nearby
Private Middle & High School
Grades 6-12
Nearby
School data provided by
 The GreatSchools Rating helps parents compare schools within a state based on a variety of school quality indicators and provides a helpful picture of how effectively each school serves all of its students. Ratings are on a scale of 1 (below average) to 10 (above average) and can include test scores, college readiness, academic progress, advanced courses, equity, discipline and attendance data. We also advise parents to visit schools, consider other information on school performance and programs, and consider family needs as part of the school selection process.
View GreatSchools Rating Methodology
Data provided by GreatSchools.org © 2026. All rights reserved.
The GreatSchools Rating helps parents compare schools within a state based on a variety of school quality indicators and provides a helpful picture of how effectively each school serves all of its students. Ratings are on a scale of 1 (below average) to 10 (above average) and can include test scores, college readiness, academic progress, advanced courses, equity, discipline and attendance data. We also advise parents to visit schools, consider other information on school performance and programs, and consider family needs as part of the school selection process.
View GreatSchools Rating Methodology
Data provided by GreatSchools.org © 2026. All rights reserved.
Transportation options available in Houston include Dryden/Tmc Stn Nb, located 5.0 miles from 3106 Newcastle Dr. 3106 Newcastle Dr is near William P Hobby, located 17.3 miles or 31 minutes away, and George Bush Intcntl/Houston, located 26.3 miles or 33 minutes away.
| Transit / Subway | Distance | ||
|---|---|---|---|
| Transit / Subway | Distance | ||
| Drive: | 10 min | 5.0 mi | |
| Drive: | 11 min | 5.5 mi | |
| Drive: | 11 min | 5.6 mi | |
|
|
Drive: | 12 min | 5.7 mi |
|
|
Drive: | 11 min | 6.1 mi |
| Commuter Rail | Distance | ||
|---|---|---|---|
| Commuter Rail | Distance | ||
|
|
Drive: | 14 min | 7.1 mi |
| Airports | Distance | ||
|---|---|---|---|
| Airports | Distance | ||
|
William P Hobby
|
Drive: | 31 min | 17.3 mi |
|
George Bush Intcntl/Houston
|
Drive: | 33 min | 26.3 mi |
Getting Around
 What do Walkability, Transit, Drivability, and Bikeability mean?
Walkability measures the walking distance to day-to-day needs.
Transit measures access to public transportation.
Drivability measures congestion, parking availability, and access to major roads.
Bikeability measures the suitability for cycling.
How It Works
What do Walkability, Transit, Drivability, and Bikeability mean?
Walkability measures the walking distance to day-to-day needs.
Transit measures access to public transportation.
Drivability measures congestion, parking availability, and access to major roads.
Bikeability measures the suitability for cycling.
How It Works
Very Walkable
Walkability
80
/ 100
Some Public Transit
Transit
40
/ 100
Very Drivable
Drivability
80
/ 100
Fairly Bikeable
Bikeability
50
/ 100
Scores provided by
What do Walkability, Transit, Drivability, and Bikeability mean?
Walkability measures the walking distance to day-to-day needs.
Transit measures access to public transportation.
Drivability measures congestion, parking availability, and access to major roads.
Bikeability measures the suitability for cycling.
How It Works
-
Soundscore™
-
/ 100
Traffic
-Airport
-Businesses
-Scores provided by
HowLoud What is a Sound Score Rating? A Sound Score Rating aggregates noise caused by vehicle traffic, airplane traffic and local sources. How It WorksTime and distance from 3106 Newcastle Dr.
| Shopping Centers | Distance | ||
|---|---|---|---|
| Shopping Centers | Distance | ||
| Walk: | 5 min | 0.3 mi | |
| Walk: | 7 min | 0.4 mi | |
| Walk: | 9 min | 0.5 mi |
3106 Newcastle Dr has 3 shopping centers within 0.5 mile, which is about a 9-minute walk. The miles and minutes will be for the farthest away property.
| Parks and Recreation | Distance | ||
|---|---|---|---|
| Parks and Recreation | Distance | ||
|
Houston Arboretum & Nature Center
|
Drive: | 4 min | 2.5 mi |
|
Nature Discovery Center
|
Drive: | 7 min | 3.3 mi |
|
Memorial Park and Golf Course
|
Drive: | 7 min | 3.9 mi |
|
Buffalo Bayou Paddling Trail
|
Drive: | 10 min | 4.4 mi |
|
Lowrey Arboretum
|
Drive: | 10 min | 4.5 mi |
3106 Newcastle Dr has 5 parks within 4.5 miles, including Houston Arboretum & Nature Center, Memorial Park and Golf Course, and Nature Discovery Center.
| Hospitals | Distance | ||
|---|---|---|---|
| Hospitals | Distance | ||
| Drive: | 7 min | 3.2 mi | |
| Drive: | 10 min | 4.7 mi | |
| Drive: | 11 min | 5.1 mi |
3106 Newcastle Dr has 3 hospitals within 5.1 miles, the nearest is Behavioral Hospital of Bellaire which is 3.2 miles away and a 7 minute drive.
| Military Bases | Distance | ||
|---|---|---|---|
| Military Bases | Distance | ||
| Drive: | 45 min | 30.8 mi | |
| Drive: | 73 min | 56.3 mi |
3106 Newcastle Dr is 30.8 miles from Lyndon B Johnson Space Center, and is convenient to other military bases, including Pelican Spit Military Reservation.
You May Also Like
Similar Rentals Nearby
-
-
1 / 74
-
-
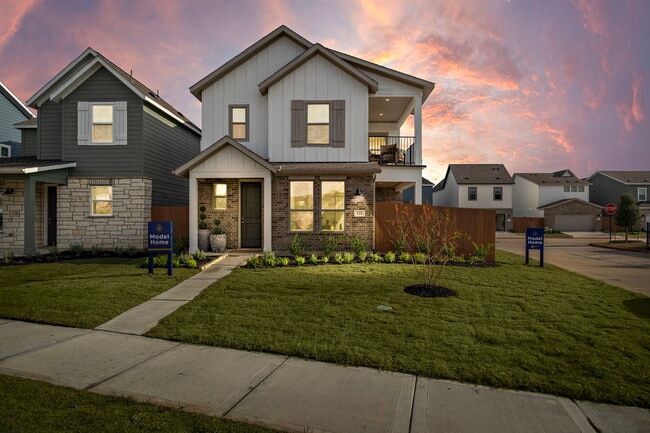
4 Beds$2,892Total Monthly PriceTotal Monthly Price NewPrices include base rent and required monthly fees of $141. Variable costs based on usage may apply.Base Rent:4 Beds$2,7502 Months Free
-
1 / 48
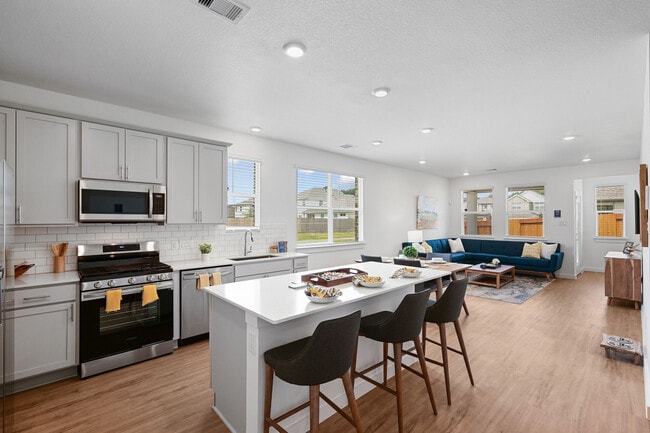 4 Beds$2,831+Total Monthly PriceTotal Monthly Price NewPrices include base rent and required monthly fees of $235. Variable costs based on usage may apply.Base Rent:4 Beds$2,595+2 Months Free
 -
 Total Monthly Price New4 Beds$2,363Total Monthly Price18 Month LeasePrices include base rent and required monthly fees of $37. Variable costs based on usage may apply.Base Rent:4 Beds$2,325
 -
-
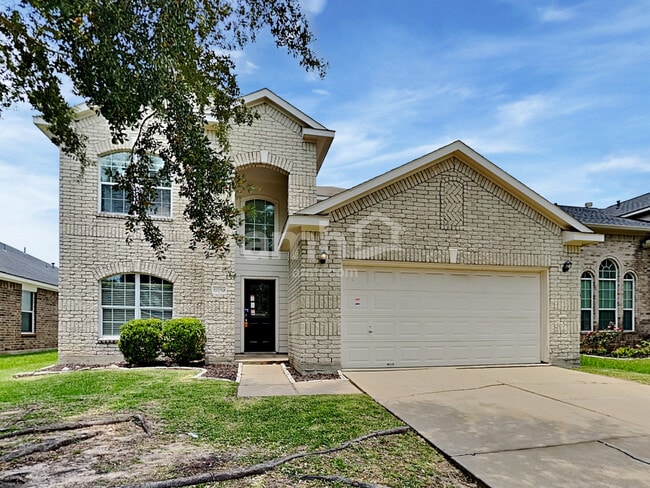 4 Beds$2,445Total Monthly PriceTotal Monthly Price NewPrices include all required monthly fees.House for Rent
 -
 4 Beds$2,465Total Monthly PriceTotal Monthly Price NewPrices include all required monthly fees.House for Rent
 -
 4 Beds$1,995Total Monthly PriceTotal Monthly Price NewPrices include all required monthly fees.House for Rent
3106 Newcastle Dr
Houston, TX 77027