$2,800
/ Month
309 Jeffrey David Ln W
Austin, TX 78717
Favorites
512-461-6870
-
Bedrooms
2
-
Bathrooms
2
-
Square Feet
1,655 sq ft
-
Available
Available Now
Highlights
- Electric Gate
- Open Floorplan
- Lock-and-Leave Community
- High Ceiling
- Granite Countertops
- Community Pool
309 Jeffrey David Ln W

Favorites
About This Home
Available Now
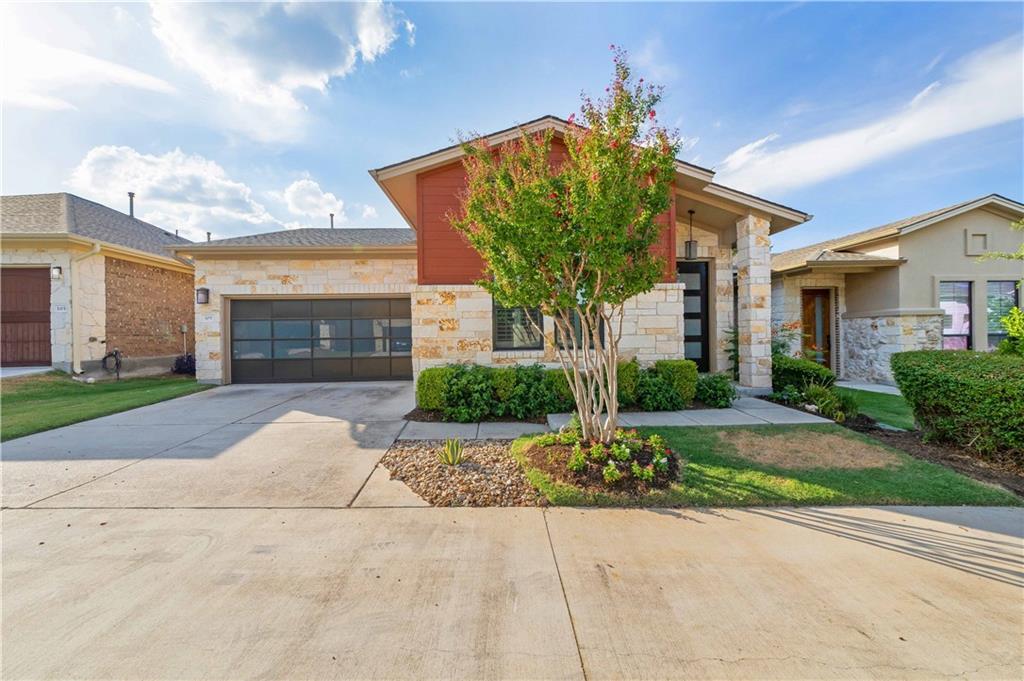
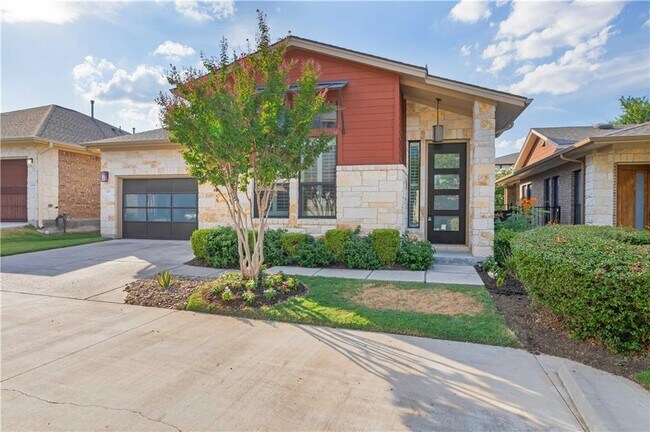
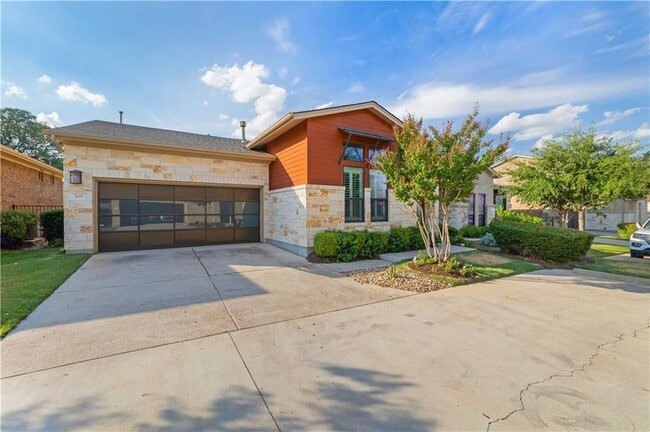
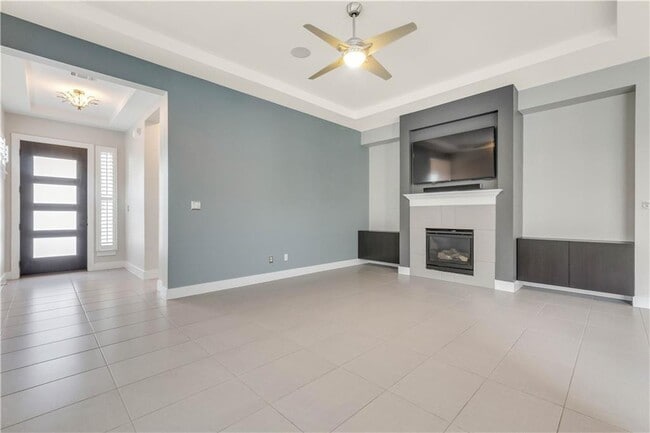
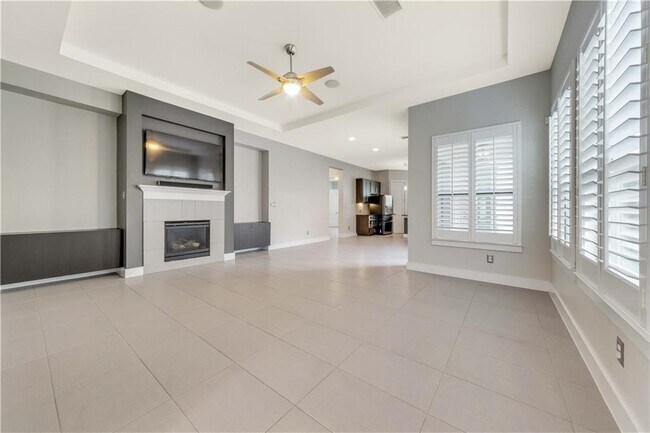
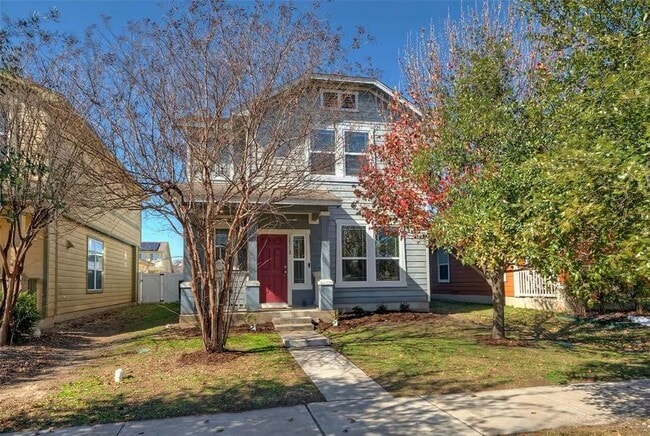
This home was created for our daughter with all the bells and whistles, lock & leave, secure, private, move in ready. Move in now and get 2 weeks rent free. The condo is modern in design, hard tile throughout, tall ceilings, plantation shutters on all windows, remote control ceiling fans, can lighting, surround sound, wall mounted TV's. Open floor plan created for entertaining inside and out. Bright, with ample windows, designer paint, easy living, maintenance free. Kitchen features ample designer cabinets, counter tops, eat at bar, large pantry, 5 burner cooking, convection oven and microwave, stainless refrigerator, double sink with window over back yard. Secondary bedroom on front of house with walk in closet, plantation shutters, shared bath with tub and shower combo, hall closet space. Large primary bedroom, 2 walk in closets, plantation shutters, wall mounted TV, hard tile flooring. Primary bath, double vanity, walk in shower, ample storage, private toilet area. Work area, with under counter lighting, laundry room, 2 car garage with opener. Private cover patio fenced back yard. Move in ready, front yard maintained by HOA. Back yard has sprinkler system and tenant maintains. MLS ID 8332245
309 Jeffrey David Ln W is a condo located in Williamson County and the 78717 ZIP Code.
* Price shown is base rent. Excludes user-selected optional fees and variable or usage-based fees and required charges due at or prior to move-in or at move-out. Price, availability, fees, and any applicable rent special are subject to change without notice.
* Square footage definitions vary. Displayed square footage is approximate.
Home Details
Home Type
Condominium
Year Built
Built in 2014
Accessible Home Design
No Interior Steps
No Carpet
Stepless Entry
Bedrooms and Bathrooms
Dual Closets
Double Vanity
Walk-In Closet
2 Main Level Bedrooms
2 Full Bathrooms
Low Flow Plumbing Fixtures
Home Security
Smart Thermostat
Fire and Smoke Detector
Interior Spaces
Open Floorplan
Living Room with Fireplace
High Ceiling
Home Office
Plantation Shutters
Double Pane Windows
Recessed Lighting
Sound System
Entrance Foyer
Tile Flooring
1-Story Property
Ceiling Fan
ENERGY STAR Qualified Windows
Electric Fireplace
1,655 Sq Ft Home
Decorative Fireplace
Kitchen
Granite Countertops
Self-Cleaning Convection Oven
Breakfast Bar
Kitchen Island
Free-Standing Gas Range
Ice Maker
Microwave
Dishwasher
Disposal
Laundry
Washer and Dryer
Listing and Financial Details
Security Deposit $2,600
Negotiable Lease Term
$45 Application Fee
Assessor Parcel Number S10398
Tax Block B
Tenant pays for all utilities, cable TV, trash collection, water
The owner pays for exterior maintenance, repairs, taxes
Lot Details
Cul-De-Sac
Landscaped
Private Entrance
Security Fence
Wrought Iron Fence
Property fronts a private road
Back Yard Fenced
Southwest Facing Home
Backyard Sprinklers
Outdoor Features
Covered Patio or Porch
Rain Gutters
Exterior Lighting
Parking
Electric Gate
2 Car Attached Garage
Electric Vehicle Home Charger
Secured Garage or Parking
Guest Parking
Single Garage Door
Garage Door Opener
Driveway
Schools
Elsa England Elementary School
Cedar Valley Middle School
Round Rock High School
Utilities
Central Air
ENERGY STAR Qualified Water Heater
Underground Utilities
Natural Gas Connected
Vented Exhaust Fan
Community Details
Amenities
Door to Door Trash Pickup
Common Area
Community Mailbox
Overview
Lock-and-Leave Community
100 Units
Property has a Home Owners Association
The Enclave At Highland Horizon Subdivision
Pet Policy
Dogs and Cats Allowed
Breed Restrictions
Medium pets allowed
Pet Deposit $350
Recreation
Community Pool
Community Playground
Fees and Policies
The fees listed below are community-provided and may exclude utilities or add-ons. All payments are made directly to the property and are non-refundable unless otherwise specified.
-
Dogs
-
Allowed
-
-
Cats
-
Allowed
-
Property Fee Disclaimer: Based on community-supplied data and independent market research. Subject to change without notice. May exclude fees for mandatory or optional services and usage-based utilities.
Contact
- Listed by Susan Horton | John Horton Realty
- Phone Number
- Contact
-
Source
 Austin Board of REALTORS®
The information included in this listing is provided exclusively for consumers’ personal, non-commercial use and may not be used for any purpose other than to identify prospective properties consumers may be interested in purchasing. The information on each listing is furnished by the owner and deemed reliable to the best of his/her knowledge, but should be verified by the purchaser. ABoR, ACTRIS and Estately assume no responsibility for typographical errors, misprints or misinformation. This property listing is offered without respect to any protected classes in accordance with the law. Copyright © 2026.
Location
Get Directions
Although it is the state capital and located deep in the heart of Texas, Austin generally has more in common with places like Portland, Oregon rather than other large Lone Star State cities like Dallas or Houston. Consistently named one of the best places to live in America, Austin combines passions for food, live music, entrepreneurship, iconoclastic attitudes, and Texas traditions into a wholly unique cocktail that people just can’t get enough of.
The expansion of the tech industry and the wild popularity of music festivals like Austin City Limits and South by Southwest have boosted Austin’s profile as one of America’s most in-demand communities of the 21st century so far, attracting people from all walks of life and every corner of the world.
Regardless of their atypical culture, Texas pride runs deep in Austinites. Many of the city’s hip, young entrepreneurs are more than happy to deal in classic regional staples like Tex-Mex food, cowboy boots, and country music.
Learn more about living in Austin
Amenities
- Dishwasher
- Disposal
- Microwave
- Refrigerator
- Tile Floors
Education
| Colleges & Universities | Distance | ||
|---|---|---|---|
| Colleges & Universities | Distance | ||
| Drive: | 8 min | 4.5 mi | |
| Drive: | 12 min | 7.6 mi | |
| Drive: | 14 min | 8.5 mi | |
| Drive: | 16 min | 9.6 mi |
309 Jeffrey David Ln W is within 8 minutes or 4.5 miles from The Art Institute of Austin. It is also near Austin C.C., Cypress Creek and Austin C.C., Northridge Campus.
Transportation options available in Austin include Lakeline Station, located 4.2 miles from 309 Jeffrey David Ln W. 309 Jeffrey David Ln W is near Austin-Bergstrom International, located 30.1 miles or 44 minutes away.
| Transit / Subway | Distance | ||
|---|---|---|---|
| Transit / Subway | Distance | ||
| Drive: | 8 min | 4.2 mi | |
| Drive: | 9 min | 5.4 mi | |
| Drive: | 14 min | 9.0 mi | |
| Drive: | 17 min | 9.8 mi |
| Commuter Rail | Distance | ||
|---|---|---|---|
| Commuter Rail | Distance | ||
|
|
Drive: | 25 min | 19.0 mi |
|
|
Drive: | 32 min | 24.6 mi |
| Airports | Distance | ||
|---|---|---|---|
| Airports | Distance | ||
|
Austin-Bergstrom International
|
Drive: | 44 min | 30.1 mi |
Getting Around
 What do Walkability, Transit, Drivability, and Bikeability mean?
Walkability measures the walking distance to day-to-day needs.
Transit measures access to public transportation.
Drivability measures congestion, parking availability, and access to major roads.
Bikeability measures the suitability for cycling.
How It Works
What do Walkability, Transit, Drivability, and Bikeability mean?
Walkability measures the walking distance to day-to-day needs.
Transit measures access to public transportation.
Drivability measures congestion, parking availability, and access to major roads.
Bikeability measures the suitability for cycling.
How It Works
Somewhat Walkable
Walkability
30
/ 100
Exceptionally Drivable
Drivability
100
/ 100
Fairly Bikeable
Bikeability
50
/ 100
Scores provided by
What do Walkability, Transit, Drivability, and Bikeability mean?
Walkability measures the walking distance to day-to-day needs.
Transit measures access to public transportation.
Drivability measures congestion, parking availability, and access to major roads.
Bikeability measures the suitability for cycling.
How It Works
-
Soundscore™
-
/ 100
Traffic
-Airport
-Businesses
-Scores provided by
HowLoud What is a Sound Score Rating? A Sound Score Rating aggregates noise caused by vehicle traffic, airplane traffic and local sources. How It WorksTime and distance from 309 Jeffrey David Ln W.
| Shopping Centers | Distance | ||
|---|---|---|---|
| Shopping Centers | Distance | ||
| Walk: | 3 min | 0.2 mi | |
| Walk: | 9 min | 0.5 mi | |
| Walk: | 10 min | 0.6 mi |
309 Jeffrey David Ln W has 3 shopping centers within 0.6 mile, which is about a 10-minute walk. The miles and minutes will be for the farthest away property.
| Parks and Recreation | Distance | ||
|---|---|---|---|
| Parks and Recreation | Distance | ||
|
Great Hills Park
|
Drive: | 15 min | 8.0 mi |
|
Balcones District Park
|
Drive: | 13 min | 8.3 mi |
|
Walnut Creek Park
|
Drive: | 14 min | 9.0 mi |
|
Austin Steam Train
|
Drive: | 12 min | 9.1 mi |
|
The Stephen F. Austin Planetarium
|
Drive: | 14 min | 9.5 mi |
309 Jeffrey David Ln W has 5 parks within 9.5 miles, including Great Hills Park, Balcones District Park, and Austin Steam Train.
| Hospitals | Distance | ||
|---|---|---|---|
| Hospitals | Distance | ||
| Drive: | 3 min | 2.0 mi | |
| Drive: | 11 min | 7.4 mi | |
| Drive: | 11 min | 7.5 mi |
309 Jeffrey David Ln W has 3 hospitals within 7.5 miles, the nearest is Round Rock Medical Center which is 2.0 miles away and a 3 minute drive.
| Military Bases | Distance | ||
|---|---|---|---|
| Military Bases | Distance | ||
| Drive: | 75 min | 59.3 mi | |
| Drive: | 104 min | 85.6 mi | |
| Drive: | 126 min | 100.2 mi |
309 Jeffrey David Ln W has 3 military bases within 100.2 miles, the nearest is Fort Hood which is 59.3 miles away and a 75 minute drive.
You May Also Like
Similar Rentals Nearby
309 Jeffrey David Ln W
Austin, TX 78717