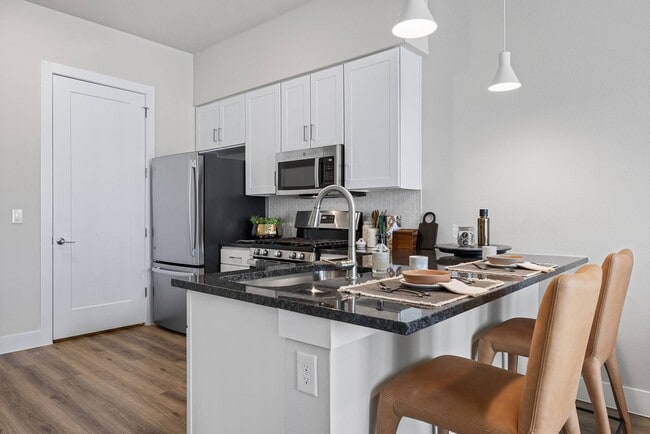
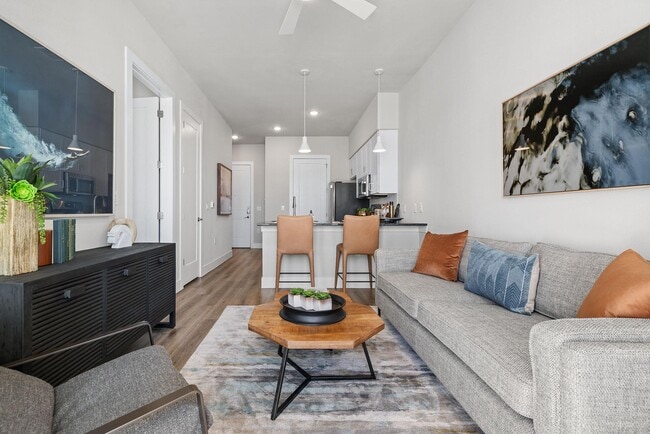
This thoughtfully designed one-bedroom, one-bathroom residence offers a cohesive blend of modern finishes and functional layout across a single floor. The open-concept living and dining area is anchored by warm wood-look flooring, soaring ceilings, and a ceiling fan overhead, creating an airy and comfortable atmosphere. A full-lite door flanked by large windows floods the space with natural light and provides direct access to an outdoor balcony, inviting the outdoors in. The kitchen is outfitted with white shaker cabinetry, dark granite countertops, a textured tile backsplash, and a full suite of stainless steel appliances including a gas range, over-the-range microwave, and French door refrigerator. The bedroom is a serene retreat, featuring large windows with abundant natural light, wood-look flooring, and generous proportions. The bathroom is finished with white cabinetry, dark granite countertops, large-format tile flooring, and a well-placed vanity mirror. A walk-in closet with double hanging rods and wood-look flooring provides ample storage. Additional closets throughout the unit further enhance practicality. Neutral walls and consistent warm-toned flooring tie the entire space together into a cohesive, welcoming home.

-
Monthly Rent
$1,370 - $2,988
-
Bedrooms
1 - 3 bd
-
Bathrooms
1 - 2 ba
-
Square Feet
656 - 1,422 sq ft
Highlights
- Hearing Impaired Accessible
- Vision Impaired Accessible
- Pet Washing Station
- Yard
- High Ceilings
- Pool
- Planned Social Activities
- Spa
- Pet Play Area
Pricing & Floor Plans
-
Unit 1413price $1,425square feet 666availibility Now
-
Unit 5104price $1,525square feet 656availibility Now
-
Unit 5111price $1,525square feet 656availibility Now
-
Unit 1407price $1,460square feet 690availibility Now
-
Unit 5108price $1,575square feet 695availibility Now
-
Unit 7405price $1,460square feet 690availibility Sep 4
-
Unit 6308price $1,640square feet 800availibility Sep 4
-
Unit 4014price $1,770square feet 809availibility Sep 12
-
Unit 7203price $1,645square feet 810availibility Sep 20
-
Unit 1118price $1,500square feet 733availibility Sep 29
-
Unit 3212price $2,155square feet 1,106availibility Now
-
Unit 4108price $2,310square feet 1,106availibility Now
-
Unit 7102price $2,410square feet 1,106availibility Now
-
Unit 4302price $2,215square feet 1,154availibility Now
-
Unit 5309price $2,215square feet 1,160availibility Now
-
Unit 3004price $2,220square feet 1,154availibility Now
-
Unit 1208price $2,720square feet 1,322availibility Now
-
Unit 1408price $2,760square feet 1,313availibility Now
-
Unit 1108price $2,860square feet 1,311availibility Oct 19
-
Unit 4201price $2,988square feet 1,422availibility Nov 8
-
Unit 1413price $1,425square feet 666availibility Now
-
Unit 5104price $1,525square feet 656availibility Now
-
Unit 5111price $1,525square feet 656availibility Now
-
Unit 1407price $1,460square feet 690availibility Now
-
Unit 5108price $1,575square feet 695availibility Now
-
Unit 7405price $1,460square feet 690availibility Sep 4
-
Unit 6308price $1,640square feet 800availibility Sep 4
-
Unit 4014price $1,770square feet 809availibility Sep 12
-
Unit 7203price $1,645square feet 810availibility Sep 20
-
Unit 1118price $1,500square feet 733availibility Sep 29
-
Unit 3212price $2,155square feet 1,106availibility Now
-
Unit 4108price $2,310square feet 1,106availibility Now
-
Unit 7102price $2,410square feet 1,106availibility Now
-
Unit 4302price $2,215square feet 1,154availibility Now
-
Unit 5309price $2,215square feet 1,160availibility Now
-
Unit 3004price $2,220square feet 1,154availibility Now
-
Unit 1208price $2,720square feet 1,322availibility Now
-
Unit 1408price $2,760square feet 1,313availibility Now
-
Unit 1108price $2,860square feet 1,311availibility Oct 19
-
Unit 4201price $2,988square feet 1,422availibility Nov 8
Fees and Policies
The fees listed below are community-provided and may exclude utilities or add-ons. All payments are made directly to the property and are non-refundable unless otherwise specified.
-
Utilities & Essentials
-
Amenity FeeCharged per unit.$15 / mo
-
Valet TrashCharged per unit.$43 / mo
-
Administrative FeeCharged per unit.$5 / mo
-
Pest ControlCharged per unit.$5 / mo
-
-
One-Time Basics
-
Due at Application
-
Application Fee Per ApplicantCharged per applicant.$65
-
-
Due at Move-In
-
Administrative FeeCharged per unit.$250
-
-
Due at Application
-
Dogs
-
Dog FeeMax of 2. Charged per pet.$350
-
Dog RentCharged per pet.$20 / mo
Restrictions:Breed Restricted Dogs (includes any mixed breed of list): Chow , Doberman, German Shepherd, Pit Bull, American Bull Terrier, American Bulldog, American Staffordshire Terrier, Presa Canarias, Rottweiler. No exotic animals.Read More Read LessComments -
-
Cats
-
Cat FeeMax of 2. Charged per pet.$350
-
Cat RentCharged per pet.$20 / mo
Restrictions:Comments -
-
Other
-
Garage Lot
-
Covered
Property Fee Disclaimer: Based on community-supplied data and independent market research. Subject to change without notice. May exclude fees for mandatory or optional services and usage-based utilities.
Details
Property Information
-
Built in 2024
-
366 units/4 stories
Matterport 3D Tours
About The Wyatt
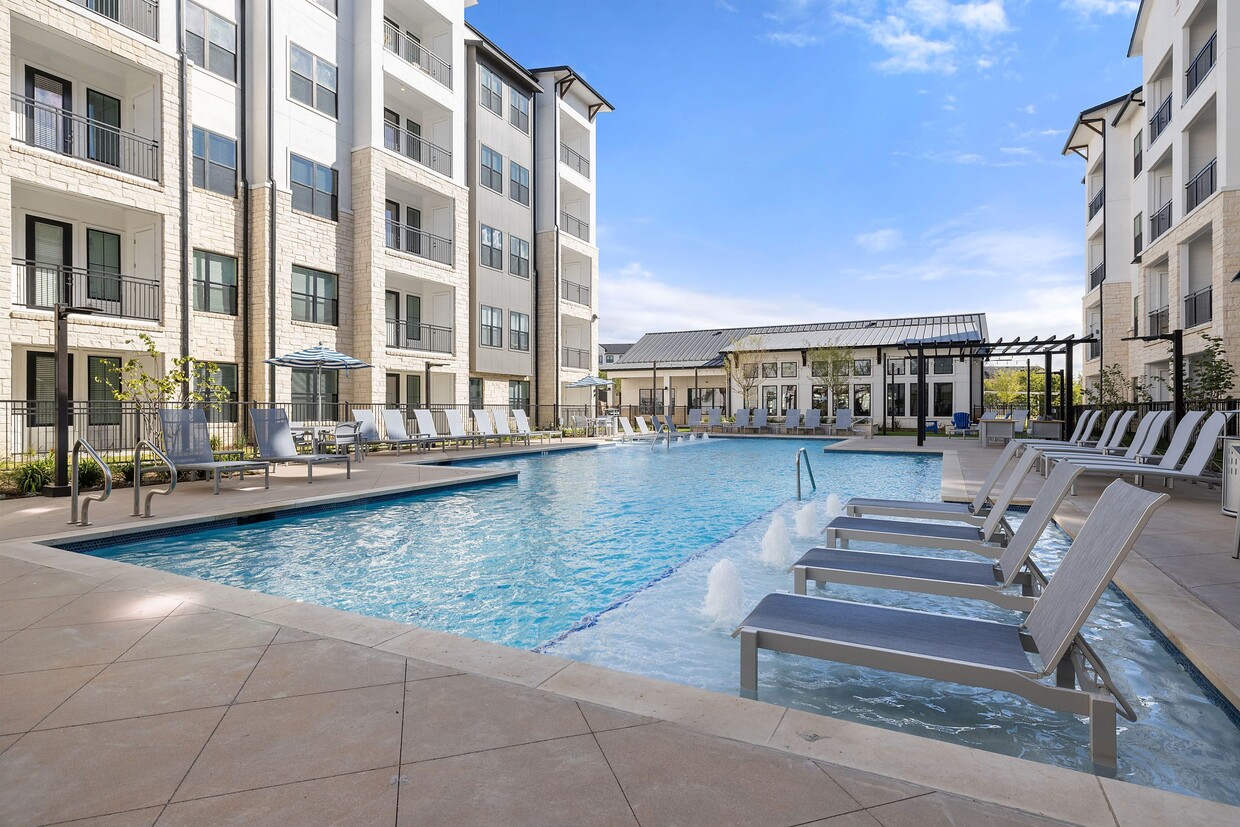
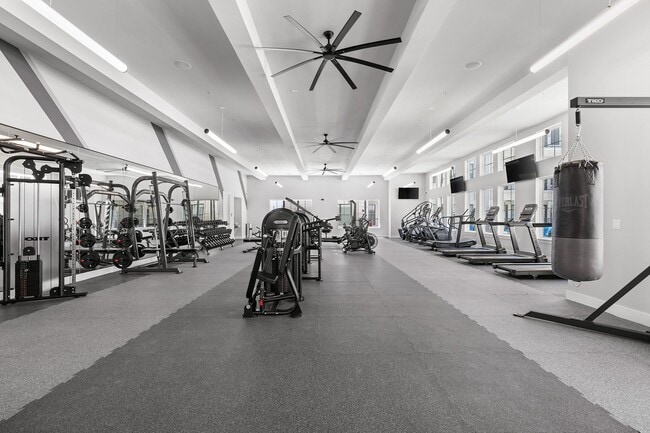
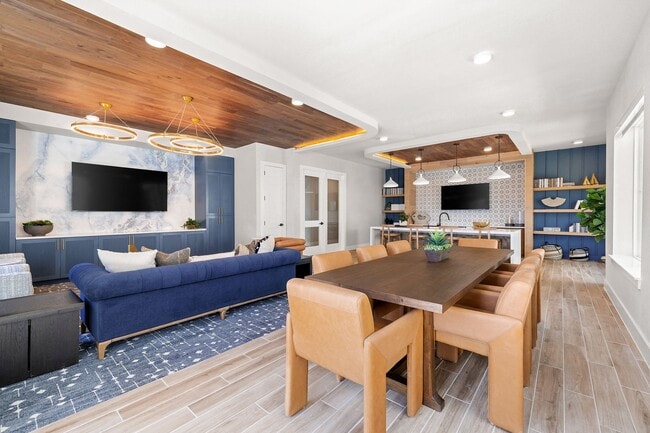
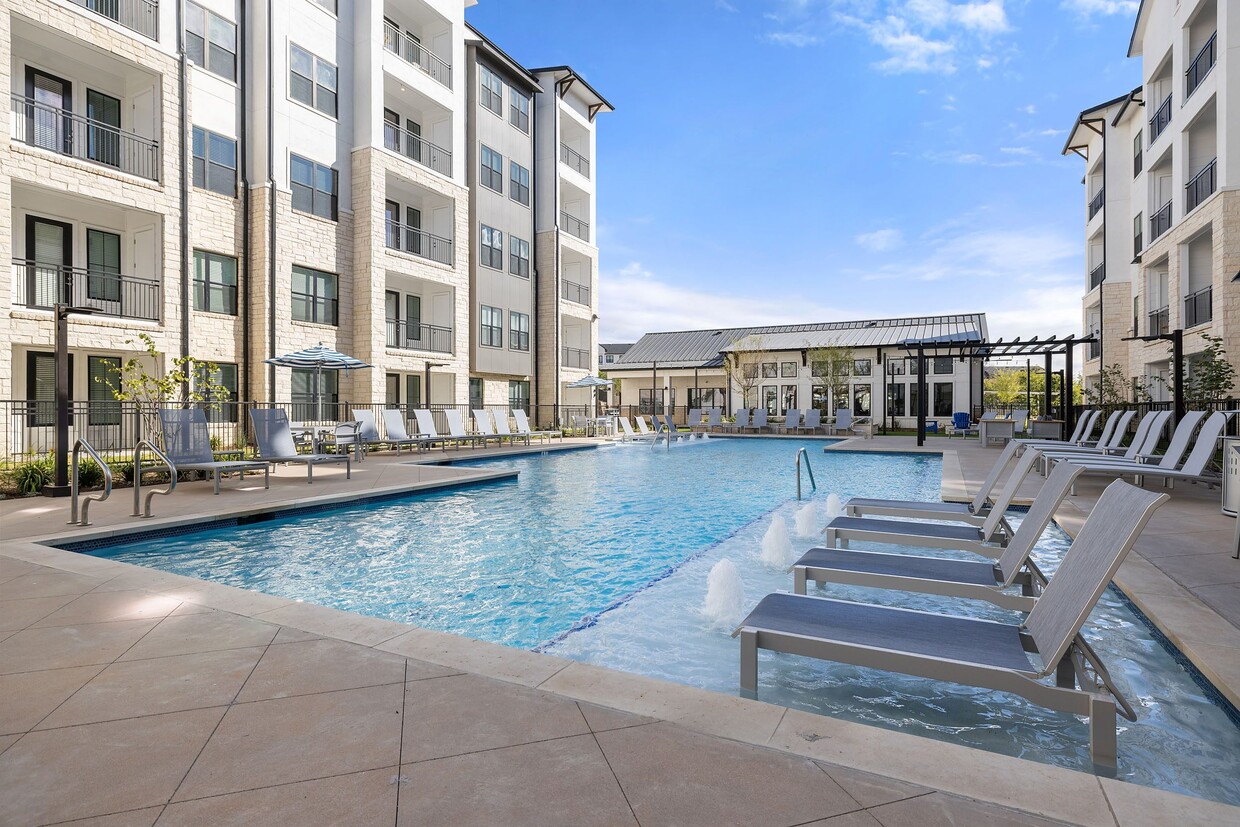
Discover The Wyatt - North Austin's Newest Luxury Address! Step into a brand-new community designed to elevate your lifestyle. Choose from stylish 1-, 2-, and 3-bedroom apartment homes with two designer finish options, perfectly tailored to match your personal style. Whether you love sleek modern details or timeless sophistication.We offer two designer interiors to choose from that includes gas stoves, stainless steel appliances, vinyl-wood style flooring, private fenced yards, and more! At The Wyatt, every day feels like a retreat. Lounge by the resort-style pool, crush your goals in the standalone 2800+ sq. ft. state-of-the-art fitness center, or gather with friends in the two-story clubhouse that offers social spaces such as our game room with billiards table and arcade games, club room with entertaining lounge and kitchen that make entertaining effortless. And the best part? You'll be minutes from Austin's top dining, shopping, and entertainment at The Domain, giving you the convenience you need without sacrificing the luxury you deserve. Don't wait - tour today and be one of the first to call The Wyatt home! Big savings available now!
The Wyatt is an apartment community located in Williamson County and the 78717 ZIP Code. This area is served by the Round Rock Independent School District attendance zone.
Unique Features
- 10-Foot Ceilings and Pendant Lighting
- 15 Foot Ceilings
- 1st Floor Unit
- 24-Hour Controlled Access Package Room
- 2800+ sqft Fitness Facility
- 2nd Floor Unit
- 3rd Floor Unit
- 4th Floor Unit
- ADA Accessible Unit
- Air Conditioner
- BBQ/Picnic Area
- Carport
- Clubroom w/Entertaining Kitchen Area
- Coworking Space w/Conference Room
- Designer Tile Backsplash
- Electronic Thermostat
- E-Lounge Area w/TVs
- EV Charging Stations
- Front-Loading Washer & Dryer
- Game Room w/Billiards Table & Arcade Games
- Gas Cooktop
- Gas Stoves
- Gray Cabinets with White Quartz Countertops
- Large Primary Bedroom
- Large Private Yard
- Lounge Seating & Fire Pit
- Media Room
- Night Patrol
- Outdoor Grilling Stations
- Patio, Balcony, or Private Fenced Yard
- Pet Friendly*
- Pool View
- Private Detached Garages
- Private Work Pods
- Private Yard
- Quartz or Granite Countertops
- Reserved Covered Parking
- Resort-Style Swimming Pool w/Sundeck
- Single Basin Sink w/Gooseneck Pull Down Faucet
- Spacious Secondary Bedroom
- Two Designer Style Interiors
- Two Off-Leash Bark Parks
- Upgraded Lighting Fixtures & Ceilings Fans
- View
- Wheelchair Access
- White or Grey Shaker Style Cabinetry w/Soft Close
- Wi-Fi Throughout Social Spaces
- Wood-Style Plank Flooring
Community Amenities
Pool
Fitness Center
Elevator
Clubhouse
Controlled Access
Business Center
Grill
Gated
Property Services
- Package Service
- Controlled Access
- Maintenance on site
- Property Manager on Site
- Hearing Impaired Accessible
- Vision Impaired Accessible
- Trash Pickup - Door to Door
- Online Services
- Planned Social Activities
- Pet Play Area
- Pet Washing Station
- EV Charging
Shared Community
- Elevator
- Business Center
- Clubhouse
- Lounge
- Conference Rooms
Fitness & Recreation
- Fitness Center
- Spa
- Pool
- Gameroom
Outdoor Features
- Gated
- Sundeck
- Courtyard
- Grill
- Picnic Area
- Dog Park
Apartment Features
Washer/Dryer
Air Conditioning
Dishwasher
Hardwood Floors
Island Kitchen
Granite Countertops
Yard
Microwave
Indoor Features
- Wi-Fi
- Washer/Dryer
- Air Conditioning
- Heating
- Ceiling Fans
- Cable Ready
- Double Vanities
- Tub/Shower
Kitchen Features & Appliances
- Dishwasher
- Disposal
- Ice Maker
- Granite Countertops
- Stainless Steel Appliances
- Island Kitchen
- Kitchen
- Microwave
- Oven
- Range
- Refrigerator
- Freezer
- Quartz Countertops
- Gas Range
Model Details
- Hardwood Floors
- Carpet
- Vinyl Flooring
- High Ceilings
- Vaulted Ceiling
- Double Pane Windows
- Window Coverings
- Large Bedrooms
- Balcony
- Patio
- Yard
Although it is the state capital and located deep in the heart of Texas, Austin generally has more in common with places like Portland, Oregon rather than other large Lone Star State cities like Dallas or Houston. Consistently named one of the best places to live in America, Austin combines passions for food, live music, entrepreneurship, iconoclastic attitudes, and Texas traditions into a wholly unique cocktail that people just can’t get enough of.
The expansion of the tech industry and the wild popularity of music festivals like Austin City Limits and South by Southwest have boosted Austin’s profile as one of America’s most in-demand communities of the 21st century so far, attracting people from all walks of life and every corner of the world.
Regardless of their atypical culture, Texas pride runs deep in Austinites. Many of the city’s hip, young entrepreneurs are more than happy to deal in classic regional staples like Tex-Mex food, cowboy boots, and country music.
Learn more about living in AustinCompare neighborhood and city base rent averages by bedroom.
| Brushy Creek | Austin, TX | |
|---|---|---|
| Studio | - | $1,229 |
| 1 Bedroom | $1,290 | $1,422 |
| 2 Bedrooms | $1,732 | $1,841 |
| 3 Bedrooms | $2,107 | $2,450 |
- Package Service
- Controlled Access
- Maintenance on site
- Property Manager on Site
- Hearing Impaired Accessible
- Vision Impaired Accessible
- Trash Pickup - Door to Door
- Online Services
- Planned Social Activities
- Pet Play Area
- Pet Washing Station
- EV Charging
- Elevator
- Business Center
- Clubhouse
- Lounge
- Conference Rooms
- Gated
- Sundeck
- Courtyard
- Grill
- Picnic Area
- Dog Park
- Fitness Center
- Spa
- Pool
- Gameroom
- 10-Foot Ceilings and Pendant Lighting
- 15 Foot Ceilings
- 1st Floor Unit
- 24-Hour Controlled Access Package Room
- 2800+ sqft Fitness Facility
- 2nd Floor Unit
- 3rd Floor Unit
- 4th Floor Unit
- ADA Accessible Unit
- Air Conditioner
- BBQ/Picnic Area
- Carport
- Clubroom w/Entertaining Kitchen Area
- Coworking Space w/Conference Room
- Designer Tile Backsplash
- Electronic Thermostat
- E-Lounge Area w/TVs
- EV Charging Stations
- Front-Loading Washer & Dryer
- Game Room w/Billiards Table & Arcade Games
- Gas Cooktop
- Gas Stoves
- Gray Cabinets with White Quartz Countertops
- Large Primary Bedroom
- Large Private Yard
- Lounge Seating & Fire Pit
- Media Room
- Night Patrol
- Outdoor Grilling Stations
- Patio, Balcony, or Private Fenced Yard
- Pet Friendly*
- Pool View
- Private Detached Garages
- Private Work Pods
- Private Yard
- Quartz or Granite Countertops
- Reserved Covered Parking
- Resort-Style Swimming Pool w/Sundeck
- Single Basin Sink w/Gooseneck Pull Down Faucet
- Spacious Secondary Bedroom
- Two Designer Style Interiors
- Two Off-Leash Bark Parks
- Upgraded Lighting Fixtures & Ceilings Fans
- View
- Wheelchair Access
- White or Grey Shaker Style Cabinetry w/Soft Close
- Wi-Fi Throughout Social Spaces
- Wood-Style Plank Flooring
- Wi-Fi
- Washer/Dryer
- Air Conditioning
- Heating
- Ceiling Fans
- Cable Ready
- Double Vanities
- Tub/Shower
- Dishwasher
- Disposal
- Ice Maker
- Granite Countertops
- Stainless Steel Appliances
- Island Kitchen
- Kitchen
- Microwave
- Oven
- Range
- Refrigerator
- Freezer
- Quartz Countertops
- Gas Range
- Hardwood Floors
- Carpet
- Vinyl Flooring
- High Ceilings
- Vaulted Ceiling
- Double Pane Windows
- Window Coverings
- Large Bedrooms
- Balcony
- Patio
- Yard
| Monday | 9am - 6pm |
|---|---|
| Tuesday | 9am - 6pm |
| Wednesday | 9am - 6pm |
| Thursday | 9am - 6pm |
| Friday | 9am - 6pm |
| Saturday | 10am - 5pm |
| Sunday | 12pm - 5pm |
| Colleges & Universities | Distance | ||
|---|---|---|---|
| Colleges & Universities | Distance | ||
| Drive: | 8 min | 4.7 mi | |
| Drive: | 11 min | 6.8 mi | |
| Drive: | 14 min | 8.7 mi | |
| Drive: | 15 min | 8.8 mi |


 The GreatSchools Rating helps parents compare schools within a state based on a variety of school quality indicators and provides a helpful picture of how effectively each school serves all of its students. Ratings are on a scale of 1 (below average) to 10 (above average) and can include test scores, college readiness, academic progress, advanced courses, equity, discipline and attendance data. We also advise parents to visit schools, consider other information on school performance and programs, and consider family needs as part of the school selection process.
View GreatSchools Rating Methodology
Data provided by GreatSchools.org © 2026. All rights reserved.
Transportation options available in Austin include Lakeline Station, located 3.4 miles from The Wyatt. The Wyatt is near Austin-Bergstrom International, located 31.1 miles or 44 minutes away.
| Transit / Subway | Distance | ||
|---|---|---|---|
| Transit / Subway | Distance | ||
| Drive: | 7 min | 3.4 mi | |
| Drive: | 10 min | 5.7 mi | |
| Drive: | 14 min | 9.3 mi | |
| Drive: | 17 min | 10.0 mi | |
| Drive: | 18 min | 14.4 mi |
| Commuter Rail | Distance | ||
|---|---|---|---|
| Commuter Rail | Distance | ||
|
|
Drive: | 25 min | 19.3 mi |
|
|
Drive: | 31 min | 24.9 mi |
| Airports | Distance | ||
|---|---|---|---|
| Airports | Distance | ||
|
Austin-Bergstrom International
|
Drive: | 44 min | 31.1 mi |
Scores provided by
 What do Walkability, Transit, Drivability, and Bikeability mean?
Walkability measures the walking distance to day-to-day needs.
Transit measures access to public transportation.
Drivability measures congestion, parking availability, and access to major roads.
Bikeability measures the suitability for cycling.
How It Works
What do Walkability, Transit, Drivability, and Bikeability mean?
Walkability measures the walking distance to day-to-day needs.
Transit measures access to public transportation.
Drivability measures congestion, parking availability, and access to major roads.
Bikeability measures the suitability for cycling.
How It Works
Traffic
BusyAirport
CalmBusinesses
CalmScores provided by
HowLoud What is a Sound Score Rating? A Sound Score Rating aggregates noise caused by vehicle traffic, airplane traffic and local sources. How It WorksTime and distance from The Wyatt.
| Shopping Centers | Distance | ||
|---|---|---|---|
| Shopping Centers | Distance | ||
| Drive: | 4 min | 1.6 mi | |
| Drive: | 3 min | 1.6 mi | |
| Drive: | 3 min | 1.8 mi |
| Parks and Recreation | Distance | ||
|---|---|---|---|
| Parks and Recreation | Distance | ||
|
Great Hills Park
|
Drive: | 14 min | 7.2 mi |
|
Balcones District Park
|
Drive: | 12 min | 7.4 mi |
|
Austin Steam Train
|
Drive: | 11 min | 8.3 mi |
|
Walnut Creek Park
|
Drive: | 14 min | 9.3 mi |
|
The Stephen F. Austin Planetarium
|
Drive: | 14 min | 9.7 mi |
| Hospitals | Distance | ||
|---|---|---|---|
| Hospitals | Distance | ||
| Drive: | 5 min | 3.3 mi | |
| Drive: | 11 min | 7.9 mi | |
| Drive: | 14 min | 10.0 mi |
| Military Bases | Distance | ||
|---|---|---|---|
| Military Bases | Distance | ||
| Drive: | 78 min | 60.7 mi | |
| Drive: | 104 min | 86.2 mi | |
| Drive: | 126 min | 100.5 mi |
The Wyatt Photos
-
-
1BR, 1BA - 656SF
-
-
-
-
-
-
-
Models
-
1 Bedroom
-
1 Bedroom
-
1 Bedroom
-
1 Bedroom
-
2 Bedrooms
-
2 Bedrooms
Nearby Apartments
Within 50 Miles of The Wyatt
-
The Everett
11205 N FM 620 Rd
Austin, TX 78726
$1,314 - $2,685
1-3 Br 5.5 mi
-
Marquis at Caprock Canyon
4411 Spicewood Springs Rd
Austin, TX 78759
$1,279 - $4,621
1-2 Br 7.7 mi
-
The Gabriel
8421 183A Toll Rd
Leander, TX 78641
$1,148 - $2,164
1-3 Br 8.4 mi
-
Bridge at the Blockyard
1909 Alexander Ave
Austin, TX 78722
$1,649 - $6,990
1-3 Br 14.1 mi
-
The Clark
1301 W 5th St
Austin, TX 78703
$1,702 - $8,197
1-3 Br 14.7 mi
-
Marquis at Barton Trails
5417 S Mo Pac Expy S
Austin, TX 78749
$1,083 - $3,984
1-3 Br 18.1 mi
The Wyatt has units with in‑unit washers and dryers, making laundry day simple for residents.
Utilities are not included in rent. Residents should plan to set up and pay for all services separately.
Parking is available at The Wyatt. Fees may apply depending on the type of parking offered. Contact this property for details.
The Wyatt has one to three-bedrooms with rent ranges from $1,370/mo. to $2,988/mo.
Yes, The Wyatt welcomes pets. Breed restrictions, weight limits, and additional fees may apply. View this property's pet policy.
A good rule of thumb is to spend no more than 30% of your gross income on rent. Based on the lowest available rent of $1,370 for a one-bedroom, you would need to earn about $54,800 per year to qualify. Want to double-check your budget? Calculate how much rent you can afford with our Rent Affordability Calculator.
The Wyatt is offering 2 Months Free for eligible applicants, with rental rates starting at $1,370.
Yes! The Wyatt offers 40 Matterport 3D Tours. Explore different floor plans and see unit level details, all without leaving home.
7501 Pearson Ranch Rd
Austin, TX 78717