



Pets Allowed Fitness Center Pool Walk-In Closets Clubhouse Stainless Steel Appliances Business Center
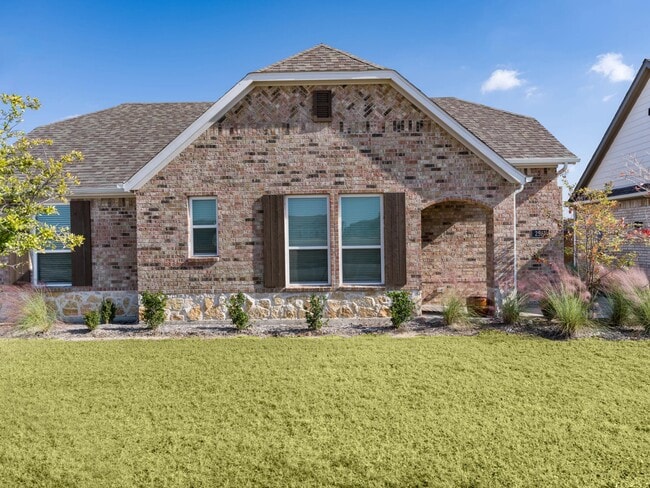
2948 Clearfork Trail
Frisco, TX 75034
-
Bedrooms
4
-
Bathrooms
4.5
-
Square Feet
4,271 sq ft
-
Available
Available Aug 1
Highlights
- Open Floorplan
- Vaulted Ceiling
- Double Oven
- 2 Car Attached Garage
- Eat-In Kitchen
- Walk-In Closet
About This Home
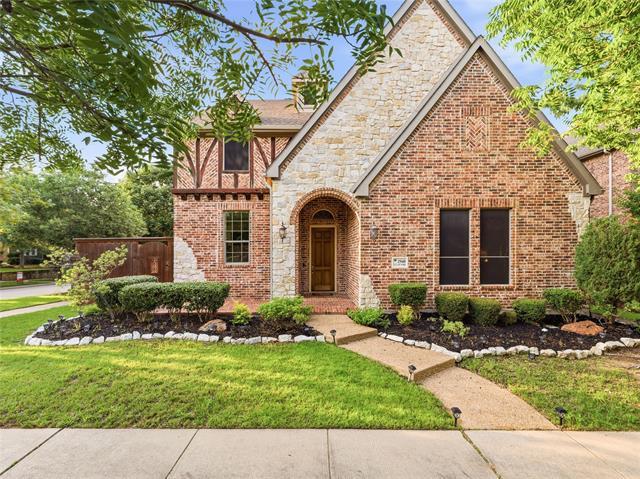
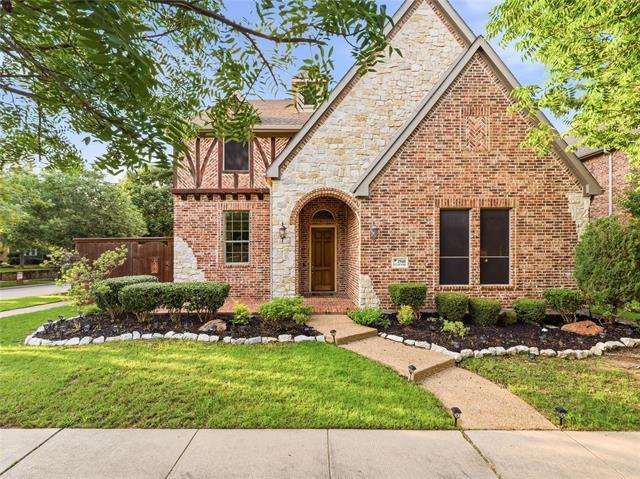
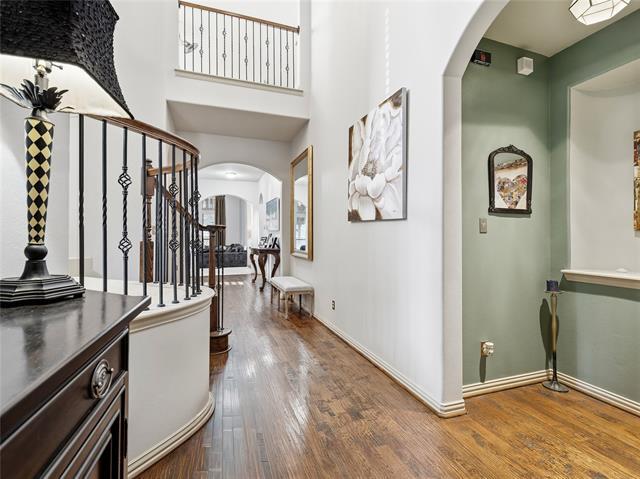
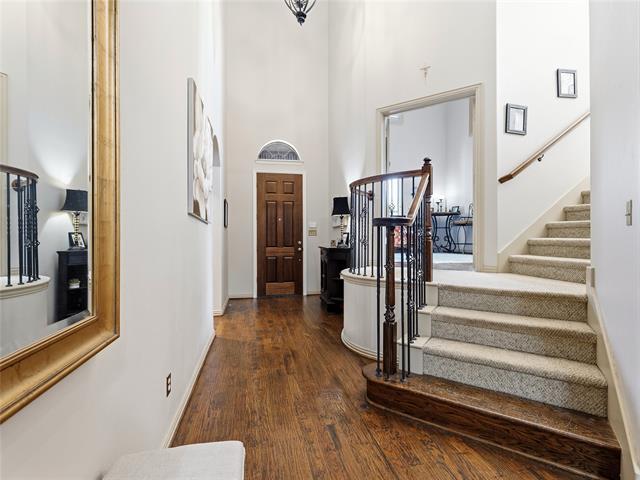
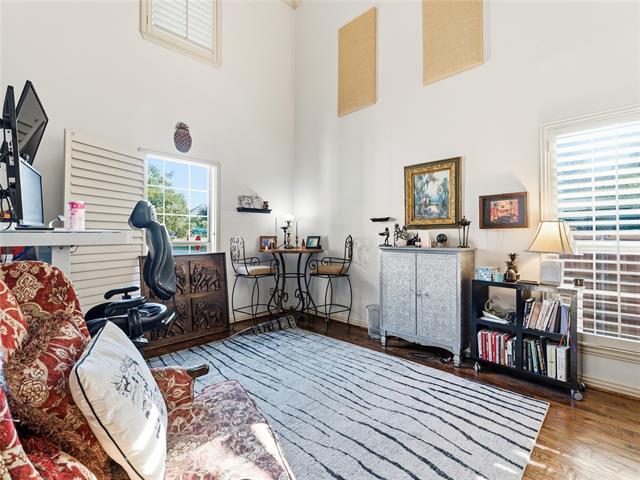
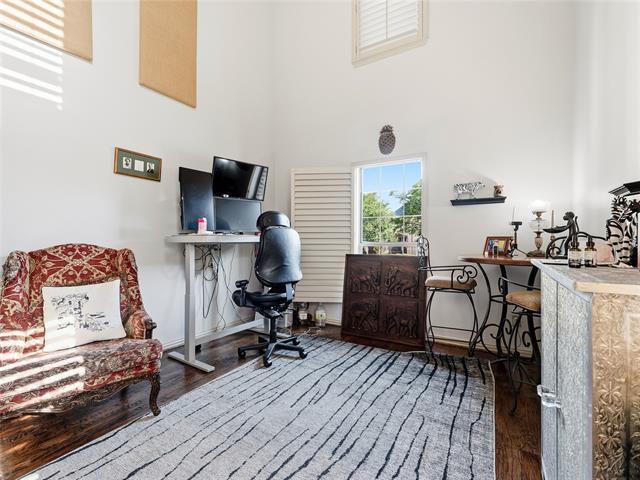
Welcome to 2948 Clearfork Trail, an exceptional custom-built Shaddock home commanding a prime corner lot in the heart of Frisco. Step inside to find an elegant blend of sophistication and warmth, highlighted by soaring ceilings, hand-scraped hardwood floors, and meticulous craftsmanship throughout. The inviting floor plan features a dedicated study or flex space, a formal dining room, and a light-filled living room anchored by a striking stone fireplace. The gourmet kitchen is a chef's dream, styled in a contemporary color palette and featuring dual ovens, a gas range, and abundant counter space. For ultimate convenience, the oversized utility room offers direct access to the primary walk-in closet. Upstairs houses three generous bedrooms, including a private suite with an ensuite bath and walk-in attic access, alongside two bedrooms sharing a Jack-and-Jill bath. The backyard is an entertainer's paradise, showcasing a large covered patio with a fully equipped outdoor kitchen and built-in gas grill. An electronic gate secures the driveway, expanding your private outdoor living space while ensuring maximum safety. Located just minutes from the Tollway, The Star, and world-class shopping and dining, this home perfectly balances luxury and lifestyle.
2948 Clearfork Trail is a house located in Denton County and the 75034 ZIP Code. This area is served by the Frisco Independent School District attendance zone.
Home Details
Home Type
Year Built
Bedrooms and Bathrooms
Interior Spaces
Kitchen
Listing and Financial Details
Lot Details
Parking
Schools
Utilities
Community Details
Overview
Pet Policy
Fees and Policies
The fees listed below are community-provided and may exclude utilities or add-ons. All payments are made directly to the property and are non-refundable unless otherwise specified. Use the Cost Calculator to determine costs based on your needs.
-
One-Time Basics
-
Due at Application
-
Application Fee Per ApplicantCharged per applicant.$100
-
-
Due at Move-In
-
Security Deposit - RefundableCharged per unit.$5,995
-
-
Due at Application
-
Garage Lot
Property Fee Disclaimer: Based on community-supplied data and independent market research. Subject to change without notice. May exclude fees for mandatory or optional services and usage-based utilities.
Details
Property Information
-
Furnished Units Available
Contact
- Listed by Mila Yakhnis | Keller Williams Realty DPR
- Phone Number
- Contact
-
Source
North Texas Real Estate Information System, Inc.
Choose a rental home in the Westridge neighborhood and take your place in the residential community that is built around golf. Westridge Golf Course dominates here. Sidewalks, boulevards, and underground power lines give the subdivisions a clean, modern look. Brick buildings with unique architectural designs line up side-by-side on carefully manicured streets that curve around the borders of the fairways.
Those living in Westridge can travel 10 miles east to visit the shops, restaurants, and events in Downtown McKinney. Travel 30 miles south and enjoy the sports events, restaurants, shopping, and sites of Downtown Dallas, including the Sixth Floor Museum, the Majestic Theater, and the Dallas Museum of Art.
You can expect to bump into your neighbors when you hit the links to take a putting lesson, enjoy a burger at the Pavilion or develop distance on the driving range. But you don't have to like golf to enjoy this neighborhood.
Learn more about living in Frisco- Air Conditioning
- Heating
- Cable Ready
- Fireplace
- Dishwasher
- Disposal
- Island Kitchen
- Eat-in Kitchen
- Vaulted Ceiling
- Walk-In Closets
- Furnished
| Colleges & Universities | Distance | ||
|---|---|---|---|
| Colleges & Universities | Distance | ||
| Drive: | 12 min | 5.3 mi | |
| Drive: | 15 min | 10.3 mi | |
| Drive: | 19 min | 12.4 mi | |
| Drive: | 27 min | 16.7 mi |
The GreatSchools Rating helps parents compare schools within a state based on a variety of school quality indicators and provides a helpful picture of how effectively each school serves all of its students. Ratings are on a scale of 1 (below average) to 10 (above average) and can include test scores, college readiness, academic progress, advanced courses, equity, discipline and attendance data. We also advise parents to visit schools, consider other information on school performance and programs, and consider family needs as part of the school selection process.
View GreatSchools Rating Methodology
Data provided by GreatSchools.org © 2026. All rights reserved.
You May Also Like
Similar Rentals Nearby
-
4 Beds$3,476+Total Monthly PriceTotal Monthly Price NewPrices include required monthly fees of $90.Base Rent:4 Beds$3,386+1 Month Free
-
-
-
4 Beds$3,328+Total Monthly PriceTotal Monthly Price NewPrices include required monthly fees of $30.Base Rent:4 Beds$3,298+2 Months Free
Pets Allowed Pool Walk-In Closets Maintenance on site Stainless Steel Appliances Hardwood Floors
-
4 Beds$2,955+Total Monthly PriceTotal Monthly Price NewPrices include required monthly fees of $30.Base Rent:4 Beds$2,925+2 Months Free
Pets Allowed Pool Clubhouse Hardwood Floors Washer & Dryer Hookups Yard
-
4 Beds$3,318+Total Monthly PriceTotal Monthly Price NewPrices include required monthly fees of $30.Base Rent:4 Beds$3,288+2 Months Free
Pets Allowed Pool Kitchen Clubhouse Maintenance on site Ceiling Fans
-
-
4 Beds$3,094+Total Monthly PriceTotal Monthly Price NewPrices include required monthly fees of $105.Base Rent:4 Beds$2,989+Specials
Pets Allowed Fitness Center Pool In Unit Washer & Dryer Stainless Steel Appliances
-
-
1 / 12