$3,035
Total Monthly Price
2946 S Moline Pl
Aurora, CO 80014
Favorites
303-282-7271
-
Bedrooms
3
-
Bathrooms
1.75
-
Square Feet
2,056 sq ft
-
Available
Available Now
Highlights
- Primary Bedroom Suite
- Deck
- Contemporary Architecture
- Wood Flooring
- High Ceiling
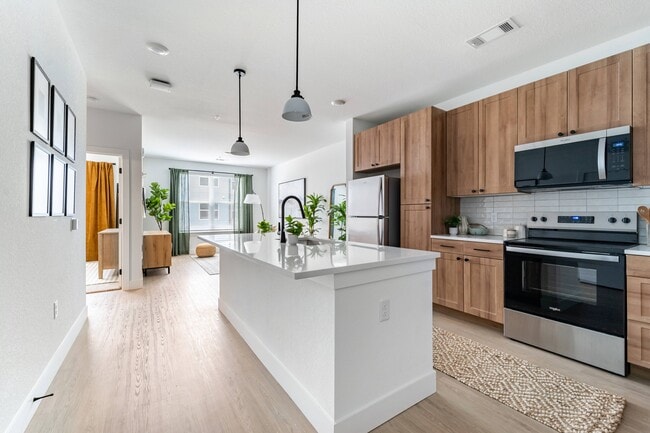
- Granite Countertops
2946 S Moline Pl

Favorites
About This Home
$3,000 deposit,
Available Now
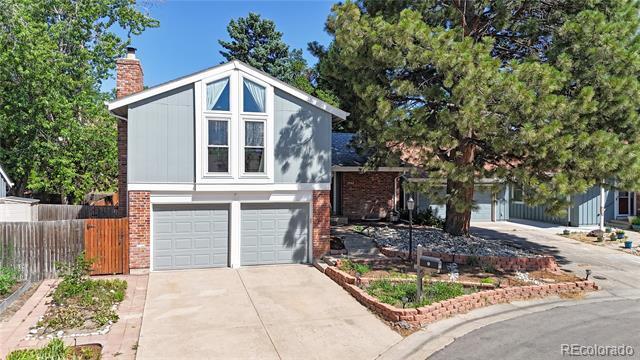
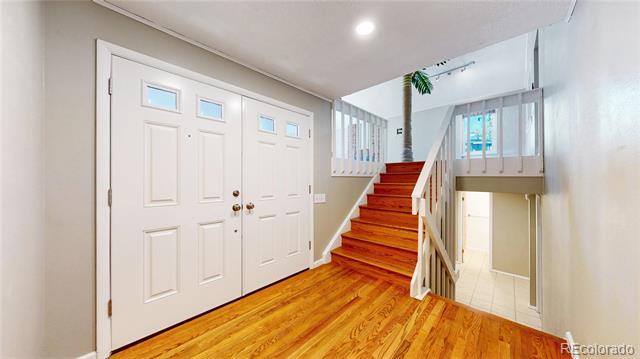
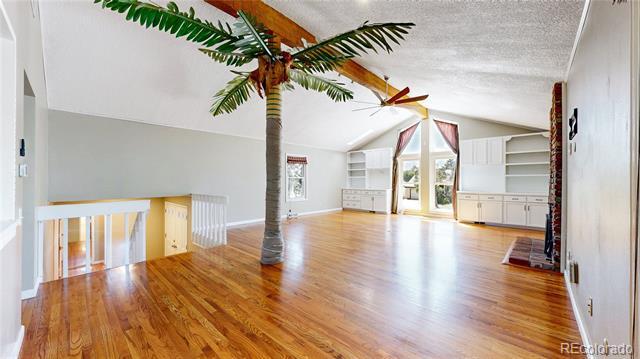
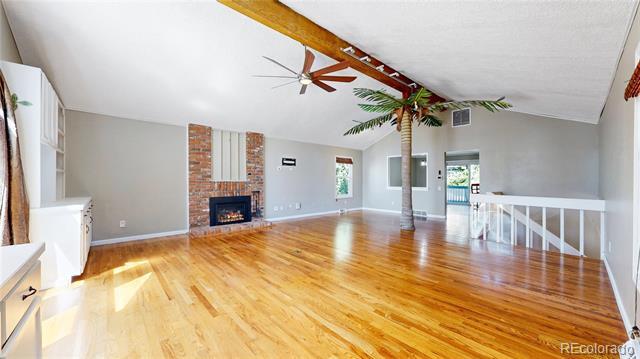
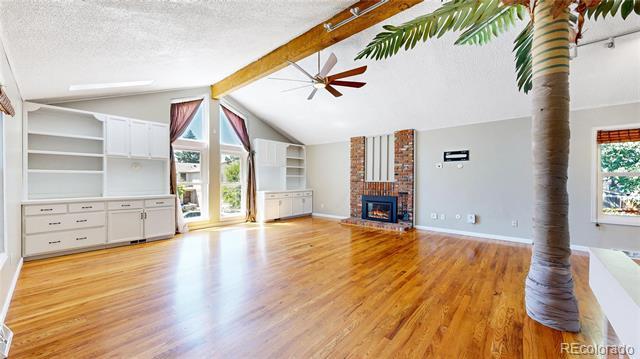
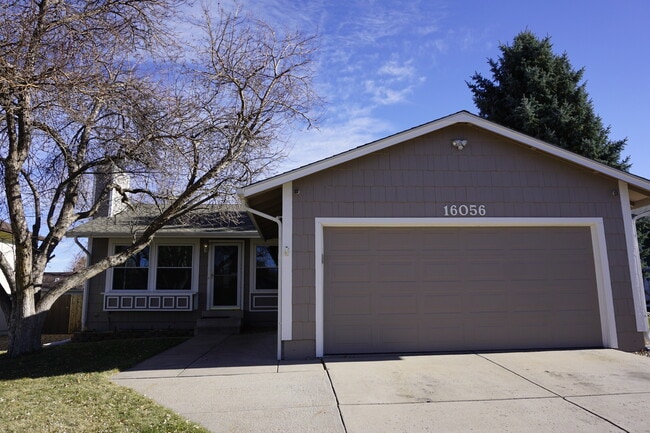
This spacious tri-level home featuring 3bd/2bath has a large great room with skylights, built-in cabinets, and ceiling fan. The great room opens to an updated kitchen with newer appliances, granite countertops, and a walk-in pantry. A covered deck overlooks the green space behind the home—a great spot for morning coffee. The main-level primary suite offers a private retreat with doors leading directly to the backyard. The fenced backyard is designed for easy living and entertaining, with extensive hardscaping, artificial turf, paver areas, and a raised garden. The lower level includes two additional bedrooms, full bathroom, attached 2-car garage, versatile bonus room with washer and dryer included. Access to the community’s amenities, including a pool, clubhouse, playground, and walking paths. No Smoking of ANY kind Dogs Allowed - Max of 2 Utilities: Tenant is responsible for all utilities, gas/electric, water/sewer, trash and yard maintenance 12 month lease minimum 1st and security deposit to move in $50 Application fee per adult applicant $3035 Total rent per month ($3000 + $35 RBP) $3000 Security deposit $300.00 refundable deposit and $35.00 monthly pet rent for pets Monthly Resident Benefit Package. All Park Realty and Property residents are enrolled in the Resident Benefits Package (RBP)which includes renter's liability insurance, credit building to help boost the resident’s credit score with timely rent payments. Applicant has the right to provide Park Realty and Property Management. LLC with a Portable Tenant Screening Report (PTSR) that is not more than 30 days old, as defined in Section 38-12-902(2.5), Colorado Revised Statutes; and 2) if Applicant provided Park Realty and Property Management. LLC with a PTSR, Park Realty and Property Management. LLC is prohibited from a) charging Applicant a rental application fee; or b) charging Application a fee for Park Realty and Property Management. LLC to access or use the PTSR Single Family Residence MLS# 6287295
2946 S Moline Pl is a house located in Arapahoe County and the 80014 ZIP Code. This area is served by the Cherry Creek 5 School District attendance zone.
* Price shown is total price based on community-supplied monthly required fees. Excludes user-selected optional fees and variable or usage-based fees and required charges due at or prior to move-in or at move-out. Price, availability, fees, and any applicable rent special are subject to change without notice.
* Square footage definitions vary. Displayed square footage is approximate.
Home Details
Home Type
Single Family Detached Home
Year Built
Built in 1971
Basement
Partial Basement
Bedrooms and Bathrooms
Primary Bedroom Suite
3 Bedrooms | 1 Main Level Bedroom
2 Bathrooms
Eco-Friendly Details
Smoke Free Home
Flooring
Wood
Tile
Home Design
Contemporary Architecture
Tri-Level Property
Interior Spaces
High Ceiling
Built-In Features
Living Room
Dining Room
Ceiling Fan
Utility Room
Family Room
2,056 Sq Ft Home
Kitchen
Granite Countertops
Kitchen Island
Range with Range Hood
Oven
Microwave
Dishwasher
Disposal
Laundry
Dryer
Laundry in unit
Washer
Listing and Financial Details
Security Deposit $3,000
Property Available on 9/3/26
12 Month Lease Term
$50 Application Fee
The owner pays for association fees, taxes
Location
Ground Level
Lot Details
3,528 Sq Ft Lot
Private Yard
Garden
West Facing Home
Partially Fenced Property
Outdoor Features
Deck
Front Porch
Patio
Parking
2 Car Attached Garage
Schools
Polton Elementary School
Prairie Middle School
Overland High School
Utilities
Forced Air Heating System
Evaporated cooling system
Community Details
Overview
Greenbelt
The Dam Subdivision
Pet Policy
Dogs Allowed
Pet Size Limit
Pet Deposit $300
$35 Monthly Pet Rent
Recreation
Community Pool
Tennis Courts
Community Playground
Fees and Policies
The fees listed below are community-provided and may exclude utilities or add-ons. All payments are made directly to the property and are non-refundable unless otherwise specified. Use the Cost Calculator to determine costs based on your needs.
-
One-Time Basics
-
Due at Application
-
Application Fee Per ApplicantCharged per applicant.$50
-
-
Due at Move-In
-
Security Deposit - RefundableCharged per unit.$3,000
-
-
Due at Application
-
Dogs
Restrictions:Size LimitRead More Read Less
-
Garage - Attached
-
Garage Lot
Property Fee Disclaimer: Based on community-supplied data and independent market research. Subject to change without notice. May exclude fees for mandatory or optional services and usage-based utilities.
Contact
- Listed by Christine Barton | Park Realty and Property Management
- Phone Number
- Contact
-
Source
 REcolorado®
© 2026 REcolorado® All rights reserved. Certain information contained herein is derived from information which is the licensed property of, and copyrighted by, REcolorado®
Location
Get Directions
Dam East/West neighborhood residents travel around town with ease, thanks to an efficient light rail and bus system and ready access to I-225. The Denver Tech Center, a popular work destination for many residents, sits five miles south via the same highway. Apartments in this neighborhood are readily available. Known as the "golf mecca" of Denver, the neighborhood Kennedy Golf Course features a lighted driving range for twilight practice and a great restaurant.
Residents love to spend time at the Cherry Creek Reservoir and State Park, a few minutes south of the Dam East/West neighborhood. An off-leash dog park, a shooting range, horseback riding, fishing, and swimming provide entertainment for outdoor enthusiasts. A massive trail system lets residents walk, ride, or run while enjoying grassland and marsh views of mule deer and great horned owls.
Learn more about living in Dam East/West
Amenities
- Washer/Dryer
- Smoke Free
- Dishwasher
- Disposal
- Granite Countertops
- Island Kitchen
- Kitchen
- Microwave
- Oven
- Range
- Refrigerator
- Hardwood Floors
- Basement
- Yard
- Garden
Education
| Colleges & Universities | Distance | ||
|---|---|---|---|
| Colleges & Universities | Distance | ||
| Drive: | 13 min | 6.1 mi | |
| Drive: | 16 min | 7.2 mi | |
| Drive: | 14 min | 7.5 mi | |
| Drive: | 14 min | 8.1 mi |
2946 S Moline Pl is within 13 minutes or 6.1 miles from Comm. Coll. of Aurora at Lowry. It is also near University of Denver and Community College of Aurora.
Schools


Public Elementary School
Grades PK-5
466 Students
Attendance Zone
Public Middle School
Grades 6-8
1,491 Students
Attendance Zone
Public High School
Grades 9-12
2,228 Students
Attendance Zone
School data provided by
 The GreatSchools Rating helps parents compare schools within a state based on a variety of school quality indicators and provides a helpful picture of how effectively each school serves all of its students. Ratings are on a scale of 1 (below average) to 10 (above average) and can include test scores, college readiness, academic progress, advanced courses, equity, discipline and attendance data. We also advise parents to visit schools, consider other information on school performance and programs, and consider family needs as part of the school selection process.
View GreatSchools Rating Methodology
Data provided by GreatSchools.org © 2026. All rights reserved.
The GreatSchools Rating helps parents compare schools within a state based on a variety of school quality indicators and provides a helpful picture of how effectively each school serves all of its students. Ratings are on a scale of 1 (below average) to 10 (above average) and can include test scores, college readiness, academic progress, advanced courses, equity, discipline and attendance data. We also advise parents to visit schools, consider other information on school performance and programs, and consider family needs as part of the school selection process.
View GreatSchools Rating Methodology
Data provided by GreatSchools.org © 2026. All rights reserved.
Transportation options available in Aurora include Iliff Station, located 2.9 miles from 2946 S Moline Pl. 2946 S Moline Pl is near Denver International, located 22.6 miles or 30 minutes away.
| Transit / Subway | Distance | ||
|---|---|---|---|
| Transit / Subway | Distance | ||
| Drive: | 6 min | 2.9 mi | |
| Drive: | 8 min | 3.4 mi | |
|
|
Drive: | 8 min | 4.3 mi |
|
|
Drive: | 12 min | 5.4 mi |
|
|
Drive: | 11 min | 6.3 mi |
| Commuter Rail | Distance | ||
|---|---|---|---|
| Commuter Rail | Distance | ||
| Drive: | 20 min | 9.6 mi | |
| Drive: | 21 min | 9.6 mi | |
| Drive: | 18 min | 10.9 mi | |
| Drive: | 18 min | 10.9 mi | |
| Drive: | 20 min | 12.0 mi |
| Airports | Distance | ||
|---|---|---|---|
| Airports | Distance | ||
|
Denver International
|
Drive: | 30 min | 22.6 mi |
Getting Around
 What do Walkability, Transit, Drivability, and Bikeability mean?
Walkability measures the walking distance to day-to-day needs.
Transit measures access to public transportation.
Drivability measures congestion, parking availability, and access to major roads.
Bikeability measures the suitability for cycling.
How It Works
What do Walkability, Transit, Drivability, and Bikeability mean?
Walkability measures the walking distance to day-to-day needs.
Transit measures access to public transportation.
Drivability measures congestion, parking availability, and access to major roads.
Bikeability measures the suitability for cycling.
How It Works
Fairly Walkable
Walkability
40
/ 100
Limited Public Transit
Transit
20
/ 100
Exceptionally Drivable
Drivability
90
/ 100
Moderately Bikeable
Bikeability
60
/ 100
Scores provided by
What do Walkability, Transit, Drivability, and Bikeability mean?
Walkability measures the walking distance to day-to-day needs.
Transit measures access to public transportation.
Drivability measures congestion, parking availability, and access to major roads.
Bikeability measures the suitability for cycling.
How It Works
-
Soundscore™
-
/ 100
Traffic
-Airport
-Businesses
-Scores provided by
HowLoud What is a Sound Score Rating? A Sound Score Rating aggregates noise caused by vehicle traffic, airplane traffic and local sources. How It WorksTime and distance from 2946 S Moline Pl.
| Shopping Centers | Distance | ||
|---|---|---|---|
| Shopping Centers | Distance | ||
| Drive: | 4 min | 1.2 mi | |
| Drive: | 4 min | 1.4 mi | |
| Drive: | 4 min | 1.4 mi |
2946 S Moline Pl has 3 shopping centers within 1.4 miles, which is about a 4-minute drive. The miles and minutes will be for the farthest away property.
| Parks and Recreation | Distance | ||
|---|---|---|---|
| Parks and Recreation | Distance | ||
|
Del Mar Park
|
Drive: | 12 min | 5.1 mi |
|
Cherry Creek State Park
|
Drive: | 14 min | 5.7 mi |
|
Chamberlin & Mt. Evans Observatories
|
Drive: | 15 min | 6.5 mi |
|
Plains Conservation Center
|
Drive: | 17 min | 7.6 mi |
|
Sand Creek Regional Greenway
|
Drive: | 15 min | 8.8 mi |
2946 S Moline Pl has 5 parks within 8.8 miles, including Del Mar Park, Cherry Creek State Park, and Chamberlin & Mt. Evans Observatories.
| Hospitals | Distance | ||
|---|---|---|---|
| Hospitals | Distance | ||
| Drive: | 8 min | 3.1 mi | |
| Drive: | 14 min | 7.7 mi | |
| Drive: | 14 min | 8.0 mi |
2946 S Moline Pl has 3 hospitals within 8.0 miles, the nearest is Aurora South Hospital and Medical Center which is 3.1 miles away and a 8 minute drive.
| Military Bases | Distance | ||
|---|---|---|---|
| Military Bases | Distance | ||
| Drive: | 34 min | 10.6 mi | |
| Drive: | 74 min | 59.6 mi | |
| Drive: | 83 min | 69.2 mi |
2946 S Moline Pl has 3 military bases within 69.2 miles, the nearest is Buckley Space Force Base which is 10.6 miles away and a 34 minute drive.
You May Also Like
Can I submit a Portable Tenant Screening Report when I apply?
Applicant has the right to provide the property manager or owner with a Portable Tenant Screening Report (PTSR) that is not more than 30 days old, as defined in § 38-12-902(2.5), Colorado Revised Statutes; and 2) if Applicant provides the property manager or owner with a PTSR, the property manager or owner is prohibited from: a) charging Applicant a rental application fee; or b) charging Applicant a fee for the property manager or owner to access or use the PTSR.
Similar Rentals Nearby
-
-
-
-
3 Beds$2,718+Total Monthly Price12 Month LeaseTotal Monthly Price NewPrices include required monthly fees of $18.Base Rent:3 Beds$2,699+3 Months Free
Pets Allowed Fitness Center Pool In Unit Washer & Dryer Balcony Maintenance on site
-
3 Beds$2,715+Total Monthly PriceTotal Monthly Price NewPrices include base rent and required monthly fees. Variable costs based on usage may apply.Specials
-
-
3 Beds$3,027Total Monthly Price12 Month LeaseTotal Monthly Price NewPrices include base rent and required monthly fees of $26. Variable costs based on usage may apply.Base Rent:3 Beds$3,000
-
3 Beds$3,026+4 Beds$2,999+Total Monthly Price12 Month LeaseTotal Monthly Price NewPrices include base rent and required monthly fees. Variable costs based on usage may apply.Specials
-
-



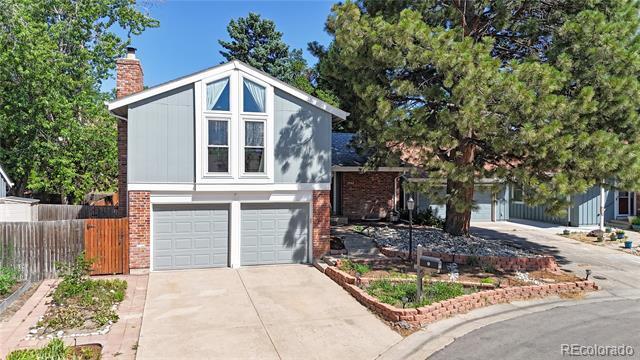
2946 S Moline Pl
Aurora, CO 80014