Map
  • Add a Property
  • Renter Tools
    • Favorites
    • Saved Searches
  • Manage Rentals
  • Apartments For Rent
  • Houses For Rent
  • Condos For Rent
  • Townhomes For Rent
  • Help Center
  • Aurora Average Rent
  • Area Guide
  • Rent Calculator
  • Property Management Companies
English

Language

English Español
Apartments.com Logo
Manage Rentals      Sign Up / Sign In
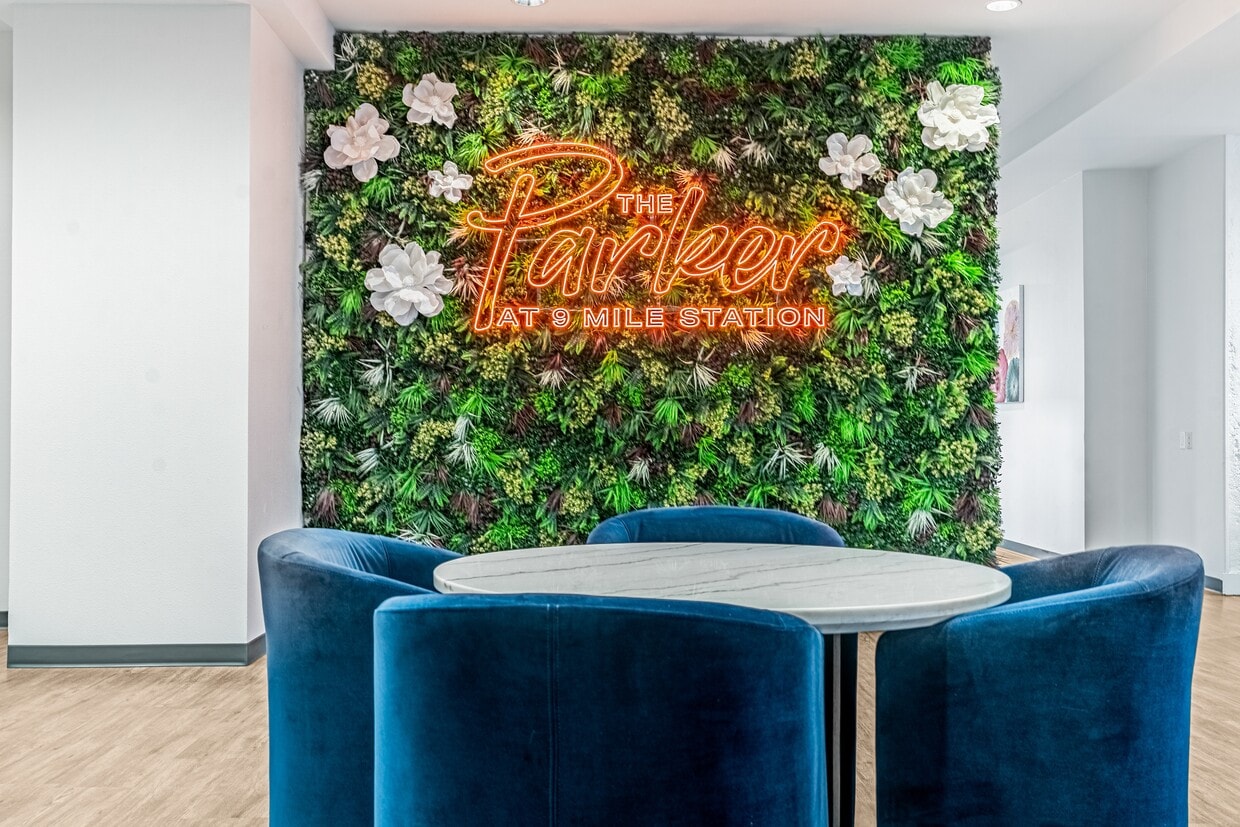
  • Primary Photo - The Parker at 9 Mile Station
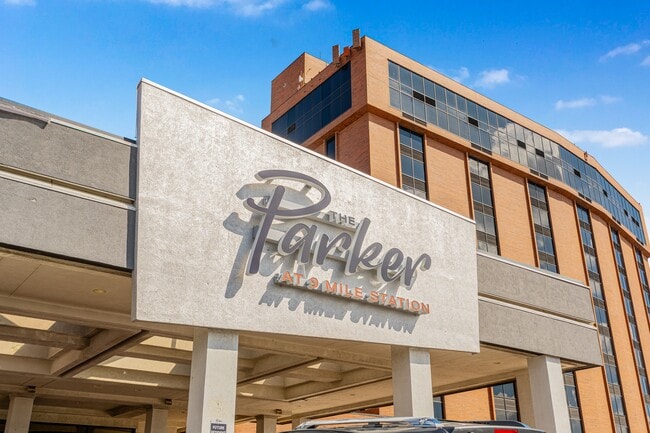
  • Building Photo - The Parker at 9 Mile Station
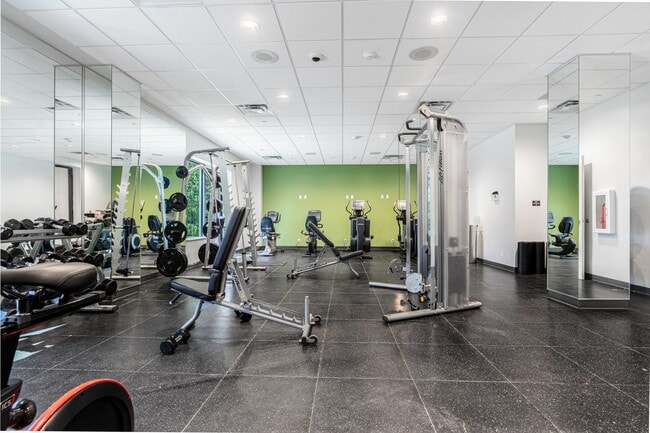
    Building Photo - The Parker at 9 Mile Station
  • Building Photo - The Parker at 9 Mile Station
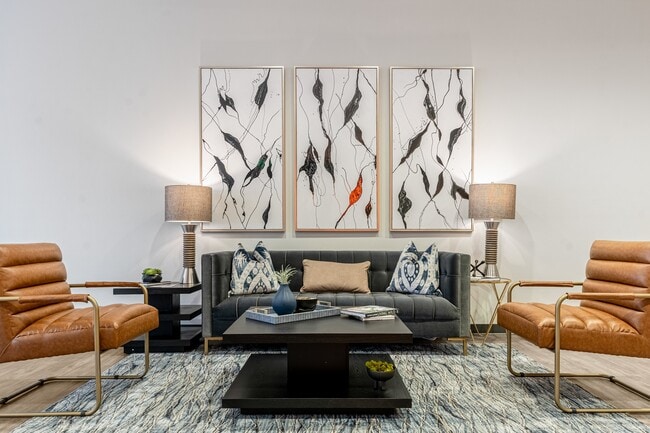
    Building Photo - The Parker at 9 Mile Station
Contact This Property
Schedule In-Person Tour

Tour Options: In-Person

Language: English and Spanish

Closed Today

View All Hours Office Hours Monday & Tuesday, 9am - 6pm Wednesday, 10am - 6pm Thursday & Friday, 9am - 6pm Saturday, 10am - 5pm Sunday, Closed

Contact This Property

Tour Options: In-Person

Language: English and Spanish

Closed Today

View All Hours Office Hours Monday & Tuesday, 9am - 6pm Wednesday, 10am - 6pm Thursday & Friday, 9am - 6pm Saturday, 10am - 5pm Sunday, Closed

The Parker at 9 Mile Station media gallery Unit
call 984-833-3541
Floor Plan View Body
Colorado Arapahoe County Aurora Heather Gardens

The Parker at 9 Mile Station

3155 S Vaughn Way, Aurora, CO 80014

5.0
Renter Rating 1 Review
Verified Listing CoStar Verified® Listing

This Listing has been verified by CoStar’s listing verification process, which combines internal screening and fraud detection technology. Always beware of scams.

Today
Share Listing
Favorites
984-833-3541
Property Management Company Logo Property Website
  • Total Monthly Price

    $1,209 - $2,538

  • Bedrooms

    Studio - 2 bd

  • Bathrooms

    1 - 2 ba

  • Square Feet

    301 - 1,071 sq ft

The Parker at 9 Mile Station
Property Management Company Logo
Share Listing
Favorites

Move-in Special

Get 1/2 Off Rent for 4 Months and a $300 Look & Lease bonus when you apply Labor Day Weekend. Call for details, conditions apply.

Highlights

  • New Construction
  • English and Spanish Speaking Staff
  • Pickleball Court
  • Pet Washing Station
  • High Ceilings
  • Pool
  • Walk-In Closets
  • Planned Social Activities
  • Controlled Access

Pricing & Floor Plans

filter results by bedrooms
Cost Calculator: Estimate your monthly and one-time fees.
S3: 0 Bed 1 Bath
Starting at $1,209 Total Monthly Price Studio 1 Bath 425 – 471 Sq Ft
13 Available units
Unit
Total Price
Sq Ft
Availability
Unit Details
  • Unit 0931
    price $1,209
    square feet 439
    availibility Now
  • Unit 0234
    price $1,354
    square feet 425
    availibility Now
  • Unit 0734
    price $1,369
    square feet 425
    availibility Now
  • Unit 0634
    price $1,369
    square feet 425
    availibility Now
  • Unit 0534
    price $1,369
    square feet 425
    availibility Now
  • Unit 0434
    price $1,369
    square feet 425
    availibility Now
  • Unit 1226
    price $1,374
    square feet 465
    availibility Now
  • Unit 0834
    price $1,379
    square feet 425
    availibility Now
  • Unit 0934
    price $1,379
    square feet 425
    availibility Now
  • Unit 1034
    price $1,379
    square feet 425
    availibility Now
  • Unit 1224
    price $1,379
    square feet 465
    availibility Now
  • Unit 1228
    price $1,374
    square feet 444
    availibility Sep 29
  • Unit 1233
    price $1,264
    square feet 459
    availibility Oct 7

S2: 0 Bed 1 Bath
Starting at $1,249 Total Monthly Price Studio 1 Bath 345 – 397 Sq Ft
16 Available units
Unit
Total Price
Sq Ft
Availability
Unit Details
  • Unit 0626
    price $1,249
    square feet 345
    availibility Now
  • Unit 0236
    price $1,254
    square feet 371
    availibility Now
  • Unit 0625
    price $1,254
    square feet 345
    availibility Now
  • Unit 0928
    price $1,259
    square feet 345
    availibility Now
  • Unit 0826
    price $1,259
    square feet 345
    availibility Now
  • Unit 1128
    price $1,259
    square feet 345
    availibility Now
  • Unit 0825
    price $1,264
    square feet 345
    availibility Now
  • Unit 0530
    price $1,269
    square feet 367
    availibility Now
  • Unit 0436
    price $1,269
    square feet 371
    availibility Now
  • Unit 0730
    price $1,269
    square feet 367
    availibility Now
  • Unit 0630
    price $1,269
    square feet 367
    availibility Now
  • Unit 0536
    price $1,269
    square feet 371
    availibility Now
  • Unit 0430
    price $1,269
    square feet 367
    availibility Now
  • Unit 0830
    price $1,279
    square feet 367
    availibility Now
  • Unit 0930
    price $1,279
    square feet 367
    availibility Now
  • Unit 1126
    price $1,259
    square feet 345
    availibility Nov 2

S4: 0 Bed 1 Bath
Starting at $1,284 Total Monthly Price Studio 1 Bath 457 Sq Ft
2 Available units
Unit
Total Price
Sq Ft
Availability
Unit Details
  • Unit 0827
    price $1,309
    square feet 457
    availibility Now
  • Unit 0227
    price $1,284
    square feet 457
    availibility Sep 16
S7: 0 Bed 1 Bath
Starting at $1,399 Total Monthly Price Studio 1 Bath 627 – 654 Sq Ft
2 Available units
Unit
Total Price
Sq Ft
Availability
Unit Details
  • Unit 0112
    price $1,399
    square feet 654
    availibility Now
  • Unit 0111
    price $1,399
    square feet 627
    availibility Now
S6: 0 Bed 1 Bath
Starting at $1,489 Total Monthly Price Studio 1 Bath 592 Sq Ft
6 Available units
Unit
Total Price
Sq Ft
Availability
Unit Details
  • Unit 0332
    price $1,489
    square feet 592
    availibility Now
  • Unit 0432
    price $1,504
    square feet 592
    availibility Now
  • Unit 0532
    price $1,529
    square feet 592
    availibility Now
  • Unit 0632
    price $1,529
    square feet 592
    availibility Now
  • Unit 0732
    price $1,529
    square feet 592
    availibility Now
  • Unit 0932
    price $1,539
    square feet 592
    availibility Now

S5: 0 Bed 1 Bath
$1,359 Total Monthly Price Studio 1 Bath 510 Sq Ft
1 Available unit
Unit
Total Price
Sq Ft
Availability
Unit Details
  • Unit 0110
    price $1,359
    square feet 510
    availibility Sep 30
A1: 1 Bed 1 Bath
Starting at $1,346 Total Monthly Price 1 Bed 1 Bath 549 – 619 Sq Ft
22 Available units
Unit
Total Price
Sq Ft
Availability
Unit Details
  • Unit 0411
    price $1,356
    square feet 614
    availibility Now
  • Unit 0604
    price $1,386
    square feet 611
    availibility Now
  • Unit 0504
    price $1,386
    square feet 611
    availibility Now
  • Unit 0306
    price $1,391
    square feet 611
    availibility Now
  • Unit 0708
    price $1,406
    square feet 611
    availibility Now
  • Unit 0706
    price $1,406
    square feet 611
    availibility Now
  • Unit 0608
    price $1,406
    square feet 611
    availibility Now
  • Unit 0606
    price $1,406
    square feet 611
    availibility Now
  • Unit 0508
    price $1,406
    square feet 611
    availibility Now
  • Unit 0506
    price $1,406
    square feet 611
    availibility Now
  • Unit 0408
    price $1,406
    square feet 611
    availibility Now
  • Unit 0406
    price $1,406
    square feet 611
    availibility Now
  • Unit 0808
    price $1,431
    square feet 611
    availibility Now
  • Unit 0806
    price $1,431
    square feet 611
    availibility Now
  • Unit 0221
    price $1,441
    square feet 619
    availibility Now
  • Unit 0215
    price $1,446
    square feet 603
    availibility Now
  • Unit 0404
    price $1,459
    square feet 611
    availibility Now
  • Unit 0515
    price $1,461
    square feet 603
    availibility Now
  • Unit 0415
    price $1,461
    square feet 603
    availibility Now
  • Unit 0217
    price $1,461
    square feet 610
    availibility Now
  • Unit 0721
    price $1,456
    square feet 619
    availibility Oct 2
  • Unit 0722
    price $1,346
    square feet 619
    availibility Oct 12

A3: 1 Bed 1 Bath
Starting at $1,411 Total Monthly Price 1 Bed 1 Bath 640 Sq Ft
2 Available units
Unit
Total Price
Sq Ft
Availability
Unit Details
  • Unit 0712
    price $1,411
    square feet 640
    availibility Now
  • Unit 0812
    price $1,436
    square feet 640
    availibility Now
A6: 1 Bed 1 Bath
Starting at $1,586 Total Monthly Price 1 Bed 1 Bath 730 – 784 Sq Ft
15 Available units
Unit
Total Price
Sq Ft
Availability
Unit Details
  • Unit 0238
    price $1,591
    square feet 730
    availibility Now
  • Unit 0338
    price $1,591
    square feet 730
    availibility Now
  • Unit 0438
    price $1,606
    square feet 730
    availibility Now
  • Unit 0538
    price $1,606
    square feet 730
    availibility Now
  • Unit 0638
    price $1,606
    square feet 730
    availibility Now
  • Unit 0738
    price $1,606
    square feet 730
    availibility Now
  • Unit 0524
    price $1,611
    square feet 738
    availibility Now
  • Unit 0724
    price $1,611
    square feet 738
    availibility Now
  • Unit 0624
    price $1,611
    square feet 738
    availibility Now
  • Unit 0838
    price $1,616
    square feet 730
    availibility Now
  • Unit 1038
    price $1,616
    square feet 730
    availibility Now
  • Unit 1138
    price $1,616
    square feet 730
    availibility Now
  • Unit 0824
    price $1,621
    square feet 738
    availibility Now
  • Unit 1124
    price $1,621
    square feet 738
    availibility Now
  • Unit 0424
    price $1,586
    square feet 738
    availibility Oct 7

A5: 1 Bed 1 Bath
$1,466 Total Monthly Price 1 Bed 1 Bath 672 Sq Ft
1 Available unit
Unit
Total Price
Sq Ft
Availability
Unit Details
  • Unit 0514
    price $1,466
    square feet 672
    availibility Sep 18
B2: 2 Bed 2 Bath
$2,528 Total Monthly Price 2 Beds 2 Baths 920 Sq Ft
1 Available unit
Unit
Total Price
Sq Ft
Availability
Unit Details
  • Unit 0719
    price $2,528
    square feet 920
    availibility Sep 23
S1: 0 Bed 1 Bath
Call for Rent Studio 1 Bath 301 – 305 Sq Ft
Available Soon
S9: 0 Bed 1 Bath
Call for Rent Studio 1 Bath 712 Sq Ft
Available Soon
A2: 1 Bed 1 Bath
Call for Rent 1 Bed 1 Bath 577 – 594 Sq Ft
Available Soon
A4: 1 Bed 1 Bath
Call for Rent 1 Bed 1 Bath 645 – 662 Sq Ft
Available Soon
A7: 1 Bed 1 Bath
Call for Rent 1 Bed 1 Bath 803 Sq Ft
Available Soon
B1: 2 Bed 2 Bath
Call for Rent 2 Beds 2 Baths 930 Sq Ft
Available Soon
B3: 2 Bed 2 Bath
Call for Rent 2 Beds 2 Baths 1,071 Sq Ft
Available Soon
S3: 0 Bed 1 Bath
Starting at $1,209 Total Monthly Price Studio 1 Bath 425 – 471 Sq Ft
13 Available units
Unit
Total Price
Sq Ft
Availability
Unit Details
  • Unit 0931
    price $1,209
    square feet 439
    availibility Now
  • Unit 0234
    price $1,354
    square feet 425
    availibility Now
  • Unit 0734
    price $1,369
    square feet 425
    availibility Now
  • Unit 0634
    price $1,369
    square feet 425
    availibility Now
  • Unit 0534
    price $1,369
    square feet 425
    availibility Now
  • Unit 0434
    price $1,369
    square feet 425
    availibility Now
  • Unit 1226
    price $1,374
    square feet 465
    availibility Now
  • Unit 0834
    price $1,379
    square feet 425
    availibility Now
  • Unit 0934
    price $1,379
    square feet 425
    availibility Now
  • Unit 1034
    price $1,379
    square feet 425
    availibility Now
  • Unit 1224
    price $1,379
    square feet 465
    availibility Now
  • Unit 1228
    price $1,374
    square feet 444
    availibility Sep 29
  • Unit 1233
    price $1,264
    square feet 459
    availibility Oct 7

S2: 0 Bed 1 Bath
Starting at $1,249 Total Monthly Price Studio 1 Bath 345 – 397 Sq Ft
16 Available units
Unit
Total Price
Sq Ft
Availability
Unit Details
  • Unit 0626
    price $1,249
    square feet 345
    availibility Now
  • Unit 0236
    price $1,254
    square feet 371
    availibility Now
  • Unit 0625
    price $1,254
    square feet 345
    availibility Now
  • Unit 0928
    price $1,259
    square feet 345
    availibility Now
  • Unit 0826
    price $1,259
    square feet 345
    availibility Now
  • Unit 1128
    price $1,259
    square feet 345
    availibility Now
  • Unit 0825
    price $1,264
    square feet 345
    availibility Now
  • Unit 0530
    price $1,269
    square feet 367
    availibility Now
  • Unit 0436
    price $1,269
    square feet 371
    availibility Now
  • Unit 0730
    price $1,269
    square feet 367
    availibility Now
  • Unit 0630
    price $1,269
    square feet 367
    availibility Now
  • Unit 0536
    price $1,269
    square feet 371
    availibility Now
  • Unit 0430
    price $1,269
    square feet 367
    availibility Now
  • Unit 0830
    price $1,279
    square feet 367
    availibility Now
  • Unit 0930
    price $1,279
    square feet 367
    availibility Now
  • Unit 1126
    price $1,259
    square feet 345
    availibility Nov 2

S4: 0 Bed 1 Bath
Starting at $1,284 Total Monthly Price Studio 1 Bath 457 Sq Ft
2 Available units
Unit
Total Price
Sq Ft
Availability
Unit Details
  • Unit 0827
    price $1,309
    square feet 457
    availibility Now
  • Unit 0227
    price $1,284
    square feet 457
    availibility Sep 16
S7: 0 Bed 1 Bath
Starting at $1,399 Total Monthly Price Studio 1 Bath 627 – 654 Sq Ft
2 Available units
Unit
Total Price
Sq Ft
Availability
Unit Details
  • Unit 0112
    price $1,399
    square feet 654
    availibility Now
  • Unit 0111
    price $1,399
    square feet 627
    availibility Now
S6: 0 Bed 1 Bath
Starting at $1,489 Total Monthly Price Studio 1 Bath 592 Sq Ft
6 Available units
Unit
Total Price
Sq Ft
Availability
Unit Details
  • Unit 0332
    price $1,489
    square feet 592
    availibility Now
  • Unit 0432
    price $1,504
    square feet 592
    availibility Now
  • Unit 0532
    price $1,529
    square feet 592
    availibility Now
  • Unit 0632
    price $1,529
    square feet 592
    availibility Now
  • Unit 0732
    price $1,529
    square feet 592
    availibility Now
  • Unit 0932
    price $1,539
    square feet 592
    availibility Now

S5: 0 Bed 1 Bath
$1,359 Total Monthly Price Studio 1 Bath 510 Sq Ft
1 Available unit
Unit
Total Price
Sq Ft
Availability
Unit Details
  • Unit 0110
    price $1,359
    square feet 510
    availibility Sep 30
S1: 0 Bed 1 Bath
Call for Rent Studio 1 Bath 301 – 305 Sq Ft
Available Soon
S9: 0 Bed 1 Bath
Call for Rent Studio 1 Bath 712 Sq Ft
Available Soon
A1: 1 Bed 1 Bath
Starting at $1,346 Total Monthly Price 1 Bed 1 Bath 549 – 619 Sq Ft
22 Available units
Unit
Total Price
Sq Ft
Availability
Unit Details
  • Unit 0411
    price $1,356
    square feet 614
    availibility Now
  • Unit 0604
    price $1,386
    square feet 611
    availibility Now
  • Unit 0504
    price $1,386
    square feet 611
    availibility Now
  • Unit 0306
    price $1,391
    square feet 611
    availibility Now
  • Unit 0708
    price $1,406
    square feet 611
    availibility Now
  • Unit 0706
    price $1,406
    square feet 611
    availibility Now
  • Unit 0608
    price $1,406
    square feet 611
    availibility Now
  • Unit 0606
    price $1,406
    square feet 611
    availibility Now
  • Unit 0508
    price $1,406
    square feet 611
    availibility Now
  • Unit 0506
    price $1,406
    square feet 611
    availibility Now
  • Unit 0408
    price $1,406
    square feet 611
    availibility Now
  • Unit 0406
    price $1,406
    square feet 611
    availibility Now
  • Unit 0808
    price $1,431
    square feet 611
    availibility Now
  • Unit 0806
    price $1,431
    square feet 611
    availibility Now
  • Unit 0221
    price $1,441
    square feet 619
    availibility Now
  • Unit 0215
    price $1,446
    square feet 603
    availibility Now
  • Unit 0404
    price $1,459
    square feet 611
    availibility Now
  • Unit 0515
    price $1,461
    square feet 603
    availibility Now
  • Unit 0415
    price $1,461
    square feet 603
    availibility Now
  • Unit 0217
    price $1,461
    square feet 610
    availibility Now
  • Unit 0721
    price $1,456
    square feet 619
    availibility Oct 2
  • Unit 0722
    price $1,346
    square feet 619
    availibility Oct 12

A3: 1 Bed 1 Bath
Starting at $1,411 Total Monthly Price 1 Bed 1 Bath 640 Sq Ft
2 Available units
Unit
Total Price
Sq Ft
Availability
Unit Details
  • Unit 0712
    price $1,411
    square feet 640
    availibility Now
  • Unit 0812
    price $1,436
    square feet 640
    availibility Now
A6: 1 Bed 1 Bath
Starting at $1,586 Total Monthly Price 1 Bed 1 Bath 730 – 784 Sq Ft
15 Available units
Unit
Total Price
Sq Ft
Availability
Unit Details
  • Unit 0238
    price $1,591
    square feet 730
    availibility Now
  • Unit 0338
    price $1,591
    square feet 730
    availibility Now
  • Unit 0438
    price $1,606
    square feet 730
    availibility Now
  • Unit 0538
    price $1,606
    square feet 730
    availibility Now
  • Unit 0638
    price $1,606
    square feet 730
    availibility Now
  • Unit 0738
    price $1,606
    square feet 730
    availibility Now
  • Unit 0524
    price $1,611
    square feet 738
    availibility Now
  • Unit 0724
    price $1,611
    square feet 738
    availibility Now
  • Unit 0624
    price $1,611
    square feet 738
    availibility Now
  • Unit 0838
    price $1,616
    square feet 730
    availibility Now
  • Unit 1038
    price $1,616
    square feet 730
    availibility Now
  • Unit 1138
    price $1,616
    square feet 730
    availibility Now
  • Unit 0824
    price $1,621
    square feet 738
    availibility Now
  • Unit 1124
    price $1,621
    square feet 738
    availibility Now
  • Unit 0424
    price $1,586
    square feet 738
    availibility Oct 7

A5: 1 Bed 1 Bath
$1,466 Total Monthly Price 1 Bed 1 Bath 672 Sq Ft
1 Available unit
Unit
Total Price
Sq Ft
Availability
Unit Details
  • Unit 0514
    price $1,466
    square feet 672
    availibility Sep 18
A2: 1 Bed 1 Bath
Call for Rent 1 Bed 1 Bath 577 – 594 Sq Ft
Available Soon
A4: 1 Bed 1 Bath
Call for Rent 1 Bed 1 Bath 645 – 662 Sq Ft
Available Soon
A7: 1 Bed 1 Bath
Call for Rent 1 Bed 1 Bath 803 Sq Ft
Available Soon
B2: 2 Bed 2 Bath
$2,528 Total Monthly Price 2 Beds 2 Baths 920 Sq Ft
1 Available unit
Unit
Total Price
Sq Ft
Availability
Unit Details
  • Unit 0719
    price $2,528
    square feet 920
    availibility Sep 23
B1: 2 Bed 2 Bath
Call for Rent 2 Beds 2 Baths 930 Sq Ft
Available Soon
B3: 2 Bed 2 Bath
Call for Rent 2 Beds 2 Baths 1,071 Sq Ft
Available Soon
* Price shown is total price based on community-supplied monthly required fees. Excludes user-selected optional fees and variable or usage-based fees and required charges due at or prior to move-in or at move-out.View Fees and Policies for details. Price, availability, fees, and any applicable rent special are subject to change without notice.
* Square footage definitions vary. Displayed square footage is approximate.

Fees and Policies

The fees listed below are community-provided and may exclude utilities or add-ons. All payments are made directly to the property and are non-refundable unless otherwise specified. Use the Cost Calculator to determine costs based on your needs.

  • Utilities & Essentials
    • Valet Trash
      Charged per unit.
      $20 / mo
    • Utilities
      Charged per unit.
      $40 - $50 / mo
  • One-Time Basics
    • Due at Application
      • Holding Deposit
        Charged per unit.
        $100
      • Application Fee
        Charged per applicant.
        $15.25
    • Due at Move-In
      • Admin Fee
        Charged per unit.
        $150
      • Parcel Service
        Charged per unit.
        $20
  • Dogs
    • Dog Deposit
      Charged per pet.
      $300
    • Dog Rent
      Charged per pet.
      $35 / mo
    Restrictions:
    None
    Read More Read Less
    Comments
    | Restrictions: None
    Read More Read Less
  • Cats
    • Cat Deposit
      Charged per pet.
      $300
    • Cat Rent
      Charged per pet.
      $35 / mo
    Restrictions:
    None
    Read More Read Less
    Comments
    | Restrictions: None
    Read More Read Less
  • Storage - Small
    • Storage Deposit
      Charged per rentable item.
      $0
    • Storage Rent
      Charged per rentable item.
      $50 / mo
    Comments
    5x5 unit
    Read More Read Less
  • Storage - Medium
    • Storage Deposit
      Charged per rentable item.
      $0
    • Storage Rent
      Charged per rentable item.
      $65 / mo
    Comments
    7x5 unit
    Read More Read Less
  • Storage - Large
    • Storage Deposit
      Charged per rentable item.
      $0
    • Storage Rent
      Charged per rentable item.
      $80 / mo
    Comments
    7x9 unit
    Read More Read Less
  • Bridge Risk Liability
    Charged per unit.
    $12 / mo
  • Lease Fulfillment
    Charged per unit.
    $8.25 / mo
  • Early Termination Fee
    Early Termination Fee Charged per unit.
    100% of base rent
  • Late Fee
    Late Fee Charged per unit.
    5% of base rent / occurrence
  • NSF Tenant Fee
    NSF Tenant Fee Charged per unit.
    $20 / occurrence

Property Fee Disclaimer: Based on community-supplied data and independent market research. Subject to change without notice. May exclude fees for mandatory or optional services and usage-based utilities.

Details

Property Information

  • Built in 2025
  • 331 units/12 stories
  • Furnished Units Available

Matterport 3D Tours

Located at 3155 S Vaughn Way in Aurora, CO, this single-floor, one-bedroom, one-bathroom unit offers a thoughtfully designed layout across a generously sized floor plan. Light wood-style flooring runs throughout, complemented by crisp white walls and dark wood baseboards that create a clean, modern aesthetic. The open-concept kitchen and living area serves as the heart of the unit. The kitchen is outfitted with dark gray shaker-style cabinetry extending to the ceiling for ample storage, stainless steel appliances including a refrigerator, range, and microwave, and a light-colored countertop peninsula that doubles as a breakfast bar. Recessed and wall-mounted lighting adds warmth to the space. The living room flows seamlessly from the kitchen, offering generous open space. A hallway connects the main living areas to the private spaces, featuring a granite-topped counter niche and access to the electrical panel. The spacious primary bedroom benefits from a large window that fills the room with natural light and frames views of the surrounding Aurora landscape. A closet provides dedicated storage. The full bathroom includes a gray vanity with a white countertop, a tub/shower combination with a curved rod, and matching flooring that ties the space together cohesively.

2BR, 2BA - 930SF
1/6
Located at 3155 S Vaughn Way in Aurora, CO, this single-floor, one-bedroom, one-bathroom unit offers a thoughtfully designed layout across a generously sized floor plan. Light wood-style flooring runs throughout, complemented by crisp white walls and dark wood baseboards that create a clean, modern aesthetic.

The open-concept kitchen and living area serves as the heart of the unit. The kitchen is outfitted with dark gray shaker-style cabinetry extending to the ceiling for ample storage, stainless steel appliances including a refrigerator, range, and microwave, and a light-colored countertop peninsula that doubles as a breakfast bar. Recessed and wall-mounted lighting adds warmth to the space.

The living room flows seamlessly from the kitchen, offering generous open space. A hallway connects the main living areas to the private spaces, featuring a granite-topped counter niche and access to the electrical panel.

The spacious primary bedroom benefits from a large window that fills the room with natural light and frames views of the surrounding Aurora landscape. A closet provides dedicated storage. The full bathroom includes a gray vanity with a white countertop, a tub/shower combination with a curved rod, and matching flooring that ties the space together cohesively. Located at 3155 S Vaughn Way in Aurora, Colorado, this two-bedroom, one-bathroom residence offers a thoughtfully arranged single-floor layout. Light wood-style flooring flows consistently throughout, complementing the clean white walls and dark wood baseboards that define the interior's modern, understated aesthetic.

The combined kitchen and living area serves as the heart of the home. The kitchen features a peninsula with white countertops, slate-blue shaker-style cabinetry extending to the ceiling, stainless steel appliances including a refrigerator and dishwasher, and a range with an overhead vent. The adjacent living area is generously proportioned and open, allowing for flexible furniture arrangements.

Two hallways connect the living spaces to the bedrooms and bathroom. The primary bedroom offers a comfortable footprint with a large window that brings in natural light and outdoor views, plus a built-in wall unit for climate control. The second bedroom also includes a closet with sliding doors. Both rooms maintain the consistent flooring and neutral palette found throughout the home.

The bathroom is well-appointed with a soaking tub and shower combination featuring accessibility grab bars, a curved curtain rod, a gray vanity with white countertop, and a mirrored medicine cabinet. A dedicated closet adds practical storage to round out this efficiently designed residence. Located at 3185 S Vaughn Way in Aurora, Colorado, this one-bedroom, one-bathroom unit offers a clean, modern layout across a well-organized single floor. Light wood-style flooring flows consistently throughout, complementing the bright white walls and creating a cohesive, contemporary feel.

The combined kitchen and living area forms the heart of the unit. The kitchen is outfitted with gray shaker-style cabinetry, white countertops, and a full suite of stainless steel appliances including a refrigerator, range, microwave, and dishwasher. A peninsula counter separates the kitchen from the open living area, providing both additional workspace and a natural division between the two zones.

A hallway connects the main living space to the private areas of the unit, including the bedroom, bathroom, and closet. The bedroom is generously sized and features a large window that lets in abundant natural light while offering open views of the surrounding landscape — a standout feature of the room. The closet is conveniently located adjacent to the bedroom.

The bathroom is finished in white and includes a full soaking tub with tiled surround. Throughout the unit, recessed lighting and wall sconces provide well-distributed illumination, contributing to the overall clean and functional aesthetic of the space. Located along S Parker Road in Aurora, Colorado, this one-bedroom, one-bathroom unit offers a clean, modern layout designed for comfortable everyday living. Light wood-style flooring runs throughout the space, creating a cohesive and easy-to-maintain aesthetic.

The open-concept kitchen and living area forms the heart of the unit. The kitchen is outfitted with gray shaker-style cabinetry, stainless steel appliances including a refrigerator, built-in microwave, and range, plus a white peninsula that doubles as a breakfast bar. The adjacent living area is bright and open, featuring a large window dressed with vertical blinds that invites natural light and provides outdoor views of the surrounding landscape. A wall-unit HVAC system ensures year-round climate control.

The bedroom continues the light, airy feel, with its own large window and wall-unit climate control, offering a quiet and comfortable retreat. The bathroom is finished with gray cabinetry, a white countertop vanity, and a glass-enclosed walk-in shower with clean tile surround.

A functional hallway connects the rooms and includes an electrical panel, thermostat, and entry door, keeping utilities neatly integrated. Overall, the unit presents a fresh, neutral palette well-suited for practical, modern living. Located at 3155 S Vaughn Way in Aurora, Colorado, this one-bedroom, one-bathroom unit offers a thoughtfully designed open-concept layout that maximizes its efficient footprint. Light wood-style flooring flows continuously throughout the space, complemented by crisp white walls and dark wood baseboards that add a clean, modern contrast.

The kitchen serves as a central feature, equipped with gray shaker-style cabinetry, stainless steel appliances including a refrigerator, range, microwave, and dishwasher, and a white peninsula countertop that doubles as a natural divider between the kitchen and living area. Recessed lighting and a wall-mounted sconce provide warm, layered illumination.

The living area is open and airy, benefiting from a large window that invites natural light and offers outdoor views. The bedroom is a well-proportioned private retreat featuring its own window with outdoor views, a wall-mounted climate control unit, and a sliding double-door closet for ample storage.

The bathroom is clean and contemporary, appointed with light wood-style tile flooring, a sliding glass-door walk-in shower with chrome fixtures, and a toilet, all finished in neutral tones. The entry area includes a double-door closet, providing additional storage convenience. Overall, the unit presents a bright, modern, and functional living environment. Located at 3190 S Vaughn Way in Aurora, Colorado, this efficiently designed single-floor unit offers a thoughtfully arranged layout that maximizes every square foot of its compact footprint. Light wood-style flooring runs continuously throughout the space, lending a clean and cohesive aesthetic.

The kitchen is a standout feature, equipped with stainless steel appliances including a full-size refrigerator, microwave, and range. Gray cabinetry provides ample storage, while a white peninsula counter offers additional workspace and serves as a natural divider between the kitchen and the open living area. Recessed lighting and a wall sconce keep the kitchen well-lit and functional.

The open living area benefits from a large window that invites natural light and provides views of the surrounding neighborhood. Vaulted ceiling lines add a sense of vertical openness to the space. A wall-mounted HVAC unit ensures year-round climate control.

The bathroom is clean and practical, featuring a wide white vanity with an integrated sink, a large mirror with overhead lighting, towel bars, and matching light wood-style flooring that ties into the rest of the unit.

A welcoming entryway corridor connects all areas of the unit, offering a logical and organized flow throughout. The overall ambiance is bright, modern, and move-in ready.

About The Parker at 9 Mile Station

Step into a world of modern elegance and convenience as you explore our thoughtfully designed apartments. From cozy studios to spacious one, two, and three-bedroom layouts, we have the perfect space to suit your lifestyle. Each residence boasts stylish finishes, ample storage, and contemporary amenities, providing the ideal backdrop for you to unwind and recharge after a long day.

The Parker at 9 Mile Station is an apartment community located in Arapahoe County and the 80014 ZIP Code. This area is served by the Cherry Creek 5 School District attendance zone.

Unique Features

  • Dog Wash
  • Dual Purpose Oven / Air Fryer
  • Dual Vanity and Sinks*
  • Electric Stainless Steel Cooktop
  • Indoor Bike Storage
  • Indoor Pickleball Court
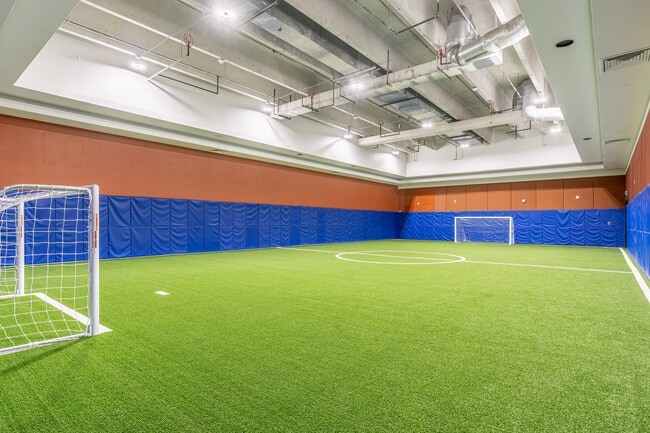
  • Indoor Soccer Field
  • In-Unit Washer and Dryer in 2 Bedroom Floor Plans
  • Large Windows
  • Laundry Lounge
  • Microwave Oven
  • Outdoor Pool
  • Package Lockers
  • Project Access
  • Rentable Storage
  • Scenic Lake and City Views*
  • Se Habla Español
  • Secure Building Access
  • Stainless Steel Dishwasher
  • Stainless Steel Refrigerator
  • Vinyl Plank Flooring

Contact

View Property Website
Languages: English & Spanish
Closed Today
  • Monday & Tuesday, 9am - 6pm
  • Wednesday, 10am - 6pm
  • Thursday & Friday, 9am - 6pm
  • Saturday, 10am - 5pm
  • Sunday, Closed
Property Management Company Logo

Community Amenities

Pool

Fitness Center

Laundry Facilities

Elevator

Clubhouse

Controlled Access

24 Hour Access

Trash Pickup - Door to Door

Property Services

  • Package Service
  • Wi-Fi
  • Laundry Facilities
  • Controlled Access
  • Maintenance on site
  • Property Manager on Site
  • 24 Hour Access
  • Trash Pickup - Door to Door
  • Online Services
  • Planned Social Activities
  • Pet Washing Station
  • Public Transportation
  • Wheelchair Accessible

Shared Community

  • Elevator
  • Clubhouse
  • Lounge
  • Storage Space

Fitness & Recreation

  • Fitness Center
  • Hot Tub
  • Pool
  • Bicycle Storage
  • Pickleball Court

Outdoor Features

  • Fenced Lot
  • Picnic Area
  • Dog Park

Apartment Features

Washer/Dryer

Air Conditioning

Dishwasher

High Speed Internet Access

Walk-In Closets

Microwave

Refrigerator

Wi-Fi

Indoor Features

  • High Speed Internet Access
  • Wi-Fi
  • Washer/Dryer
  • Air Conditioning
  • Heating
  • Smoke Free
  • Cable Ready
  • Storage Space
  • Double Vanities
  • Tub/Shower
  • Handrails
  • Sprinkler System
  • Wheelchair Accessible (Rooms)

Kitchen Features & Appliances

  • Dishwasher
  • Stainless Steel Appliances
  • Kitchen
  • Microwave
  • Oven
  • Range
  • Refrigerator
  • Freezer
  • Quartz Countertops

Model Details

  • Vinyl Flooring
  • High Ceilings
  • Views
  • Walk-In Closets
  • Furnished
  • Double Pane Windows
  • Window Coverings
  • Large Bedrooms
Location
3155 S Vaughn Way, Aurora,
CO 80014
Get Directions
Schools Restaurants Groceries Coffee Banks Shops Fitness
| Edit
Edit Commute

Destination is required

Under 30 minutes

Commute Time is calculated at rush hour.
City - Aurora

Living in Aurora, Colorado combines suburban comfort with convenient access to both city amenities and outdoor adventures. Located just east of Denver, Aurora features more than 100 parks and 6,000 acres of open space perfect for recreation. Residents can tee off at any of the city's six public golf courses or explore natural areas like the Morrison Nature Center at Star K Ranch. The Aurora and Quincy Reservoirs offer opportunities for fishing, boating, and hiking. Current rent trends show one-bedroom apartments averaging $1,430 monthly, representing a 4.9% decrease from the previous year, while two-bedroom units average $1,851, down 5% year-over-year.

Aurora's neighborhoods range from the developing City Center district to established communities like Aurora Highlands and Mission Viejo. The Anschutz Medical Campus serves as a major regional healthcare center, housing both the University of Colorado Hospital and Children's Hospital.

Learn more about living in Aurora 
Average Prices by Area

Compare neighborhood and city base rent averages by bedroom.

Heather Gardens Aurora, CO
Studio $1,245 $1,223
1 Bedroom $1,516 $1,368
2 Bedrooms $2,081 $1,760
3 Bedrooms $2,689 $2,549
Amenities
  • Package Service
  • Wi-Fi
  • Laundry Facilities
  • Controlled Access
  • Maintenance on site
  • Property Manager on Site
  • 24 Hour Access
  • Trash Pickup - Door to Door
  • Online Services
  • Planned Social Activities
  • Pet Washing Station
  • Public Transportation
  • Wheelchair Accessible
  • Elevator
  • Clubhouse
  • Lounge
  • Storage Space
  • Fenced Lot
  • Picnic Area
  • Dog Park
  • Fitness Center
  • Hot Tub
  • Pool
  • Bicycle Storage
  • Pickleball Court
  • Dog Wash
  • Dual Purpose Oven / Air Fryer
  • Dual Vanity and Sinks*
  • Electric Stainless Steel Cooktop
  • Indoor Bike Storage
  • Indoor Pickleball Court
  • Indoor Soccer Field
  • In-Unit Washer and Dryer in 2 Bedroom Floor Plans
  • Large Windows
  • Laundry Lounge
  • Microwave Oven
  • Outdoor Pool
  • Package Lockers
  • Project Access
  • Rentable Storage
  • Scenic Lake and City Views*
  • Se Habla Español
  • Secure Building Access
  • Stainless Steel Dishwasher
  • Stainless Steel Refrigerator
  • Vinyl Plank Flooring
  • High Speed Internet Access
  • Wi-Fi
  • Washer/Dryer
  • Air Conditioning
  • Heating
  • Smoke Free
  • Cable Ready
  • Storage Space
  • Double Vanities
  • Tub/Shower
  • Handrails
  • Sprinkler System
  • Wheelchair Accessible (Rooms)
  • Dishwasher
  • Stainless Steel Appliances
  • Kitchen
  • Microwave
  • Oven
  • Range
  • Refrigerator
  • Freezer
  • Quartz Countertops
  • Vinyl Flooring
  • High Ceilings
  • Views
  • Walk-In Closets
  • Furnished
  • Double Pane Windows
  • Window Coverings
  • Large Bedrooms
Expenses
Recurring
Cat Rent $35
Dog Rent $35
One-Time
Cat Deposit $300
Dog Deposit $300
Office Hours
Monday 9am - 6pm
Tuesday 9am - 6pm
Wednesday 10am - 6pm
Thursday 9am - 6pm
Friday 9am - 6pm
Saturday 10am - 5pm
Sunday Closed
984-833-3541
Education
Colleges & Universities Distance
Comm. Coll. of Aurora at Lowry
Drive: 14 min 7.2 mi
Community College of Aurora
Drive: 12 min 7.2 mi
University of Colorado Denver
Drive: 12 min 7.7 mi
University of Denver
Drive: 16 min 10.1 mi
The Parker at 9 Mile Station is within 12 minutes or 7.2 miles from Community College of Aurora. It is also near Comm. Coll. of Aurora at Lowry and University of Colorado Denver.
Schools
  • Public Schools
  • Private Schools
Polton Community Elementary School
Public Elementary School
Grades PK-5
466 Students
Attendance Zone
GreatSchools rating: 3 out of 10
Prairie Middle School
Public Middle School
Grades 6-8
1,491 Students
Attendance Zone
GreatSchools rating: 4 out of 10
Overland High School
Public High School
Grades 9-12
2,228 Students
Attendance Zone
GreatSchools rating: 4 out of 10
School data provided by GreatSchools The GreatSchools Rating helps parents compare schools within a state based on a variety of school quality indicators and provides a helpful picture of how effectively each school serves all of its students. Ratings are on a scale of 1 (below average) to 10 (above average) and can include test scores, college readiness, academic progress, advanced courses, equity, discipline and attendance data. We also advise parents to visit schools, consider other information on school performance and programs, and consider family needs as part of the school selection process.

View GreatSchools Rating Methodology


Data provided by GreatSchools.org © 2026. All rights reserved.
Transportation

Transportation options available in Aurora include Iliff Station, located 2.1 miles from The Parker at 9 Mile Station. The Parker at 9 Mile Station is near Denver International, located 22.3 miles or 29 minutes away.

Transit / Subway Distance
Iliff Station
Drive: 4 min 2.1 mi
Florida Station
Drive: 7 min 3.3 mi
Dayton
Drive: 7 min 4.2 mi
Aurora Metro Center Station
Drive: 8 min 5.3 mi
Nine Mile
Drive: 10 min 6.2 mi
Commuter Rail Distance
Peoria Station Track 1
Drive: 16 min 10.6 mi
Peoria Station Track 2
Drive: 16 min 10.6 mi
40Th Ave & Airport Blvd - Gateway Park Station Track 1
Drive: 18 min 11.7 mi
Central Park Station Track 1
Drive: 20 min 12.2 mi
Central Park Station Track 2
Drive: 20 min 12.2 mi
Airports Distance
Airports Distance
Denver International
Drive: 29 min 22.3 mi
Getting Around
Fairly Walkable
Walkability
50 / 100
Good Public Transit
Transit
60 / 100
Exceptionally Drivable
Drivability
100 / 100
Moderately Bikeable
Bikeability
70 / 100

Scores provided by

Local Logic What do Walkability, Transit, Drivability, and Bikeability mean? Walkability measures the walking distance to day-to-day needs. Transit measures access to public transportation. Drivability measures congestion, parking availability, and access to major roads. Bikeability measures the suitability for cycling. How It Works
Busy
Soundscore™
58 / 100

Traffic

Busy

Airport

Calm

Businesses

Calm

Scores provided by

HowLoud What is a Sound Score Rating? A Sound Score Rating aggregates noise caused by vehicle traffic, airplane traffic and local sources. How It Works
Points of Interest

Time and distance from The Parker at 9 Mile Station.

Shopping Centers Distance
Eastwood Village
Drive: 3 min 1.2 mi
Eastridge Plaza Shopping Center
Drive: 3 min 1.3 mi
Shops at Nine Mile
Drive: 4 min 1.4 mi
The Parker at 9 Mile Station has 3 shopping centers within 1.4 miles, which is about a 4-minute drive. The miles and minutes will be for the farthest away property.
Parks and Recreation Distance
Cherry Creek State Park
Drive: 12 min 4.2 mi
Plains Conservation Center
Drive: 14 min 6.1 mi
Del Mar Park
Drive: 11 min 7.1 mi
Sand Creek Regional Greenway
Drive: 13 min 8.5 mi
Chamberlin & Mt. Evans Observatories
Drive: 15 min 9.4 mi
The Parker at 9 Mile Station has 5 parks within 9.4 miles, including Cherry Creek State Park, Del Mar Park, and Plains Conservation Center.
Hospitals Distance
Hospitals Distance
Aurora South Hospital and Medical Center
Drive: 8 min 4.5 mi
Children's Hospital Colorado
Drive: 12 min 7.4 mi
University of Colorado Hospital Authority
Drive: 12 min 7.7 mi
The Parker at 9 Mile Station has 3 hospitals within 7.7 miles, the nearest is Aurora South Hospital and Medical Center which is 4.5 miles away and a 8 minute drive.
Military Bases Distance
Buckley Space Force Base
Drive: 33 min 10.7 mi
US Air Force Academy
Drive: 73 min 59.5 mi
Peterson Space Force Base
Drive: 82 min 69.2 mi
The Parker at 9 Mile Station has 3 military bases within 69.2 miles, the nearest is Buckley Space Force Base which is 10.7 miles away and a 33 minute drive.


Reviews for The Parker at 9 Mile Station

5.0
Renter Rating
5 Stars
1
4 Stars
0
3 Stars
0
2 Stars
0
1 Star
0
Share details of your own experience with this property
Renter Reviews 1 Review
 
  • Most Recent
  • Most Helpful
  • Rating Low-High
  • Rating High-Low
Submitted by a verified resident of the apartment community. Participating residents may receive reward points in exchange for posting a review during their lease term, regardless of the nature of the review. Delete

Property Manager Responded:

Property Manager Responded

Show full review Show less
Was this helpful? Vote review helpful Thanks for your feedback!
Flag Review
  1. ...
  2. ...

The Parker at 9 Mile Station Photos

  • 2BR, 2BA - 930SF

Models

  • Studio

  • Studio

  • Studio

  • Studio

  • Studio

  • Studio

Nearby Apartments

Within 50 Miles of The Parker at 9 Mile Station

  • Revive At 9 Mile Station

    10700 E Dartmouth Ave

    Denver, CO 80014

    $1,120 - $2,210 Total Monthly Price

    1-2 Br 1.3 mi

  • Bridges at 9 Mile Station

    10025 E Girard Ave

    Denver, CO 80231

    $1,249 - $2,411 Total Monthly Price

    1-3 Br 1.8 mi

  • Liberty Creek

    13100 E Kansas Dr

    Aurora, CO 80012

    $1,210 - $2,752 Total Monthly Price

    1-2 Br 2.5 mi

  • Esprit Cherry Creek

    5001 E Mississippi Ave

    Glendale, CO 80246

    $1,105 - $2,049 Total Monthly Price

    1-2 Br 5.5 mi

  • Banyan High Point

    21775 E 65th Ave

    Aurora, CO 80019

    $1,619 - $2,993 Total Monthly Price

    1-3 Br 12 Month Lease 12.3 mi

  • Waterfront

    10555 W Jewell Ave

    Lakewood, CO 80232

    $1,293 - $1,813 Total Monthly Price

    1-2 Br 14.9 mi

Frequently Asked Questions
Does The Parker at 9 Mile Station have in-unit laundry?

The Parker at 9 Mile Station has units with in‑unit washers and dryers, making laundry day simple for residents.

What utilities are included in rent at The Parker at 9 Mile Station?

Utilities are not included in rent. Residents should plan to set up and pay for all services separately.

Is parking available at The Parker at 9 Mile Station?

Contact this property for parking details.

Which floor plans are available, and what are the price ranges?

The Parker at 9 Mile Station has studios to two-bedrooms with rent ranges from $1,209/mo. to $2,538/mo.

Is The Parker at 9 Mile Station pet-friendly?

Yes, The Parker at 9 Mile Station welcomes pets. Breed restrictions, weight limits, and additional fees may apply. View this property's pet policy.

How much income do I need to rent at The Parker at 9 Mile Station?

A good rule of thumb is to spend no more than 30% of your gross income on rent. Based on the lowest available rent of $1,209 for a studio, you would need to earn about $48,360 per year to qualify. Want to double-check your budget? Calculate how much rent you can afford with our Rent Affordability Calculator.

Does The Parker at 9 Mile Station have move-in specials?

The Parker at 9 Mile Station is offering Specials for eligible applicants, with rental rates starting at $1,209.

Does The Parker at 9 Mile Station offer Matterport 3D tours?

Yes! The Parker at 9 Mile Station offers 6 Matterport 3D Tours. Explore different floor plans and see unit level details, all without leaving home.

Can I submit a Portable Tenant Screening Report when I apply?

Applicant has the right to provide the property manager or owner with a Portable Tenant Screening Report (PTSR) that is not more than 30 days old, as defined in § 38-12-902(2.5), Colorado Revised Statutes; and 2) if Applicant provides the property manager or owner with a PTSR, the property manager or owner is prohibited from: a) charging Applicant a rental application fee; or b) charging Applicant a fee for the property manager or owner to access or use the PTSR.
Back To Top
Send a Message
Contact Property
Send Message
By providing us with your information and clicking the button above, you agree we may pass along your info to this property, and you agree to receive e-mail, phone calls... By providing us with your information and clicking the button above, you agree we may pass along your info to this property, and you agree to receive e-mail, phone calls, and automated and/or AI generated marketing text messages to your mobile phone number about the property. You also agree to Apartments.com's Privacy Statement and Terms of Service. Consent to receiving messages is not a condition for services and not required to lease with this property. No purchase necessary. Message and data rates may apply, and frequency of the messages varies. You also agree to receive a text message confirming any opt-out and acknowledge that we, our vendors, and the property or its affiliates may record the messages.

Submitting Request

Send a Message

Thank you! Your email has been sent.

Error

Report an Issue Print Get Directions
Try These Popular Nearby Searches

Nearby Cities

  • Foxfield Rentals

Neighborhood Apartment Rentals

  • Eagle Ridge at Murphy Creek Apartments for Rent
  • Greens at Murphy Creek Apartments for Rent
  • Gun Club Estates Apartments for Rent
  • Hampden Villas Apartments for Rent
  • Ponderosa Apartments for Rent
  • Dover Apartments for Rent
  • Blue Spruce Apartments for Rent
  • Hampden Hills at Aurora Apartments for Rent
  • Cherry Apartments for Rent
  • Plains Conservation Center Apartments for Rent

Aurora Apartments by Zip Code

  • Apartments in 80018 for Rent
  • Apartments in 80013 for Rent
  • Apartments in 80017 for Rent
  • Apartments in 80137 for Rent
  • Apartments in 80011 for Rent
  • Apartments in 80019 for Rent
  • Apartments in 80016 for Rent
  • Apartments in 80015 for Rent
  • Apartments in 80012 for Rent
  • Apartments in 80014 for Rent

Other Rental Types

  • Aurora Lofts for Rent
  • Aurora Houses for Rent
  • Aurora Condos for Rent
  • Aurora Townhomes for Rent
  • Private Landlord Rentals Aurora
  • Aurora Duplex Rentals
  • About Us
  • Advertise
  • Legal Notices
  • Privacy Notice
  • Avoid Scams
  • Accessibility
  • Calculate Rent Affordability
  • Renterverse
  • Sitemap
Property Logo
apartments.com
© 2026 CoStar Group, Inc. Equal Housing Opportunity

Equal Housing Opportunity

© 2026 CoStar Group, Inc.

Equal Housing Opportunity

Ready to Apply?

Good News! This rental is accepting applications through Apartments.com. Act now and your $ purchase will include 9 additional FREE application submissions to participating properties.

Or if you already have an account


Required

Required

Valid Email Required

You must acknowledge the disclaimer to continue
Next
You're leaving Apartments.com

Do you want this property to contact you?

Required

Required

Valid Email Required

Continue to Property Website Skip this Step
Continue

Take me to this property's website
Schedule Tour
Interested in this property? Schedule a tour today.
Rate & Review The Parker at 9 Mile Station
Please select a rating
50 character minimum
By clicking submit, I agree to the Apartments.com Terms of Service and the Ratings & Reviews Terms of Use.
Share This Listing
Listing Image

3155 S Vaughn Way

Aurora, CO 80014

Email

Link Copied

(984) 833-3541
Get Directions
Schools Restaurants Groceries Coffee Banks Shops Fitness


