



$4,000 Total Monthly Price

2940 Sycamore St

,

Alexandria, VA 22305

Share Listing
Favorites
540-226-2063
  • Bedrooms

    3

  • Bathrooms

    2

  • Square Feet

    --

  • Available

    Available Now

Highlights

  • View of Trees or Woods
  • Colonial Architecture
  • Private Lot
  • Traditional Floor Plan
  • Backs to Trees or Woods
  • Wood Flooring
2940 Sycamore St
Share Listing
Favorites

About This Home

Available Now

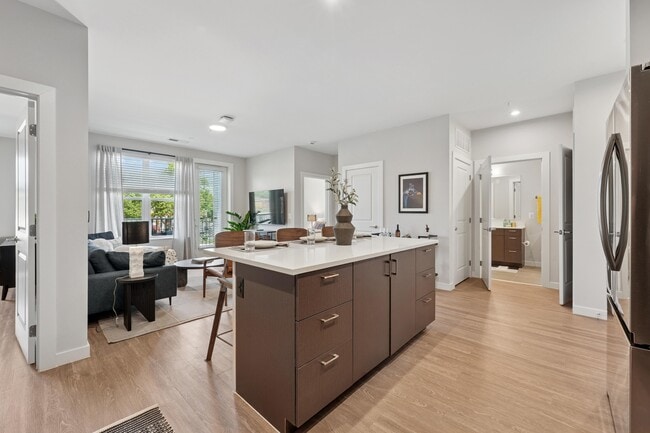
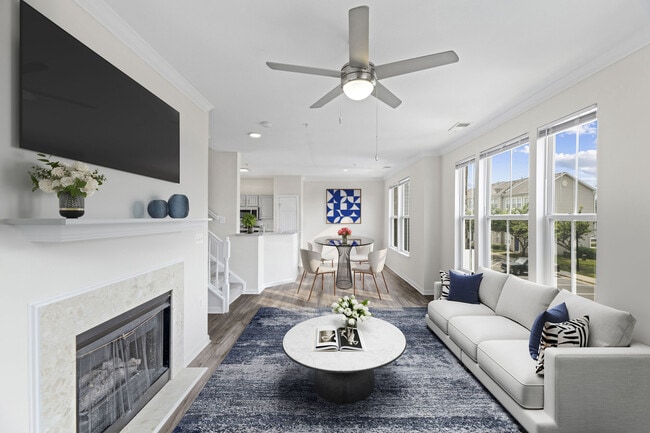
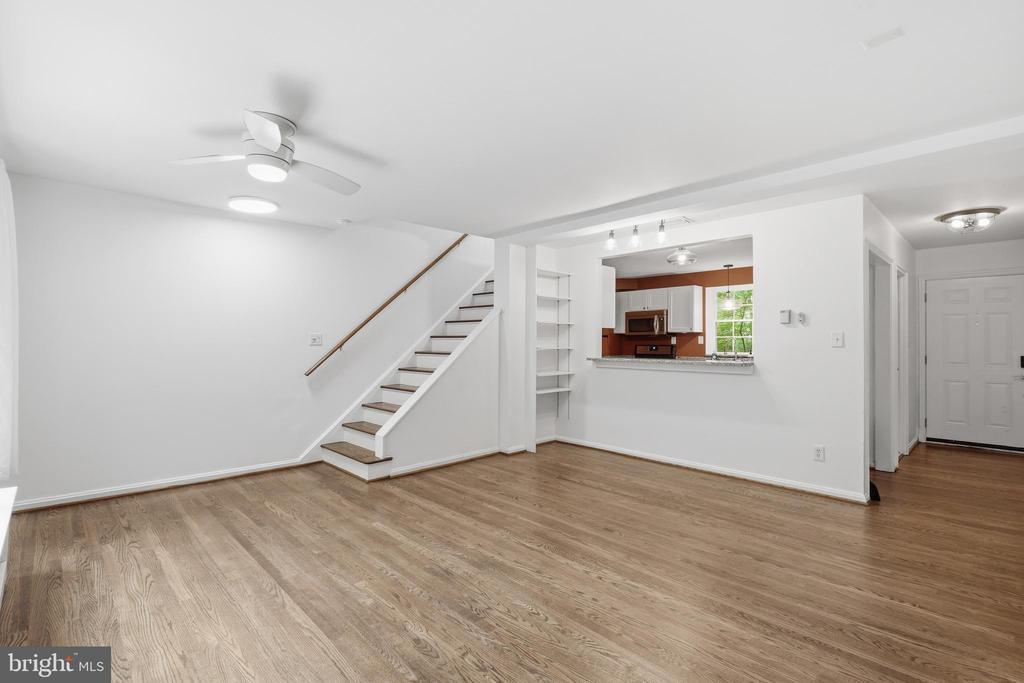
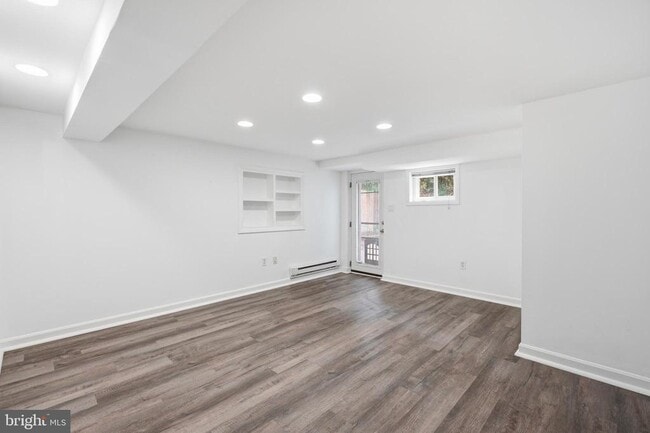
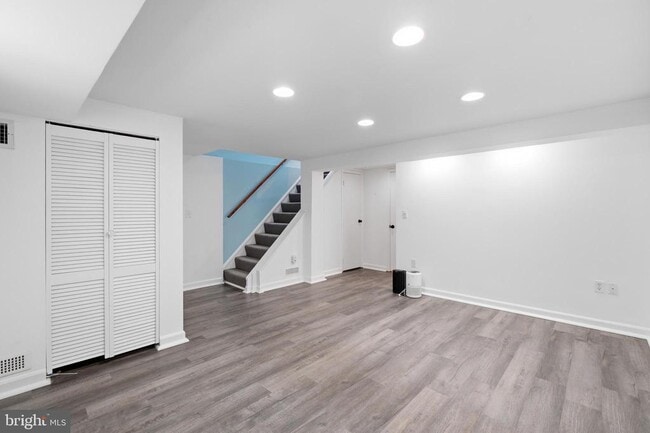
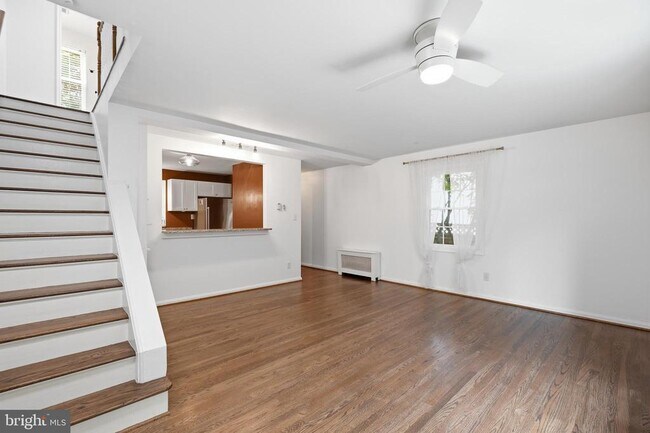
Experience the charm of Warwick Village in this beautifully updated end unit townhome featuring three spacious bedrooms and two full bathrooms. Filled with natural light and thoughtfully enhanced throughout, this inviting residence offers the perfect balance of comfort, style, and convenience. Step outside to an impressive private fenced backyard retreat complete with an expansive patio, creating an ideal setting for outdoor dining, entertaining, or simply unwinding after a long day. The bright and welcoming interior provides comfortable living spaces designed to fit a variety of lifestyles. Ideally positioned near shopping, dining, parks, Metro access, major commuter routes, and everyday conveniences, this exceptional home places everything you need within easy reach. A rare opportunity to enjoy modern living in one of the area's most desirable communities. Minimum credit score of 675 and income of 3x the monthly rent. All applicants much meet the following criteria 1. Verifiable gross income of at least 3x the monthly rent 2. Credit score of 675 or above 3. No evictions of landlords judgements Move In Fee $150 Monthly Administration Fee $10 Monthly Resident Benefit Package Fee $45.95 $75 Pet Inspection every 6 months Additional fees may apply subject to the association applicable to the property.

2940 Sycamore St is a townhome located in Alexandria County and the 22305 ZIP Code. This area is served by the Alexandria City Public Schools attendance zone.

* Price shown is total price based on community-supplied monthly required fees. Excludes user-selected optional fees and variable or usage-based fees and required charges due at or prior to move-in or at move-out. Price, availability, fees, and any applicable rent special are subject to change without notice.
* Square footage definitions vary. Displayed square footage is approximate.

Home Details

Home Type

End Unit Townhome

Year Built

Built in 1956

Basement

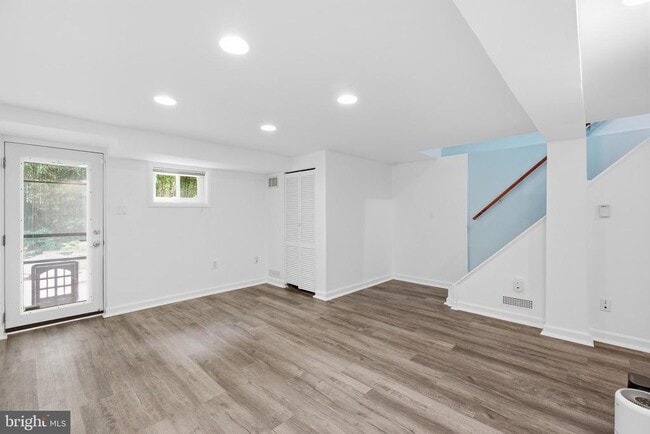
Basement Fills Entire Space Under The House

Bedrooms and Bathrooms

2 Full Bathrooms 3 Bedrooms

Eco-Friendly Details

Energy-Efficient Windows

Flooring

Wood Ceramic Tile

Home Design

Colonial Architecture Slab Foundation

Home Security

Storm Doors

Interior Spaces

Traditional Floor Plan Double Pane Windows Recessed Lighting Combination Dining and Living Room Insulated Doors 1,653 Sq Ft Home Property has 3 Levels Window Treatments

Kitchen

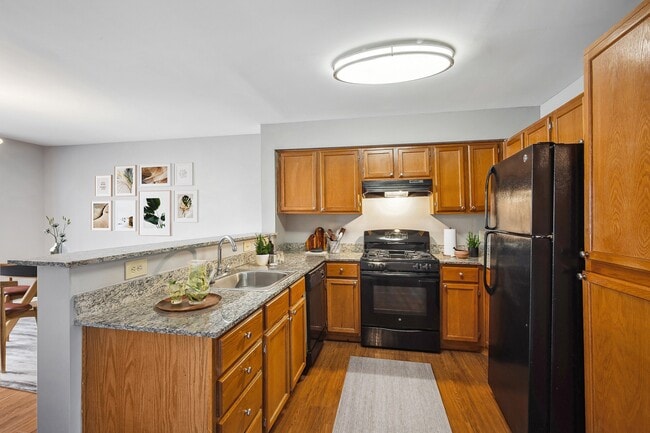
Breakfast Area or Nook Galley Kitchen Stove Ice Maker Built-In Microwave Dishwasher Disposal

Laundry

Dryer Laundry on lower level Washer

Listing and Financial Details

Security Deposit $4,000 $150 Move-In Fee 12-Month Min and 24-Month Max Lease Term Available 7/13/26 Assessor Parcel Number 15303000 No Smoking Allowed Residential Lease

Lot Details

2,437 Sq Ft Lot Private Lot Secluded Lot Backs to Trees or Woods Landscaped Extensive Hardscape No Through Street

Outdoor Features

Shed

Parking

On-Street Parking

Utilities

Central Heating and Cooling System Heating System Uses Natural Gas Natural Gas Water Heater

Views

Views of Woods

Community Details

Overview

No Home Owners Association Warwick Village Community Property Manager Warwick Village Subdivision

Pet Policy

Dogs Allowed Pet Deposit $500

Contact

  • Listed by Andre R Perry | Samson Properties
  • Phone Number
  • Contact
  • Source
    Bright MLS, Inc.
Copyright © 2026 Bright MLS, Inc.
| Edit

Under 30 minutes

Commute Time is calculated at rush hour.
Neighborhood

Located just northwest of Old Town, Del Ray touts an artistic small-town atmosphere within minutes of numerous big-city amenities. Del Ray’s main thoroughfare is Mount Vernon Avenue, where eclectic shops, quirky eateries, and independent businesses abound.

Residents enjoy being part of a close-knit community, coming together for family-friendly events such as the annual Art on the Avenue festival, Halloween Parade, and monthly First Thursdays.

Del Ray offers a host of detached single-family homes in various architectural stylings for rent in addition to plenty of townhomes, row houses, and apartments. Commuting from Del Ray is easy with access to the George Washington Parkway, I-395, the Beltway, the Mount Vernon Bike Trail, and multiple bus lines.

Learn more about living in Del Ray 
Amenities
  • Dishwasher
  • Basement
Education
Colleges & Universities Distance
Drive: 10 min 3.8 mi
Drive: 14 min 6.2 mi
Drive: 13 min 6.3 mi
Drive: 15 min 7.1 mi
2940 Sycamore St is within 10 minutes or 3.8 miles from NOVA, Alexandria Campus. It is also near George Mason Univ., Arlington and GWU, Foggy Bottom.
Schools
Public Elementary School
Grades PK-5
935 Students
Attendance Zone
Public Middle School
Grades 6-8
1,111 Students
Nearby
Public High School
Grades 9-12
4,672 Students
Attendance Zone
Private Elementary School
Grades K-5
75 Students
Nearby
Private Elementary & Middle School
Grades K-8
213 Students
Nearby
Private Elementary & Middle School
Grades PK-8
260 Students
Nearby
Private Elementary, Middle & High School
Grades K-12
146 Students
Nearby
Transportation

Transportation options available in Alexandria include Potomac Yard/Vt, Yellow/Blue Line Track 2 Platform, located 1.2 miles from 2940 Sycamore St. 2940 Sycamore St is near Ronald Reagan Washington Ntl, located 3.0 miles or 9 minutes away, and Washington Dulles International, located 27.1 miles or 49 minutes away.

Commuter Rail Distance
Drive: 6 min 2.1 mi
Drive: 6 min 2.1 mi
Drive: 8 min 2.8 mi
Drive: 12 min 5.5 mi
Drive: 16 min 7.2 mi
Airports Distance
Airports Distance
Ronald Reagan Washington Ntl
Drive: 9 min 3.0 mi
Washington Dulles International
Drive: 49 min 27.1 mi
Getting Around
Moderately Walkable
Walkability
70 / 100
Some Public Transit
Transit
50 / 100
Moderately Drivable
Drivability
70 / 100
Moderately Bikeable
Bikeability
60 / 100

Scores provided by

What do Walkability, Transit, Drivability, and Bikeability mean? Walkability measures the walking distance to day-to-day needs. Transit measures access to public transportation. Drivability measures congestion, parking availability, and access to major roads. Bikeability measures the suitability for cycling. How It Works
-
Soundscore
- / 100

Traffic

-

Airport

-

Businesses

-

Scores provided by

HowLoud What is a Sound Score Rating? A Sound Score Rating aggregates noise caused by vehicle traffic, airplane traffic and local sources. How It Works
Points of Interest

Time and distance from 2940 Sycamore St.

Shopping Centers Distance
Walk: 11 min 0.6 mi
Walk: 11 min 0.6 mi
Walk: 12 min 0.7 mi
2940 Sycamore St has 3 shopping centers within 0.7 mile, which is about a 12-minute walk. The miles and minutes will be for the farthest away property.
Parks and Recreation Distance
Four Mile Run Park
Drive: 4 min 1.5 mi
Tuckahoe Park
Drive: 6 min 2.0 mi
Shirlington Park
Drive: 7 min 2.7 mi
Carlyle House Historic Park
Drive: 7 min 2.9 mi
Lucky Run Park
Drive: 8 min 3.2 mi
2940 Sycamore St has 5 parks within 3.2 miles, including Four Mile Run Park, Tuckahoe Park, and Shirlington Park.
Hospitals Distance
Hospitals Distance
Drive: 9 min 3.1 mi
Drive: 16 min 6.1 mi
Drive: 14 min 6.6 mi
2940 Sycamore St has 3 hospitals within 6.6 miles, the nearest is Inova Alexandria Hospital which is 3.1 miles away and a 9 minute drive.
Military Bases Distance
Drive: 11 min 4.4 mi
Drive: 12 min 6.0 mi
Drive: 21 min 9.5 mi
2940 Sycamore St has 3 military bases within 9.5 miles, the nearest is U S Army Reserve Center which is 4.4 miles away and a 11 minute drive.

You May Also Like

Similar Rentals Nearby