Map
  • Add a Property
  • Renter Tools
    • Favorites
    • Saved Searches
  • Manage Rentals
  • Apartments For Rent
  • Houses For Rent
  • Condos For Rent
  • Townhomes For Rent
  • Help Center
  • Alexandria Average Rent
  • Area Guide
  • Rent Calculator
  • Property Management Companies

Language

Apartments.com Logo
Manage Rentals      Sign Up / Sign In


  • Kitchen with Stainless Steel Appliances - Reserve at Potomac Yard
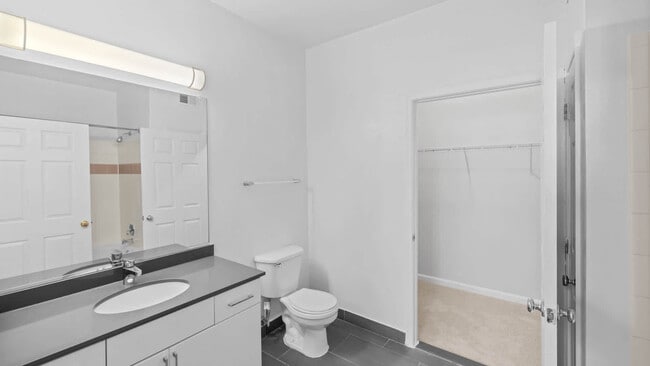
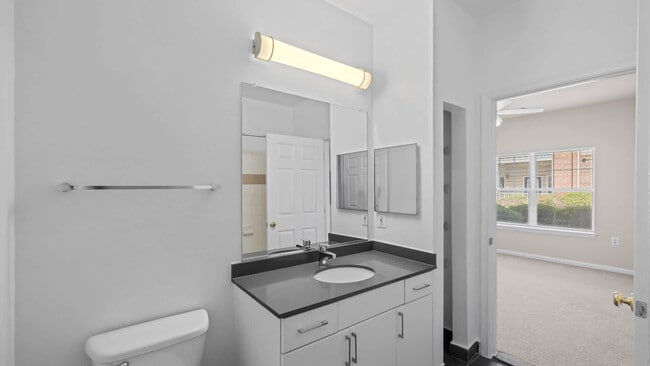
  • Bathroom - Reserve at Potomac Yard
    Bathroom - Reserve at Potomac Yard
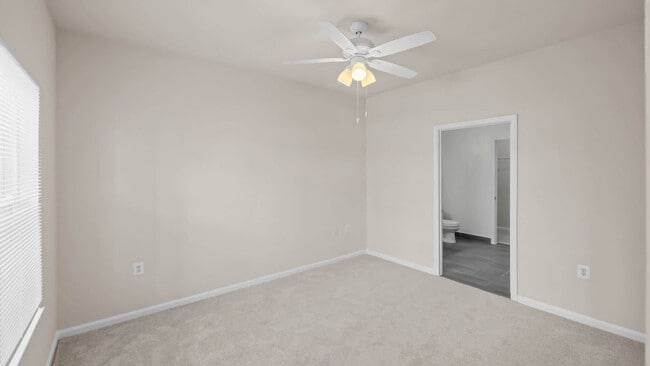
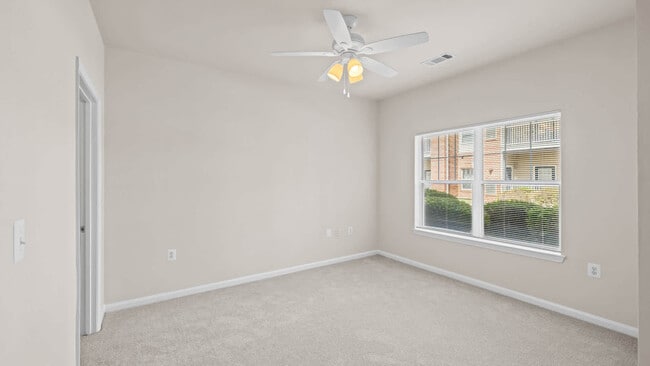
  • Bedroom - Reserve at Potomac Yard
    Bedroom - Reserve at Potomac Yard
Contact This Property

Language: English

Open 9am - 5pm Today

View All Hours Office Hours Monday, Closed Tuesday, 9am - 6pm Wednesday, 10am - 6pm Thursday & Friday, 9am - 6pm Saturday, 9am - 5pm Sunday, Closed

Reserve at Potomac Yard media gallery Unit
call 202-524-8714
Floor Plan View Body
Virginia Alexandria County Alexandria Potomac West

Reserve at Potomac Yard

3700 Jefferson Davis Hwy, Alexandria, VA 22305

2.0
Renter Rating 18 Reviews
Verified Listing CoStar Verified® Listing

This Listing has been verified by CoStar’s listing verification process, which combines internal screening and fraud detection technology. Always beware of scams.

Today
Share Listing
Favorites
202-524-8714
Property Management Company Logo
  • Total Monthly Price

    $2,031 - $3,254

  • Bedrooms

    1 - 2 bd

  • Bathrooms

    1 - 2 ba

  • Square Feet

    633 - 1,235 sq ft

Reserve at Potomac Yard
Property Management Company Logo
Share Listing
Favorites

Move-in Special

Half Month Free on select units. [Offer good thru Jun 30, 2026]

Highlights

  • Pool
  • Walk-In Closets
  • Spa
  • Fireplace
  • Elevator
  • Balcony
  • Property Manager on Site
  • Views
  • Patio

Pricing & Floor Plans

filter results by bedrooms
Cost Calculator: Estimate your monthly and one-time fees.
1 Bedroom A
$2,031 – $2,339 Total Monthly Price
Floor Plan Special
1 Bed 1 Bath 633 Sq Ft
22 Available units
Unit
Total Price
Sq Ft
Availability
Unit Details
  • Unit 001-232
    price $2,117
    square feet 633
    availibility Now
  • Unit 001-344
    price $2,149
    square feet 633
    availibility Now
  • Unit 001-363
    price $2,149
    square feet 633
    availibility Now
  • Unit 001-337
    price $2,149
    square feet 633
    availibility Now
  • Unit 002-355
    price $2,170
    square feet 633
    availibility Now
  • Unit 001-227
    price $2,202
    square feet 633
    availibility Now
  • Unit 002-341
    price $2,223
    square feet 633
    availibility Now
  • Unit 001-318
    price $2,122
    square feet 633
    availibility Jun 9
  • Unit 001-267
    price $2,122
    square feet 633
    availibility Jun 9
  • Unit 001-258
    price $2,122
    square feet 633
    availibility Jun 9
  • Unit 001-463
    price $2,181
    square feet 633
    availibility Jun 23
  • Unit 001-421
    price $2,186
    square feet 633
    availibility Jun 25
  • Unit 002-105
    price $2,031
    square feet 633
    availibility Jul 2
  • Unit 001-224
    price $2,137
    square feet 633
    availibility Jul 9
  • Unit 001-124
    price $2,084
    square feet 633
    availibility Jul 14
  • Unit 002-305
    price $2,158
    square feet 633
    availibility Jul 14
  • Unit 001-165
    price $2,084
    square feet 633
    availibility Jul 15
  • Unit 001-430
    price $2,271
    square feet 633
    availibility Jul 21
  • Unit 001-172
    price $2,116
    square feet 633
    availibility Jul 22
  • Unit 002-354
    price $2,158
    square feet 633
    availibility Jul 28
  • Unit 002-361
    price $2,163
    square feet 633
    availibility Aug 5
  • Unit 001-211
    price $2,172
    square feet 633
    availibility Aug 18

1 Bedroom B
$2,151 – $2,324 Total Monthly Price
Floor Plan Special
1 Bed 1 Bath 708 Sq Ft
7 Available units
Unit
Total Price
Sq Ft
Availability
Unit Details
  • Unit 002-258
    price $2,220
    square feet 708
    availibility Jun 23
  • Unit 002-359
    price $2,225
    square feet 708
    availibility Jul 3
  • Unit 001-477
    price $2,221
    square feet 708
    availibility Jul 4
  • Unit 001-209
    price $2,204
    square feet 708
    availibility Jul 28
  • Unit 001-169
    price $2,151
    square feet 708
    availibility Jul 29
  • Unit 001-378
    price $2,204
    square feet 708
    availibility Jul 29
  • Unit 001-405
    price $2,256
    square feet 708
    availibility Aug 19

1 Bedroom C
$2,225 – $2,394 Total Monthly Price
Floor Plan Special
1 Bed 1 Bath 761 Sq Ft
3 Available units
Unit
Total Price
Sq Ft
Availability
Unit Details
  • Unit 002-235
    price $2,299
    square feet 761
    availibility Jul 21
  • Unit 001-148
    price $2,225
    square feet 761
    availibility Jul 28
  • Unit 002-317
    price $2,326
    square feet 761
    availibility Aug 4
2 Bedroom A
$2,871 – $2,992 Total Monthly Price
Floor Plan Special
2 Beds 2 Baths 1,096 Sq Ft
11 Available units
Unit
Total Price
Sq Ft
Availability
Unit Details
  • Unit 001-229
    price $2,924
    square feet 1,096
    availibility Now
  • Unit 001-360
    price $2,924
    square feet 1,096
    availibility Jun 9
  • Unit 001-242
    price $2,924
    square feet 1,096
    availibility Jun 9
  • Unit 001-338
    price $2,892
    square feet 1,096
    availibility Jun 23
  • Unit 001-102
    price $2,871
    square feet 1,096
    availibility Jul 14
  • Unit 001-260
    price $2,924
    square feet 1,096
    availibility Jul 14
  • Unit 001-385
    price $2,892
    square feet 1,096
    availibility Jul 16
  • Unit 001-160
    price $2,871
    square feet 1,096
    availibility Jul 21
  • Unit 001-285
    price $2,892
    square feet 1,096
    availibility Jul 21
  • Unit 001-438
    price $2,909
    square feet 1,096
    availibility Jul 21
  • Unit 001-342
    price $2,924
    square feet 1,096
    availibility Jul 28

2 Bedroom B
$2,945 – $3,254 Total Monthly Price
Floor Plan Special
2 Beds 2 Baths 1,110 Sq Ft
5 Available units
Unit
Total Price
Sq Ft
Availability
Unit Details
  • Unit 002-304
    price $3,051
    square feet 1,110
    availibility Jun 16
  • Unit 002-310
    price $3,186
    square feet 1,110
    availibility Jul 9
  • Unit 001-154
    price $2,945
    square feet 1,110
    availibility Aug 4
  • Unit 001-233
    price $3,133
    square feet 1,110
    availibility Aug 4
  • Unit 001-254
    price $2,998
    square feet 1,110
    availibility Aug 18

2 Bedroom C
$3,056 – $3,124 Total Monthly Price
Floor Plan Special
2 Beds 2 Baths 1,235 Sq Ft
1 Available unit
Unit
Total Price
Sq Ft
Availability
Unit Details
  • Unit 001-226
    price $3,056
    square feet 1,235
    availibility Aug 4
1 Bedroom A
$2,031 – $2,339 Total Monthly Price
Floor Plan Special
1 Bed 1 Bath 633 Sq Ft
22 Available units
Unit
Total Price
Sq Ft
Availability
Unit Details
  • Unit 001-232
    price $2,117
    square feet 633
    availibility Now
  • Unit 001-344
    price $2,149
    square feet 633
    availibility Now
  • Unit 001-363
    price $2,149
    square feet 633
    availibility Now
  • Unit 001-337
    price $2,149
    square feet 633
    availibility Now
  • Unit 002-355
    price $2,170
    square feet 633
    availibility Now
  • Unit 001-227
    price $2,202
    square feet 633
    availibility Now
  • Unit 002-341
    price $2,223
    square feet 633
    availibility Now
  • Unit 001-318
    price $2,122
    square feet 633
    availibility Jun 9
  • Unit 001-267
    price $2,122
    square feet 633
    availibility Jun 9
  • Unit 001-258
    price $2,122
    square feet 633
    availibility Jun 9
  • Unit 001-463
    price $2,181
    square feet 633
    availibility Jun 23
  • Unit 001-421
    price $2,186
    square feet 633
    availibility Jun 25
  • Unit 002-105
    price $2,031
    square feet 633
    availibility Jul 2
  • Unit 001-224
    price $2,137
    square feet 633
    availibility Jul 9
  • Unit 001-124
    price $2,084
    square feet 633
    availibility Jul 14
  • Unit 002-305
    price $2,158
    square feet 633
    availibility Jul 14
  • Unit 001-165
    price $2,084
    square feet 633
    availibility Jul 15
  • Unit 001-430
    price $2,271
    square feet 633
    availibility Jul 21
  • Unit 001-172
    price $2,116
    square feet 633
    availibility Jul 22
  • Unit 002-354
    price $2,158
    square feet 633
    availibility Jul 28
  • Unit 002-361
    price $2,163
    square feet 633
    availibility Aug 5
  • Unit 001-211
    price $2,172
    square feet 633
    availibility Aug 18

1 Bedroom B
$2,151 – $2,324 Total Monthly Price
Floor Plan Special
1 Bed 1 Bath 708 Sq Ft
7 Available units
Unit
Total Price
Sq Ft
Availability
Unit Details
  • Unit 002-258
    price $2,220
    square feet 708
    availibility Jun 23
  • Unit 002-359
    price $2,225
    square feet 708
    availibility Jul 3
  • Unit 001-477
    price $2,221
    square feet 708
    availibility Jul 4
  • Unit 001-209
    price $2,204
    square feet 708
    availibility Jul 28
  • Unit 001-169
    price $2,151
    square feet 708
    availibility Jul 29
  • Unit 001-378
    price $2,204
    square feet 708
    availibility Jul 29
  • Unit 001-405
    price $2,256
    square feet 708
    availibility Aug 19

1 Bedroom C
$2,225 – $2,394 Total Monthly Price
Floor Plan Special
1 Bed 1 Bath 761 Sq Ft
3 Available units
Unit
Total Price
Sq Ft
Availability
Unit Details
  • Unit 002-235
    price $2,299
    square feet 761
    availibility Jul 21
  • Unit 001-148
    price $2,225
    square feet 761
    availibility Jul 28
  • Unit 002-317
    price $2,326
    square feet 761
    availibility Aug 4
2 Bedroom A
$2,871 – $2,992 Total Monthly Price
Floor Plan Special
2 Beds 2 Baths 1,096 Sq Ft
11 Available units
Unit
Total Price
Sq Ft
Availability
Unit Details
  • Unit 001-229
    price $2,924
    square feet 1,096
    availibility Now
  • Unit 001-360
    price $2,924
    square feet 1,096
    availibility Jun 9
  • Unit 001-242
    price $2,924
    square feet 1,096
    availibility Jun 9
  • Unit 001-338
    price $2,892
    square feet 1,096
    availibility Jun 23
  • Unit 001-102
    price $2,871
    square feet 1,096
    availibility Jul 14
  • Unit 001-260
    price $2,924
    square feet 1,096
    availibility Jul 14
  • Unit 001-385
    price $2,892
    square feet 1,096
    availibility Jul 16
  • Unit 001-160
    price $2,871
    square feet 1,096
    availibility Jul 21
  • Unit 001-285
    price $2,892
    square feet 1,096
    availibility Jul 21
  • Unit 001-438
    price $2,909
    square feet 1,096
    availibility Jul 21
  • Unit 001-342
    price $2,924
    square feet 1,096
    availibility Jul 28

2 Bedroom B
$2,945 – $3,254 Total Monthly Price
Floor Plan Special
2 Beds 2 Baths 1,110 Sq Ft
5 Available units
Unit
Total Price
Sq Ft
Availability
Unit Details
  • Unit 002-304
    price $3,051
    square feet 1,110
    availibility Jun 16
  • Unit 002-310
    price $3,186
    square feet 1,110
    availibility Jul 9
  • Unit 001-154
    price $2,945
    square feet 1,110
    availibility Aug 4
  • Unit 001-233
    price $3,133
    square feet 1,110
    availibility Aug 4
  • Unit 001-254
    price $2,998
    square feet 1,110
    availibility Aug 18

2 Bedroom C
$3,056 – $3,124 Total Monthly Price
Floor Plan Special
2 Beds 2 Baths 1,235 Sq Ft
1 Available unit
Unit
Total Price
Sq Ft
Availability
Unit Details
  • Unit 001-226
    price $3,056
    square feet 1,235
    availibility Aug 4
* Price shown is total price based on community-supplied monthly required fees. Excludes user-selected optional fees and variable or usage-based fees and required charges due at or prior to move-in or at move-out.View Fees and Policies for details. Price, availability, fees, and any applicable rent special are subject to change without notice.
* Square footage definitions vary. Displayed square footage is approximate.

Fees and Policies

The fees listed below are community-provided and may exclude utilities or add-ons. All payments are made directly to the property and are non-refundable unless otherwise specified. Use the Cost Calculator to determine costs based on your needs.

  • Utilities & Essentials
    • Water
      Charged per unit.
      $16 - $35 / mo
    • Monthly Tech Package
      Charged per unit.
      $20 / mo
    • Trash Valet Service
      Charged per unit.
      $20 / mo
    • Trash
      Charged per unit.
      $27 - $46 / mo
    • Sewer
      Charged per unit.
      $33 - $60 / mo
    • Common Area Electric
      Charged per unit.
      $5 - $6 / mo
    • Utility Admin Fee
      Charged per unit.
      $6 - $8 / mo
    • Connectivity
      Charged per unit.
      $60 / mo
  • One-Time Basics
    • Due at Application
      • Application Fee Per Applicant
        Charged per applicant.
        $50
  • Dogs
    • Pet Deposit
      Max of 3. Charged per pet.
      $0
    • One-Time Pet Fee
      Max of 3. Charged per pet.
      $500
    • Monthly Pet Fee
      Max of 3. Charged per pet.
      $65 / mo
    0 lbs. Weight Limit
    Restrictions:
    null
    Read More Read Less
    Comments
    fee is per type of pet, so 3 cats is still $500 but 1 cat & 1 dog is $1000
    Read More Read Less
  • Cats
    • Pet Deposit
      Max of 3. Charged per pet.
      $0
    • One-Time Pet Fee
      Max of 3. Charged per pet.
      $0
    • Monthly Pet Fee
      Max of 3. Charged per pet.
      $50 / mo
    0 lbs. Weight Limit
    Restrictions:
    null
    Read More Read Less
    Comments
    fee is per type of pet, so 3 cats is still $500 but 1 cat & 1 dog is $1000
    Read More Read Less
  • Surface Lot

Property Fee Disclaimer: Based on community-supplied data and independent market research. Subject to change without notice. May exclude fees for mandatory or optional services and usage-based utilities.

Details

Lease Options

  • 1+ mo
  • Short term lease

Property Information

  • Built in 2001
  • 588 units/4 stories

Matterport 3D Tours

This fitness center is designed to support a comprehensive workout experience within a single-level layout. The space is defined by its bold yellow accent walls, which lend an energizing atmosphere throughout the room. Recessed lighting is distributed across the white ceiling, supplemented by a ceiling fan that aids in air circulation during workouts. The cardio zone is well-stocked with stair climbers and treadmills, several of which are positioned along mirrored walls to enhance the sense of space and allow users to monitor their form. The mirrors run the length of one wall, effectively doubling the visual depth of the room. Strength training is supported by a multi-function cable machine at the center of the floor, along with a free weights and resistance equipment area visible toward the back of the space. Large windows along the perimeter allow natural light to filter in, contributing to the open and airy feel of the room. The light-colored flooring is practical and easy to maintain. The equipment is branded by Life Fitness, indicating a commitment to professional-grade machinery. Overall, the space is thoughtfully organized to accommodate both cardio and strength training simultaneously.

Fitness Center
1/3
This fitness center is designed to support a comprehensive workout experience within a single-level layout. The space is defined by its bold yellow accent walls, which lend an energizing atmosphere throughout the room. Recessed lighting is distributed across the white ceiling, supplemented by a ceiling fan that aids in air circulation during workouts.

The cardio zone is well-stocked with stair climbers and treadmills, several of which are positioned along mirrored walls to enhance the sense of space and allow users to monitor their form. The mirrors run the length of one wall, effectively doubling the visual depth of the room. Strength training is supported by a multi-function cable machine at the center of the floor, along with a free weights and resistance equipment area visible toward the back of the space.

Large windows along the perimeter allow natural light to filter in, contributing to the open and airy feel of the room. The light-colored flooring is practical and easy to maintain. The equipment is branded by Life Fitness, indicating a commitment to professional-grade machinery. Overall, the space is thoughtfully organized to accommodate both cardio and strength training simultaneously. This single-floor unit presents an open-concept design that visually connects the living area and kitchen, creating a cohesive and functional layout. The living space is finished with plush, neutral-toned carpeting that adds warmth underfoot, while the kitchen and entryway transition to hard flooring for practicality. Crown molding runs along the ceiling throughout, adding a refined architectural touch to the otherwise clean, minimal aesthetic.

The kitchen is positioned along one wall and features white cabinetry, dark countertops, and stainless steel appliances including a range and an over-the-range microwave. A breakfast bar-style counter separates the kitchen from the living area, providing additional workspace and a casual dining option.

Flush-mount ceiling light fixtures illuminate both the living space and the entryway, ensuring consistent, even lighting throughout. The front entry door is white and centrally positioned, flanked by a utility panel and an HVAC access panel built into the wall. The overall palette—white trim, cream walls, and light carpet—creates a bright, neutral environment that is move-in ready and easy to personalize. This single-floor residence offers an open and airy layout that seamlessly connects the main living area to the kitchen. The expansive living space is finished with plush, neutral-toned carpeting that lends a clean and comfortable feel underfoot. A ceiling fan with integrated lighting is centrally positioned, ensuring both airflow and illumination throughout the room.

Crown molding runs along the perimeter of the ceilings, adding a refined architectural detail that elevates the overall aesthetic. Decorative columns subtly define the transition between spaces, contributing to the home's sense of structure without enclosing the open floor plan.

The kitchen is partially visible from the main living area and features white cabinetry, a dark countertop, and a sink — offering a practical and tidy workspace. The crisp white walls and trim throughout the space reflect natural and artificial light effectively, creating a bright and welcoming ambiance.

Two interior doors are visible, suggesting additional private rooms or utility spaces beyond the main living area. A wall-mounted HVAC vent contributes to year-round climate control. Overall, the space presents a well-maintained, functional, and inviting environment with clean finishes and a neutral palette that offers flexibility for a variety of furnishing styles.

About Reserve at Potomac Yard

Located just five minutes from DC, The Reserve at Potomac Yard in Alexandria, VA is convenient to I-495, I-395, I-66 and the GW Parkway. We are located across the street from the Potomac Yard Shopping Center. Our apartments feature bay or floor-to-ceiling windows with beautiful views, in-home washers and dryers and spacious walk-in closets. Residents will also enjoy working out in the fitness center, relaxing at the pool or taking a ride along the bike trail.

Reserve at Potomac Yard is an apartment community located in Alexandria County and the 22305 ZIP Code. This area is served by the Alexandria City Public Schools attendance zone.

Unique Features

  • Courtyard
  • Library
  • Smoke Free Living
  • Virtual Tours Available

Contact

View Property Website
Language: English
Open 9am - 5pm Today
  • Monday, Closed
  • Tuesday, 9am - 6pm
  • Wednesday, 10am - 6pm
  • Thursday & Friday, 9am - 6pm
  • Saturday, 9am - 5pm
  • Sunday, Closed
Property Management Company Logo

Community Amenities

Pool

Fitness Center

Laundry Facilities

Elevator

  • Laundry Facilities
  • Maintenance on site
  • Property Manager on Site
  • Concierge
  • 24 Hour Access
  • Elevator
  • Clubhouse
  • Fitness Center
  • Spa
  • Pool
  • Courtyard

Apartment Features

Washer/Dryer

Air Conditioning

Dishwasher

Washer/Dryer Hookup

  • Washer/Dryer
  • Washer/Dryer Hookup
  • Air Conditioning
  • Ceiling Fans
  • Cable Ready
  • Fireplace
  • Dishwasher
  • Disposal
  • Microwave
  • Refrigerator
  • Views
  • Walk-In Closets
  • Window Coverings
  • Balcony
  • Patio
Location
3700 Jefferson Davis Hwy, Alexandria,
VA 22305
Get Directions
Schools Restaurants Groceries Coffee Banks Shops Fitness
| Edit
Edit Commute

Destination is required

Under 30 minutes

Commute Time is calculated at rush hour.
Neighborhood

Nestled along Highway 1 near the Potomac River, Potomac West is a bustling neighborhood with unbeatable access to historic Downtown Alexandria. Potomac West’s residential streets are lined with upscale, longstanding homes and luxury apartments available for rent. Because of the neighborhood’s central location, rent tends to be at a higher price point, but there are affordable housing options in the area as well. Potomac Yard Center sits across Highway 1 and features several department stores, retailers, and grocers, with more dining and shopping options available throughout the area. Along Mount Vernon Avenue you’ll find charming, locally owned restaurants, cafés, specialty shops, and a farmers market. Several subway stations help commuters get to and from their destinations, with the most popular locale being Washington, DC, located just seven miles north of Potomac West.

Learn more about living in Potomac West 
Average Prices by Area

Compare neighborhood and city base rent averages by bedroom.

Potomac West Alexandria, VA
Studio $1,549 $1,660
1 Bedroom $2,247 $2,015
2 Bedrooms $2,792 $2,507
3 Bedrooms $3,963 $2,737
Amenities
  • Laundry Facilities
  • Maintenance on site
  • Property Manager on Site
  • Concierge
  • 24 Hour Access
  • Elevator
  • Clubhouse
  • Courtyard
  • Fitness Center
  • Spa
  • Pool
  • Courtyard
  • Library
  • Smoke Free Living
  • Virtual Tours Available
  • Washer/Dryer
  • Washer/Dryer Hookup
  • Air Conditioning
  • Ceiling Fans
  • Cable Ready
  • Fireplace
  • Dishwasher
  • Disposal
  • Microwave
  • Refrigerator
  • Views
  • Walk-In Closets
  • Window Coverings
  • Balcony
  • Patio
Expenses
Recurring
Cat Rent $50
Dog Rent $65
One-Time
Cat Fee $0
Dog Fee $500
Office Hours
Monday Closed
Tuesday 9am - 6pm
Wednesday 10am - 6pm
Thursday 9am - 6pm
Friday 9am - 6pm
Saturday 9am - 5pm
Sunday Closed
202-524-8714
Education
Colleges & Universities Distance
NOVA, Alexandria Campus
Drive: 10 min 4.9 mi
Georgetown
Drive: 10 min 5.8 mi
GWU, Foggy Bottom
Drive: 12 min 6.1 mi
George Mason Univ., Arlington
Drive: 13 min 6.2 mi
Reserve at Potomac Yard is within 10 minutes or 4.9 miles from NOVA, Alexandria Campus. It is also near GWU, Foggy Bottom and George Mason Univ., Arlington.
Schools
  • Public Schools
  • Private Schools
Cora Kelly School for Math Science and Technology
Public Elementary School
Grades PK-5
296 Students
Attendance Zone
Gunston Middle
Public Middle School
Grades 6-8
1,111 Students
Nearby
Alexandria City High School
Public High School
Grades 9-12
4,531 Students
Attendance Zone
St Rita School
Private Elementary & Middle School
Grades PK-8
260 Students
Nearby
Veritas Collegiate Academy
Private Elementary, Middle & High School
Grades K-12
107 Students
Nearby
School data provided by The GreatSchools Rating helps parents compare schools within a state based on a variety of school quality indicators and provides a helpful picture of how effectively each school serves all of its students. Ratings are on a scale of 1 (below average) to 10 (above average) and can include test scores, college readiness, academic progress, advanced courses, equity, discipline and attendance data. We also advise parents to visit schools, consider other information on school performance and programs, and consider family needs as part of the school selection process.

View GreatSchools Rating Methodology


Data provided by GreatSchools.org © 2026. All rights reserved.
Transportation

Transportation options available in Alexandria include Potomac Yard/Vt, Yellow/Blue Line Track 2 Platform, located 1.1 miles from Reserve at Potomac Yard. Reserve at Potomac Yard is near Ronald Reagan Washington Ntl, located 2.0 miles or 6 minutes away, and Washington Dulles International, located 29.4 miles or 47 minutes away.

Transit / Subway Distance
Potomac Yard/Vt, Yellow/Blue Line Track 2 Platform
Walk: 21 min 1.1 mi
Crystal City
Drive: 5 min 1.6 mi
Ronald Reagan Washington National Airport, Yellow/Blue Line Track 2 Platform-Trains South Toward Alexandria
Drive: 5 min 1.9 mi
Ronald Reagan Washington National Airport, Yellow/Blue Line Track 1 Platform-Trains North Washington Dc & Maryland Via Virginia
Drive: 6 min 1.9 mi
Potomac Yard/Vt, Yellow/Blue Line Track 1 Platform
Drive: 6 min 2.6 mi
Commuter Rail Distance
1
Drive: 7 min 2.5 mi
Alexandria
Drive: 7 min 2.6 mi
4
Drive: 9 min 4.4 mi
Union Station
Drive: 13 min 6.2 mi
Lead
Drive: 12 min 6.4 mi
Airports Distance
Airports Distance
Ronald Reagan Washington Ntl
Drive: 6 min 2.0 mi
Washington Dulles International
Drive: 47 min 29.4 mi
Getting Around
Fairly Walkable
Walkability
50 / 100
Some Public Transit
Transit
50 / 100
Exceptionally Drivable
Drivability
90 / 100
Moderately Bikeable
Bikeability
60 / 100

Scores provided by

What do Walkability, Transit, Drivability, and Bikeability mean? Walkability measures the walking distance to day-to-day needs. Transit measures access to public transportation. Drivability measures congestion, parking availability, and access to major roads. Bikeability measures the suitability for cycling. How It Works
-
Soundscore™
- / 100

Traffic

-

Airport

-

Businesses

-

Scores provided by

HowLoud What is a Sound Score Rating? A Sound Score Rating aggregates noise caused by vehicle traffic, airplane traffic and local sources. How It Works
Points of Interest

Time and distance from Reserve at Potomac Yard.

Shopping Centers Distance
Market Square - National Gateway
Walk: 9 min 0.5 mi
Potomac Yard Center
Walk: 12 min 0.6 mi
Del Ray Center
Walk: 15 min 0.8 mi
Reserve at Potomac Yard has 3 shopping centers within 0.8 mile, which is about a 15-minute walk. The miles and minutes will be for the farthest away property.
Parks and Recreation Distance
Four Mile Run Park
Drive: 3 min 1.2 mi
Tuckahoe Park
Drive: 9 min 2.9 mi
Carlyle House Historic Park
Drive: 7 min 3.1 mi
Alexandria Archaeology Museum
Drive: 7 min 3.3 mi
Shirlington Park
Drive: 7 min 3.4 mi
Reserve at Potomac Yard has 5 parks within 3.4 miles, including Four Mile Run Park, Shirlington Park, and Tuckahoe Park.
Hospitals Distance
Hospitals Distance
Inova Alexandria Hospital
Drive: 11 min 5.3 mi
George Washington University Hospital
Drive: 11 min 5.5 mi
Capital Hospice
Drive: 15 min 6.1 mi
Reserve at Potomac Yard has 3 hospitals within 6.1 miles, the nearest is Inova Alexandria Hospital which is 5.3 miles away and a 11 minute drive.
Military Bases Distance
The Pentagon
Drive: 10 min 4.9 mi
Anacostia Naval Station
Drive: 14 min 7.1 mi
Bolling Air Force Base
Drive: 18 min 8.5 mi
Reserve at Potomac Yard has 3 military bases within 8.5 miles, the nearest is The Pentagon which is 4.9 miles away and a 10 minute drive.


Reviews for Reserve at Potomac Yard

2.0
Renter Rating
5 Stars
1
4 Stars
3
3 Stars
1
2 Stars
3
1 Star
10
Share details of your own experience with this property
Renter Reviews 18 Reviews
 
  • Most Recent
  • Most Helpful
  • Rating Low-High
  • Rating High-Low
Submitted by a verified resident of the apartment community. Participating residents may receive reward points in exchange for posting a review during their lease term, regardless of the nature of the review. Delete

Property Manager Responded:

Property Manager Responded

Show full review Show less
Was this helpful? Vote review helpful Thanks for your feedback!
Flag Review
  1. ...
  2. ...

Reserve at Potomac Yard Photos

  • Kitchen with Stainless Steel Appliances

  • Fitness Center

  • Bathroom

  • Bathroom

  • Bedroom

  • Bedroom

  • Kitchen with Stainless Steel Appliances

  • Laundry Area

  • Living Room with Hard Surface Flooring

Models

  • 1 Bedroom

  • 1 Bedroom

  • 1 Bedroom

  • 2 Bedrooms

  • 2 Bedrooms

  • 2 Bedrooms

Nearby Apartments

Within 50 Miles of Reserve at Potomac Yard

  • Lofts 590

    590 S 15th St

    Arlington, VA 22202

    $2,389 - $3,559 Total Monthly Price

    1-2 Br 1.5 mi

  • Courthouse Plaza

    2250 Clarendon Blvd

    Arlington, VA 22201

    $2,527 - $4,174 Total Monthly Price

    1-2 Br 3.9 mi

  • 1500 Mass

    1500 Massachusetts Ave NW

    Washington, DC 20005

    $2,028 - $2,353

    1-2 Br 4.8 mi

  • 3003 Van Ness

    3003 Van Ness St NW

    Washington, DC 20008

    $1,686 - $3,048

    1-2 Br 7.3 mi

  • Connecticut Heights

    4850 Connecticut Ave NW

    Washington, DC 20008

    $1,635 - $3,080

    1-2 Br 8.0 mi

  • Radiant Fairfax Ridge

    3887 Fairfax Ridge Rd

    Fairfax, VA 22030

    $2,166 - $2,968 Total Monthly Price

    1-2 Br 15.2 mi

Frequently Asked Questions
Does Reserve at Potomac Yard have in-unit laundry?

Reserve at Potomac Yard has units with in‑unit washers and dryers, making laundry day simple for residents.

What utilities are included in rent at Reserve at Potomac Yard?

Utilities are not included in rent. Residents should plan to set up and pay for all services separately.

Is parking available at Reserve at Potomac Yard?

Parking is available at Reserve at Potomac Yard. Contact this property for details.

Which floor plans are available, and what are the price ranges?

Reserve at Potomac Yard has one to two-bedrooms with rent ranges from $2,031/mo. to $3,254/mo.

Is Reserve at Potomac Yard pet-friendly?

Yes, Reserve at Potomac Yard welcomes pets. Breed restrictions, weight limits, and additional fees may apply. View this property's pet policy.

How much income do I need to rent at Reserve at Potomac Yard?

A good rule of thumb is to spend no more than 30% of your gross income on rent. Based on the lowest available rent of $2,031 for a one-bedroom, you would need to earn about $81,240 per year to qualify. Want to double-check your budget? Calculate how much rent you can afford with our Rent Affordability Calculator.

Does Reserve at Potomac Yard have move-in specials?

Reserve at Potomac Yard is offering Specials for eligible applicants, with rental rates starting at $2,031.

Does Reserve at Potomac Yard offer Matterport 3D tours?

Yes! Reserve at Potomac Yard offers 3 Matterport 3D Tours. Explore different floor plans and see unit level details, all without leaving home.
Back To Top
Send a Message
Contact Property
enter move in date in the format: 2 digit month / 2 digit day / 4 digit year

I would like to...

Send Message

Submitting Request

Send a Message
Contact Property

Thank you! Your email has been sent.

Error

Report an Issue Print Get Directions
Try These Popular Nearby Searches

Cities

  • Huntington Rentals
  • Rose Hill Fairfax Rentals
  • Bailey's Crossroads Rentals
  • Lincolnia Rentals
  • Groveton Rentals

Search by Bedrooms

  • Studio Apartments in Alexandria
  • 1 Bedroom Apartments in Alexandria
  • 2 Bedroom Apartments in Alexandria
  • 3 Bedroom Apartments in Alexandria
  • Rooms for Rent in Alexandria

Other Rental Types

  • Alexandria Lofts for Rent
  • Alexandria Houses for Rent
  • Alexandria Condos for Rent
  • Alexandria Townhomes for Rent
  • Private Landlord Rentals Alexandria
  • Alexandria Duplex Rentals
  • 22305 Houses for Rent
  • 22305 Condos for Rent
  • 22305 Townhomes for Rent

Stay on Budget

  • Alexandria Apartments Under $1,100
  • Alexandria Apartments Under $1,200
  • Alexandria Apartments Under $1,300
  • Alexandria Apartments Under $1,400
  • Alexandria Apartments Under $1,500
  • Alexandria Apartments Under $2,000

Filter by Popular Amenities

  • Pet Friendly Apartments in Alexandria
  • Furnished Apartments in Alexandria
  • Apartments with Washer & Dryer in Alexandria
  • Wheelchair Accessible Apartments in Alexandria
  • Apartments with EV Charging in Alexandria
  • Apartments with Balcony in Alexandria
  • Apartments with Air Conditioning in Alexandria
  • Alexandria Apartments with Pickleball Court
  • Alexandria Apartments with Virtual Tours
  • Alexandria Waterfront Apartments

Find Specialty Housing

  • Student Housing in Alexandria
  • Alexandria Low Income Housing
  • Senior Housing in Alexandria
  • Short Term Rentals in Alexandria
  • Luxury Apartments in Alexandria
  • Cheap Apartments in Alexandria
  • Corporate Housing in Alexandria
  • Move-In Specials in Alexandria
  • New Apartments in Alexandria
  • About Us
  • Advertise
  • Legal Notices
  • Privacy Notice
  • Avoid Scams
  • Accessibility
  • Calculate Rent Affordability
  • Renterverse
  • Sitemap
Property Logo
apartments.com
© 2026 CoStar Group, Inc. Equal Housing Opportunity

Equal Housing Opportunity

© 2026 CoStar Group, Inc.

Equal Housing Opportunity

Ready to Apply?

Good News! This rental is accepting applications through Apartments.com. Act now and your $ purchase will include 9 additional FREE application submissions to participating properties.

Or if you already have an account


Required

Required

Valid Email Required

You must acknowledge the disclaimer to continue
Next
Continue

Take me to this property's website
Send Message
Interested in this property? Send message today.
Rate & Review Reserve at Potomac Yard
Please select a rating
50 character minimum
By clicking submit, I agree to the Apartments.com Terms of Service and the Ratings & Reviews Terms of Use.

What Are Walk Score®, Transit Score®, and Bike Score® Ratings?

Walk Score® measures the walkability of any address. Transit Score® measures access to public transit. Bike Score® measures the bikeability of any address.

Learn How It Works

What is a Sound Score Rating?

A Sound Score Rating aggregates noise caused by vehicle traffic, airplane traffic and local sources.

Learn How It Works

Share This Listing
Listing Image

3700 Jefferson Davis Hwy

Alexandria, VA 22305

Email

Link Copied

(202) 524-8714
Get Directions
Schools Restaurants Groceries Coffee Banks Shops Fitness

