

Pets Allowed Dishwasher In Unit Washer & Dryer
2928 Thrushwood Dr
Austin, TX 78757
-
Bedrooms
2
-
Bathrooms
3
-
Square Feet
1,435 sq ft
-
Available
Available Now
Highlights
- Multiple Living Areas
- Cul-De-Sac
- 1 Car Attached Garage
- Tile Flooring
- Central Heating and Cooling System
- Ceiling Fan
About This Home
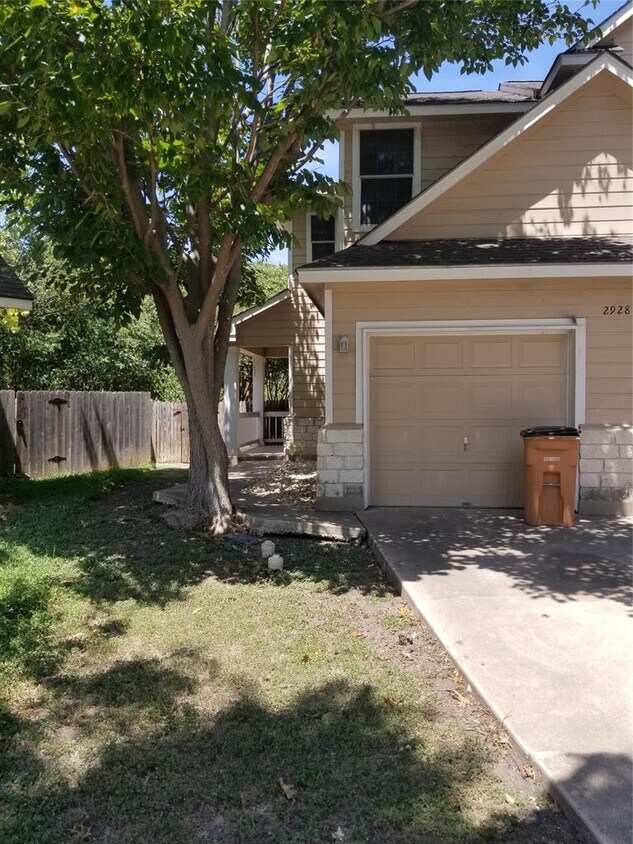
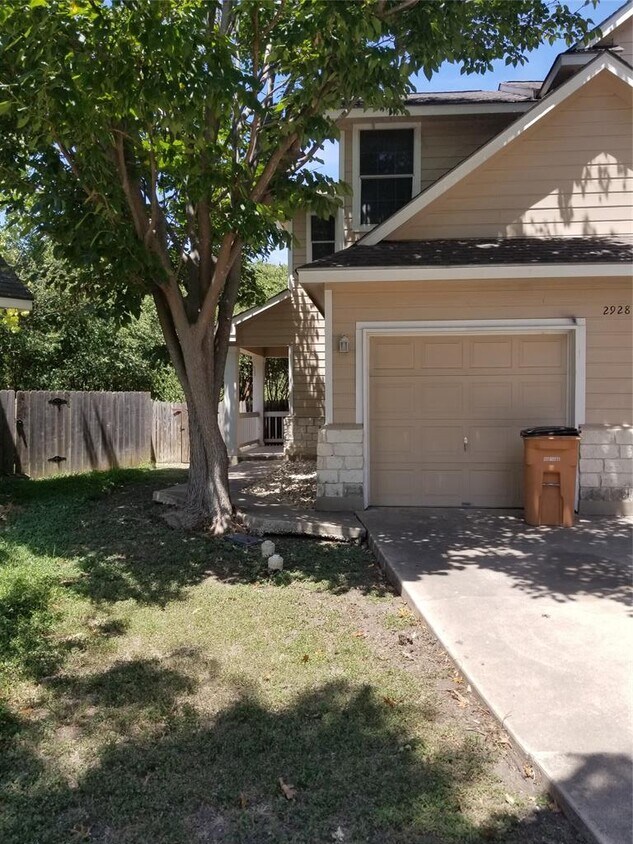
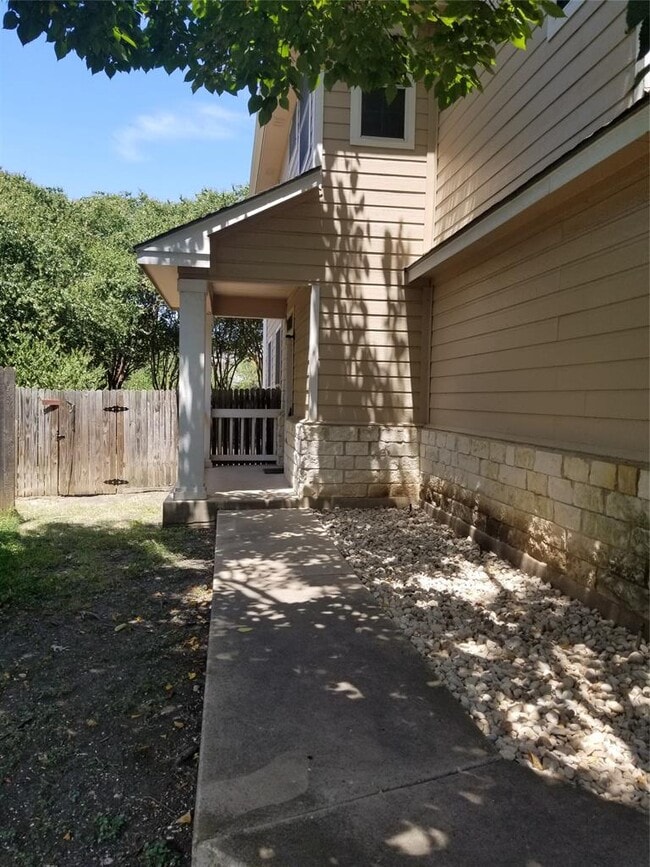
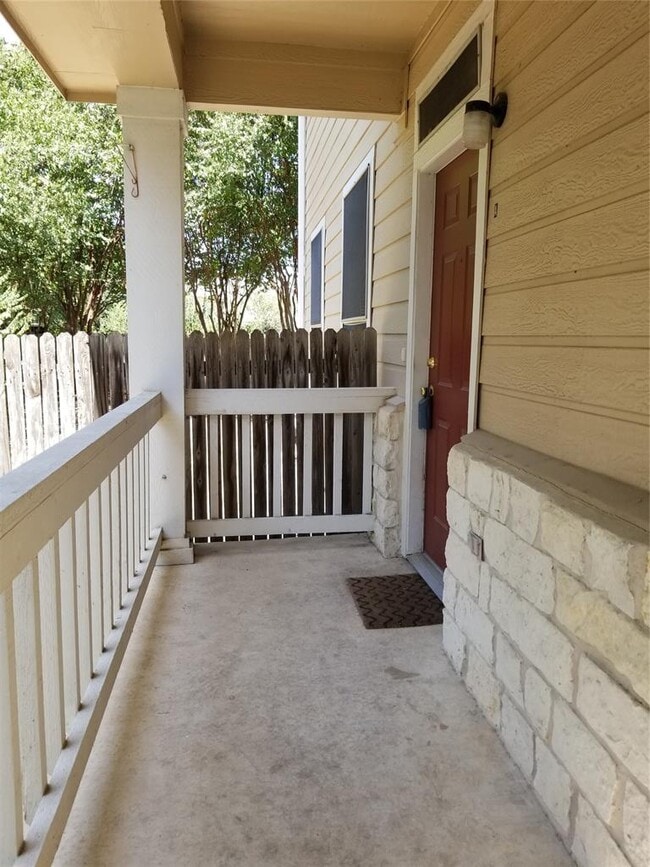
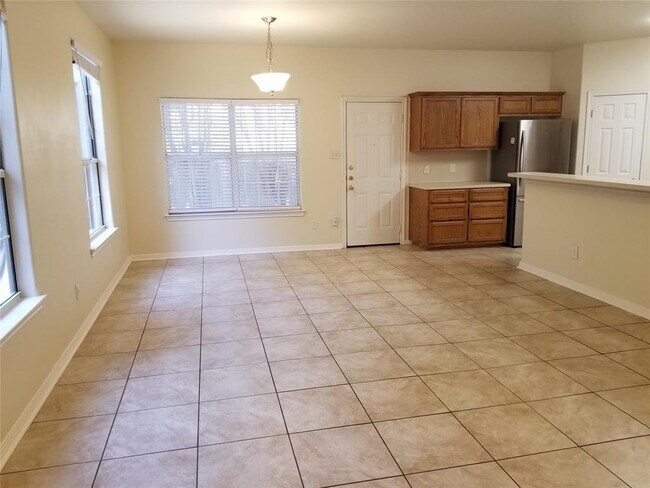
The exterior construction of brick, stucco, stone, and wood siding sets a welcoming tone for this two-story Austin residence. Nestled beside a mature tree, the facade features a single-car garage, a driveway, and an inviting covered front porch with a concrete floor, wooden railing, and a classic picket fence. Shingle roofing covers the home on a 0.16-acre lot. Inside the main level, an open floorplan seamlessly connects the living and dining areas to the kitchen. The kitchen is equipped with a kitchen island, a pantry, stainless steel appliances including a gas range, dishwasher, microwave, and free-standing refrigerator, and tile flooring. A laundry closet is situated inside for convenient washer/dryer connections. The entry foyer showcases ceramic tile flooring, transitioning to carpeted stairs with a wooden handrail. The upper level features 2 bedrooms with varied flooring, including carpet, wood, and hardwood, alongside ceiling fans and windows with blinds. One bedroom includes a walk-in closet, and the bathrooms are finished with tile flooring, featuring soaking tubs and built-in features. Plus and extra living area upstairs for an additional bedroom/study or playroom or tv room. The outdoor space consists of a private yard with a wood fence, mature trees, and a private lawn. This backyard retreat offers both a concrete patio and a wooden deck for outdoor relaxation. To schedule a viewing or request more information about this property, please contact us today. MLS ID 3325393
2928 Thrushwood Dr is a townhome located in Travis County and the 78757 ZIP Code. This area is served by the Austin Independent School District attendance zone.
Home Details
Home Type
Year Built
Bedrooms and Bathrooms
Flooring
Home Design
Home Security
Interior Spaces
Kitchen
Laundry
Listing and Financial Details
Lot Details
Parking
Schools
Utilities
Community Details
Overview
Pet Policy
Contact
- Listed by Joe Arcotta | Front Page Realty
- Phone Number
- Contact
-
Source
Austin Board of REALTORS®
If you follow the Mopac Expressway north from Austin until it intersects with Highway 183, you’ll find the North Shoal Creek neighborhood. The intersection of these major roadways form the neighborhood’s north boundary, providing easy commutes for residents. Those who prefer mass transit will find ample bus service, and those who want to ride their bike to work or walk can make use of the neighborhood’s plentiful sidewalks and bike lanes. Students will find the University of Texas at Austin just six miles south, and Downtown Austin is eight miles south.
North Shoal Creek is a popular option for renters. The neighborhood provides an urban atmosphere and a variety of restaurants, bars, and coffee shops. Those with children also prefer North Shoal Creek for its top-rated school system. There’s one park in the neighborhood, Pillow School Park, but several others are located nearby. Residents shop at Village Shopping Center, which is also home to the Alamo Draftouse Cinema Village.
Learn more about living in North Shoal Creek- Dishwasher
- Disposal
- Refrigerator
- Carpet
- Tile Floors
- Vinyl Flooring
| Colleges & Universities | Distance | ||
|---|---|---|---|
| Colleges & Universities | Distance | ||
| Drive: | 8 min | 3.8 mi | |
| Drive: | 12 min | 8.1 mi | |
| Drive: | 13 min | 8.5 mi | |
| Drive: | 22 min | 13.3 mi |
The GreatSchools Rating helps parents compare schools within a state based on a variety of school quality indicators and provides a helpful picture of how effectively each school serves all of its students. Ratings are on a scale of 1 (below average) to 10 (above average) and can include test scores, college readiness, academic progress, advanced courses, equity, discipline and attendance data. We also advise parents to visit schools, consider other information on school performance and programs, and consider family needs as part of the school selection process.
View GreatSchools Rating Methodology
Data provided by GreatSchools.org © 2026. All rights reserved.
Transportation options available in Austin include Kramer Station, located 2.6 miles from 2928 Thrushwood Dr. 2928 Thrushwood Dr is near Austin-Bergstrom International, located 19.6 miles or 30 minutes away.
| Transit / Subway | Distance | ||
|---|---|---|---|
| Transit / Subway | Distance | ||
| Drive: | 5 min | 2.6 mi | |
| Drive: | 6 min | 2.7 mi | |
| Drive: | 7 min | 3.5 mi | |
| Drive: | 8 min | 4.2 mi | |
| Drive: | 11 min | 6.8 mi |
| Commuter Rail | Distance | ||
|---|---|---|---|
| Commuter Rail | Distance | ||
|
|
Drive: | 15 min | 9.1 mi |
|
|
Drive: | 39 min | 30.8 mi |
| Airports | Distance | ||
|---|---|---|---|
| Airports | Distance | ||
|
Austin-Bergstrom International
|
Drive: | 30 min | 19.6 mi |
Time and distance from 2928 Thrushwood Dr.
| Shopping Centers | Distance | ||
|---|---|---|---|
| Shopping Centers | Distance | ||
| Walk: | 11 min | 0.6 mi | |
| Walk: | 15 min | 0.8 mi | |
| Walk: | 15 min | 0.8 mi |
| Parks and Recreation | Distance | ||
|---|---|---|---|
| Parks and Recreation | Distance | ||
|
The Stephen F. Austin Planetarium
|
Drive: | 7 min | 2.9 mi |
|
Beverly S. Sheffield Northwest District Park
|
Drive: | 7 min | 3.0 mi |
|
Bull Creek Greenbelt
|
Drive: | 8 min | 3.8 mi |
|
Balcones District Park
|
Drive: | 8 min | 3.9 mi |
|
Great Hills Park
|
Drive: | 11 min | 5.4 mi |
| Hospitals | Distance | ||
|---|---|---|---|
| Hospitals | Distance | ||
| Drive: | 6 min | 2.5 mi | |
| Drive: | 6 min | 3.3 mi | |
| Drive: | 7 min | 3.7 mi |
| Military Bases | Distance | ||
|---|---|---|---|
| Military Bases | Distance | ||
| Drive: | 86 min | 69.0 mi | |
| Drive: | 91 min | 74.9 mi | |
| Drive: | 115 min | 90.3 mi |
You May Also Like
Similar Rentals Nearby
-
2 Beds$1,324+Total Monthly PriceTotal Monthly Price NewPrices include base rent and required monthly fees of $62. Variable costs based on usage may apply.Base Rent:2 Beds$1,262+Specials
-
2 Beds$2,682+Total Monthly PriceTotal Monthly Price NewPrices include base rent and required monthly fees of $79. Variable costs based on usage may apply.Base Rent:2 Beds$2,602+1 Month Free
Pets Allowed In Unit Washer & Dryer Clubhouse Package Service Elevator EV Charging Rooftop Deck
-
-
-
1 / 502 Beds$1,929+3 Beds$2,371+Total Monthly PriceTotal Monthly Price NewPrices include base rent and required monthly fees of $47. Variable costs based on usage may apply.Base Rent:2 Beds$1,881+3 Beds$2,323+3 Months Free
Pets Allowed Fitness Center Pool Clubhouse Gated EV Charging Yard
-
2 Beds$1,592+3 Beds$2,124+Total Monthly PriceTotal Monthly Price NewPrices include required monthly fees of $138.Base Rent:2 Beds$1,454+3 Beds$2,124+2 Months Free
Pets Allowed Fitness Center In Unit Washer & Dryer Clubhouse Tub / Shower Package Service Controlled Access
-
-
-
-