

$3,600 / Month

2909 Dorchester Cir

,

Corona, CA 92879

Share Listing
Favorites
951-818-7508
  • Bedrooms

    4

  • Bathrooms

    3

  • Square Feet

    2,410 sq ft

  • Available

    Available Now

Highlights

  • Primary Bedroom Suite
  • Open Floorplan
  • Mountain View
  • Two Story Ceilings
  • Traditional Architecture
  • Wood Flooring
2909 Dorchester Cir
Share Listing
Favorites

About This Home

12 Month Lease, $3,600 deposit, Available Now

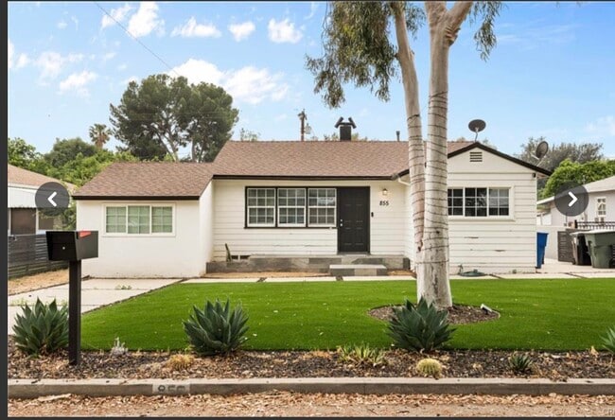
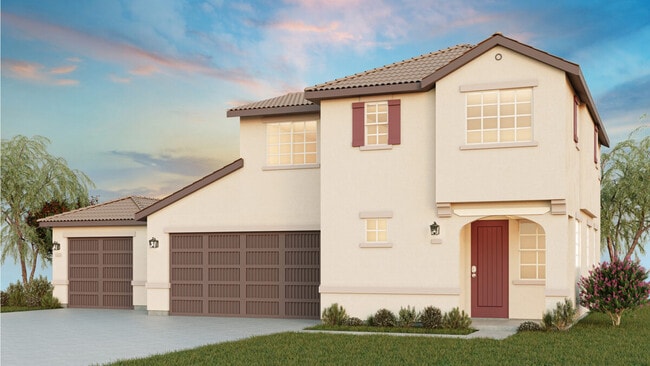
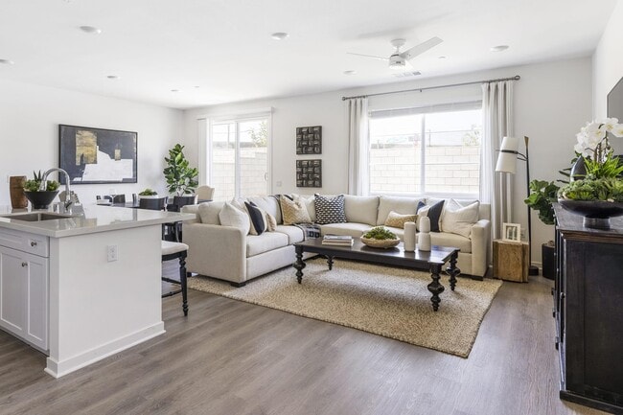
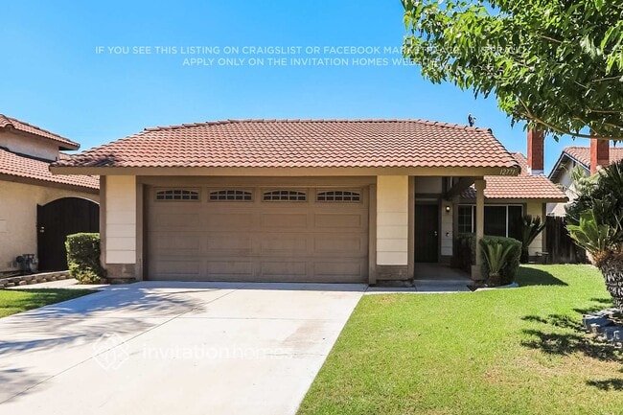
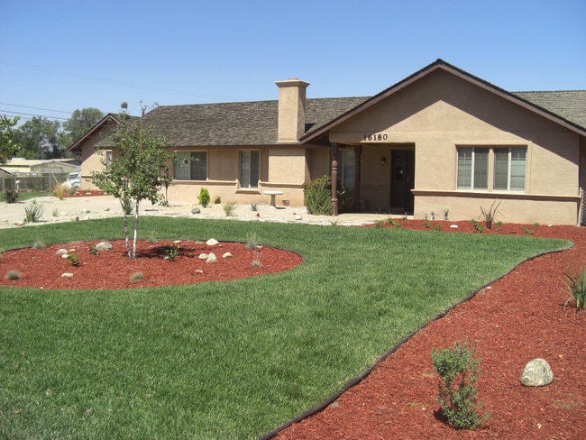
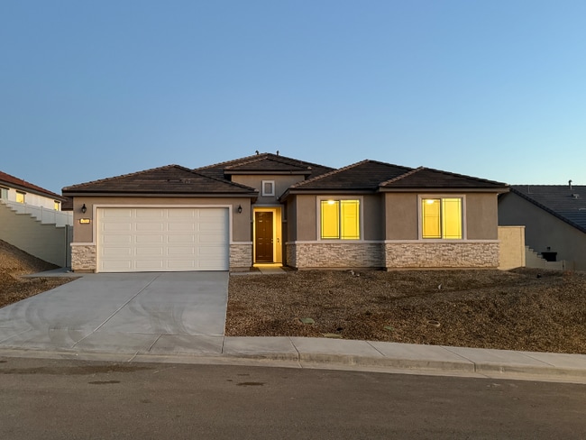
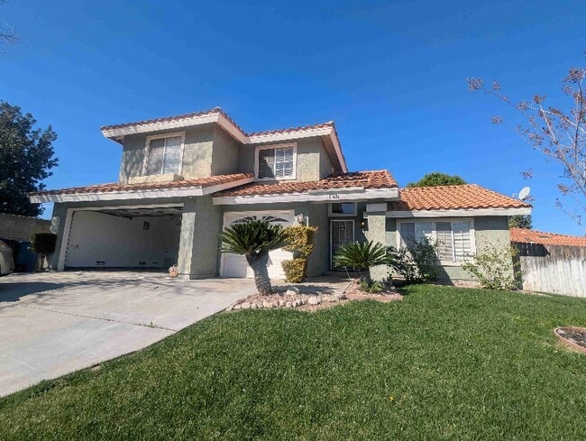
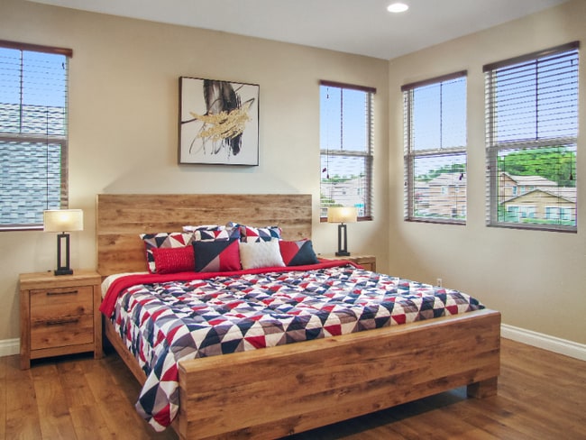
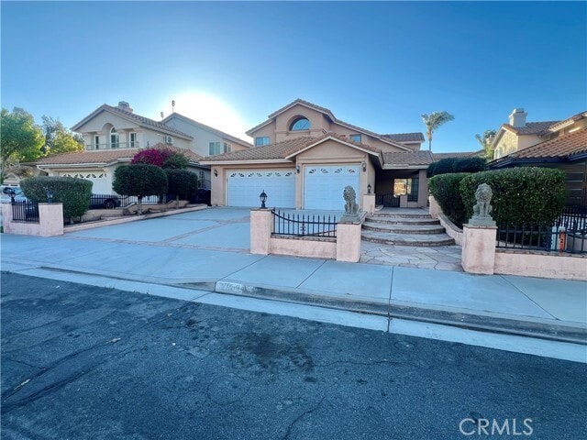
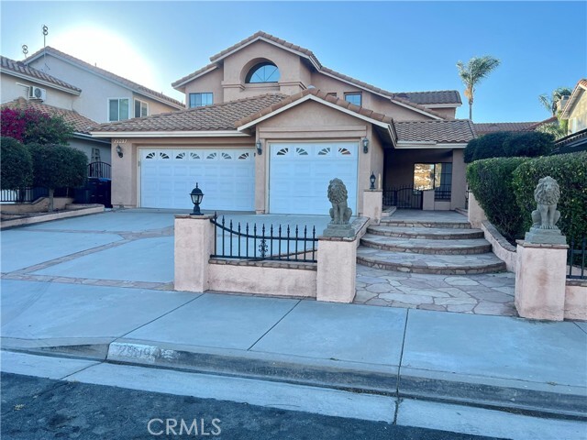
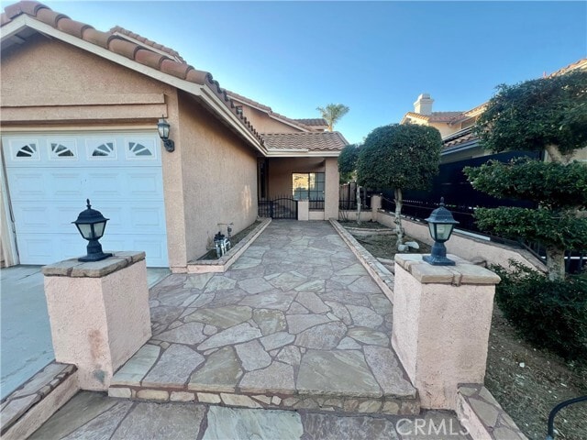
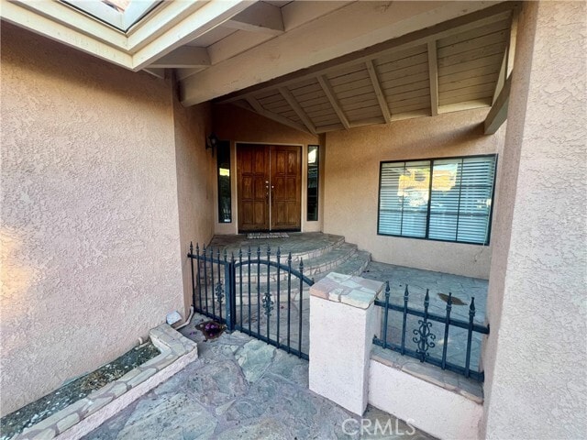
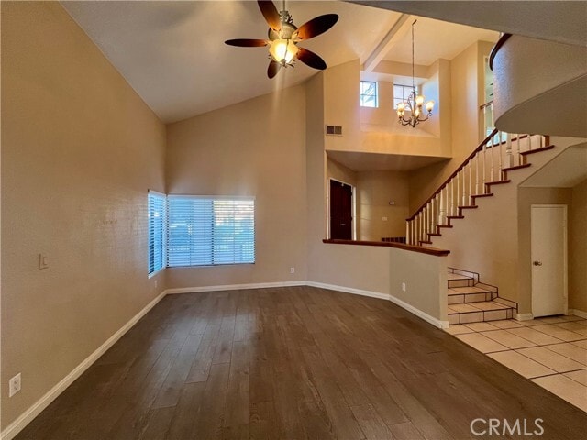
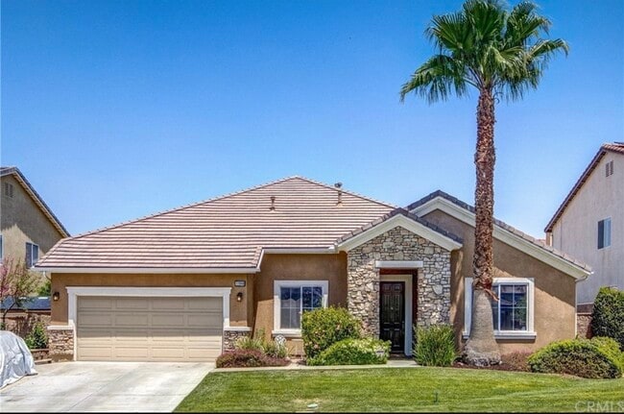
Welcome to this spacious two story single family home in the desirable city of Corona. Offering 4 bedrooms and 3 full bathrooms, this well designed residence provides a functional floor plan with plenty of space for comfortable living and entertaining. The bright and inviting interior features generous living areas, a well appointed kitchen with a breakfast bar, upgraded countertops, ample cabinetry and an open layout that flows seamlessly into the dining and family areas. Cozy fireplace located in the family room. A convenient downstairs bedroom and full bathroom offer flexibility for guests, or a home office. Upgraded countertops in all bathrooms. Upstairs, you'll find a spacious primary suite complete with a private en-suite bathroom, walk-in closet and a balcony with mountain and neighborhood views, along with 3 additional bedrooms and a full jack & jill bathroom that provide comfort and versatility for family or visitors. Interior laundry room. Three car attached garage with direct entry and door openers. The backyard offers the perfect setting for outdoor gatherings and relaxation. Conveniently located near parks, shopping, dining, schools, and major commuter routes, this Corona home combines comfort, functionality, and an excellent location. Don't miss the opportunity to make this beautiful property your next home! MLS# IV26150676

2909 Dorchester Cir is a house located in Riverside County and the 92879 ZIP Code. This area is served by the Alvord Unified School District attendance zone.

* Price shown is base rent. Excludes user-selected optional fees and variable or usage-based fees and required charges due at or prior to move-in or at move-out. Price, availability, fees, and any applicable rent special are subject to change without notice.
* Square footage definitions vary. Displayed square footage is approximate.

Home Details

Home Type

Single Family Detached Home

Year Built

Built in 1989

Bedrooms and Bathrooms

Primary Bedroom Suite Soaking Tub Walk-In Closet Bathtub with Shower Jack-and-Jill Bathroom Bathroom on Main Level Quartz Bathroom Countertops Separate Shower 4 Bedrooms | 1 Main Level Bedroom 3 Full Bathrooms Linen Closet In Bathroom Exhaust Fan In Bathroom Closet In Bathroom Dual Vanity Sinks in Primary Bathroom

Flooring

Wood Tile Laminate

Home Design

Traditional Architecture Tile Roof Fire Rated Drywall Stucco Slab Foundation Entry on the 1st floor

Home Security

Carbon Monoxide Detectors Fire and Smoke Detector

Interior Spaces

Open Floorplan Family Room with Fireplace Two Story Ceilings Double Door Entry Family Room Off Kitchen Double Pane Windows Living Room Dining Room Ceiling Fan Center Hall Window Screens 2,410 Sq Ft Home 2-Story Property

Kitchen

Quartz Countertops Breakfast Area or Nook Open to Family Room Eat-In Kitchen Breakfast Bar Gas Oven Gas Range Dishwasher

Laundry

Laundry Room Washer and Gas Dryer Hookup

Listing and Financial Details

Security Deposit $3,600 12-Month Minimum Lease Term Available 7/10/26 Tax Lot 2 Tax Tract Number 20986 Assessor Parcel Number 172351016

Location

Suburban Location

Lot Details

5,227 Sq Ft Lot No Common Walls Private Yard Cul-De-Sac Wood Fence Level Lot Front Yard Fence is in fair condition

Outdoor Features

Front Porch Open Patio Exterior Lighting

Parking

3 Car Direct Access Garage Three Garage Doors Front Facing Garage Parking Available 3 Open Parking Spaces Garage Door Opener Driveway

Utilities

Forced Air Heating and Cooling System Gas Water Heater Cable TV Available Phone Available Natural Gas Connected

Views

Mountain Neighborhood

Community Details

Overview

No Home Owners Association $100 HOA Transfer Fee

Pet Policy

Pets Allowed Pet Deposit $300

Fees and Policies

The fees listed below are community-provided and may exclude utilities or add-ons. All payments are made directly to the property and are non-refundable unless otherwise specified. Use the Cost Calculator to determine costs based on your needs.

  • One-Time Basics
    • Due at Move-In
      • Security Deposit - Refundable
        Charged per unit.
        $3,600

Property Fee Disclaimer: Based on community-supplied data and independent market research. Subject to change without notice. May exclude fees for mandatory or optional services and usage-based utilities.

Details

Lease Options

  • 12 Months

Contact

  • Listed by DWAYNE RICHARDSON | PRIME TIME REAL ESTATE & FIN
  • Phone Number
  • Contact
  • Source
    California Regional Multiple Listing Service
Copyright 2026 © California Regional MLS. All rights reserved.
| Edit

Under 30 minutes

Commute Time is calculated at rush hour.
City - Corona

Welcome to Corona, California, situated in the heart of the Inland Empire. Known as the "Circle City" for its distinctive Grand Boulevard's circular design, Corona combines residential comfort with metropolitan accessibility. The city offers diverse housing options across neighborhoods like Corona Hills and Eagle Glen. The rental market reflects the area's desirability, with one-bedroom apartments averaging $2,096 per month, showing a 4.2% increase from last year. Two-bedroom units average $2,445, with prices showing a slight 0.4% decrease year-over-year.

Corona's landscape features abundant recreational spaces, including access to Cleveland National Forest and the Santa Ana Mountains. The historic downtown area along Grand Boulevard serves as the city's cultural center, while The Shops at Dos Lagos offers retail destinations. The city hosts the headquarters of Monster Beverage Corporation and Fender Musical Instruments Corporation, anchoring its economic foundation.

Learn more about living in Corona 
Amenities
  • Washer/Dryer Hookup
  • Air Conditioning
  • Heating
  • Fireplace
  • Dishwasher
  • Oven
  • Range
  • Refrigerator
  • Breakfast Nook
  • Hardwood Floors
  • Tile Floors
  • Vinyl Flooring
  • Dining Room
  • Double Pane Windows
  • Fenced Lot
  • Patio
Education
Colleges & Universities Distance
Drive: 6 min 2.0 mi
Drive: 11 min 5.9 mi
Drive: 11 min 6.6 mi
Drive: 17 min 10.5 mi
2909 Dorchester Cir is within 6 minutes or 2.0 miles from La Sierra University. It is also near Norco College and California Baptist University.
Schools
Public Elementary School
Grades K-5
579 Students
Attendance Zone
Public Elementary & Middle School
Grades PK-8
530 Students
Nearby
Public Middle School
Grades 6-8
1,136 Students
Attendance Zone
Public High School
Grades 9-12
1,780 Students
Attendance Zone
Private Elementary School
Grades K-5
40 Students
Nearby
Private Elementary School
Grades PK-5
45 Students
Nearby
Private Middle & High School
Grades 6-12
Nearby
Transportation

2909 Dorchester Cir is near Ontario International, located 18.1 miles or 26 minutes away, and John Wayne/Orange County, located 32.1 miles or 40 minutes away.

Commuter Rail Distance
Drive: 7 min 2.9 mi
Drive: 8 min 4.4 mi
Drive: 11 min 7.1 mi
Drive: 16 min 8.6 mi
Drive: 16 min 11.0 mi
Airports Distance
Airports Distance
Ontario International
Drive: 26 min 18.1 mi
John Wayne/Orange County
Drive: 40 min 32.1 mi
Getting Around
Fairly Walkable
Walkability
40 / 100
Limited Public Transit
Transit
30 / 100
Exceptionally Drivable
Drivability
100 / 100
Fairly Bikeable
Bikeability
40 / 100

Scores provided by

What do Walkability, Transit, Drivability, and Bikeability mean? Walkability measures the walking distance to day-to-day needs. Transit measures access to public transportation. Drivability measures congestion, parking availability, and access to major roads. Bikeability measures the suitability for cycling. How It Works
Active
Soundscore
72 / 100

Traffic

Busy

Airport

Calm

Businesses

Active

Scores provided by

HowLoud What is a Sound Score Rating? A Sound Score Rating aggregates noise caused by vehicle traffic, airplane traffic and local sources. How It Works
Points of Interest

Time and distance from 2909 Dorchester Cir.

Shopping Centers Distance
Walk: 19 min 1.0 mi
Walk: 19 min 1.0 mi
Drive: 4 min 1.5 mi
2909 Dorchester Cir has 3 shopping centers within 1.5 miles, which is about a 4-minute drive. The miles and minutes will be for the farthest away property.
Parks and Recreation Distance
Hidden Valley Nature Center
Drive: 10 min 5.8 mi
California Citrus State Historical Park
Drive: 17 min 7.8 mi
Louis Robidoux Nature Center
Drive: 21 min 10.4 mi
2909 Dorchester Cir has 3 parks within 10.4 miles, including Hidden Valley Nature Center, California Citrus State Historical Park, and Louis Robidoux Nature Center.
Hospitals Distance
Hospitals Distance
Drive: 6 min 2.7 mi
Drive: 7 min 4.5 mi
Drive: 10 min 5.7 mi
2909 Dorchester Cir has 3 hospitals within 5.7 miles, the nearest is Kaiser Foundation Hospital - Riverside which is 2.7 miles away and a 6 minute drive.
Military Bases Distance
Drive: 42 min 19.1 mi
Drive: 49 min 37.4 mi
Drive: 87 min 68.5 mi
2909 Dorchester Cir has 3 military bases within 68.5 miles, the nearest is March Air Reserve Base which is 19.1 miles away and a 42 minute drive.

You May Also Like

Similar Rentals Nearby