-
Monthly Rent
$2,397 - $3,662
-
Bedrooms
1 - 3 bd
-
Bathrooms
1 - 3 ba
-
Square Feet
711 - 1,365 sq ft
Promenade Terrace

Favorites
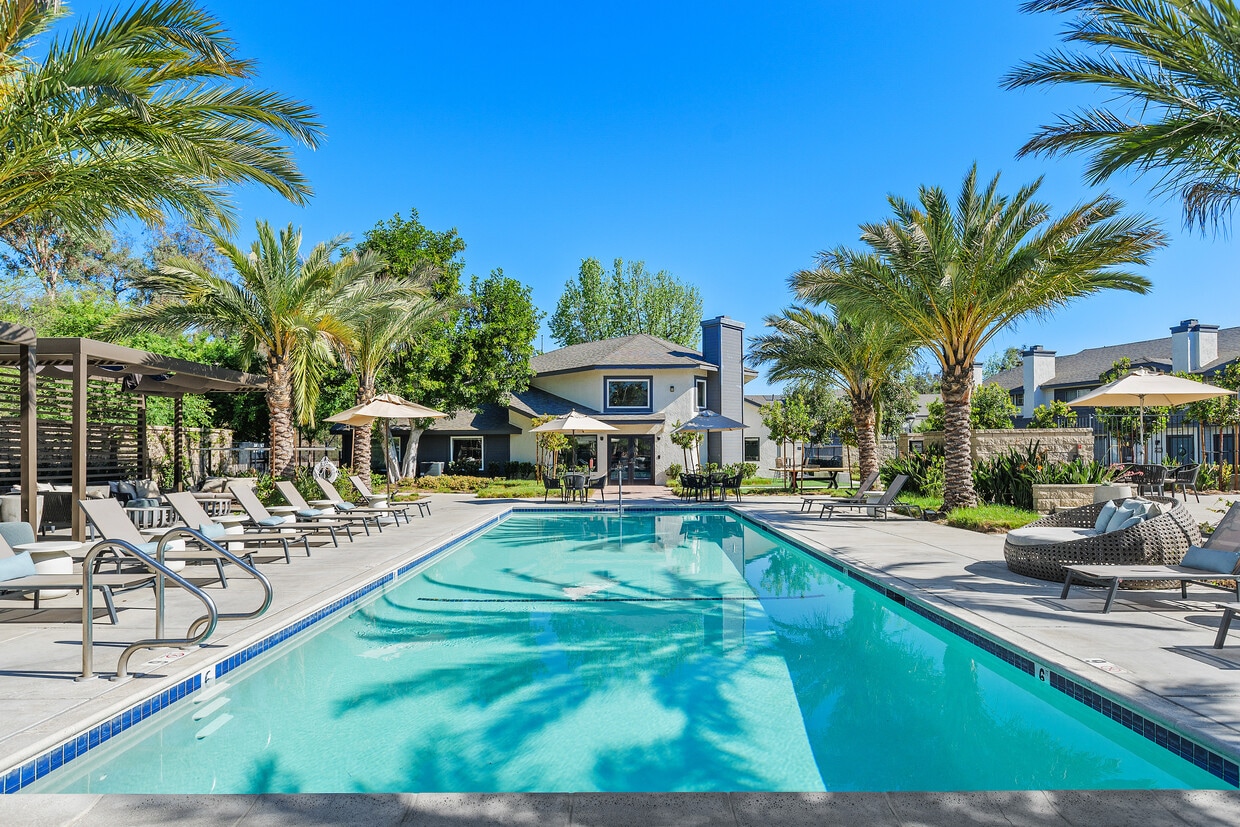
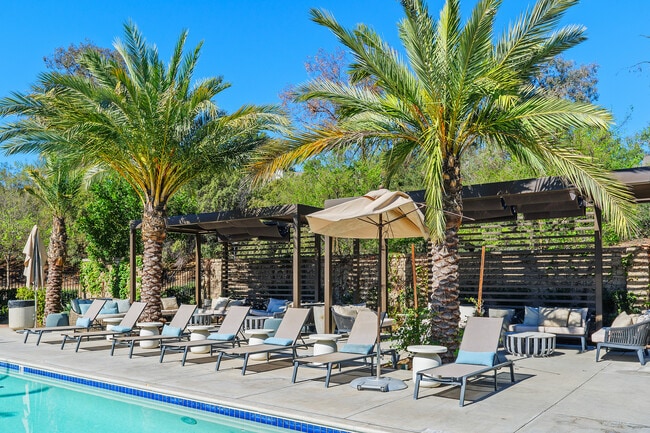
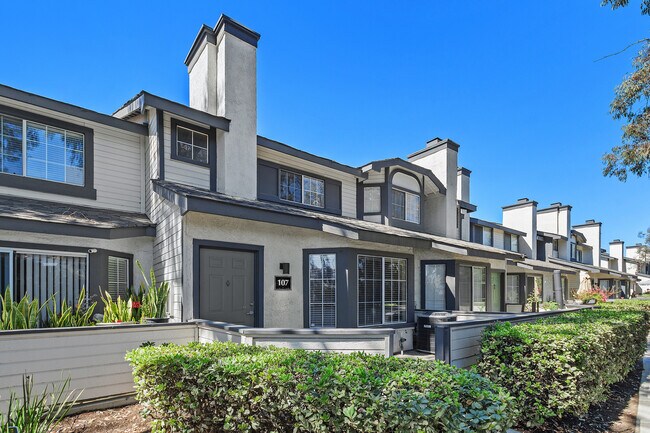
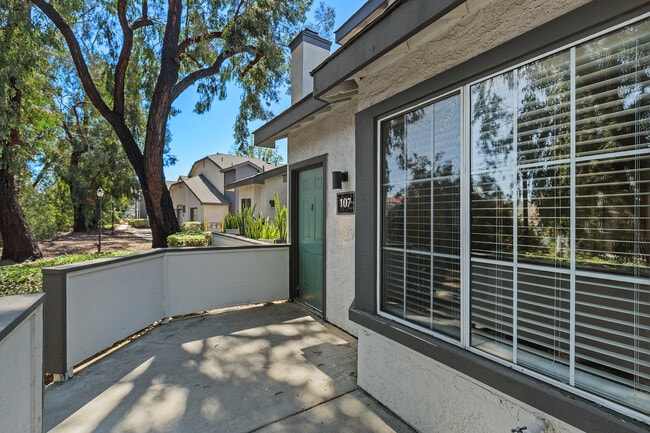
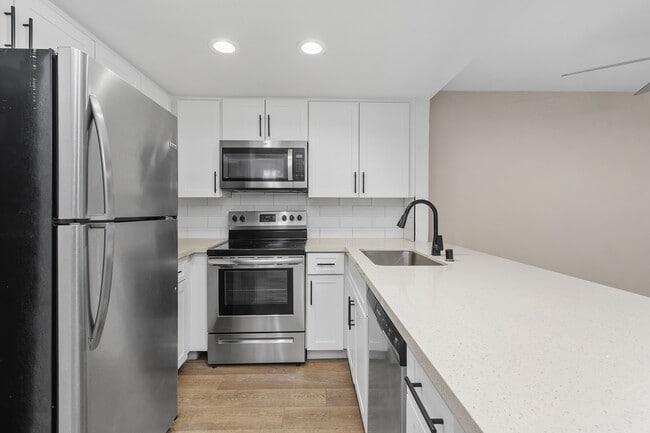
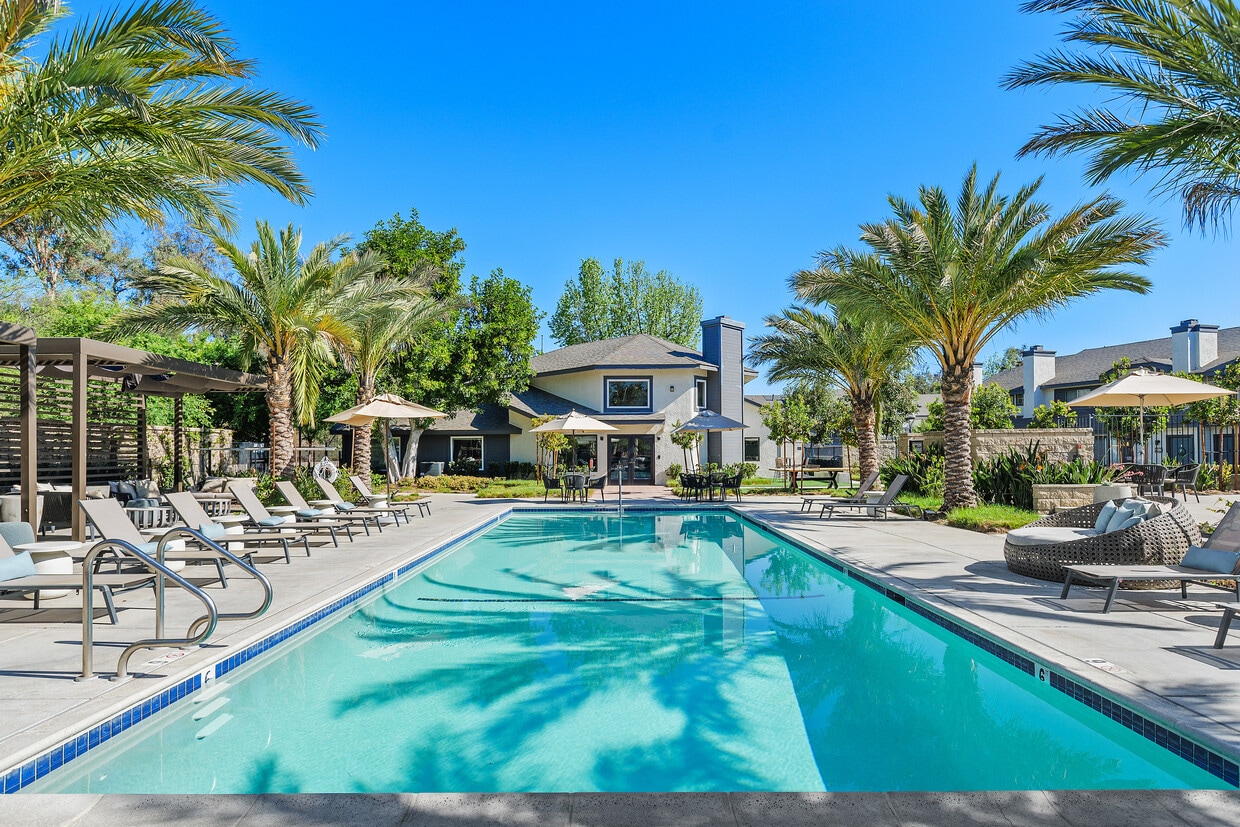
At Promenade Terrace, residents enjoy thoughtfully designed homes with bright windows, upgraded cabinetry, granite countertops, wood burning fireplaces, central A/C, and optional attached garages or covered parking. The community delivers a true resort style experience with two sparkling pools, spa, firepits, barbecue and picnic areas, a luxury fitness center, shaded tot lot, and a fully fenced bark park with agility features. Inside, each home includes full size in home washer and dryer, smart thermostat options, and spacious layouts designed for comfort and convenience. Set in one of Corona s most desirable locales surrounded by nearly 400 acres of parks, lakes, sports fields, retail, and convenient access to I 15, Route 91, and Metrolink. Promenade Terrace makes it easy to enjoy the best of Southern California living.
Highlights
- Pool
- Walk-In Closets
- Spa
- Pet Play Area
- Fireplace
- Balcony
- Patio
Pricing & Floor Plans
filter results by bedrooms
Design 1A Premier 2
$2,397
1 Bed
1 Bath
711 Sq Ft
1 Available unit
Unit
Base Price
Sq Ft
Availability
Unit Details
-
Unit 591-202price $2,397square feet 711availibility Now
Design 2A Premier 2
Starting at $2,677
2 Beds
2 Baths
934 Sq Ft
8 Available units
Unit
Base Price
Sq Ft
Availability
Unit Details
-
Unit 431-205price $2,677square feet 934availibility Now
-
Unit 461-102price $2,757square feet 934availibility Now
-
Unit 001-103Fprice $2,757square feet 934availibility Sep 3
Design 2A25 Townhome Premier 2
Starting at $3,036
2 Beds
2.5 Baths
1,141 Sq Ft

7 Available units
Unit
Base Price
Sq Ft
Availability
Unit Details
-
Unit 000-103Fprice $3,036square feet 1,141availibility Now
-
Unit 420-107price $3,036square feet 1,141availibility Now
-
Unit 430-106price $3,036square feet 1,141availibility Now
Design 2A25 Townhome
Starting at $2,846
2 Beds
2.5 Baths
1,141 Sq Ft
3 Available units
Unit
Base Price
Sq Ft
Availability
Unit Details
-
Unit 590-106price $2,906square feet 1,141availibility Sep 9
-
Unit 301-106price $2,846square feet 1,141availibility Oct 10
-
Unit 511-105price $2,921square feet 1,141availibility Oct 29
Design 3A Townhome Premier 2
Starting at $3,632
3 Beds
3 Baths
1,365 Sq Ft
2 Available units
Unit
Base Price
Sq Ft
Availability
Unit Details
-
Unit 470-101price $3,632square feet 1,365availibility Now
-
Unit 455-101price $3,662square feet 1,365availibility Oct 1
Design 1A
Call for Rent
1 Bed
1 Bath
711 Sq Ft
Design 2A
Call for Rent
2 Beds
2 Baths
934 Sq Ft
Design 2A Premier
Call for Rent
2 Beds
2 Baths
934 Sq Ft
Design 3A Townhome
Call for Rent
3 Beds
3 Baths
1,365 Sq Ft
Design 1A Premier 2
$2,397
1 Bed
1 Bath
711 Sq Ft
1 Available unit
Unit
Base Price
Sq Ft
Availability
Unit Details
-
Unit 591-202price $2,397square feet 711availibility Now
Design 1A
Call for Rent
1 Bed
1 Bath
711 Sq Ft
Design 2A Premier 2
Starting at $2,677
2 Beds
2 Baths
934 Sq Ft
8 Available units
Unit
Base Price
Sq Ft
Availability
Unit Details
-
Unit 431-205price $2,677square feet 934availibility Now
-
Unit 461-102price $2,757square feet 934availibility Now
-
Unit 001-103Fprice $2,757square feet 934availibility Sep 3
Design 2A25 Townhome Premier 2
Starting at $3,036
2 Beds
2.5 Baths
1,141 Sq Ft
7 Available units
Unit
Base Price
Sq Ft
Availability
Unit Details
-
Unit 000-103Fprice $3,036square feet 1,141availibility Now
-
Unit 420-107price $3,036square feet 1,141availibility Now
-
Unit 430-106price $3,036square feet 1,141availibility Now
Design 2A25 Townhome
Starting at $2,846
2 Beds
2.5 Baths
1,141 Sq Ft
3 Available units
Unit
Base Price
Sq Ft
Availability
Unit Details
-
Unit 590-106price $2,906square feet 1,141availibility Sep 9
-
Unit 301-106price $2,846square feet 1,141availibility Oct 10
-
Unit 511-105price $2,921square feet 1,141availibility Oct 29
Design 2A
Call for Rent
2 Beds
2 Baths
934 Sq Ft
Design 2A Premier
Call for Rent
2 Beds
2 Baths
934 Sq Ft
Design 3A Townhome Premier 2
Starting at $3,632
3 Beds
3 Baths
1,365 Sq Ft
2 Available units
Unit
Base Price
Sq Ft
Availability
Unit Details
-
Unit 470-101price $3,632square feet 1,365availibility Now
-
Unit 455-101price $3,662square feet 1,365availibility Oct 1
Design 3A Townhome
Call for Rent
3 Beds
3 Baths
1,365 Sq Ft
* Price shown is base rent. Excludes user-selected optional fees and variable or usage-based fees and required charges due at or prior to move-in or at move-out.View Fees and Policies for details.
Price, availability, fees, and any applicable rent special are subject to change without notice.
* Square footage definitions vary. Displayed square footage is approximate.
Fees and Policies
The fees listed below are community-provided and may exclude utilities or add-ons. All payments are made directly to the property and are non-refundable unless otherwise specified.
-
Utilities & Essentials
-
Move Out Service FeeUtility charge for account closure. Charged per unit.$30
-
Pest ControlMonthly fee for preventative pest management. Charged per unit.$5 / mo
-
Monthly Service FeeThe monthly service fee covers administrative and billing services. Charged per unit.$7.50 / mo
-
SewerUtility charge for sewer billed monthly based on usage or flat rate. Charged per unit.Varies / mo
-
WaterUtility charge for water billed monthly based on usage or flat rate. Charged per unit.Varies / mo
-
-
One-Time Basics
-
Due at Application
-
Application Fee (per applicant)A one-time, non-refundable charge for processing rental applications. Charged per applicant.$64
-
-
Due at Application
-
Dogs
-
Allowed
-
-
Cats
-
Allowed
-
-
Other Pets
-
Pet DepositOne-time deposit for pet-related damages, exempt for assistance animals. Charged per pet.$500
-
Pet RentMonthly fee for keeping pets in the unit. Charged per pet.$50 / mo
-
-
Parking
-
ParkingMonthly fee for reserved parking spaces or garages. Charged per vehicle.$20 - $65 / mo
-
-
Minimum Liability InsuranceMonthly fee ensuring required liability coverage. Charged per unit.$11.67 / mo
-
Notice FeeCharge for failing to provide proper notice before vacating. Charged per unit.3% of base rent
-
Rent Credit Reporting (per household)Optional service reporting rent payments to credit bureaus. Charged per unit.$8 / mo
-
Returned Check FeeFee for payments returned due to insufficient funds. Charged per unit.$35
-
Termination FeeCharge for ending a lease early. Charged per unit.300% of base rent
-
Late ChargesFee for rent payments made after the due date. Charged per unit.$50
-
Transfer FeeFee for moving to another unit within the same property. Charged per unit.50% of base rent
Property Fee Disclaimer: Based on community-supplied data and independent market research. Subject to change without notice. May exclude fees for mandatory or optional services and usage-based utilities.
Details
Lease Options
-
Short term lease
Property Information
-
Built in 1990
-
330 units/2 stories
Matterport 3D Tours
About Promenade Terrace
At Promenade Terrace, residents enjoy thoughtfully designed homes with bright windows, upgraded cabinetry, granite countertops, wood burning fireplaces, central A/C, and optional attached garages or covered parking. The community delivers a true resort style experience with two sparkling pools, spa, firepits, barbecue and picnic areas, a luxury fitness center, shaded tot lot, and a fully fenced bark park with agility features. Inside, each home includes full size in home washer and dryer, smart thermostat options, and spacious layouts designed for comfort and convenience. Set in one of Corona s most desirable locales surrounded by nearly 400 acres of parks, lakes, sports fields, retail, and convenient access to I 15, Route 91, and Metrolink. Promenade Terrace makes it easy to enjoy the best of Southern California living.
Promenade Terrace is an apartment community located in Riverside County and the 92879 ZIP Code. This area is served by the Corona-Norco Unified School District attendance zone.
Unique Features
- Billiards Room
- Cat Friendly
- Central Air Conditioning
- Coworking Space
- Dog Friendly
- Garage 1-Car
- Garage 2-Car
- Grilling Station
- In-unit Washer and Dryer
- Outdoor Fireplace Lounge
- Outdoor Kitchen
- Valet Parking
- Wood Burning Fireplace
Community Amenities
Pool
Fitness Center
Playground
Clubhouse
- Pet Play Area
- Public Transportation
- Clubhouse
- Storage Space
- Walk-Up
- Fitness Center
- Spa
- Pool
- Playground
Apartment Features
Washer/Dryer
High Speed Internet Access
Walk-In Closets
Fireplace
- High Speed Internet Access
- Washer/Dryer
- Fireplace
- Kitchen
- Walk-In Closets
- Balcony
- Patio
451 Wellesley Dr,
Corona,
CA
92879
Welcome to Corona, California, situated in the heart of the Inland Empire. Known as the "Circle City" for its distinctive Grand Boulevard's circular design, Corona combines residential comfort with metropolitan accessibility. The city offers diverse housing options across neighborhoods like Corona Hills and Eagle Glen. The rental market reflects the area's desirability, with one-bedroom apartments averaging $2,096 per month, showing a 4.2% increase from last year. Two-bedroom units average $2,445, with prices showing a slight 0.4% decrease year-over-year.
Corona's landscape features abundant recreational spaces, including access to Cleveland National Forest and the Santa Ana Mountains. The historic downtown area along Grand Boulevard serves as the city's cultural center, while The Shops at Dos Lagos offers retail destinations. The city hosts the headquarters of Monster Beverage Corporation and Fender Musical Instruments Corporation, anchoring its economic foundation.
Learn more about living in Corona
Amenities
- Pet Play Area
- Public Transportation
- Clubhouse
- Storage Space
- Walk-Up
- Fitness Center
- Spa
- Pool
- Playground
- Billiards Room
- Cat Friendly
- Central Air Conditioning
- Coworking Space
- Dog Friendly
- Garage 1-Car
- Garage 2-Car
- Grilling Station
- In-unit Washer and Dryer
- Outdoor Fireplace Lounge
- Outdoor Kitchen
- Valet Parking
- Wood Burning Fireplace
- High Speed Internet Access
- Washer/Dryer
- Fireplace
- Kitchen
- Walk-In Closets
- Balcony
- Patio
Office Hours
951-339-3805
| Monday | 10am - 7pm |
|---|---|
| Tuesday | 10am - 7pm |
| Wednesday | 10am - 7pm |
| Thursday | 10am - 7pm |
| Friday | 10am - 7pm |
| Saturday | 10am - 6pm |
| Sunday | Closed |
Education
| Colleges & Universities | Distance | ||
|---|---|---|---|
| Colleges & Universities | Distance | ||
| Drive: | 7 min | 3.1 mi | |
| Drive: | 10 min | 5.3 mi | |
| Drive: | 12 min | 8.1 mi | |
| Drive: | 17 min | 11.9 mi |
Promenade Terrace is within 7 minutes or 3.1 miles from La Sierra University. It is also near Norco College and California Baptist University.
Schools


Public Elementary School
Grades K-6
246 Students
Nearby
Public Elementary School
Grades K-5
651 Students
Nearby
Public Elementary School
Grades K-5
598 Students
Attendance Zone
Public Middle School
Grades 6-8
640 Students
Attendance Zone
Public High School
Grades 9-12
2,032 Students
Nearby
Public High School
Grades 9-12
2,712 Students
Attendance Zone
Private Elementary School
Grades K-5
40 Students
Nearby
Private Elementary School
Grades PK-5
154 Students
Nearby
Private Elementary, Middle & High School
Grades K-12
Nearby
Private High School
Grades 9-12
Nearby
School data provided by
 The GreatSchools Rating helps parents compare schools within a state based on a variety of school quality indicators and provides a helpful picture of how effectively each school serves all of its students. Ratings are on a scale of 1 (below average) to 10 (above average) and can include test scores, college readiness, academic progress, advanced courses, equity, discipline and attendance data. We also advise parents to visit schools, consider other information on school performance and programs, and consider family needs as part of the school selection process.
View GreatSchools Rating Methodology
Data provided by GreatSchools.org © 2026. All rights reserved.
The GreatSchools Rating helps parents compare schools within a state based on a variety of school quality indicators and provides a helpful picture of how effectively each school serves all of its students. Ratings are on a scale of 1 (below average) to 10 (above average) and can include test scores, college readiness, academic progress, advanced courses, equity, discipline and attendance data. We also advise parents to visit schools, consider other information on school performance and programs, and consider family needs as part of the school selection process.
View GreatSchools Rating Methodology
Data provided by GreatSchools.org © 2026. All rights reserved.
Getting Around
 What do Walkability, Transit, Drivability, and Bikeability mean?
Walkability measures the walking distance to day-to-day needs.
Transit measures access to public transportation.
Drivability measures congestion, parking availability, and access to major roads.
Bikeability measures the suitability for cycling.
How It Works
What do Walkability, Transit, Drivability, and Bikeability mean?
Walkability measures the walking distance to day-to-day needs.
Transit measures access to public transportation.
Drivability measures congestion, parking availability, and access to major roads.
Bikeability measures the suitability for cycling.
How It Works
Fairly Walkable
Walkability
50
/ 100
Limited Public Transit
Transit
30
/ 100
Exceptionally Drivable
Drivability
90
/ 100
Fairly Bikeable
Bikeability
40
/ 100
Scores provided by
What do Walkability, Transit, Drivability, and Bikeability mean?
Walkability measures the walking distance to day-to-day needs.
Transit measures access to public transportation.
Drivability measures congestion, parking availability, and access to major roads.
Bikeability measures the suitability for cycling.
How It Works
Active
Soundscore™
71
/ 100
Traffic
BusyAirport
CalmBusinesses
CalmScores provided by
HowLoud What is a Sound Score Rating? A Sound Score Rating aggregates noise caused by vehicle traffic, airplane traffic and local sources. How It WorksPromenade Terrace Photos
-
Love where you live when you live at Promenade Terrace - Modern apartments located in Corona, CA.
-
-
Make every day feel like a resort day when you live at Promenade Terrace.
-
Welcome home to a community that feels like its own retreat.
-
Fresh air and open skies, right at home at your private patio.
-
Kitchens designed for function and flair.
-
Cook, dine, and gather in a stylish kitchen space.
-
A space for everything from quick bites to big dinners.
-
Spacious living rooms designed for comfort and style.
Models
-
1 Bedroom
-
2 Bedrooms
-
2 Bedrooms
-
3 Bedrooms
Nearby Apartments
Within 50 Miles of Promenade Terrace
-
Villas at Towngate
13120 Day St
Moreno Valley, CA 92553
$2,035 - $3,356
1-3 Br 14.6 mi
-
Creekside Alta Loma
10757 Lemon Ave
Rancho Cucamonga, CA 91737
$2,290 - $3,327 Total Monthly Price
1-3 Br 17.4 mi
-
Lasselle Place
15700 Lasselle St
Moreno Valley, CA 92551
$1,848 - $2,432
1-3 Br 18.3 mi
-
Vineyards at Paseo Del Sol
31901 Campanula Way
Temecula, CA 92592
$2,203 - $3,865
1-3 Br 37.4 mi
-
Villas of Pasadena
300 E Bellevue Dr
Pasadena, CA 91101
$2,700 - $3,732 Total Monthly Price
1-3 Br 39.3 mi
-
Island Club
2300 Catalina Cir
Oceanside, CA 92056
$2,207 - $2,861 Total Monthly Price
1-2 Br 48.6 mi
Does Promenade Terrace have in-unit laundry?
Promenade Terrace has units with in‑unit washers and dryers, making laundry day simple for residents.
What utilities are included in rent at Promenade Terrace?
Utilities are not included in rent. Residents should plan to set up and pay for all services separately.
Is parking available at Promenade Terrace?
Parking is available at Promenade Terrace. Fees may apply depending on the type of parking offered. Contact this property for details.
Which floor plans are available, and what are the price ranges?
Promenade Terrace has one to three-bedrooms with rent ranges from $2,397/mo. to $3,662/mo.
Is Promenade Terrace pet-friendly?
Yes, Promenade Terrace welcomes pets. Breed restrictions, weight limits, and additional fees may apply. View this property's pet policy.
How much income do I need to rent at Promenade Terrace?
A good rule of thumb is to spend no more than 30% of your gross income on rent. Based on the lowest available rent of $2,397 for a one-bedroom, you would need to earn about $95,880 per year to qualify. Want to double-check your budget? Calculate how much rent you can afford with our Rent Affordability Calculator.
Does Promenade Terrace have move-in specials?
Promenade Terrace is not currently offering any rent specials. Check back soon, as promotions change frequently.
Does Promenade Terrace offer Matterport 3D tours?
Yes! Promenade Terrace offers 3 Matterport 3D Tours. Explore different floor plans and see unit level details, all without leaving home.
451 Wellesley Dr
Corona, CA 92879
Property Manager Responded