Map
  • Add a Property
  • Renter Tools
    • Favorites
    • Saved Searches
  • Manage Rentals
  • Apartments For Rent
  • Houses For Rent
  • Condos For Rent
  • Townhomes For Rent
  • Help Center
  • Area Guide
  • Rent Calculator
  • Property Management Companies
English

Language

English Español
Apartments.com Logo
Manage Rentals      Sign Up / Sign In
  • Primary Photo - The Monterey
  • Building Photo - The Monterey
    Building Photo - The Monterey
  • Building Photo - The Monterey
    Building Photo - The Monterey
Contact This Property
Schedule In-Person Tour

Tour Options: In-Person

Language: English

Open 9am - 6pm Today

View All Hours Office Hours Monday - Friday, 9am - 6pm Saturday & Sunday, 10am - 5pm

Contact This Property

Tour Options: In-Person

Language: English

Open 9am - 6pm Today

View All Hours Office Hours Monday - Friday, 9am - 6pm Saturday & Sunday, 10am - 5pm

The Monterey media gallery Unit
call 951-476-3694
Floor Plan View Body
Viewing Floor: Select a unit to view pricing & availability
1 (3 units)
2 (10 units)
3 (16 units)
4 (1 unit)
Any
1
2
3
Any
1+
2+
Move-In Date
California Riverside County Corona

The Monterey

2225 Collett Ave, Corona, CA 92879

1.3
Renter Rating 3 Reviews
Verified Listing CoStar Verified® Listing

This Listing has been verified by CoStar’s listing verification process, which combines internal screening and fraud detection technology. Always beware of scams.

Today
Share Listing
Favorites
951-476-3694
Property Management Company Logo
  • Monthly Rent

    $2,279 - $6,453

  • Bedrooms

    1 - 3 bd

  • Bathrooms

    1 - 2 ba

  • Square Feet

    743 - 1,509 sq ft

The Monterey
Property Management Company Logo
Share Listing
Favorites

Move-in Special

Special Summer Offer- Lease Now & Get Up To 1 MONTH FREE!!! (Restrictions Apply) *Contact Leasing Office for Details.

Highlights

  • Loft Layout
  • Roof Terrace
  • Den
  • Cabana
  • Pool
  • Walk-In Closets
  • Planned Social Activities
  • Spa
  • Pet Play Area

Pricing & Floor Plans

filter results by bedrooms
A4
Starting at $2,279 1 Bed 1 Bath 743 Sq Ft
2 Available units
Unit
Base Price
Sq Ft
Availability
Unit Details
  • Unit 3-102
    price $2,329
    square feet 743
    availibility Now
  • Unit 3-107
    price $2,279
    square feet 743
    availibility Jul 23
A3
Starting at $2,334 1 Bed 1 Bath 747 Sq Ft
2 Available units
Unit
Base Price
Sq Ft
Availability
Unit Details
  • Unit 4-105
    price $2,334
    square feet 747
    availibility Now
  • Unit 8-407
    price $2,340
    square feet 747
    availibility Aug 13
A1
Starting at $2,409 1 Bed 1 Bath 825 – 855 Sq Ft
3 Available units
Unit
Base Price
Sq Ft
Availability
Unit Details
  • Unit 16-203
    price $2,409
    square feet 825
    availibility Now
  • Unit 15-203
    price $2,434
    square feet 825
    availibility Now
  • Unit 1-305
    price $2,409
    square feet 855
    availibility Sep 22
A2
Starting at $2,470 1 Bed 1 Bath 780 Sq Ft
2 Available units
Unit
Base Price
Sq Ft
Availability
Unit Details
  • Unit 5-205
    price $2,470
    square feet 780
    availibility Jul 31
  • Unit 6-203
    price $2,470
    square feet 780
    availibility Aug 6
A1.1
$2,470 1 Bed 1 Bath 838 Sq Ft
1 Available unit
Unit
Base Price
Sq Ft
Availability
Unit Details
  • Unit 9-301
    price $2,470
    square feet 838
    availibility Aug 5
A3.1-D
$2,475 1 Bed 1 Bath 855 Sq Ft
1 Available unit
Unit
Base Price
Sq Ft
Availability
Unit Details
  • Unit 1-204
    price $2,475
    square feet 855
    availibility Aug 11
A1.2-D
$2,651 1 Bed 1 Bath 983 Sq Ft
1 Available unit
Unit
Base Price
Sq Ft
Availability
Unit Details
  • Unit 9-206
    price $2,651
    square feet 983
    availibility Aug 17
B1
$2,873 2 Beds 2 Baths 1,053 Sq Ft
1 Available unit
Unit
Base Price
Sq Ft
Availability
Unit Details
  • Unit 6-308
    price $2,873
    square feet 1,053
    availibility Now
B3.1
Starting at $2,883 2 Beds 2 Baths 1,080 Sq Ft
3 Available units
Unit
Base Price
Sq Ft
Availability
Unit Details
  • Unit 5-201
    price $2,883
    square feet 1,080
    availibility Now
  • Unit 14-201
    price $2,928
    square feet 1,080
    availibility Now
  • Unit 6-307
    price $2,938
    square feet 1,080
    availibility Now
B7
Starting at $2,958 2 Beds 2 Baths 1,161 Sq Ft
2 Available units
Unit
Base Price
Sq Ft
Availability
Unit Details
  • Unit 4-304
    price $2,993
    square feet 1,161
    availibility Now
  • Unit 7-304
    price $2,958
    square feet 1,161
    availibility Jul 23
B6-T
Starting at $3,148 2 Beds 2 Baths 1,453 Sq Ft
9 Available units
Unit
Base Price
Sq Ft
Availability
Unit Details
  • Unit 11-307
    price $3,148
    square feet 1,453
    availibility Now
  • Unit 4-303
    price $3,158
    square feet 1,453
    availibility Now
  • Unit 11-302
    price $3,158
    square feet 1,453
    availibility Now
  • Unit 1-302
    price $3,173
    square feet 1,453
    availibility Now
  • Unit 4-305
    price $3,183
    square feet 1,453
    availibility Now
  • Unit 15-302
    price $3,193
    square feet 1,453
    availibility Now
  • Unit 4-301
    price $3,203
    square feet 1,453
    availibility Now
  • Unit 12-302
    price $3,208
    square feet 1,453
    availibility Now
  • Unit 11-309
    price $3,208
    square feet 1,453
    availibility Now

B5
$2,923 2 Beds 2 Baths 1,116 Sq Ft
1 Available unit
Unit
Base Price
Sq Ft
Availability
Unit Details
  • Unit 16-207
    price $2,923
    square feet 1,116
    availibility Aug 7
C2
Starting at $3,479 3 Beds 2 Baths 1,509 Sq Ft
2 Available units
Unit
Base Price
Sq Ft
Availability
Unit Details
  • Unit 3-304
    price $3,525
    square feet 1,509
    availibility Now
  • Unit 3-204
    price $3,479
    square feet 1,509
    availibility Jul 23
A4
Starting at $2,279 1 Bed 1 Bath 743 Sq Ft
2 Available units
Unit
Base Price
Sq Ft
Availability
Unit Details
  • Unit 3-102
    price $2,329
    square feet 743
    availibility Now
  • Unit 3-107
    price $2,279
    square feet 743
    availibility Jul 23
A3
Starting at $2,334 1 Bed 1 Bath 747 Sq Ft
2 Available units
Unit
Base Price
Sq Ft
Availability
Unit Details
  • Unit 4-105
    price $2,334
    square feet 747
    availibility Now
  • Unit 8-407
    price $2,340
    square feet 747
    availibility Aug 13
A1
Starting at $2,409 1 Bed 1 Bath 825 – 855 Sq Ft
3 Available units
Unit
Base Price
Sq Ft
Availability
Unit Details
  • Unit 16-203
    price $2,409
    square feet 825
    availibility Now
  • Unit 15-203
    price $2,434
    square feet 825
    availibility Now
  • Unit 1-305
    price $2,409
    square feet 855
    availibility Sep 22
A2
Starting at $2,470 1 Bed 1 Bath 780 Sq Ft
2 Available units
Unit
Base Price
Sq Ft
Availability
Unit Details
  • Unit 5-205
    price $2,470
    square feet 780
    availibility Jul 31
  • Unit 6-203
    price $2,470
    square feet 780
    availibility Aug 6
A1.1
$2,470 1 Bed 1 Bath 838 Sq Ft
1 Available unit
Unit
Base Price
Sq Ft
Availability
Unit Details
  • Unit 9-301
    price $2,470
    square feet 838
    availibility Aug 5
A3.1-D
$2,475 1 Bed 1 Bath 855 Sq Ft
1 Available unit
Unit
Base Price
Sq Ft
Availability
Unit Details
  • Unit 1-204
    price $2,475
    square feet 855
    availibility Aug 11
A1.2-D
$2,651 1 Bed 1 Bath 983 Sq Ft
1 Available unit
Unit
Base Price
Sq Ft
Availability
Unit Details
  • Unit 9-206
    price $2,651
    square feet 983
    availibility Aug 17
B1
$2,873 2 Beds 2 Baths 1,053 Sq Ft
1 Available unit
Unit
Base Price
Sq Ft
Availability
Unit Details
  • Unit 6-308
    price $2,873
    square feet 1,053
    availibility Now
B3.1
Starting at $2,883 2 Beds 2 Baths 1,080 Sq Ft
3 Available units
Unit
Base Price
Sq Ft
Availability
Unit Details
  • Unit 5-201
    price $2,883
    square feet 1,080
    availibility Now
  • Unit 14-201
    price $2,928
    square feet 1,080
    availibility Now
  • Unit 6-307
    price $2,938
    square feet 1,080
    availibility Now
B7
Starting at $2,958 2 Beds 2 Baths 1,161 Sq Ft
2 Available units
Unit
Base Price
Sq Ft
Availability
Unit Details
  • Unit 4-304
    price $2,993
    square feet 1,161
    availibility Now
  • Unit 7-304
    price $2,958
    square feet 1,161
    availibility Jul 23
B6-T
Starting at $3,148 2 Beds 2 Baths 1,453 Sq Ft
9 Available units
Unit
Base Price
Sq Ft
Availability
Unit Details
  • Unit 11-307
    price $3,148
    square feet 1,453
    availibility Now
  • Unit 4-303
    price $3,158
    square feet 1,453
    availibility Now
  • Unit 11-302
    price $3,158
    square feet 1,453
    availibility Now
  • Unit 1-302
    price $3,173
    square feet 1,453
    availibility Now
  • Unit 4-305
    price $3,183
    square feet 1,453
    availibility Now
  • Unit 15-302
    price $3,193
    square feet 1,453
    availibility Now
  • Unit 4-301
    price $3,203
    square feet 1,453
    availibility Now
  • Unit 12-302
    price $3,208
    square feet 1,453
    availibility Now
  • Unit 11-309
    price $3,208
    square feet 1,453
    availibility Now

B5
$2,923 2 Beds 2 Baths 1,116 Sq Ft
1 Available unit
Unit
Base Price
Sq Ft
Availability
Unit Details
  • Unit 16-207
    price $2,923
    square feet 1,116
    availibility Aug 7
C2
Starting at $3,479 3 Beds 2 Baths 1,509 Sq Ft
2 Available units
Unit
Base Price
Sq Ft
Availability
Unit Details
  • Unit 3-304
    price $3,525
    square feet 1,509
    availibility Now
  • Unit 3-204
    price $3,479
    square feet 1,509
    availibility Jul 23
* Price shown is base rent. Excludes user-selected optional fees and variable or usage-based fees and required charges due at or prior to move-in or at move-out.View Fees and Policies for details. Price, availability, fees, and any applicable rent special are subject to change without notice.
* Square footage definitions vary. Displayed square footage is approximate.

Fees and Policies

The fees listed below are community-provided and may exclude utilities or add-ons. All payments are made directly to the property and are non-refundable unless otherwise specified.

  • One-Time Basics
    • Deposit
      Varies by unit
    • Due at Application
      • Application Fee Per Applicant
        Charged per applicant.
        $50
  • Dogs
    Restrictions:
    None
    Read More Read Less
    Comments
    | Restrictions: None
    Read More Read Less
  • Cats
    Restrictions:
    None
    Read More Read Less
    Comments
    | Restrictions: None
    Read More Read Less
  • Surface Lot
  • Garage Lot
  • Covered
  • Other

Property Fee Disclaimer: Based on community-supplied data and independent market research. Subject to change without notice. May exclude fees for mandatory or optional services and usage-based utilities.

Details

Lease Options

  • 3 - 14 Month Leases

Property Information

  • Built in 2020
  • 442 units/3 stories

Matterport 3D Tours


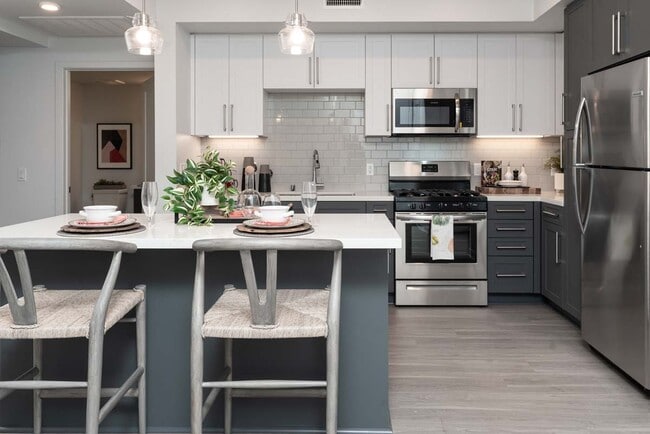


Located at 2225 Collett Ave in Corona, California, this well-appointed single-floor residence offers a thoughtfully designed layout with modern finishes throughout. The open-concept kitchen is a standout feature, showcasing two-tone cabinetry in white and slate gray, a classic subway tile backsplash, stainless steel appliances including a gas range, microwave, and refrigerator, and a central island with pendant lighting that doubles as a casual dining space. Light wood-style flooring flows seamlessly through the kitchen and living areas. The living room is bright and welcoming, benefiting from large windows that invite natural light and provide pleasant outdoor views. The bedrooms are carpeted for comfort and feature generous windows with shaded natural light. One bedroom includes a textured accent wall and direct access to a well-organized walk-in closet with multi-tier shelving. The primary bathroom is sleek and functional, with dual sinks, quartz countertops, gray cabinetry, and direct access to the walk-in closet. An attached garage with an automatic opener provides secure, private parking and additional storage space. Overall, the residence presents a clean, contemporary aesthetic with practical design elements throughout.

1BR, 1BA - 780 SF
1/6
Located at 2225 Collett Ave in Corona, California, this well-appointed single-floor residence offers a thoughtfully designed layout with modern finishes throughout. The open-concept kitchen is a standout feature, showcasing two-tone cabinetry in white and slate gray, a classic subway tile backsplash, stainless steel appliances including a gas range, microwave, and refrigerator, and a central island with pendant lighting that doubles as a casual dining space. Light wood-style flooring flows seamlessly through the kitchen and living areas. The living room is bright and welcoming, benefiting from large windows that invite natural light and provide pleasant outdoor views. The bedrooms are carpeted for comfort and feature generous windows with shaded natural light. One bedroom includes a textured accent wall and direct access to a well-organized walk-in closet with multi-tier shelving. The primary bathroom is sleek and functional, with dual sinks, quartz countertops, gray cabinetry, and direct access to the walk-in closet. An attached garage with an automatic opener provides secure, private parking and additional storage space. Overall, the residence presents a clean, contemporary aesthetic with practical design elements throughout. Located at 2225 Collett Ave in Corona, California, this modern single-story residence offers a thoughtfully designed open-concept floor plan that seamlessly connects the kitchen, dining, and living areas. The kitchen is a standout feature, showcasing rich walnut-toned cabinetry, white quartz countertops, a large center island with pendant lighting, and a full suite of stainless steel appliances including a gas range, dishwasher, and refrigerator. Light wood-style flooring flows throughout the main living areas, enhancing the bright and airy atmosphere. The entryway makes a bold first impression with a vibrant artistic mural accent wall and a convenient coat closet. The living room is well-appointed with large windows and a sliding glass door that invite abundant natural light and provide outdoor access. Two bedrooms offer comfortable retreats, each with plush carpeting and windows fitted with blinds and drape panels. Both bathrooms are finished with walnut vanities, white quartz countertops, large mirrors, and combination tub-shower setups with clean white tile surrounds. In-unit laundry hookups are also present. The overall design aesthetic is contemporary and cohesive, blending warm wood tones with crisp white finishes throughout. Located at 2225 Collett Ave in Corona, California, this single-floor community clubhouse showcases a boldly designed interior that blends modern aesthetics with natural, organic elements. The entrance immediately sets the tone with striking blue-and-white herringbone tilework lining an accent wall, complemented by a rich wood credenza adorned with hanging potted plants and vibrant botanical artwork.

The open-plan layout features wide-plank hardwood floors laid in a classic herringbone pattern, flowing seamlessly across the space and lending warmth and visual continuity throughout. Generous ceiling heights and abundant recessed lighting create a bright, airy atmosphere, further enhanced by large, grid-paned windows that invite natural light and offer outdoor views.

A central lounge area is furnished with mid-century modern seating, including a leather sofa and accent chairs arranged atop a layered area rug. Nearby, a long communal high-top table surrounded by cognac leather bar stools is suspended beneath oversized gold dome pendant lights, forming an ideal collaborative or social workspace.

One of the space's most distinctive features is a suspended rope swing sofa framed by floor-to-ceiling industrial-style windows and a dramatic living moss wall paired with a textured wood-and-stone accent wall housing a flat-screen display. A sculptural twig chandelier and circular wall art add artistic flair. The overall ambiance is energetic, welcoming, and thoughtfully curated. Located at 2225 Collett Ave in Corona, California, this single-floor community space offers a thoughtfully designed open-plan layout combining a dining area and a living room into one cohesive, welcoming environment. The most immediate standout feature is the eye-catching herringbone-patterned flooring in warm amber and neutral tones, which anchors the entire space with bold visual energy.

Large, floor-to-ceiling windows line the exterior walls, flooding the interior with generous natural light and offering direct views of an outdoor pool and patio area. The dining zone features a sleek light wood table surrounded by leather-upholstered chairs, centered beneath a sculptural globe pendant light. Curated artwork adorns the walls throughout, adding an artistic, residential warmth to the space.

The adjacent living area provides comfortable lounge seating, including a soft gray sectional and accent chairs, arranged atop a layered area rug. A textured accent wall adds depth and contrast, while recessed lighting and additional pendant fixtures ensure well-distributed illumination. A private pod or phone booth enclosure and a built-in counter area with warm wood cabinetry offer functional versatility. The overall ambiance is modern and inviting, blending contemporary design with a relaxed, community-focused atmosphere. Located in Corona, California, this thoughtfully designed two-floor amenity facility offers a generous and versatile gathering space ideal for socializing and recreation. The main floor is anchored by a sophisticated clubroom featuring warm wood-slatted ceiling accents, a striking built-in sectional sofa in rich cognac leather, and light wood-look tile flooring throughout. Dramatic arched black-framed windows flood the interior with natural light while framing views of the surrounding community. A billiards area showcases a vibrant blue pool table beneath a sculptural pendant light, with decorative geometric patterned wall panels adding visual depth. Adjacent game spaces include a dedicated cornhole and recreation room finished with turf flooring, offering a casual, playful atmosphere. The upper level opens to a semi-covered outdoor terrace with ceiling fans and sweeping views of the community pool and neighboring rooftops. A fully outfitted outdoor kitchen and bar area features a white quartz waterfall-edge counter with dark brick tile detailing, a wall-mounted TV set against an ornate patterned tile backdrop, and pendant lighting. Arched openings frame the terrace lounge area, which is furnished with woven rattan seating and colorful artwork, completing this well-appointed community amenity space. Located at 2225 Collett Ave in Corona, California, this single-floor amenity space offers a dynamic and thoughtfully designed lounge environment that seamlessly blends social and recreational functions. The space is anchored by a striking accent wall featuring a bold geometric pattern in charcoal and lime green, which immediately sets a vibrant, contemporary tone throughout.

The living area is furnished with a generous sectional sofa accented by colorful throw pillows, centered around a round coffee table and positioned in front of a sleek linear fireplace mounted on a warm wood-paneled wall. A unique hexagonal nook with tufted blue velvet seating adds a playful architectural detail, while a wall-mounted flat-screen TV completes the entertainment setup. A ceiling fan with a tray ceiling and ambient cove lighting adds comfort and polish to the room.

Large floor-to-ceiling sliding glass doors flood the living area with natural light and open to an outdoor area with pool views, creating a seamless indoor-outdoor connection. A foosball table positioned centrally adds a recreational element to the lounge.

The dining and kitchen area features a long white countertop bar with leather barstools, warm wood cabinetry, open floating shelves with curated décor, and pendant lighting overhead. Large-format hexagonal tile flooring unifies the entire space with a clean, modern aesthetic.
Property Site Map

Select a unit to view pricing & availability

Any
1
2
3
Any
1+
2+
Move-In Date
Viewing Floor:
1 (3 units)
2 (10 units)
3 (16 units)
4 (1 unit)
Matterport 3D Tour Matterport 3D Tour
Matterport 3D Tour

About The Monterey

Welcome to The Monterey Apartments in Corona for rent. Luxury one, two, and three-bedroom apartment homes complete with the finest amenities that contribute to a higher standard of living. Each home features elegant hardwood flooring, stainless steel appliances, and a private patio or balcony for you to enjoy. Embrace your cozy new home or venture into the exciting neighborhood surrounding you. Our dog-friendly apartments in Corona, CA, are your ideal new home. Schedule a tour and uncover the life you deserve today!

The Monterey is an apartment community located in Riverside County and the 92879 ZIP Code. This area is served by the Corona-Norco Unified School District attendance zone.

Unique Features

  • Bike repair station
  • Custom cabinetry
  • Dog park and pet spa
  • Elegant hardwood-style flooring
  • Energy star washer & dryer
  • Firepits & grilling stations
  • Gated community, masterfully planned
  • Grand Lawn with citrus orchard and edible gardens
  • Inspired 1-,2-, and 3-bedroom floor plans
  • Private balcony or patio - a must have!
  • Quartz counters with tile backsplash
  • Spacious closets
  • Stainless steel kitchen appliances with gas range
  • The Club with junior olympics lap pool & spa
  • The Oasis with luxurious pool & spa

Contact

View Property Website
Language: English
Open 9am - 6pm Today
  • Monday - Friday, 9am - 6pm
  • Saturday & Sunday, 10am - 5pm
Property Management Company Logo

Community Amenities

Pool

Fitness Center

Elevator

Playground

Roof Terrace

Controlled Access

Recycling

Business Center

Property Services

  • Package Service
  • Wi-Fi
  • Controlled Access
  • Property Manager on Site
  • Recycling
  • Renters Insurance Program
  • Online Services
  • Planned Social Activities
  • Pet Play Area
  • Car Wash Area
  • Key Fob Entry

Shared Community

  • Elevator
  • Business Center
  • Lounge
  • Multi Use Room
  • Storage Space
  • Conference Rooms

Fitness & Recreation

  • Fitness Center
  • Spa
  • Pool
  • Playground
  • Gameroom

Outdoor Features

  • Gated
  • Fenced Lot
  • Roof Terrace
  • Sundeck
  • Cabana
  • Courtyard
  • Grill
  • Picnic Area
  • Dog Park

Apartment Features

Washer/Dryer

Air Conditioning

Dishwasher

Loft Layout

High Speed Internet Access

Hardwood Floors

Walk-In Closets

Island Kitchen

Indoor Features

  • High Speed Internet Access
  • Washer/Dryer
  • Air Conditioning
  • Heating
  • Cable Ready
  • Storage Space
  • Double Vanities
  • Tub/Shower
  • Sprinkler System
  • Framed Mirrors
  • Wheelchair Accessible (Rooms)

Kitchen Features & Appliances

  • Dishwasher
  • Disposal
  • Ice Maker
  • Stainless Steel Appliances
  • Pantry
  • Island Kitchen
  • Eat-in Kitchen
  • Kitchen
  • Microwave
  • Oven
  • Range
  • Refrigerator
  • Breakfast Nook

Model Details

  • Hardwood Floors
  • Carpet
  • Vinyl Flooring
  • Dining Room
  • Office
  • Den
  • Views
  • Walk-In Closets
  • Linen Closet
  • Loft Layout
  • Window Coverings
  • Large Bedrooms
  • Balcony
  • Patio
  • Lawn
Location
2225 Collett Ave, Corona,
CA 92879
Get Directions
Schools Restaurants Groceries Coffee Banks Shops Fitness
| Edit
Edit Commute

Destination is required

Under 30 minutes

Commute Time is calculated at rush hour.
City - Corona

Welcome to Corona, California, situated in the heart of the Inland Empire. Known as the "Circle City" for its distinctive Grand Boulevard's circular design, Corona combines residential comfort with metropolitan accessibility. The city offers diverse housing options across neighborhoods like Corona Hills and Eagle Glen. The rental market reflects the area's desirability, with one-bedroom apartments averaging $2,096 per month, showing a 4.2% increase from last year. Two-bedroom units average $2,445, with prices showing a slight 0.4% decrease year-over-year.

Corona's landscape features abundant recreational spaces, including access to Cleveland National Forest and the Santa Ana Mountains. The historic downtown area along Grand Boulevard serves as the city's cultural center, while The Shops at Dos Lagos offers retail destinations. The city hosts the headquarters of Monster Beverage Corporation and Fender Musical Instruments Corporation, anchoring its economic foundation.

Learn more about living in Corona 
Amenities
  • Package Service
  • Wi-Fi
  • Controlled Access
  • Property Manager on Site
  • Recycling
  • Renters Insurance Program
  • Online Services
  • Planned Social Activities
  • Pet Play Area
  • Car Wash Area
  • Key Fob Entry
  • Elevator
  • Business Center
  • Lounge
  • Multi Use Room
  • Storage Space
  • Conference Rooms
  • Gated
  • Fenced Lot
  • Roof Terrace
  • Sundeck
  • Cabana
  • Courtyard
  • Grill
  • Picnic Area
  • Dog Park
  • Fitness Center
  • Spa
  • Pool
  • Playground
  • Gameroom
  • Bike repair station
  • Custom cabinetry
  • Dog park and pet spa
  • Elegant hardwood-style flooring
  • Energy star washer & dryer
  • Firepits & grilling stations
  • Gated community, masterfully planned
  • Grand Lawn with citrus orchard and edible gardens
  • Inspired 1-,2-, and 3-bedroom floor plans
  • Private balcony or patio - a must have!
  • Quartz counters with tile backsplash
  • Spacious closets
  • Stainless steel kitchen appliances with gas range
  • The Club with junior olympics lap pool & spa
  • The Oasis with luxurious pool & spa
  • High Speed Internet Access
  • Washer/Dryer
  • Air Conditioning
  • Heating
  • Cable Ready
  • Storage Space
  • Double Vanities
  • Tub/Shower
  • Sprinkler System
  • Framed Mirrors
  • Wheelchair Accessible (Rooms)
  • Dishwasher
  • Disposal
  • Ice Maker
  • Stainless Steel Appliances
  • Pantry
  • Island Kitchen
  • Eat-in Kitchen
  • Kitchen
  • Microwave
  • Oven
  • Range
  • Refrigerator
  • Breakfast Nook
  • Hardwood Floors
  • Carpet
  • Vinyl Flooring
  • Dining Room
  • Office
  • Den
  • Views
  • Walk-In Closets
  • Linen Closet
  • Loft Layout
  • Window Coverings
  • Large Bedrooms
  • Balcony
  • Patio
  • Lawn
Office Hours
Monday 9am - 6pm
Tuesday 9am - 6pm
Wednesday 9am - 6pm
Thursday 9am - 6pm
Friday 9am - 6pm
Saturday 10am - 5pm
Sunday 10am - 5pm
951-476-3694
Education
Colleges & Universities Distance
La Sierra University
Drive: 7 min 3.0 mi
Norco College
Drive: 9 min 5.2 mi
California Baptist University
Drive: 11 min 7.9 mi
Riverside City College
Drive: 17 min 11.8 mi
The Monterey is within 7 minutes or 3.0 miles from La Sierra University. It is also near Norco College and California Baptist University.
Schools
  • Public Schools
  • Private Schools
Promenade Elementary
Public Elementary School
Grades K-5
579 Students
Nearby
Montvue Elementary
Public Elementary School
Grades K-6
246 Students
Nearby
William Mckinley Elementary School
Public Elementary School
Grades K-5
598 Students
Attendance Zone
Auburndale Intermediate
Public Middle School
Grades 6-8
640 Students
Attendance Zone
Centennial High School
Public High School
Grades 9-12
2,712 Students
Attendance Zone
Magnolia Preschool And Kindergarten
Private Elementary School
Grades K-5
40 Students
Nearby
Harvest International School
Private Elementary, Middle & High School
Grades K-12
Nearby
Belltower Montessori Academy
Private Elementary School
Grades PK-5
154 Students
Nearby
Ccfs - Charter School
Private High School
Grades 9-12
Nearby
School data provided by The GreatSchools Rating helps parents compare schools within a state based on a variety of school quality indicators and provides a helpful picture of how effectively each school serves all of its students. Ratings are on a scale of 1 (below average) to 10 (above average) and can include test scores, college readiness, academic progress, advanced courses, equity, discipline and attendance data. We also advise parents to visit schools, consider other information on school performance and programs, and consider family needs as part of the school selection process.

View GreatSchools Rating Methodology


Data provided by GreatSchools.org © 2026. All rights reserved.
Transportation

The Monterey is near Ontario International, located 17.3 miles or 24 minutes away, and John Wayne/Orange County, located 31.7 miles or 38 minutes away.

Commuter Rail Distance
North Main Corona
Drive: 6 min 4.0 mi
Riverside-La Sierra
Drive: 7 min 4.2 mi
West Corona
Drive: 9 min 6.7 mi
Pedley
Drive: 17 min 9.5 mi
Riverside-Downtown
Drive: 16 min 12.4 mi
Airports Distance
Airports Distance
Ontario International
Drive: 24 min 17.3 mi
John Wayne/Orange County
Drive: 38 min 31.7 mi
Getting Around
Fairly Walkable
Walkability
50 / 100
Limited Public Transit
Transit
30 / 100
Exceptionally Drivable
Drivability
90 / 100
Fairly Bikeable
Bikeability
40 / 100

Scores provided by

What do Walkability, Transit, Drivability, and Bikeability mean? Walkability measures the walking distance to day-to-day needs. Transit measures access to public transportation. Drivability measures congestion, parking availability, and access to major roads. Bikeability measures the suitability for cycling. How It Works
Active
Soundscore™
73 / 100

Traffic

Busy

Airport

Calm

Businesses

Active

Scores provided by

HowLoud What is a Sound Score Rating? A Sound Score Rating aggregates noise caused by vehicle traffic, airplane traffic and local sources. How It Works
Points of Interest

Time and distance from The Monterey.

Shopping Centers Distance
Corona Hills Marketplace
Walk: 11 min 0.6 mi
Corona Hills Plaza
Walk: 12 min 0.6 mi
Country Side Center
Walk: 15 min 0.8 mi
The Monterey has 3 shopping centers within 0.8 mile, which is about a 15-minute walk. The miles and minutes will be for the farthest away property.
Parks and Recreation Distance
Hidden Valley Nature Center
Drive: 12 min 6.7 mi
California Citrus State Historical Park
Drive: 17 min 9.2 mi
Louis Robidoux Nature Center
Drive: 22 min 11.3 mi
The Monterey has 3 parks within 11.3 miles, including Hidden Valley Nature Center, California Citrus State Historical Park, and Louis Robidoux Nature Center.
Hospitals Distance
Hospitals Distance
Corona Regional Medical Center
Drive: 6 min 4.1 mi
Kaiser Foundation Hospital - Riverside
Drive: 6 min 4.2 mi
Doctors Hospital of Riverside
Drive: 10 min 7.0 mi
The Monterey has 3 hospitals within 7.0 miles, the nearest is Corona Regional Medical Center which is 4.1 miles away and a 6 minute drive.
Military Bases Distance
March Air Reserve Base
Drive: 42 min 20.4 mi
Los Alamitos Army Airfield
Drive: 47 min 37.0 mi
Marine Corps Base Camp Pendleton
Drive: 86 min 68.1 mi
The Monterey has 3 military bases within 68.1 miles, the nearest is March Air Reserve Base which is 20.4 miles away and a 42 minute drive.


Reviews for The Monterey

1.3
Renter Rating
5 Stars
0
4 Stars
0
3 Stars
0
2 Stars
1
1 Star
2
Share details of your own experience with this property
Renter Reviews 3 Reviews
 
  • Most Recent
  • Most Helpful
  • Rating Low-High
  • Rating High-Low
Submitted by a verified resident of the apartment community. Participating residents may receive reward points in exchange for posting a review during their lease term, regardless of the nature of the review. Delete

Property Manager Responded:

Property Manager Responded

Show full review Show less
Was this helpful? Vote review helpful Thanks for your feedback!
Flag Review
  1. ...
  2. ...

The Monterey Photos

  • The Monterey

  • 1BR, 1BA - 780 SF

Models

  • 1 Bedroom

  • 1 Bedroom

  • 1 Bedroom

  • 1 Bedroom

  • 2 Bedrooms

  • 2 Bedrooms

Nearby Apartments

Within 50 Miles of The Monterey

  • Imperial Hardware Lofts

    3750 Main St

    Riverside, CA 92501

    $2,435 - $2,951

    1-2 Br 10.9 mi

  • California Villages West Covina

    2845-2847 E Valley Blvd

    West Covina, CA 91792

    Call for Rent

    1-2 Br 21.9 mi

  • Topaz Apartments

    550 S Main St

    Los Angeles, CA 90013

    $2,115 - $3,995

    1-3 Br 42.8 mi

  • Onyx

    424 W Pico Blvd

    Los Angeles, CA 90015

    $2,545 - $2,625

    1-3 Br 43.6 mi

  • Vivo on Harbor

    511 S Harbor Blvd

    San Pedro, CA 90731

    $2,575 - $4,475

    1-2 Br 44.5 mi

  • Sunset Vine Tower

    1480 Vine St

    Los Angeles, CA 90028

    $3,400 - $4,045

    1-2 Br 48.1 mi

Frequently Asked Questions
Does The Monterey have in-unit laundry?

The Monterey has units with in‑unit washers and dryers, making laundry day simple for residents.

What utilities are included in rent at The Monterey?

Utilities are not included in rent. Residents should plan to set up and pay for all services separately.

Is parking available at The Monterey?

Parking is available at The Monterey. Fees may apply depending on the type of parking offered. Contact this property for details.

Which floor plans are available, and what are the price ranges?

The Monterey has one to three-bedrooms with rent ranges from $2,279/mo. to $6,453/mo.

Is The Monterey pet-friendly?

Yes, The Monterey welcomes pets. Breed restrictions, weight limits, and additional fees may apply. View this property's pet policy.

How much income do I need to rent at The Monterey?

A good rule of thumb is to spend no more than 30% of your gross income on rent. Based on the lowest available rent of $2,279 for a one-bedroom, you would need to earn about $91,160 per year to qualify. Want to double-check your budget? Calculate how much rent you can afford with our Rent Affordability Calculator.

Does The Monterey have move-in specials?

The Monterey is offering 1 Month Free for eligible applicants, with rental rates starting at $2,279.

Does The Monterey offer Matterport 3D tours?

Yes! The Monterey offers 6 Matterport 3D Tours. Explore different floor plans and see unit level details, all without leaving home.

Back To Top
Send a Message
Contact Property
enter move in date in the format: 2 digit month / 2 digit day / 4 digit year

I would like to... Optional

Send Message

Submitting Request

Send a Message
Contact Property

Thank you! Your email has been sent.

Error

Report an Issue Print Get Directions
Try These Popular Nearby Searches

Cities

  • Home Gardens Rentals
  • Norco Rentals
  • El Sobrante Riverside Rentals
  • Eastvale Rentals
  • Silverado Rentals

Search by Bedrooms

  • Studio Apartments in Corona
  • 1 Bedroom Apartments in Corona
  • 2 Bedroom Apartments in Corona
  • 3 Bedroom Apartments in Corona
  • Rooms for Rent in Corona

Other Rental Types

  • Corona Lofts for Rent
  • Corona Houses for Rent
  • Corona Condos for Rent
  • Corona Townhomes for Rent
  • Private Landlord Rentals Corona
  • Corona Duplex Rentals
  • 92879 Houses for Rent
  • 92879 Condos for Rent
  • 92879 Townhomes for Rent

Stay on Budget

  • Corona Apartments Under $1,000
  • Corona Apartments Under $1,100
  • Corona Apartments Under $1,200
  • Corona Apartments Under $1,300
  • Corona Apartments Under $1,400
  • Corona Apartments Under $1,500
  • Corona Apartments Under $2,000

Filter by Popular Amenities

  • Pet Friendly Apartments in Corona
  • Furnished Apartments in Corona
  • Apartments with Washer & Dryer in Corona
  • Wheelchair Accessible Apartments in Corona
  • Apartments with EV Charging in Corona
  • Apartments with Balcony in Corona
  • Apartments with Air Conditioning in Corona
  • Corona Apartments with Pickleball Court
  • Corona Apartments with Virtual Tours

Find Specialty Housing

  • Student Housing in Corona
  • Senior Housing in Corona
  • Short Term Rentals in Corona
  • Luxury Apartments in Corona
  • Cheap Apartments in Corona
  • Corporate Housing in Corona
  • Move-In Specials in Corona
  • New Apartments in Corona
  • About Us
  • Advertise
  • Legal Notices
  • Privacy Notice
  • Avoid Scams
  • Accessibility
  • Calculate Rent Affordability
  • Renterverse
  • Sitemap
Property Logo
apartments.com
© 2026 CoStar Group, Inc. Equal Housing Opportunity

Equal Housing Opportunity

© 2026 CoStar Group, Inc.

Equal Housing Opportunity

Ready to Apply?

Good News! This rental is accepting applications through Apartments.com. Act now and your $ purchase will include 9 additional FREE application submissions to participating properties.

Or if you already have an account


Required

Required

Valid Email Required

You must acknowledge the disclaimer to continue
Next
You're leaving Apartments.com

Do you want this community to contact you?

Required

Required

Valid Email Required

Continue to Property Website
Skip this Step
Continue

Take me to this property's website
Schedule Tour
Interested in this property? Schedule a tour today.
Rate & Review The Monterey
Please select a rating
50 character minimum
By clicking submit, I agree to the Apartments.com Terms of Service and the Ratings & Reviews Terms of Use.
Share This Listing
Listing Image

2225 Collett Ave

Corona, CA 92879

Email

Link Copied

(951) 476-3694
Get Directions
Schools Restaurants Groceries Coffee Banks Shops Fitness
Select a unit to view pricing and availability
Floor
1 (3 units)
2 (10 units)
3 (16 units)
4 (1 unit)
Any
1
2
3
Any
1+
2+
Move-In Date
Matterport 3D Tour Matterport 3D Tour
Matterport 3D Tour

