


$2,975 / Month

2902 Serenity Ln

,

Melissa, TX 75454

Share Listing
Favorites
214-641-6146
  • Bedrooms

    4

  • Bathrooms

    3.5

  • Square Feet

    2,168 sq ft

  • Available

    Available Now

Highlights

  • Built in 2026 | New Construction
  • Gated Community
  • Open Floorplan
  • Traditional Architecture
  • Granite Countertops
  • Community Pool
2902 Serenity Ln
Share Listing
Favorites

About This Home

$1,000 deposit, Available Now

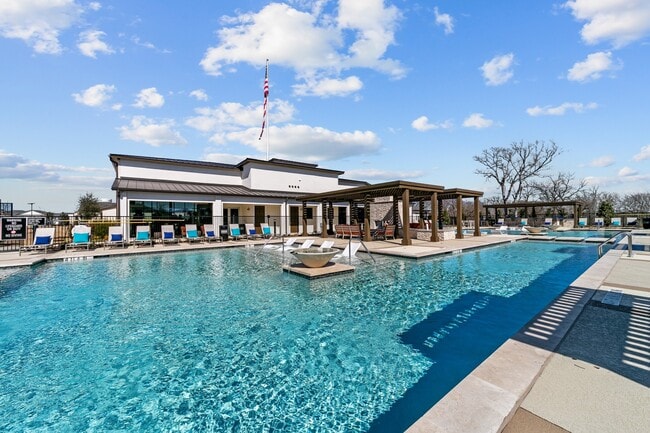
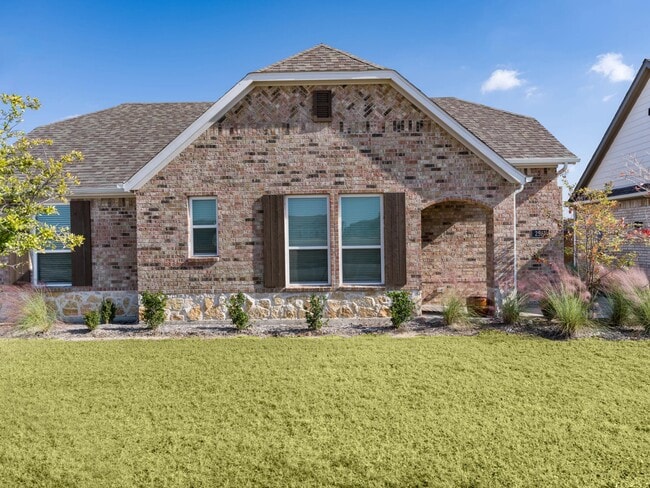
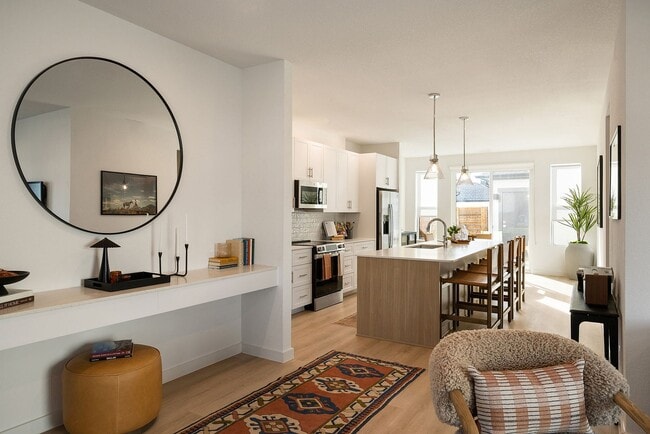
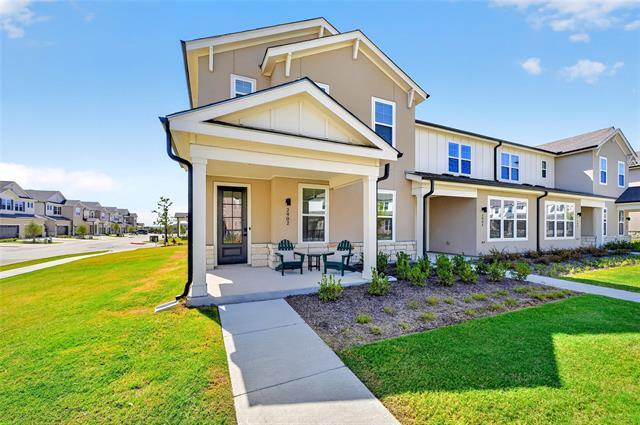
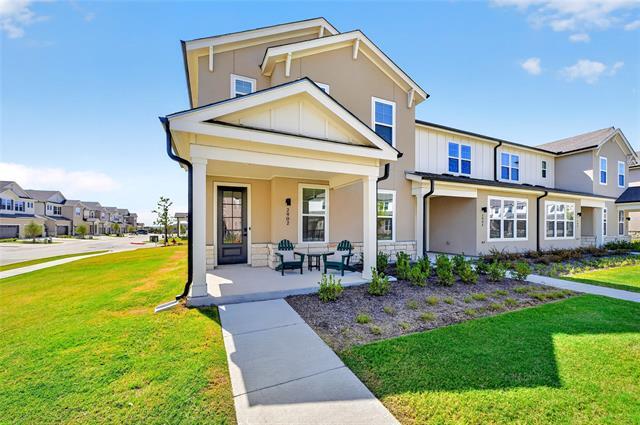
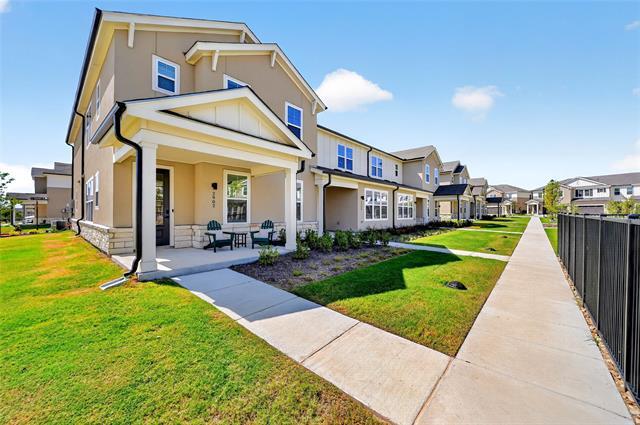
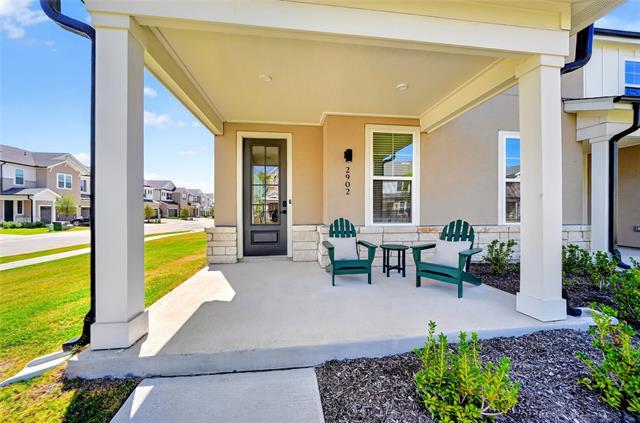
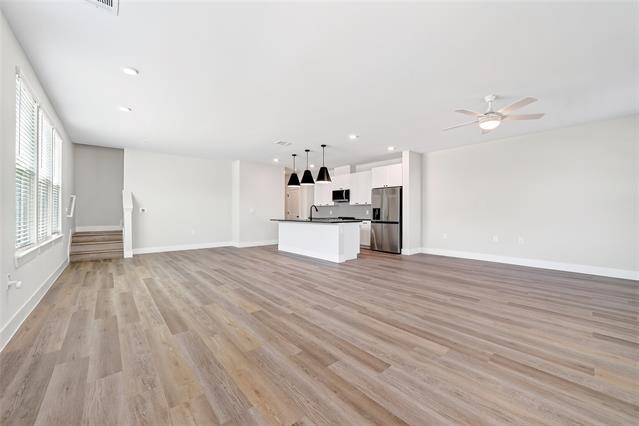
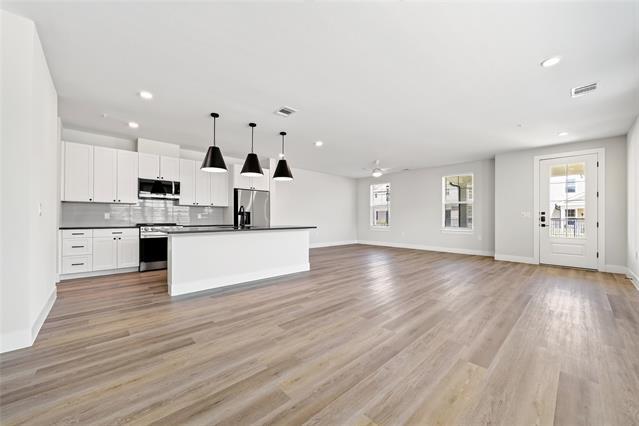
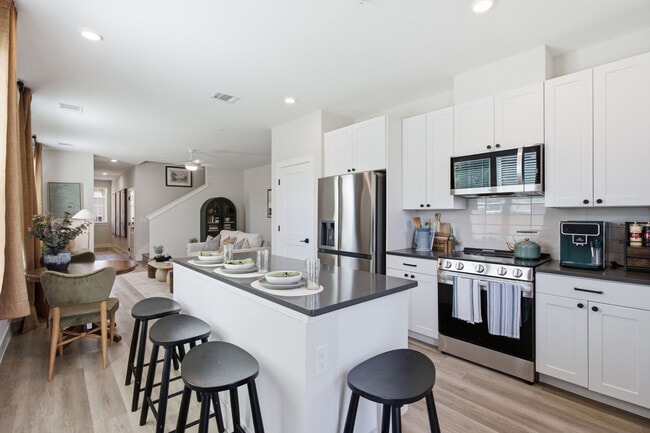
Discover spacious, low-maintenance living in the Grayson floorplan at HARMON Melissa! Offered at $2,975 per month, this thoughtfully designed townhome features 4 bedrooms, 3.5 bathrooms, 2,168 square feet, and an attached two-car garage. An oversized covered front porch welcomes you into an open-concept interior featuring luxury vinyl plank flooring, modern fixtures and finishes, and flexible spaces designed for comfortable everyday living and entertaining. The stylish kitchen offers granite countertops, high-end stainless steel appliances, generous workspace, and an inviting layout that brings everyone together. A refrigerator, washer, dryer, smart-home technology, and spacious walk-in closets are included for added comfort and convenience. HARMON Melissa offers resort-inspired amenities designed for connection, recreation, and relaxation. Enjoy the community pool, pavilion with a grill and Big Green Egg smoker, dog park, game lawn, three linear parks, walkable green spaces, and welcoming front-porch streetscapes where neighbors can connect. Located within highly regarded Melissa ISD, the community is conveniently situated just off US 75 for an easy commute and is close to H-E-B, Buc-ee’s, shopping, dining, and everyday essentials. Experience the space and comfort of a home without the upkeep—schedule your tour of 2902 Serenity Lane today!

2902 Serenity Ln is a townhome located in Collin County and the 75454 ZIP Code. This area is served by the Melissa Independent School District attendance zone.

* Price shown is base rent. Excludes user-selected optional fees and variable or usage-based fees and required charges due at or prior to move-in or at move-out. Price, availability, fees, and any applicable rent special are subject to change without notice.
* Square footage definitions vary. Displayed square footage is approximate.

Home Details

Home Type

Townhome

Year Built

Built in 2026 | New Construction

Bedrooms and Bathrooms

Double Vanity Walk-In Closet 3.5 Bathrooms 4 Bedrooms

Eco-Friendly Details

Integrated Pest Management

Home Design

Traditional Architecture Composition Roof Stucco Slab Foundation

Home Security

Smart Home Carbon Monoxide Detectors Fire and Smoke Detector Fire Sprinkler System

Interior Spaces

Open Floorplan Built-In Features Luxury Vinyl Plank Tile Flooring Ceiling Fan 2,168 Sq Ft Home 2-Story Property Window Treatments Decorative Lighting

Kitchen

Granite Countertops Electric Cooktop Eat-In Kitchen Electric Oven Kitchen Island Ice Maker Microwave Dishwasher Disposal

Laundry

Dryer Washer

Listing and Financial Details

Property Available on 8/15/26 12 Month Lease Term Legal Lot and Block 8 / C Assessor Parcel Number R-13710-00C-0080-1 Tenant pays for electricity, insurance, pest control, sewer, trash collection, water Residential Lease

Lot Details

Fenced Yard Landscaped

Outdoor Features

Covered Patio or Porch

Parking

2 Car Direct Access Garage Single Garage Door Rear-Facing Garage Parking Accessed On Kitchen Level Garage Door Opener Driveway

Schools

Melissa Elementary School East Cardinal Middle School Melissa High School

Utilities

Central Heating and Cooling System High Speed Internet Electric Water Heater

Community Details

Overview

Greystar Association Harmon Melissa Subdivision

Pet Policy

Pet Deposit $350 2 Pets Allowed

Recreation

Community Pool

Security

Gated Community Card or Code Access

Fees and Policies

The fees listed below are community-provided and may exclude utilities or add-ons. All payments are made directly to the property and are non-refundable unless otherwise specified. Use the Cost Calculator to determine costs based on your needs.

  • One-Time Basics
    • Due at Application
      • Application Fee Per Applicant
        Charged per applicant.
        $75
    • Due at Move-In
      • Security Deposit - Refundable
        Charged per unit.
        $1,000

Property Fee Disclaimer: Based on community-supplied data and independent market research. Subject to change without notice. May exclude fees for mandatory or optional services and usage-based utilities.

Contact

  • Listed by Kristen Babovec | Coldwell Banker Apex, REALTORS
  • Phone Number
  • Contact
  • Source
    North Texas Real Estate Information System, Inc.
Copyright © 2026 North Texas Real Estate Information Systems, Inc. All rights reserved. All information provided by the listing agent/broker is deemed reliable but is not guaranteed and should be independently verified.
| Edit

Under 30 minutes

Commute Time is calculated at rush hour.
City - Melissa

Melissa is a small suburban city positioned roughly forty miles north of Downtown Dallas. Relatively secluded amid the North Texas countryside, Melissa has grown enormously in recent years as a residential community, attracting many Dallas-area commuters drawn to the more tranquil setting. Just a few minutes down Highway 75, the larger communities of McKinney and Allen feature an array of shopping centers, restaurants, movie theaters, golf courses, and other popular attractions.

Learn more about living in Melissa 
Amenities
  • High Speed Internet Access
  • Washer/Dryer
  • Air Conditioning
  • Heating
  • Ceiling Fans
  • Double Vanities
  • Sprinkler System
  • Dishwasher
  • Disposal
  • Ice Maker
  • Granite Countertops
  • Pantry
  • Island Kitchen
  • Eat-in Kitchen
  • Microwave
  • Oven
  • Range
  • Refrigerator
  • Vinyl Flooring
  • Walk-In Closets
  • Window Coverings
  • EV Charging
  • Gated
  • Pool
Education
Colleges & Universities Distance
Drive: 14 min 8.6 mi
Drive: 19 min 12.5 mi
Drive: 25 min 17.3 mi
Drive: 29 min 21.3 mi
2902 Serenity Ln is within 14 minutes or 8.6 miles from Collin County CC, Central Park. It is also near Collin County CC, Colin HEC and Collin Co. Comm. Coll..
Schools
Public Elementary School
Grades PK-5
492 Students
Nearby
Public Elementary School
Grades K-5
962 Students
Attendance Zone
Public Middle School
Grades 6-8
1,232 Students
Attendance Zone
Public High School
Grades 9-12
1,485 Students
Attendance Zone
Private Elementary, Middle & High School
Grades K-12
100 Students
Nearby
Private Elementary School
Grades PK-5
7 Students
Nearby
Transportation

2902 Serenity Ln is near Dallas Love Field, located 42.7 miles or 53 minutes away.

Commuter Rail Distance
Drive: 42 min 33.9 mi
Drive: 44 min 34.7 mi
Drive: 46 min 36.2 mi
Drive: 55 min 38.7 mi
Drive: 48 min 38.8 mi
Airports Distance
Airports Distance
Dallas Love Field
Drive: 53 min 42.7 mi
Getting Around
Somewhat Walkable
Walkability
20 / 100
Exceptionally Drivable
Drivability
100 / 100
Somewhat Bikeable
Bikeability
30 / 100

Scores provided by

What do Walkability, Transit, Drivability, and Bikeability mean? Walkability measures the walking distance to day-to-day needs. Transit measures access to public transportation. Drivability measures congestion, parking availability, and access to major roads. Bikeability measures the suitability for cycling. How It Works
Calm
Soundscore
81 / 100

Traffic

Active

Airport

Calm

Businesses

Calm

Scores provided by

HowLoud What is a Sound Score Rating? A Sound Score Rating aggregates noise caused by vehicle traffic, airplane traffic and local sources. How It Works
Points of Interest

Time and distance from 2902 Serenity Ln.

Shopping Centers Distance
Drive: 4 min 1.8 mi
Drive: 4 min 1.9 mi
Drive: 4 min 2.3 mi
2902 Serenity Ln has 3 shopping centers within 2.3 miles, which is about a 4-minute drive. The miles and minutes will be for the farthest away property.
Parks and Recreation Distance
The Heard Natural Science Museum
Drive: 21 min 13.0 mi
2902 Serenity Ln has a nearby park, The Heard Natural Science Museum , located 13.0 miles or 21 minutes away.
Hospitals Distance
Hospitals Distance
Drive: 16 min 10.8 mi
Drive: 19 min 12.6 mi
2902 Serenity Ln is 10.8 miles from Baylor Scott & White Medical Center - McKinney, and is convenient to other hospitals, including Medical Center of Mckinney.
Military Bases Distance
Drive: 65 min 53.1 mi
Drive: 90 min 72.9 mi
2902 Serenity Ln is 53.1 miles from Dallas Naval Air Station, and is convenient to other military bases, including NAS Fort Worth Joint Reserve Base.

You May Also Like

Similar Rentals Nearby