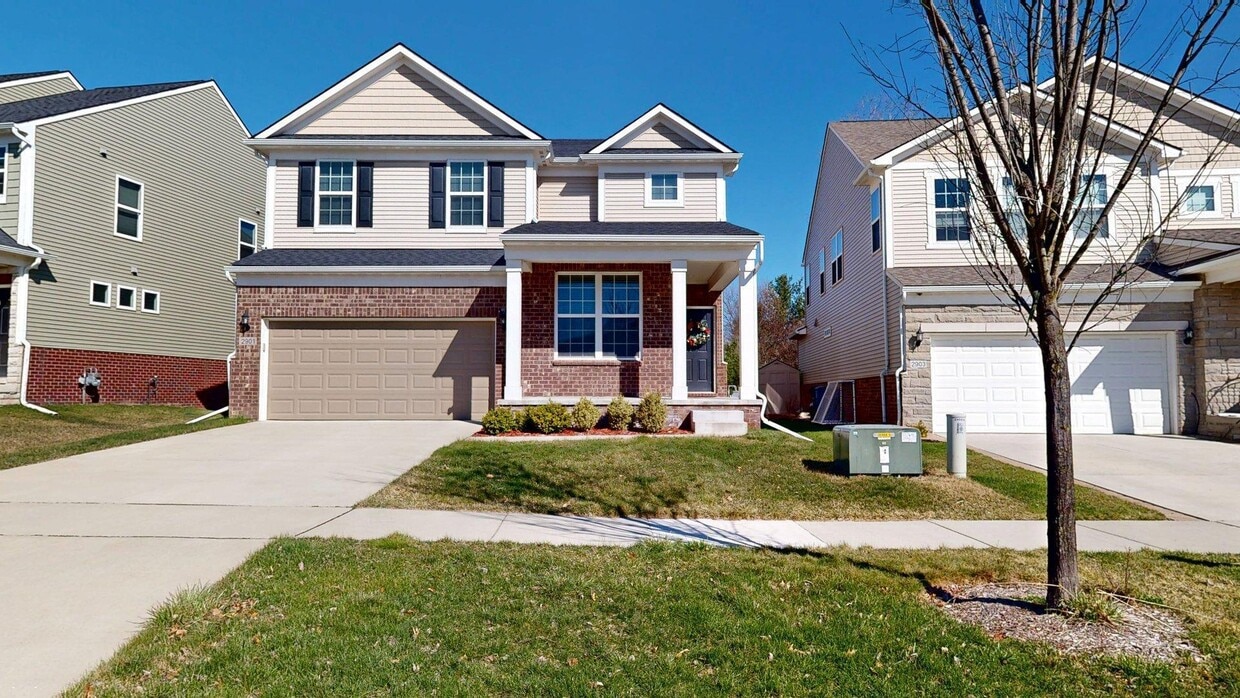
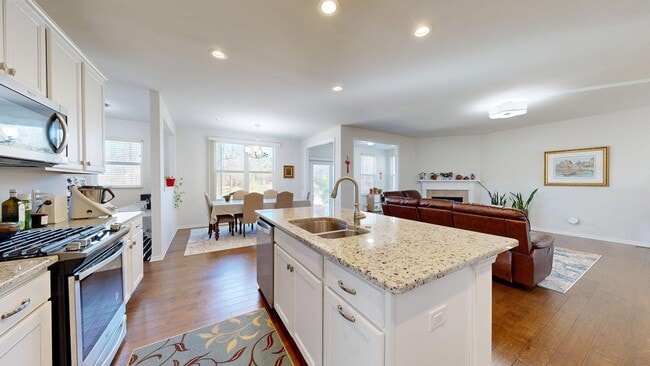
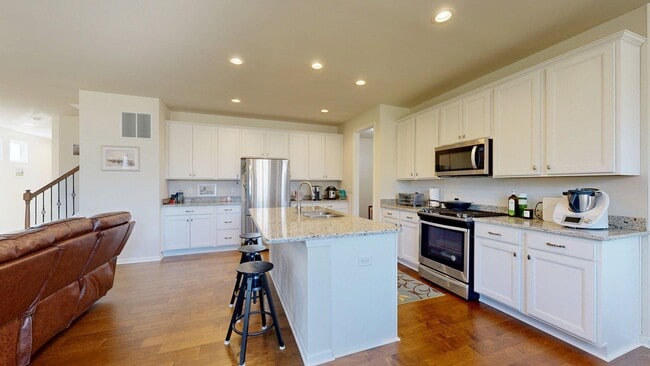
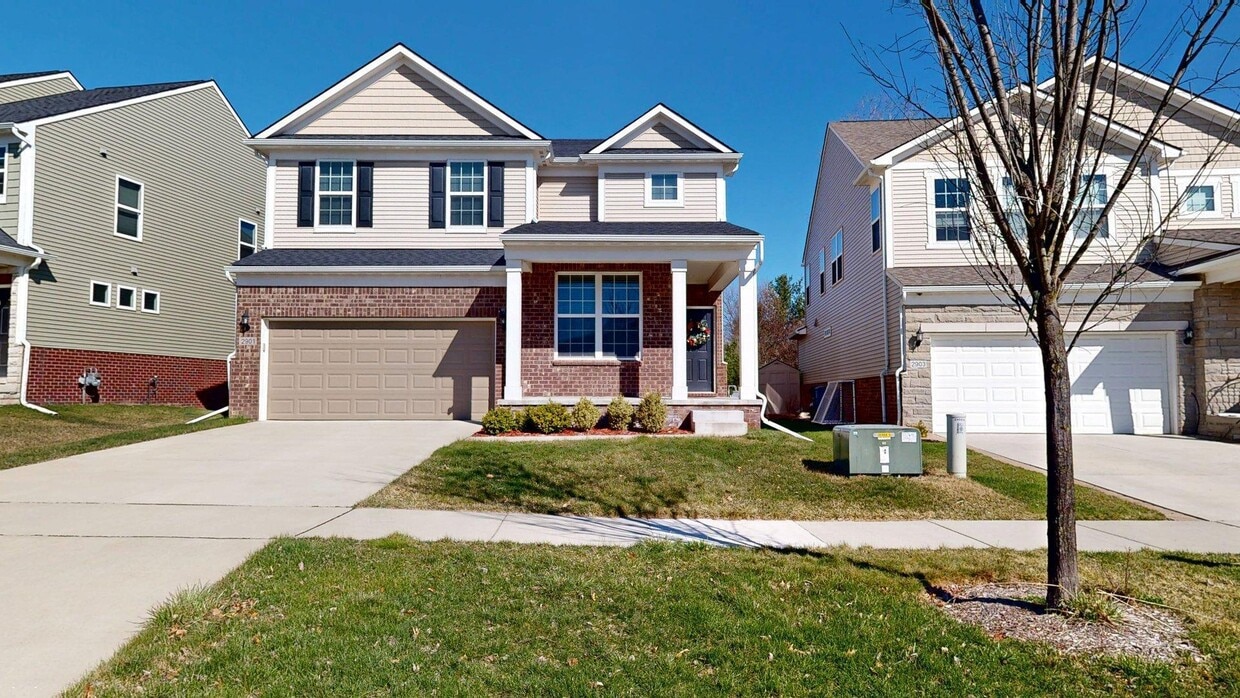
This expansive 3-story residence at 2901 Dillon, Ann Arbor, MI, offers 3660 square feet of thoughtfully designed living space. The home features 4 bedrooms, including a generous 200 sq ft primary suite, and 4 full bathrooms. The floor plan is well-distributed across three levels, with 1280 sq ft on the ground floor, 1210 sq ft on the first floor, and 1170 sq ft on the second floor. The interior boasts a blend of functionality and style. The kitchen showcases modern appliances, white cabinetry, and a spacious granite-topped island. A dedicated home office provides a quiet workspace with ample natural light. The living areas are warm and inviting, featuring hardwood floors and a cozy fireplace. Storage is abundant throughout, with two walk-in closets and a laundry room. The finished basement adds versatile living space. Large windows and sliding glass doors allow natural light to flood the interiors, while offering views of the surrounding landscape. The property combines comfort, practicality, and aesthetic appeal in a desirable Ann Arbor location.
$4,200
/ Month
2901 Dillon Dr
Ann Arbor, MI 48105
Favorites
517-812-7038
-
Bedrooms
5
-
Bathrooms
3
-
Square Feet
2,746 sq ft
-
Available
Available Jul 11
2901 Dillon Dr

Favorites
Matterport 3D Tour
About This Home
Available Jul 11
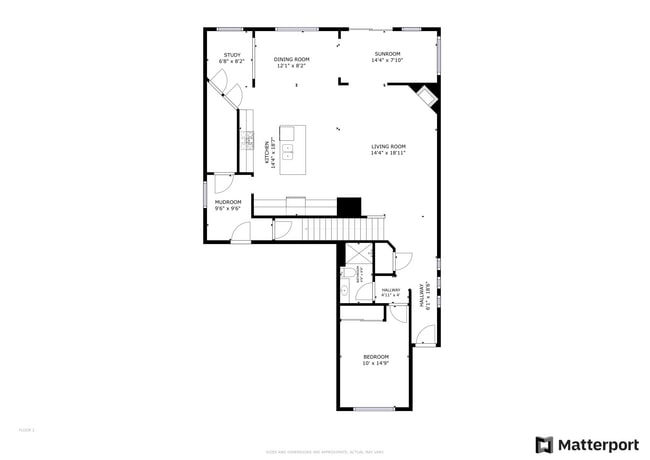
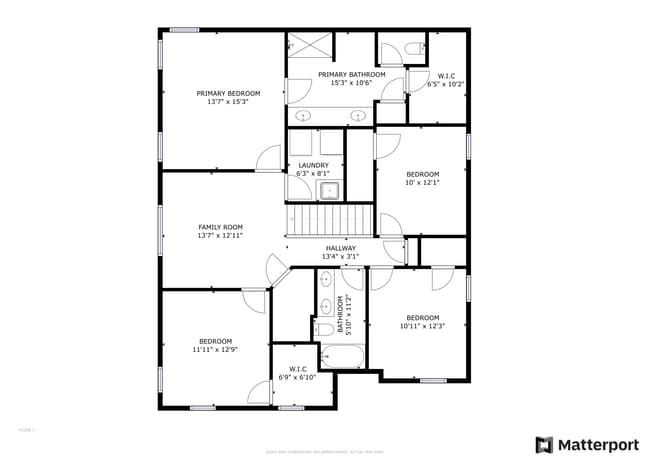
Available for an August 15,2026 move-in! This like-new 5-bedroom,3-full bathroom home offers over 2,700 square feet of thoughtfully designed living space in the highly desirable North Sky community,complete with an oversized 2-car attached garage. Enjoy an exceptional Ann Arbor location just minutes from downtown,the University of Michigan's Central and North Campuses,Michigan Medicine,the VA Medical Center,Domino's Farms,parks,shopping,dining,public transportation,and convenient expressway access. The main level features a gourmet kitchen with a large center island,pantry,and abundant workspace that flows seamlessly into the spacious living room with a cozy gas fireplace—perfect for everyday living and entertaining. A bright sunroom provides additional living space,while the study nook offers an ideal work-from-home or homework area. Also on the main level is the fifth bedroom,which is perfectly suited as a guest room or private home office. Upstairs,you'll find four generously sized bedrooms,including a spacious primary suite with a luxurious en-suite bathroom. A large loft offers flexible space for a recreation room,media room,playroom,or gaming area,while the conveniently located second-floor laundry room adds everyday convenience. The backyard backs to a natural area,creating a peaceful setting,and the community playground is just steps from the home. A newly approved deck will be constructed as soon as the contractor's schedule allows,providing an even better outdoor space to relax and entertain. This is an outstanding opportunity to lease a spacious,modern home in one of Ann Arbor's most sought-after neighborhoods.
2901 Dillon Dr is a house located in Washtenaw County and the 48105 ZIP Code. This area is served by the Ann Arbor Public Schools attendance zone.
* Price shown is base rent. Excludes user-selected optional fees and variable or usage-based fees and required charges due at or prior to move-in or at move-out. Price, availability, fees, and any applicable rent special are subject to change without notice.
* Square footage definitions vary. Displayed square footage is approximate.
Fees and Policies
The fees listed below are community-provided and may exclude utilities or add-ons. All payments are made directly to the property and are non-refundable unless otherwise specified.
-
Garage Lot
Property Fee Disclaimer: Based on community-supplied data and independent market research. Subject to change without notice. May exclude fees for mandatory or optional services and usage-based utilities.
Contact
- Listed by Kirk Glassel | The Charles Reinhart Company
- Phone Number
- Contact
-
Source
 Michigan Regional Information Center, LLC
© 2026 MICHRIC, LLC. All rights reserved.
Location
Get Directions
Plansmart, also known as Northside, is a community just two miles north of Downtown Ann Arbor along the Huron River. Plansmart sits adjacent to the University of Michigan’s north campus, with its main campus located downtown. The neighborhood surrounds the Black Pond Woods Nature Area and Leslie Park Golf Course, so residents have plenty of opportunities for outdoor recreation. This park-like neighborhood offers a sense of small-town charm while providing a central location to everything Ann Arbor has to offer. Downtown is lined with museums, local restaurants, bars, boutiques, and more. Many of Plansmart’s residential streets are lined with paved sidewalks, shaded lawns, and charming single-family homes. This family-friendly community features apartments, houses, and condos for rent that range from affordable to upscale.
Learn more about living in Plansmart
Education
| Colleges & Universities | Distance | ||
|---|---|---|---|
| Colleges & Universities | Distance | ||
| Drive: | 7 min | 2.6 mi | |
| Drive: | 14 min | 7.2 mi | |
| Drive: | 18 min | 9.4 mi | |
| Drive: | 35 min | 24.1 mi |
2901 Dillon Dr is within 7 minutes or 2.6 miles from Michigan. It is also near Washtenaw Community College and Eastern Michigan University.
Schools


Public Elementary & Middle School
Grades PK-8
606 Students
Attendance Zone
Public Elementary School
Grades PK-5
Attendance Zone
Public Middle School
Grades 6-8
683 Students
Attendance Zone
Public High School
Grades 9-12
1,302 Students
Attendance Zone
Private Elementary, Middle & High School
Grades PK-12
269 Students
Nearby
Private High School
Grades 9-12
114 Students
Nearby
School data provided by
 The GreatSchools Rating helps parents compare schools within a state based on a variety of school quality indicators and provides a helpful picture of how effectively each school serves all of its students. Ratings are on a scale of 1 (below average) to 10 (above average) and can include test scores, college readiness, academic progress, advanced courses, equity, discipline and attendance data. We also advise parents to visit schools, consider other information on school performance and programs, and consider family needs as part of the school selection process.
View GreatSchools Rating Methodology
Data provided by GreatSchools.org © 2026. All rights reserved.
The GreatSchools Rating helps parents compare schools within a state based on a variety of school quality indicators and provides a helpful picture of how effectively each school serves all of its students. Ratings are on a scale of 1 (below average) to 10 (above average) and can include test scores, college readiness, academic progress, advanced courses, equity, discipline and attendance data. We also advise parents to visit schools, consider other information on school performance and programs, and consider family needs as part of the school selection process.
View GreatSchools Rating Methodology
Data provided by GreatSchools.org © 2026. All rights reserved.
Getting Around
 What do Walkability, Transit, Drivability, and Bikeability mean?
Walkability measures the walking distance to day-to-day needs.
Transit measures access to public transportation.
Drivability measures congestion, parking availability, and access to major roads.
Bikeability measures the suitability for cycling.
How It Works
What do Walkability, Transit, Drivability, and Bikeability mean?
Walkability measures the walking distance to day-to-day needs.
Transit measures access to public transportation.
Drivability measures congestion, parking availability, and access to major roads.
Bikeability measures the suitability for cycling.
How It Works
Somewhat Walkable
Walkability
30
/ 100
Limited Public Transit
Transit
30
/ 100
Exceptionally Drivable
Drivability
100
/ 100
Very Bikeable
Bikeability
80
/ 100
Scores provided by
What do Walkability, Transit, Drivability, and Bikeability mean?
Walkability measures the walking distance to day-to-day needs.
Transit measures access to public transportation.
Drivability measures congestion, parking availability, and access to major roads.
Bikeability measures the suitability for cycling.
How It Works
-
Soundscore™
-
/ 100
Traffic
-Airport
-Businesses
-Scores provided by
HowLoud What is a Sound Score Rating? A Sound Score Rating aggregates noise caused by vehicle traffic, airplane traffic and local sources. How It WorksYou May Also Like
Similar Rentals Nearby
-
 $982Total Monthly PriceTotal Monthly Price NewPrices include all required monthly fees.4 Month LeaseRoom for Rent
5 Beds, 2.5 Baths, 1,614 sq ft
-
-
-
-
-
-
-
-
 4 Beds, 3 Baths, 2,120 sq ft$3,250Total Monthly PriceTotal Monthly Price NewPrices include all required monthly fees.8422 Walnut Hill
 -
 4 Beds, 3 Baths, 2,034 sq ft$3,400Total Monthly PriceTotal Monthly Price NewPrices include all required monthly fees.7580 Thornwood St
2901 Dillon Dr
Ann Arbor, MI 48105