-
Total Monthly Price
$1,329 - $2,129
-
Bedrooms
1 - 2 bd
-
Bathrooms
1 ba
-
Square Feet
800 - 1,250 sq ft
Traver Crossing

Favorites
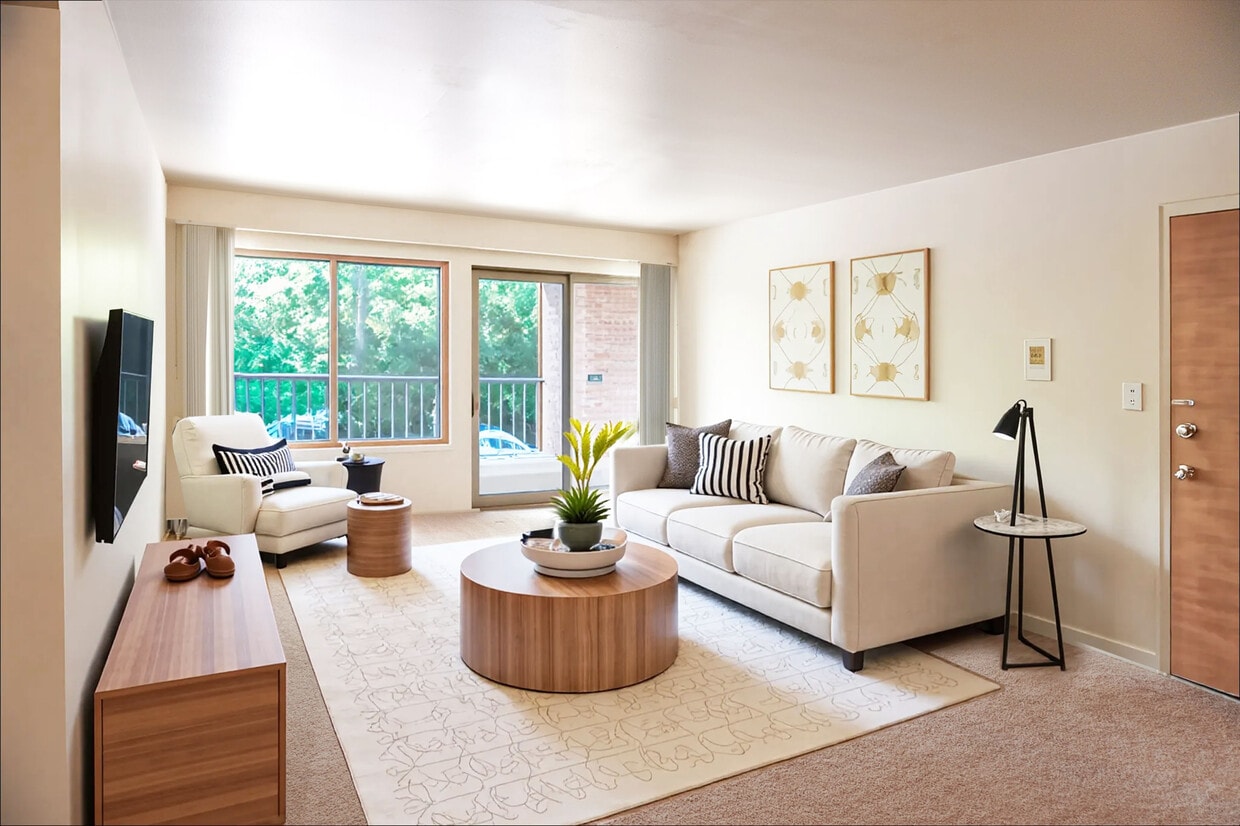
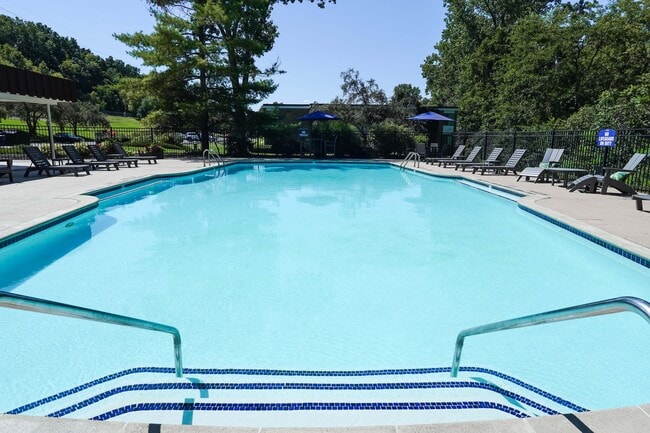
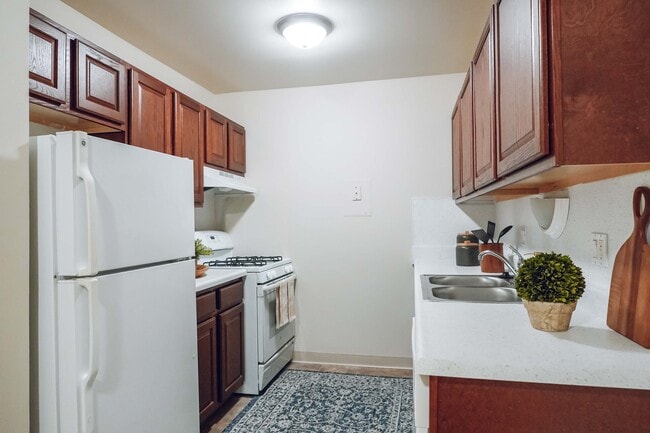
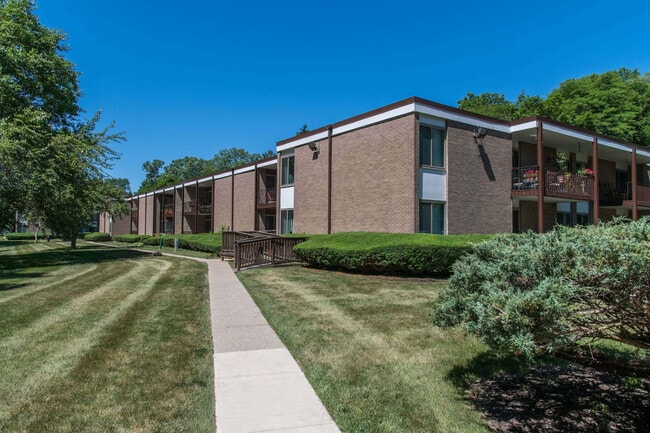
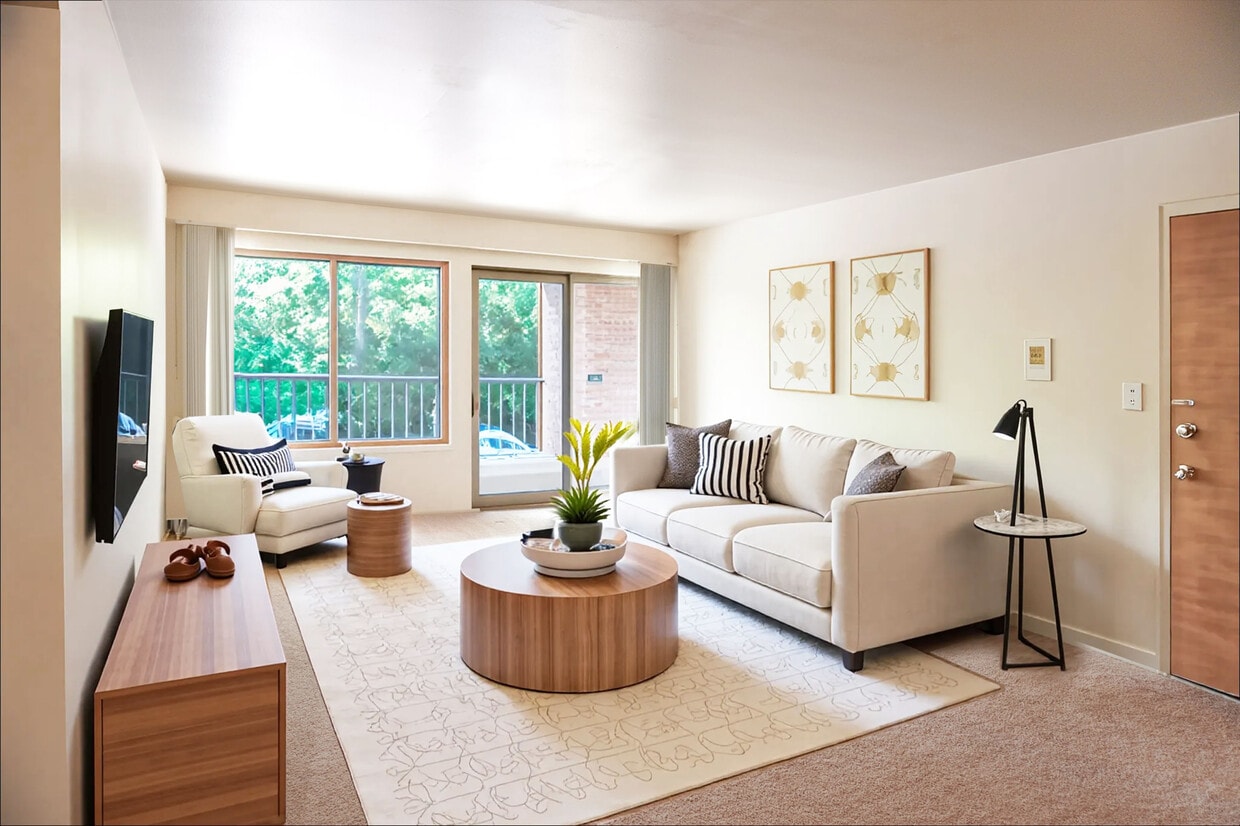
Traver Crossing is an incredible apartment home community in Ann Arbor, Michigan. Our spacious one and two bedrooms include amazing walk-in closet spaces, open and bright kitchens, oversized patios/balconies and linen closets. Traver Crossing is a spectacularly green oasis in an ideal location. Enjoy beautiful, mature trees as you walk along Traver Creek, which winds through the property. Further, our pet-friendly community features a scenic dog park, swimming pool, walking trails, and free open parking. World-class dining, entertainment, and shopping are only a few moments up the road, including the University of Michigan Ann Arbor's North Campus (1.6 miles), Central Campus (2.4 miles), and Medical School (1.9 miles). We are also across the street from the Leslie Nature Center and only 1.6 miles from Downtown Ann Arbor. Traver Crossing is in the Exceptional Ann Arbor Public School District and students attend Ann Arbor STEAM, Clague Middle School, and Skyline High School.
Highlights
- Pool
- Walk-In Closets
- Walking/Biking Trails
- Dog Park
- Balcony
- Patio
Pricing & Floor Plans
filter results by bedrooms
The Au Sable
Starting at $1,329
Total Monthly Price
2 Beds
1 Bath
1,000 Sq Ft
3 Available units
Unit
Total Price
Sq Ft
Availability
Unit Details
-
Unit 1952-202price $1,329Unit Specialsquare feet 1,000availibility Now
-
Unit 1974-206price $1,399Unit Specialsquare feet 1,000availibility Now
-
Unit 1970-119price $1,449Unit Specialsquare feet 1,000availibility Now
The Boardman
Starting at $1,499
Total Monthly Price
2 Beds
1 Bath
1,150 Sq Ft
3 Available units
Unit
Total Price
Sq Ft
Availability
Unit Details
-
Unit 1069-110price $1,499Unit Specialsquare feet 1,150availibility Now
-
Unit 1029-108price $1,649square feet 1,150availibility Now
-
Unit 1023-106price $1,899square feet 1,150availibility Aug 26
The Erie
Starting at $1,649
Total Monthly Price
2 Beds
1 Bath
1,250 Sq Ft
2 Available units
Unit
Total Price
Sq Ft
Availability
Unit Details
-
Unit 1081-101price $1,649Unit Specialsquare feet 1,250availibility Now
-
Unit 1081-202price $1,999square feet 1,250availibility Aug 26
The Detroit
Starting at $1,979
Total Monthly Price
2 Beds
1 Bath
1,250 Sq Ft
3 Available units
Unit
Total Price
Sq Ft
Availability
Unit Details
-
Unit 1075-116price $1,979Unit Specialsquare feet 1,250availibility Aug 24
-
Unit 1067-215price $2,089square feet 1,250availibility Aug 24
-
Unit 1067-216price $2,029square feet 1,250availibility Aug 28
The Au Sable
Starting at $1,329
Total Monthly Price
2 Beds
1 Bath
1,000 Sq Ft
3 Available units
Unit
Total Price
Sq Ft
Availability
Unit Details
-
Unit 1952-202price $1,329Unit Specialsquare feet 1,000availibility Now
-
Unit 1974-206price $1,399Unit Specialsquare feet 1,000availibility Now
-
Unit 1970-119price $1,449Unit Specialsquare feet 1,000availibility Now
The Boardman
Starting at $1,499
Total Monthly Price
2 Beds
1 Bath
1,150 Sq Ft
3 Available units
Unit
Total Price
Sq Ft
Availability
Unit Details
-
Unit 1069-110price $1,499Unit Specialsquare feet 1,150availibility Now
-
Unit 1029-108price $1,649square feet 1,150availibility Now
-
Unit 1023-106price $1,899square feet 1,150availibility Aug 26
The Erie
Starting at $1,649
Total Monthly Price
2 Beds
1 Bath
1,250 Sq Ft
2 Available units
Unit
Total Price
Sq Ft
Availability
Unit Details
-
Unit 1081-101price $1,649Unit Specialsquare feet 1,250availibility Now
-
Unit 1081-202price $1,999square feet 1,250availibility Aug 26
The Detroit
Starting at $1,979
Total Monthly Price
2 Beds
1 Bath
1,250 Sq Ft
3 Available units
Unit
Total Price
Sq Ft
Availability
Unit Details
-
Unit 1075-116price $1,979Unit Specialsquare feet 1,250availibility Aug 24
-
Unit 1067-215price $2,089square feet 1,250availibility Aug 24
-
Unit 1067-216price $2,029square feet 1,250availibility Aug 28
* Price shown is total price based on community-supplied monthly required fees. Excludes user-selected optional fees and variable or usage-based fees and required charges due at or prior to move-in or at move-out.View Fees and Policies for details.
Price, availability, fees, and any applicable rent special are subject to change without notice.
* Square footage definitions vary. Displayed square footage is approximate.
Fees and Policies
The fees listed below are community-provided and may exclude utilities or add-ons. All payments are made directly to the property and are non-refundable unless otherwise specified. Use the Cost Calculator to determine costs based on your needs.
-
Utilities & Essentials
-
Gas/ElectricPaid to DTE Charged per unit. Payable to 3rd PartyUsage-Based
-
TrashCharged per unit.Varies / mo
-
Utility - Water/SewerBillback Charged per unit.Varies / mo
-
-
One-Time Basics
-
Due at Application
-
Prepaid RentUpon Approval Charged per unit.$200
-
Application Fee Per ApplicantCharged per applicant.$50
-
-
Due at Move-In
-
Move in ChargeCharged per unit.$250
-
Security Deposit - RefundableCharged per unit.$500
-
-
Due at Application
-
Dogs
-
Pet DepositMax of 2. Charged per unit.$300
-
Monthly Pet FeeMax of 2. Charged per pet.$30 / mo
0 lbs. Weight Limit, Pet interview, Spayed/NeuteredComments1 pet = $300 2 pets = $500Read More Read Less -
-
Cats
-
Pet DepositMax of 2. Charged per pet.$300
-
Monthly Pet FeeMax of 2. Charged per pet.$30 / mo
0 lbs. Weight Limit, Pet interview, Spayed/NeuteredComments -
-
Surface Lot
-
Parking FeeCharged per vehicle.$0 / mo
-
Property Fee Disclaimer: Based on community-supplied data and independent market research. Subject to change without notice. May exclude fees for mandatory or optional services and usage-based utilities.
Details
Lease Options
-
12 mo
Property Information
-
Built in 1968
-
216 units/2 stories
Matterport 3D Tours
About Traver Crossing
Traver Crossing is an incredible apartment home community in Ann Arbor, Michigan. Our spacious one and two bedrooms include amazing walk-in closet spaces, open and bright kitchens, oversized patios/balconies and linen closets. Traver Crossing is a spectacularly green oasis in an ideal location. Enjoy beautiful, mature trees as you walk along Traver Creek, which winds through the property. Further, our pet-friendly community features a scenic dog park, swimming pool, walking trails, and free open parking. World-class dining, entertainment, and shopping are only a few moments up the road, including the University of Michigan Ann Arbor's North Campus (1.6 miles), Central Campus (2.4 miles), and Medical School (1.9 miles). We are also across the street from the Leslie Nature Center and only 1.6 miles from Downtown Ann Arbor. Traver Crossing is in the Exceptional Ann Arbor Public School District and students attend Ann Arbor STEAM, Clague Middle School, and Skyline High School.
Traver Crossing is an apartment community located in Washtenaw County and the 48105 ZIP Code. This area is served by the Ann Arbor Public Schools attendance zone.
Unique Features
- 24-hour Emergency Maintenenance
- Ann Arbor Public Schools
- In-building Laundry Facilities
- Oversized Storage Space
- Pet-friendly
Community Amenities
Pool
Laundry Facilities
Concierge
Walking/Biking Trails
- Laundry Facilities
- Concierge
- Public Transportation
- Storage Space
- Pool
- Walking/Biking Trails
- Dog Park
Apartment Features
Air Conditioning
Dishwasher
High Speed Internet Access
Walk-In Closets
- High Speed Internet Access
- Air Conditioning
- Smoke Free
- Cable Ready
- Dishwasher
- Kitchen
- Walk-In Closets
- Linen Closet
- Balcony
- Patio
1984 Traver Rd,
Ann Arbor,
MI
48105
Plansmart, also known as Northside, is a community just two miles north of Downtown Ann Arbor along the Huron River. Plansmart sits adjacent to the University of Michigan’s north campus, with its main campus located downtown. The neighborhood surrounds the Black Pond Woods Nature Area and Leslie Park Golf Course, so residents have plenty of opportunities for outdoor recreation. This park-like neighborhood offers a sense of small-town charm while providing a central location to everything Ann Arbor has to offer. Downtown is lined with museums, local restaurants, bars, boutiques, and more. Many of Plansmart’s residential streets are lined with paved sidewalks, shaded lawns, and charming single-family homes. This family-friendly community features apartments, houses, and condos for rent that range from affordable to upscale.
Learn more about living in Plansmart
Average Prices by Area
Compare neighborhood and city base rent averages by bedroom.
| Plansmart | Ann Arbor, MI | |
|---|---|---|
| Studio | $1,504 | $1,625 |
| 1 Bedroom | $1,853 | $1,677 |
| 2 Bedrooms | $2,061 | $1,907 |
| 3 Bedrooms | $2,689 | $2,571 |
Amenities
- Laundry Facilities
- Concierge
- Public Transportation
- Storage Space
- Dog Park
- Pool
- Walking/Biking Trails
- 24-hour Emergency Maintenenance
- Ann Arbor Public Schools
- In-building Laundry Facilities
- Oversized Storage Space
- Pet-friendly
- High Speed Internet Access
- Air Conditioning
- Smoke Free
- Cable Ready
- Dishwasher
- Kitchen
- Walk-In Closets
- Linen Closet
- Balcony
- Patio
Expenses
Recurring
Cat Rent
$30
Dog Rent
$30
One-Time
Cat Fee
$0
Cat Deposit
$300
Dog Fee
$0
Dog Deposit
$300
Office Hours
734-822-4992
| Monday | 9am - 6pm |
|---|---|
| Tuesday | 9am - 6pm |
| Wednesday | 9am - 6pm |
| Thursday | 9am - 6pm |
| Friday | 9am - 6pm |
| Saturday | Closed |
| Sunday | Closed |
Education
| Colleges & Universities | Distance | ||
|---|---|---|---|
| Colleges & Universities | Distance | ||
| Drive: | 5 min | 1.8 mi | |
| Drive: | 12 min | 6.5 mi | |
| Drive: | 16 min | 8.6 mi | |
| Drive: | 33 min | 23.4 mi |
Traver Crossing is within 5 minutes or 1.8 miles from Michigan. It is also near Washtenaw Community College and Eastern Michigan University.
Schools


Public Elementary & Middle School
Grades PK-8
606 Students
Attendance Zone
Public Elementary School
Grades PK-5
328 Students
Nearby
Public Elementary School
Grades PK-5
340 Students
Nearby
Public Elementary School
Grades PK-5
Attendance Zone
Public Middle School
Grades 6-8
683 Students
Attendance Zone
Public High School
Grades 9-12
509 Students
Nearby
Public High School
Grades 9-12
1,302 Students
Attendance Zone
Private Elementary, Middle & High School
Grades PK-12
269 Students
Nearby
Private High School
Grades 9-12
114 Students
Nearby
School data provided by
 The GreatSchools Rating helps parents compare schools within a state based on a variety of school quality indicators and provides a helpful picture of how effectively each school serves all of its students. Ratings are on a scale of 1 (below average) to 10 (above average) and can include test scores, college readiness, academic progress, advanced courses, equity, discipline and attendance data. We also advise parents to visit schools, consider other information on school performance and programs, and consider family needs as part of the school selection process.
View GreatSchools Rating Methodology
Data provided by GreatSchools.org © 2026. All rights reserved.
The GreatSchools Rating helps parents compare schools within a state based on a variety of school quality indicators and provides a helpful picture of how effectively each school serves all of its students. Ratings are on a scale of 1 (below average) to 10 (above average) and can include test scores, college readiness, academic progress, advanced courses, equity, discipline and attendance data. We also advise parents to visit schools, consider other information on school performance and programs, and consider family needs as part of the school selection process.
View GreatSchools Rating Methodology
Data provided by GreatSchools.org © 2026. All rights reserved.
Getting Around
 What do Walkability, Transit, Drivability, and Bikeability mean?
Walkability measures the walking distance to day-to-day needs.
Transit measures access to public transportation.
Drivability measures congestion, parking availability, and access to major roads.
Bikeability measures the suitability for cycling.
How It Works
What do Walkability, Transit, Drivability, and Bikeability mean?
Walkability measures the walking distance to day-to-day needs.
Transit measures access to public transportation.
Drivability measures congestion, parking availability, and access to major roads.
Bikeability measures the suitability for cycling.
How It Works
Fairly Walkable
Walkability
50
/ 100
Some Public Transit
Transit
50
/ 100
Exceptionally Drivable
Drivability
100
/ 100
Moderately Bikeable
Bikeability
70
/ 100
Scores provided by
What do Walkability, Transit, Drivability, and Bikeability mean?
Walkability measures the walking distance to day-to-day needs.
Transit measures access to public transportation.
Drivability measures congestion, parking availability, and access to major roads.
Bikeability measures the suitability for cycling.
How It Works
Active
Soundscore™
76
/ 100
Traffic
BusyAirport
CalmBusinesses
CalmScores provided by
HowLoud What is a Sound Score Rating? A Sound Score Rating aggregates noise caused by vehicle traffic, airplane traffic and local sources. How It WorksTraver Crossing Photos
-
Traver Crossing
-
1 Bed 1 Bath - The Au Gres - 800 Sq. Ft.
-
-
Kitchen
-
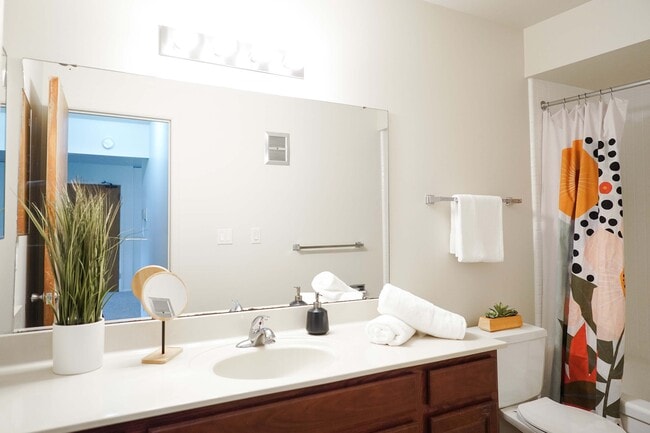
Bathroom
-
Nearby Apartments
Within 50 Miles of Traver Crossing
-
Traver Courts
1505 Natalie Ln
Ann Arbor, MI 48105
$1,349 - $2,139 Total Monthly Price
1-2 Br 12 Month Lease 2.4 mi
-
Manchester West
1900 W Liberty St
Ann Arbor, MI 48103
$1,349 - $1,549
1-2 Br 2.8 mi
-
Manchester Flats
1846 Stadium Pl
Ann Arbor, MI 48103
$999 - $1,449
1-3 Br 3.1 mi
-
Hillcrest / Park Place
1980 Pauline Blvd
Ann Arbor, MI 48103
$949 - $1,719 Total Monthly Price
1-2 Br 12 Month Lease 3.1 mi
-
Glencoe Hills
2201 Glencoe Hills Dr
Ann Arbor, MI 48108
$1,099 - $1,649
1-3 Br 4.1 mi
-
Evergreen
3089 Woodland Hills Dr
Ann Arbor, MI 48108
$899 - $1,589
1-3 Br 4.8 mi
Does Traver Crossing have in-unit laundry?
While Traver Crossing does not provide in‑unit laundry, on‑site laundry facilities are available for shared resident use.
What utilities are included in rent at Traver Crossing?
Utilities are not included in rent. Residents should plan to set up and pay for all services separately.
Is parking available at Traver Crossing?
Parking is available at Traver Crossing and is free of charge for residents.
Which floor plans are available, and what are the price ranges?
Traver Crossing has one to two-bedrooms with rent ranges from $1,329/mo. to $2,129/mo.
Is Traver Crossing pet-friendly?
Yes, Traver Crossing welcomes pets. Breed restrictions, weight limits, and additional fees may apply. View this property's pet policy.
How much income do I need to rent at Traver Crossing?
A good rule of thumb is to spend no more than 30% of your gross income on rent. Based on the lowest available rent of $1,329 for a two-bedrooms, you would need to earn about $53,160 per year to qualify. Want to double-check your budget? Calculate how much rent you can afford with our Rent Affordability Calculator.
Does Traver Crossing have move-in specials?
Traver Crossing is offering Specials on select units, with rental rates starting at $1,329.
Does Traver Crossing offer Matterport 3D tours?
Yes! Traver Crossing offers 6 Matterport 3D Tours. Explore different floor plans and see unit level details, all without leaving home.
1984 Traver Rd
Ann Arbor, MI 48105