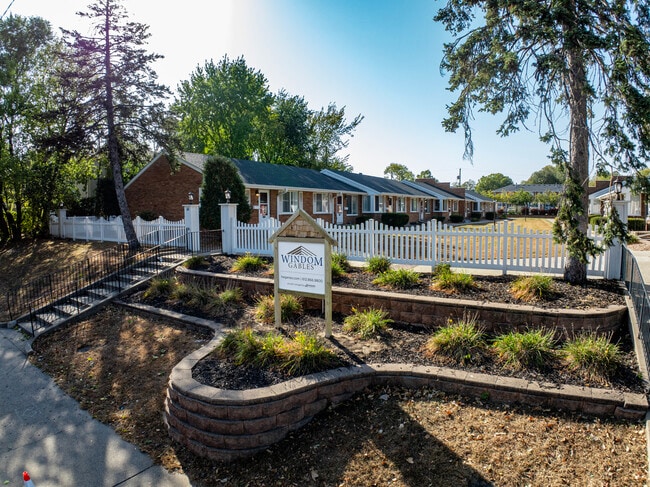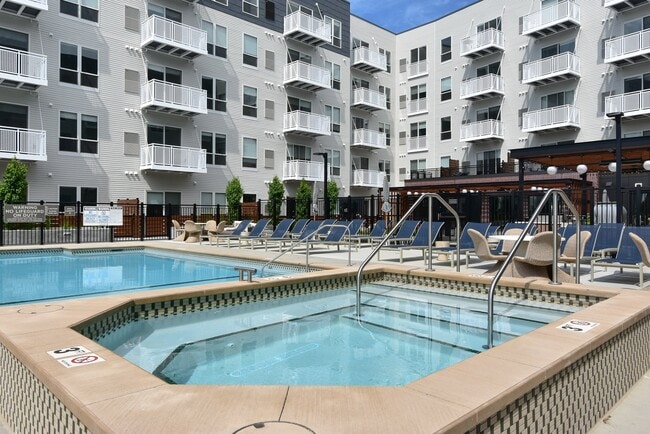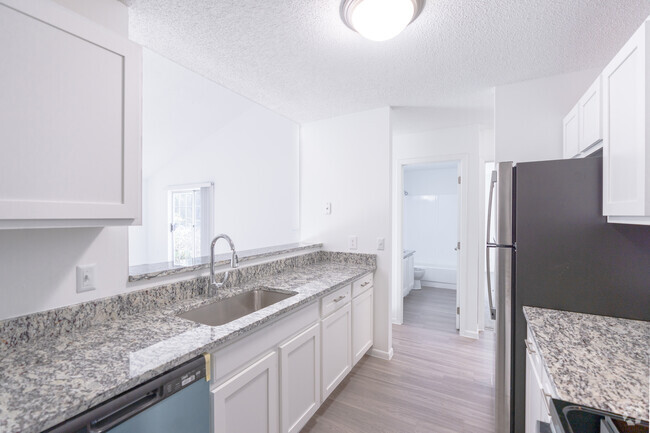


Pets Allowed Fitness Center Pool In Unit Washer & Dryer Maintenance on site Granite Countertops
2818 Aldrich Ave S
Minneapolis, MN 55408
-
Bedrooms
2
-
Bathrooms
3
-
Square Feet
1,305 sq ft
-
Available
Available Now
Highlights
- Patio
- Walk-In Closets
About This Home
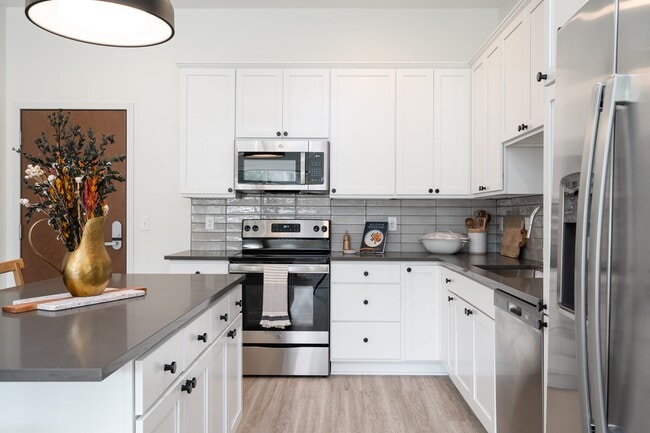
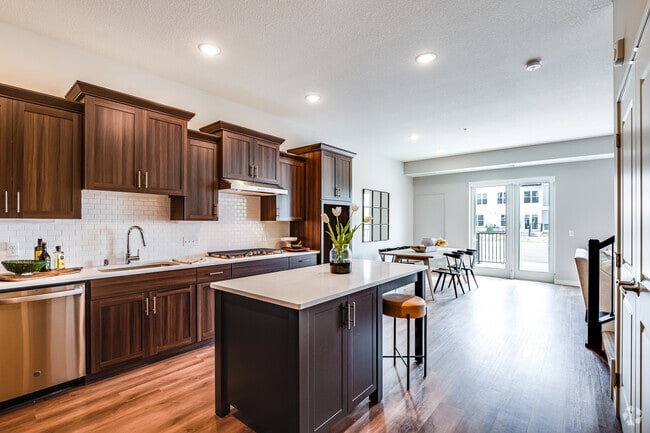
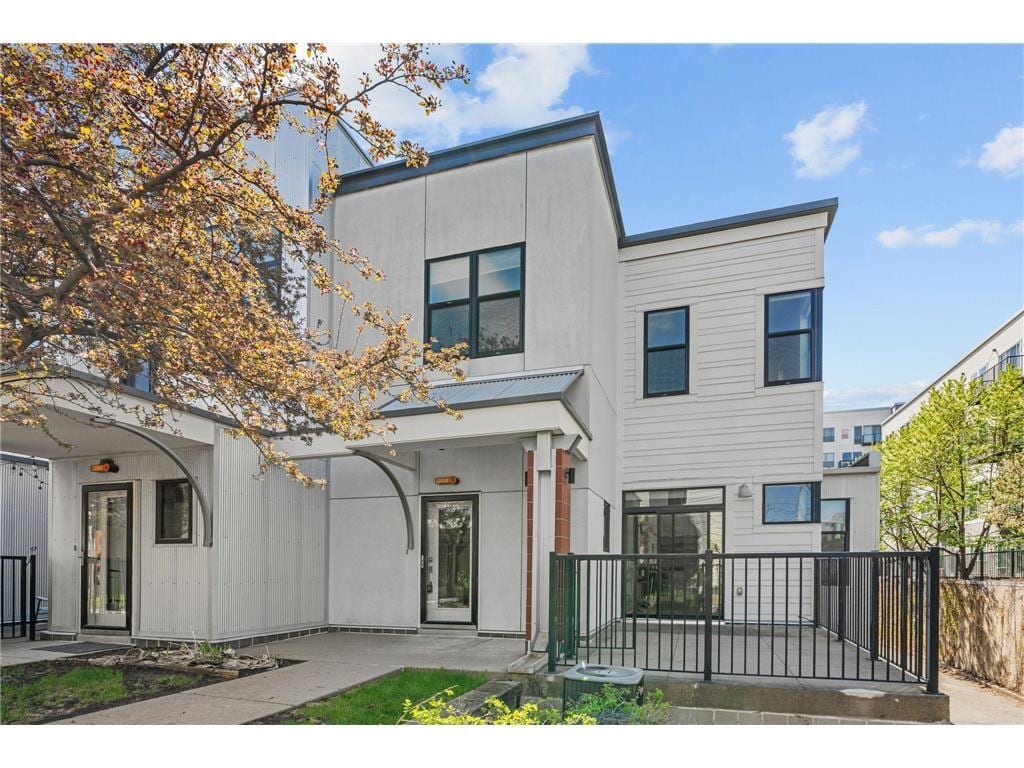
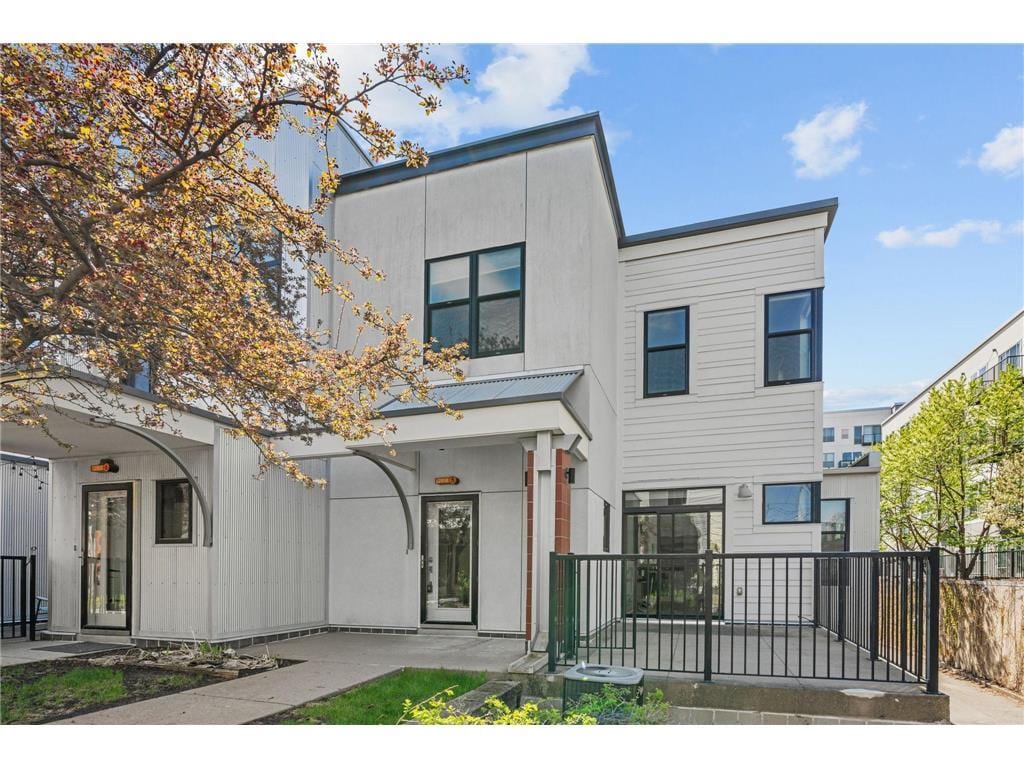
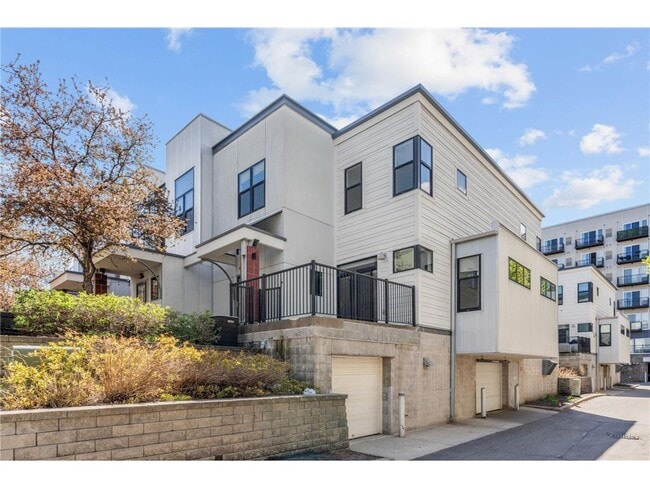
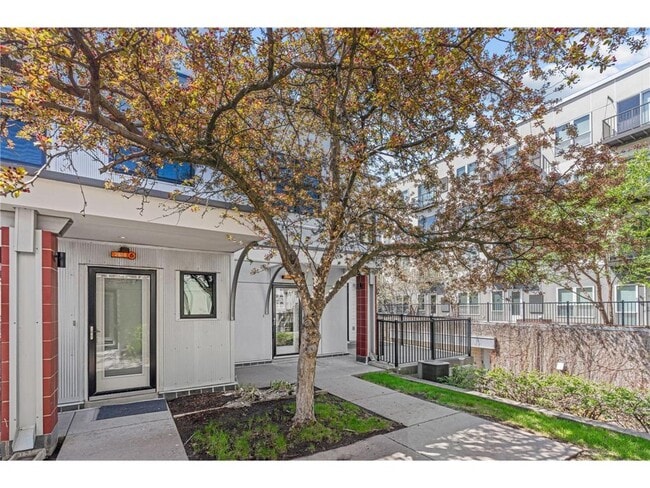
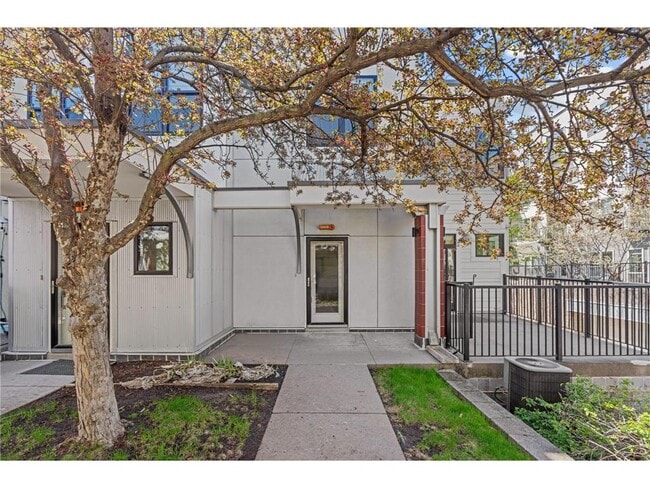
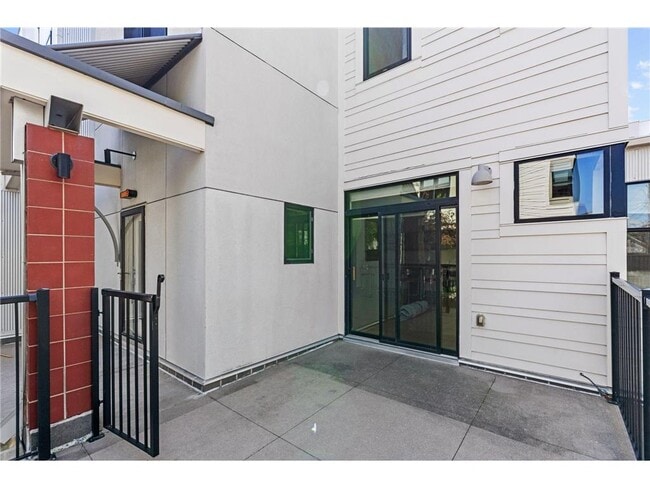
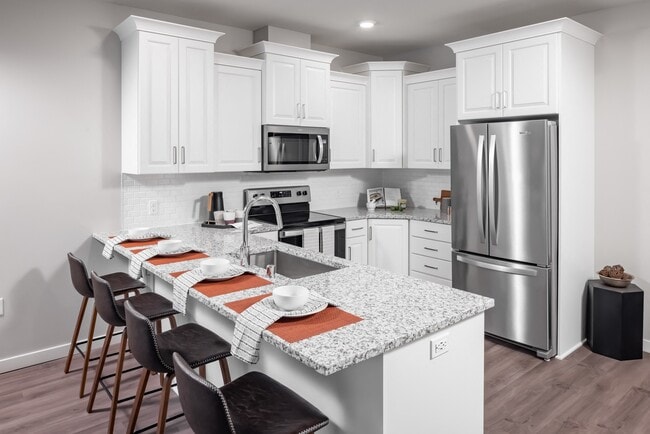
Beautiful, bright, and thoughtfully designed end-unit townhome in the heart of Minneapolis’s most walkable and vibrant neighborhood! This multi-level home offers a smart and functional layout with all living spaces on the main level and private quarters upstairs. The main level features an open-concept living, dining, and kitchen area. Sliding glass doors lead to a private patio, filling the space with natural light. A convenient half bath on this level makes it perfect for everyday living and entertaining. Upstairs, you’ll find two bedrooms, two bathrooms, and a laundry area — all on one level for maximum comfort and convenience. Brand new carpet has just been installed throughout the upper level and on the staircase, adding a fresh, move-in-ready feel. The kitchen features stainless steel appliances, a gas cooktop, a modern layout, and access to a generously sized pantry/storage area. Enjoy the convenience of an underground, heated garage with two stalls and additional storage space. As an end unit, this home offers added privacy and fewer shared walls. Ideally located in a great urban neighborhood that is just steps to coffee shops, local restaurants, and amenities. The Midtown Greenway bike trail is right out the front door, providing quick access to Lake Bde Maka Ska, Lake of the Isles, and Uptown. Schedule a showing today!
2818 Aldrich Ave S is a townhome located in Hennepin County and the 55408 ZIP Code. This area is served by the Minneapolis Public School Dist. attendance zone.
Fees and Policies
The fees listed below are community-provided and may exclude utilities or add-ons. All payments are made directly to the property and are non-refundable unless otherwise specified. Use the Cost Calculator to determine costs based on your needs.
-
One-Time Basics
-
Security Deposit - Refundable$2,365
-
Due at Application
-
Application Fee Per Applicant$100
-
-
-
Other
-
Street Parking
-
Garage Lot
Property Fee Disclaimer: Based on community-supplied data and independent market research. Subject to change without notice. May exclude fees for mandatory or optional services and usage-based utilities.
Townhome Features
Washer/Dryer
Air Conditioning
Dishwasher
Walk-In Closets
- Washer/Dryer
- Air Conditioning
- Heating
- Ceiling Fans
- Dishwasher
- Kitchen
- Microwave
- Range
- Refrigerator
- Dining Room
- Walk-In Closets
- Patio
Contact
- Listed by Herman S Antonov | eXp Realty
- Phone Number
- Contact
-
Source
NorthstarMLS®
From the shore of Bde Maka Ska lake to the thriving businesses along Lyndale Avenue, Uptown serves as a major hub for arts and entertainment in Minneapolis. The music scene has deep roots, with legendary alumni such as Prince getting their start in Uptown. The nightlife tends to be a bit more subdued than the nearby Warehouse District, but still incorporates dozens of bars and nightclubs catering to a variety of tastes. The neighborhood is known for its artistic flair, reflected in the abundance of public artworks and popular events like the Uptown Art Fair.
When it comes to living in Uptown Minneapolis, folks have several great options. Most of the neighborhood is residential, with everything from historic apartment buildings to large single-family homes lining the streets. The extensive network of tree-shaded sidewalks make it simple to reach your favorite café or neighborhood pub on foot, and Downtown is easily within biking distance.
Learn more about living in Uptown Minneapolis- Washer/Dryer
- Air Conditioning
- Heating
- Ceiling Fans
- Dishwasher
- Kitchen
- Microwave
- Range
- Refrigerator
- Dining Room
- Walk-In Closets
- Patio
| Colleges & Universities | Distance | ||
|---|---|---|---|
| Colleges & Universities | Distance | ||
| Drive: | 5 min | 1.8 mi | |
| Drive: | 7 min | 2.2 mi | |
| Drive: | 7 min | 2.6 mi | |
| Drive: | 8 min | 4.0 mi |
The GreatSchools Rating helps parents compare schools within a state based on a variety of school quality indicators and provides a helpful picture of how effectively each school serves all of its students. Ratings are on a scale of 1 (below average) to 10 (above average) and can include test scores, college readiness, academic progress, advanced courses, equity, discipline and attendance data. We also advise parents to visit schools, consider other information on school performance and programs, and consider family needs as part of the school selection process.
View GreatSchools Rating Methodology
Data provided by GreatSchools.org © 2026. All rights reserved.
Transportation options available in Minneapolis include Warehouse District/Hennepin Avenue Station, located 2.5 miles from 2818 Aldrich Ave S. 2818 Aldrich Ave S is near Minneapolis-St Paul International/Wold-Chamberlain, located 11.5 miles or 21 minutes away.
| Transit / Subway | Distance | ||
|---|---|---|---|
| Transit / Subway | Distance | ||
|
|
Drive: | 7 min | 2.5 mi |
|
|
Drive: | 8 min | 2.7 mi |
|
|
Drive: | 9 min | 3.0 mi |
|
|
Drive: | 8 min | 3.6 mi |
|
|
Drive: | 8 min | 3.8 mi |
| Commuter Rail | Distance | ||
|---|---|---|---|
| Commuter Rail | Distance | ||
| Drive: | 10 min | 3.1 mi | |
| Drive: | 18 min | 10.6 mi | |
|
|
Drive: | 19 min | 11.8 mi |
| Drive: | 31 min | 21.0 mi | |
| Drive: | 33 min | 22.6 mi |
| Airports | Distance | ||
|---|---|---|---|
| Airports | Distance | ||
|
Minneapolis-St Paul International/Wold-Chamberlain
|
Drive: | 21 min | 11.5 mi |
Time and distance from 2818 Aldrich Ave S.
| Shopping Centers | Distance | ||
|---|---|---|---|
| Shopping Centers | Distance | ||
| Walk: | 5 min | 0.3 mi | |
| Walk: | 9 min | 0.5 mi | |
| Walk: | 13 min | 0.7 mi |
| Parks and Recreation | Distance | ||
|---|---|---|---|
| Parks and Recreation | Distance | ||
|
Bryant Square Park
|
Walk: | 7 min | 0.4 mi |
|
Mueller Park
|
Walk: | 9 min | 0.5 mi |
|
Whittier Park
|
Walk: | 10 min | 0.5 mi |
|
Painter Park
|
Walk: | 15 min | 0.8 mi |
|
Lake Calhoun Park
|
Walk: | 19 min | 1.0 mi |
| Hospitals | Distance | ||
|---|---|---|---|
| Hospitals | Distance | ||
| Drive: | 4 min | 1.4 mi | |
| Drive: | 5 min | 1.7 mi | |
| Drive: | 8 min | 2.9 mi |
| Military Bases | Distance | ||
|---|---|---|---|
| Military Bases | Distance | ||
| Drive: | 17 min | 9.4 mi |
You May Also Like
-
Norheim Townhomes
17250 98th Way N
Maple Grove, MN 55311
$2,765 - $3,680 Total Monthly Price
2-3 Br 16.2 mi
-
Seasons Villas
8630-8847 Summer Wind Alcove
Woodbury, MN 55125
$2,164 - $2,322 Total Monthly Price
2 Br 17.6 mi
-
Aspire at CityPlace
9000 City Place Blvd
Woodbury, MN 55125
$2,419 - $3,586 Total Monthly Price
2-3 Br 12 Month Lease 17.8 mi
Similar Rentals Nearby
-
2 Beds$2,713+Total Monthly Price12 Month LeaseTotal Monthly Price NewPrices include required monthly fees of $417.Base Rent:2 Beds$2,295+Specials
-
2 Beds$3,099+3 Beds$4,769+Total Monthly PriceTotal Monthly Price NewPrices include required monthly fees of $4.Base Rent:2 Beds$3,095+3 Beds$4,765+1 Month Free
Pets Allowed Fitness Center Pool Dishwasher Refrigerator Clubhouse Maintenance on site
-
3 Beds$1,921Total Monthly PriceTotal Monthly Price NewPrices include required monthly fees of $22.Base Rent:3 Beds$1,899
Cats Allowed Pool
-
2 Beds$2,314+3 Beds$3,249+Total Monthly PriceTotal Monthly Price NewPrices include base rent and required monthly fees of $83. Variable costs based on usage may apply.Base Rent:2 Beds$2,230+3 Beds$3,165+Specials
Pets Allowed Fitness Center Pool In Unit Washer & Dryer Business Center Package Service
-
2 Beds$1,700+3 Beds$1,880+Total Monthly Price12 Month LeaseTotal Monthly Price NewPrices include base rent and required monthly fees of $9. Variable costs based on usage may apply.Base Rent:2 Beds$1,690+3 Beds$1,870+Specials
Pets Allowed Dishwasher In Unit Washer & Dryer Walk-In Closets Disposal Lounge Courtyard
-
-
-
2 Beds$2,306+Total Monthly Price12 Month LeaseTotal Monthly Price NewPrices include base rent and required monthly fees of $64. Variable costs based on usage may apply.Base Rent:2 Beds$2,241+1 Month Free
Pets Allowed Fitness Center Pool In Unit Washer & Dryer Business Center Package Service Elevator
-
2 Beds$1,999+3 Beds$2,849Total Monthly Price12 Month LeaseTotal Monthly Price NewPrices include base rent and required monthly fees. Variable costs based on usage may apply.1 Month Free
Pets Allowed Fitness Center Pool Dishwasher In Unit Washer & Dryer Walk-In Closets Stainless Steel Appliances
-
2 Beds$2,768+3 Beds$4,231Total Monthly PriceTotal Monthly Price NewPrices include base rent and required monthly fees of $23. Variable costs based on usage may apply.Base Rent:2 Beds$2,745+3 Beds$4,208
Pets Allowed Fitness Center In Unit Washer & Dryer Walk-In Closets Stainless Steel Appliances Business Center EV Charging