Map
  • Add a Property
  • Renter Tools
    • Favorites
    • Saved Searches
  • Manage Rentals
  • Apartments For Rent
  • Houses For Rent
  • Condos For Rent
  • Townhomes For Rent
  • Help Center
  • Minneapolis Average Rent
  • Area Guide
  • Rent Calculator
  • Property Management Companies

Language

Apartments.com Logo
Manage Rentals      Sign Up / Sign In

  • Renovated Kitchen (Staged) 2B Floorplan A - Isles East
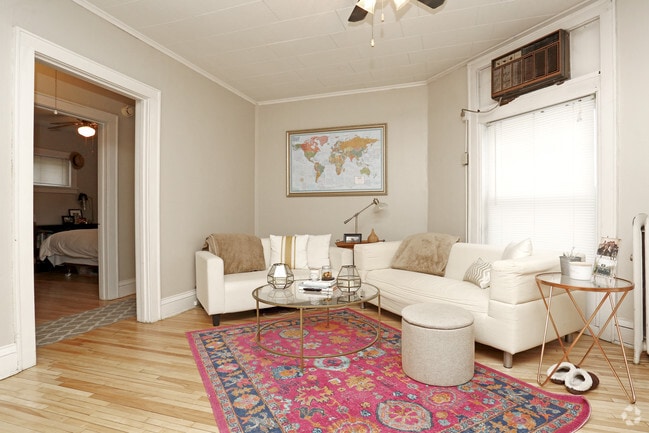
  • Living Room - Floorplan B - Isles East

    Kitchen 2B Floorplan B - Isles East
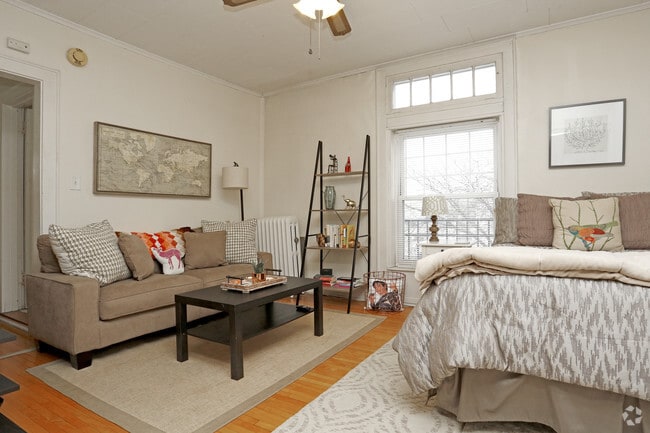
  • Studio (Occupied) - Isles East
    Living Room - Isles East
Contact This Property

Language: English and Spanish

Open 9am - 5pm Today

View All Hours Office Hours Monday - Friday, 9am - 5pm Saturday & Sunday, By Appointment

Isles East media gallery Unit
call 612-564-6848
Floor Plan View Body
Minnesota Hennepin County Minneapolis Uptown Minneapolis

Isles East

1101-1105 W 28th St, Minneapolis, MN 55408 Leasing Office: 1414 3rd St, Minneapolis, MN 55454

4.5
Renter Rating 2 Reviews
Verified Listing CoStar Verified® Listing

This Listing has been verified by CoStar’s listing verification process, which combines internal screening and fraud detection technology. Always beware of scams.

Today
Share Listing
Favorites
612-564-6848
Property Management Company Logo
  • Total Monthly Price

    $1,375 - $1,475

    12 Month Lease

  • Bedrooms

    2 bd

  • Bathrooms

    1 ba

  • Square Feet

    850 - 900 sq ft

Isles East
Property Management Company Logo
Share Listing
Favorites

Various units and floor plans available each month! See price points listed! Located in the heart of uptown, the Isles East and West buildings are within walking distance of Lake Calhoun, endless shopping and restaurants, bike trails, and entertainment. Aldi and Cub within walking distance. These buildings are perfect for anyone looking to make uptown their new home! UTILITY PACKAGE: Our property does a monthly flat rate utility fee covering all heat, water, cooking gas, sewer, trash, and a large, private storage unit in the basement! Utility fee is $50/month for studios, $60/month for 1-bedrooms, and $80/month for 2-bedrooms! Electricity is billed back to you so no bill from a utility company! The only service set up separately is wifi - USI Compatible PLEASE NOTE: Interiors vary, not all units have hardwoods and dishwashers. Please ask questions about the interiors of each unit if you have a preference! (RLNE5685934)

Read More

Highlights

  • Walker's Paradise
  • Bike-Friendly Area
  • English and Spanish Speaking Staff
  • Bay Window
  • High Ceilings
  • Office
  • Controlled Access
  • Walking/Biking Trails
  • Property Manager on Site

Pricing & Floor Plans

Cost Calculator: Estimate your monthly and one-time fees.
2 Bedroom
$1,375 – $1,475 Total Monthly Price 2 Beds 1 Bath 850 – 900 Sq Ft $700 Deposit
5 Available units
Unit
Total Price
Sq Ft
Availability
Unit Details
  • Unit 302
    price $1,475
    square feet 850
    availibility Jul 1
  • Unit 308
    price $1,375
    square feet 900
    availibility Aug 1
  • Unit 301
    price $1,430
    square feet 875
    availibility Aug 1
  • Unit 204
    price $1,375
    square feet 875
    availibility Sep 1
  • Unit 208
    price $1,405
    square feet 850
    availibility Sep 1

2 Bedroom
$1,375 – $1,475 Total Monthly Price 2 Beds 1 Bath 850 – 900 Sq Ft $700 Deposit
5 Available units
Unit
Total Price
Sq Ft
Availability
Unit Details
  • Unit 302
    price $1,475
    square feet 850
    availibility Jul 1
  • Unit 308
    price $1,375
    square feet 900
    availibility Aug 1
  • Unit 301
    price $1,430
    square feet 875
    availibility Aug 1
  • Unit 204
    price $1,375
    square feet 875
    availibility Sep 1
  • Unit 208
    price $1,405
    square feet 850
    availibility Sep 1

* Price shown is total price based on community-supplied monthly required fees. Excludes user-selected optional fees and variable or usage-based fees and required charges due at or prior to move-in or at move-out.View Fees and Policies for details. Price, availability, fees, and any applicable rent special are subject to change without notice.
* Square footage definitions vary. Displayed square footage is approximate.

Fees and Policies

The fees listed below are community-provided and may exclude utilities or add-ons. All payments are made directly to the property and are non-refundable unless otherwise specified. Use the Cost Calculator to determine costs based on your needs.

  • Utilities & Essentials
    • Resident Utility Charge
      Flat rate utility fee: covers heat, water, gas, sewer, trash, and a storage unit on site || $50 for studios, $60 for 1-bedrooms, and $80 for 2-bedrooms. + $20 per additional tenant in each unit. Charged per unit.
      $80 / mo
  • One-Time Basics
    • Due at Application
      • Application Fee Per Applicant
        Charged per applicant.
        $50
    • Due at Move-In
      • Security Deposit - Refundable
        Studio deposits are $500; 1-bedroom deposits are $500; 2-bedroom deposits are $700 **Security deposits can be up to 1-months rent Charged per unit.
        $500
  • Cats
    • Pet Fee
      Max of 2. Charged per unit.
      $200
    • Monthly Pet Fee
      Max of 2. Charged per pet.
      $30 / mo
    0 lbs. Weight Limit
  • Surface Lot
    • Parking Fee
      Max of 90. Charged per vehicle.
      $100 / mo
    Comments
    Max of 90, We offer assigned parking in our parking lot behind the building for $100 per month.
    Read More Read Less
  • Storage - Large
    • Storage Deposit
      Charged per rentable item.
      $0
    • Storage Rent
      Charged per rentable item.
      $50 / mo

Property Fee Disclaimer: Based on community-supplied data and independent market research. Subject to change without notice. May exclude fees for mandatory or optional services and usage-based utilities.

Details

Lease Options

  • 12 mo

Property Information

  • Built in 1922
  • 43 units/3 stories

Matterport 3D Tours

This single-floor space exudes a warm, inviting atmosphere with a thoughtfully designed living area that blends rustic and coastal design elements seamlessly. The living room serves as the heart of the space, anchored by rich, dark hardwood flooring that adds depth and warmth throughout. Soft, neutral-toned seating — including a plush white sofa and matching sectional — creates a comfortable and relaxed gathering area, complemented by a substantial dark wood coffee table with built-in storage drawers. The walls are finished in a light, neutral palette that enhances the sense of openness and brightness in the room. Decorative wall art takes center stage, featuring a reclaimed wood geometric panel alongside teal arrow accents and a personalized letter detail, lending the space a charming, handcrafted character. A patterned area rug in soft teal and grey tones ties the seating arrangement together, while a classic table lamp provides warm ambient lighting. Crown molding along the ceiling adds an architectural finishing touch, elevating the overall aesthetic. The cohesive design choices throughout reflect a relaxed yet refined style, making this a comfortable and visually appealing space.

1BR, 1BA - 729 SF
1/8
This single-floor space exudes a warm, inviting atmosphere with a thoughtfully designed living area that blends rustic and coastal design elements seamlessly. The living room serves as the heart of the space, anchored by rich, dark hardwood flooring that adds depth and warmth throughout. Soft, neutral-toned seating — including a plush white sofa and matching sectional — creates a comfortable and relaxed gathering area, complemented by a substantial dark wood coffee table with built-in storage drawers. The walls are finished in a light, neutral palette that enhances the sense of openness and brightness in the room. Decorative wall art takes center stage, featuring a reclaimed wood geometric panel alongside teal arrow accents and a personalized letter detail, lending the space a charming, handcrafted character. A patterned area rug in soft teal and grey tones ties the seating arrangement together, while a classic table lamp provides warm ambient lighting. Crown molding along the ceiling adds an architectural finishing touch, elevating the overall aesthetic. The cohesive design choices throughout reflect a relaxed yet refined style, making this a comfortable and visually appealing space. This single-floor space offers a comfortable and thoughtfully styled living area that blends vintage charm with casual, eclectic décor. The living room serves as the heart of the space, centered around a cream leather sofa and loveseat ensemble arranged atop a patterned area rug with intricate medallion detailing. A rustic wood-and-metal coffee table anchors the seating area, adding an industrial touch that contrasts warmly with the softer furnishings. A large framed world map print adorns the main wall, lending a sense of wanderlust and personality to the room. Natural light filters in through a window fitted with blinds, illuminating the space alongside a classic tripod floor lamp. A decorative leaning ladder holding neatly draped throw blankets and towels adds both function and style, while a traditional cast-iron radiator nearby speaks to the building's classic architectural character. A small gold geometric side table and potted greenery complete the corner, adding a modern accent. The light-toned walls and hardwood-style flooring contribute to an open, airy atmosphere throughout the living area, making it an inviting and functional space for everyday living. This charming single-floor residence exudes a warm and inviting atmosphere, thoughtfully designed for comfortable everyday living. The living room serves as the heart of the space, showcasing beautiful light hardwood floors that run throughout and large windows that flood the room with abundant natural light. A neutral-toned sofa anchors the seating area, complemented by an upholstered ottoman coffee table and a patterned area rug featuring yellow floral accents that add a cheerful pop of color. A decorative world map canvas adorns the wall, lending a well-traveled, personalized character to the room. A distinctive arched doorway connects the living area to the adjoining hallway, adding an elegant architectural detail that enhances the overall charm of the home. The soft, neutral color palette throughout creates a calm and airy ambiance, while thoughtful décor choices — including woven baskets and accent pillows in teal and coral — bring warmth and personality to the space. The layout flows naturally between rooms, making the home feel open and connected. Overall, this residence offers a comfortable and stylish living environment with classic architectural touches and a welcoming, light-filled atmosphere. This charming single-floor residence exudes a cozy, welcoming ambiance rooted in classic architectural character. The open-concept layout seamlessly connects the dining area and living room, creating a fluid and functional living space. Crown molding and crisp white trim throughout add a timeless elegance to the warm, neutral-toned walls.


The dining area is anchored by a round hardwood table surrounded by white chairs and wicker seating, centered beneath natural light pouring in through large double-hung windows. A white radiator beneath the window adds to the home's traditional charm. The space is accented with decorative candle arrangements, lending a lived-in, inviting feel.

Flowing naturally into the living room, the space features rich hardwood flooring, a striped area rug, and comfortable seating including a brown leather sofa adorned with navy accent pillows and a coordinating recliner armchair. A green coffee table serves as a casual, eclectic focal point. A ceiling fan overhead and additional wall art and decorative accents complete the room's layered, homey aesthetic.

Together, these spaces offer a well-appointed, light-filled interior that balances comfort and classic design throughout. This single-floor space offers a charming and functional living environment defined by its classic architectural character. The living room serves as the heart of the space, showcasing crown molding, hardwood floors, and a large double-hung window with a transom above that floods the room with natural light and frames a pleasant outdoor view of mature trees. A traditional white cast-iron radiator adds a period-appropriate detail that complements the room's timeless aesthetic. The space is thoughtfully arranged with comfortable seating, a central coffee table, and a lean ladder-style bookshelf that provides both storage and display space for books and decorative items. A framed world map anchors one wall, adding a sense of personality and depth to the room. Soft, neutral tones throughout — from the light gray upholstery to the layered area rug — create a warm and inviting ambiance. The overall design strikes a balance between casual comfort and curated style, making the living area feel both livable and welcoming. The abundance of natural light and the classic architectural details give the space a distinctive character well-suited for everyday living. This single-floor home exudes classic charm through its thoughtful architectural details and warm, welcoming atmosphere. The living room serves as the heart of the space, showcasing beautiful hardwood floors that extend throughout and elegant crown molding that frames the ceiling. A ceiling fan provides both function and a traditional aesthetic touch overhead. Natural light filters in through windows, brightening the room and highlighting the soft, neutral gray walls that create a calm and airy backdrop. The living area is anchored by a vibrant jewel-toned area rug that adds a bold pop of color and personality, complementing the white upholstered seating arrangement centered around a circular glass-top coffee table. A framed world map adorns the wall, adding a curated, worldly accent to the space. Wide baseboards and clean trim work reinforce the home's classic character. An open doorway from the living room provides a seamless connection to the bedroom beyond, which continues the hardwood flooring and shares the same cohesive design language. The overall ambiance of the home is warm, well-maintained, and full of character, blending traditional architectural elements with comfortable, everyday livability. Located in the Whittier neighborhood of Minneapolis, this single-floor unit blends classic architectural character with functional living spaces. Warm hardwood floors run throughout, anchoring every room with a sense of continuity and timeless appeal.

A defining architectural feature is the series of elegant arched doorways that connect the living and dining areas, lending the space a distinctive vintage charm. Crown molding accents the ceilings throughout, adding a refined touch to each room.

The kitchen is outfitted with white raised-panel cabinetry extending to the ceiling for ample storage, granite countertops, a stainless steel refrigerator, and a double-basin sink — a clean, well-organized workspace bathed in natural light.

The bedrooms are bright and inviting, each featuring hardwood floors, windows overlooking lush tree-lined surroundings, and classic cast-iron radiators that speak to the building's heritage. One bedroom includes a ceiling fan and multiple windows, filling the space with natural light and outdoor views.

The bathroom retains its vintage character with full white subway tile surround, a combination tub and shower, and classic fixtures that complement the overall aesthetic of the space.

Overall, this unit offers a cohesive blend of historic architectural details and updated amenities in a well-established Minneapolis neighborhood. Located at 1105 W 28th St in Minneapolis, Minnesota, this single-floor unit blends classic architectural details with thoughtful updates. Hardwood floors run throughout the living spaces, lending warmth and continuity across each room. Crown molding accents the ceilings, adding a refined character consistent with the home's traditional roots.


The living areas are bright and open, with multiple windows dressed in white blinds that invite generous natural light. A ceiling fan in the main room provides both comfort and a classic aesthetic touch. The open flow between the living and adjoining rooms creates a spacious, connected feel, enhanced by clean white trim and neutral gray walls.

The kitchen stands out with dark espresso cabinetry reaching to the ceiling, granite countertops, a stainless steel double-basin sink, and stainless steel appliances including a refrigerator and range — offering a sharp contrast that gives the kitchen a contemporary, functional appeal.

Bedrooms continue the hardwood flooring theme, with ample wall space, natural light from multiple windows, and closet storage. The bathroom features a full tub and shower combination with white tile surround, chrome fixtures, and a window that provides natural ventilation and light.

The overall layout, as reflected in the floorplan, is well-organized and efficiently arranged, making this a practical and comfortable single-floor residence in a well-established Minneapolis neighborhood.

About Isles East

Various units and floor plans available each month! See price points listed! Located in the heart of uptown, the Isles East and West buildings are within walking distance of Lake Calhoun, endless shopping and restaurants, bike trails, and entertainment. Aldi and Cub within walking distance. These buildings are perfect for anyone looking to make uptown their new home! UTILITY PACKAGE: Our property does a monthly flat rate utility fee covering all heat, water, cooking gas, sewer, trash, and a large, private storage unit in the basement! Utility fee is $50/month for studios, $60/month for 1-bedrooms, and $80/month for 2-bedrooms! Electricity is billed back to you so no bill from a utility company! The only service set up separately is wifi - USI Compatible PLEASE NOTE: Interiors vary, not all units have hardwoods and dishwashers. Please ask questions about the interiors of each unit if you have a preference! (RLNE5685934)

Isles East is an apartment community located in Hennepin County and the 55408 ZIP Code. This area is served by the Minneapolis Public School Dist. attendance zone.

Unique Features

  • Credit/Debit Laundry
  • Credit/debit Washers And Dryers
  • Laundry 24-Hr
  • Off street parking
  • On-Site Caretaker
  • Storage locker included

Contact

Property Address: 1101-1105 W 28th St, Minneapolis, MN 55408
Leasing Office: 1414 3rd St, Minneapolis, MN 55454
View Property Website
Languages: English & Spanish
Open 9am - 5pm Today
  • Monday - Friday, 9am - 5pm
  • Saturday & Sunday, By Appointment
Property Management Company Logo

Community Amenities

Laundry Facilities

Controlled Access

Recycling

24 Hour Access

  • Laundry Facilities
  • Controlled Access
  • Maintenance on site
  • Property Manager on Site
  • 24 Hour Access
  • Trash Pickup - Curbside
  • Recycling
  • Renters Insurance Program
  • Online Services
  • EV Charging
  • Public Transportation
  • Storage Space
  • Vintage Building
  • Walk-Up
  • Bicycle Storage
  • Walking/Biking Trails
  • Courtyard

Apartment Features

Air Conditioning

Dishwasher

High Speed Internet Access

Hardwood Floors

Granite Countertops

Refrigerator

Wi-Fi

Tub/Shower

Indoor Features

  • High Speed Internet Access
  • Wi-Fi
  • Air Conditioning
  • Heating
  • Ceiling Fans
  • Smoke Free
  • Cable Ready
  • Storage Space
  • Tub/Shower
  • Intercom

Kitchen Features & Appliances

  • Dishwasher
  • Ice Maker
  • Granite Countertops
  • Stainless Steel Appliances
  • Eat-in Kitchen
  • Kitchen
  • Oven
  • Range
  • Refrigerator
  • Freezer
  • Gas Range

Model Details

  • Hardwood Floors
  • Carpet
  • Dining Room
  • High Ceilings
  • Office
  • Crown Molding
  • Bay Window
  • Views
  • Linen Closet
  • Double Pane Windows
  • Window Coverings
  • Large Bedrooms
  • Patio
Location
1101-1105 W 28th St, Minneapolis,
MN 55408
Leasing Office: 1414 3rd St, Minneapolis,
MN 55454
Get Directions
Leasing Office Schools Restaurants Groceries Coffee Banks Shops Fitness
| Edit
Edit Commute

Destination is required

Under 30 minutes

Commute Time is calculated at rush hour.
Neighborhood

From the shore of Bde Maka Ska lake to the thriving businesses along Lyndale Avenue, Uptown serves as a major hub for arts and entertainment in Minneapolis. The music scene has deep roots, with legendary alumni such as Prince getting their start in Uptown. The nightlife tends to be a bit more subdued than the nearby Warehouse District, but still incorporates dozens of bars and nightclubs catering to a variety of tastes. The neighborhood is known for its artistic flair, reflected in the abundance of public artworks and popular events like the Uptown Art Fair.

When it comes to living in Uptown Minneapolis, folks have several great options. Most of the neighborhood is residential, with everything from historic apartment buildings to large single-family homes lining the streets. The extensive network of tree-shaded sidewalks make it simple to reach your favorite café or neighborhood pub on foot, and Downtown is easily within biking distance.

Learn more about living in Uptown Minneapolis 
Average Prices by Area

Compare neighborhood and city base rent averages by bedroom.

Uptown Minneapolis Minneapolis, MN
Studio $1,106 $1,141
1 Bedroom $1,354 $1,417
2 Bedrooms $1,960 $2,122
3 Bedrooms $2,804 $2,411
Amenities
  • Laundry Facilities
  • Controlled Access
  • Maintenance on site
  • Property Manager on Site
  • 24 Hour Access
  • Trash Pickup - Curbside
  • Recycling
  • Renters Insurance Program
  • Online Services
  • EV Charging
  • Public Transportation
  • Storage Space
  • Vintage Building
  • Walk-Up
  • Courtyard
  • Bicycle Storage
  • Walking/Biking Trails
  • Credit/Debit Laundry
  • Credit/debit Washers And Dryers
  • Laundry 24-Hr
  • Off street parking
  • On-Site Caretaker
  • Storage locker included
  • High Speed Internet Access
  • Wi-Fi
  • Air Conditioning
  • Heating
  • Ceiling Fans
  • Smoke Free
  • Cable Ready
  • Storage Space
  • Tub/Shower
  • Intercom
  • Dishwasher
  • Ice Maker
  • Granite Countertops
  • Stainless Steel Appliances
  • Eat-in Kitchen
  • Kitchen
  • Oven
  • Range
  • Refrigerator
  • Freezer
  • Gas Range
  • Hardwood Floors
  • Carpet
  • Dining Room
  • High Ceilings
  • Office
  • Crown Molding
  • Bay Window
  • Views
  • Linen Closet
  • Double Pane Windows
  • Window Coverings
  • Large Bedrooms
  • Patio
Expenses
Recurring
Assigned Surface Lot Parking $100
One-Time
Cat Fee $0
Office Hours
Monday 9am - 5pm
Tuesday 9am - 5pm
Wednesday 9am - 5pm
Thursday 9am - 5pm
Friday 9am - 5pm
Saturday By Appointment
Sunday By Appointment
612-564-6848
Education
Colleges & Universities Distance
Minneapolis College
Drive: 5 min 1.9 mi
University of St. Thomas
Drive: 7 min 2.3 mi
North Central University
Drive: 7 min 2.7 mi
Augsburg College
Drive: 8 min 4.1 mi
Isles East is within 5 minutes or 1.9 miles from Minneapolis College. It is also near University of St. Thomas and North Central University.
Schools
  • Public Schools
  • Private Schools
Jefferson Elementary
Public Elementary & Middle School
Grades PK-8
602 Students
Nearby
Whittier International
Public Elementary School
Grades PK-5
361 Students
Attendance Zone
Andersen Community
Public Elementary & Middle School
Grades PK-8
747 Students
Attendance Zone
South Senior High School
Public High School
Grades 9-12
1,466 Students
Attendance Zone
City of Lakes Waldorf School
Private Elementary & Middle School
Grades PK-8
247 Students
Nearby
Gaia Democratic School
Private Elementary, Middle & High School
Grades K-12
35 Students
Nearby
School data provided by The GreatSchools Rating helps parents compare schools within a state based on a variety of school quality indicators and provides a helpful picture of how effectively each school serves all of its students. Ratings are on a scale of 1 (below average) to 10 (above average) and can include test scores, college readiness, academic progress, advanced courses, equity, discipline and attendance data. We also advise parents to visit schools, consider other information on school performance and programs, and consider family needs as part of the school selection process.

View GreatSchools Rating Methodology


Data provided by GreatSchools.org © 2026. All rights reserved.
Transportation

Transportation options available in Minneapolis include Warehouse District/Hennepin Avenue Station, located 2.6 miles from Isles East. Isles East is near Minneapolis-St Paul International/Wold-Chamberlain, located 11.7 miles or 21 minutes away.

Transit / Subway Distance
Warehouse District/Hennepin Avenue Station
Drive: 8 min 2.6 mi
Nicollet Mall Station
Drive: 8 min 2.8 mi
Target Field Station
Drive: 8 min 2.8 mi
Government Plaza Station
Drive: 9 min 3.1 mi
Downtown East/Metrodome Station
Drive: 8 min 3.9 mi
Commuter Rail Distance
Target Field Station
Drive: 9 min 3.1 mi
Fridley Station
Drive: 17 min 9.9 mi
St. Paul-Minneapolis
Drive: 19 min 11.9 mi
Coon Rapids-Riverdale Station
Drive: 31 min 21.1 mi
Anoka Station
Drive: 33 min 22.7 mi
Airports Distance
Airports Distance
Minneapolis-St Paul International/Wold-Chamberlain
Drive: 21 min 11.7 mi
Getting Around
Exceptionally Walkable
Walkability
90 / 100
Strong Public Transit
Transit
80 / 100
Fairly Drivable
Drivability
50 / 100
Exceptionally Bikeable
Bikeability
90 / 100

Scores provided by

What do Walkability, Transit, Drivability, and Bikeability mean? Walkability measures the walking distance to day-to-day needs. Transit measures access to public transportation. Drivability measures congestion, parking availability, and access to major roads. Bikeability measures the suitability for cycling. How It Works
-
Soundscore™
- / 100

Traffic

-

Airport

-

Businesses

-

Scores provided by

HowLoud What is a Sound Score Rating? A Sound Score Rating aggregates noise caused by vehicle traffic, airplane traffic and local sources. How It Works
Points of Interest

Time and distance from Isles East.

Shopping Centers Distance
Uptown Row
Walk: 6 min 0.3 mi
Seven Points Uptown
Walk: 9 min 0.5 mi
Uptown Square
Walk: 10 min 0.5 mi
Isles East has 3 shopping centers within 0.5 mile, which is about a 10-minute walk. The miles and minutes will be for the farthest away property.
Parks and Recreation Distance
Mueller Park
Walk: 9 min 0.5 mi
Bryant Square Park
Walk: 9 min 0.5 mi
Whittier Park
Walk: 13 min 0.7 mi
Lake Calhoun Park
Walk: 15 min 0.8 mi
Lake of the Isles
Walk: 17 min 0.9 mi
Isles East has 5 parks within 0.9 mile, including Mueller Park, Bryant Square Park, and Whittier Park.
Hospitals Distance
Hospitals Distance
Abbott Northwestern Hospital
Drive: 4 min 1.5 mi
Children's Hospitals & Clinics of Minnesota
Drive: 5 min 1.8 mi
Hennepin County Medical Center
Drive: 8 min 3.0 mi
Isles East has 3 hospitals within 3.0 miles, the nearest is Abbott Northwestern Hospital which is 1.5 miles away and a 4 minute drive.
Military Bases Distance
Fort Snelling Military Reservation
Drive: 17 min 9.6 mi
Isles East is 9.6 miles and a 17 minute drive from Fort Snelling Military Reservation.


Reviews for Isles East

4.5
Renter Rating
5 Stars
1
4 Stars
1
3 Stars
0
2 Stars
0
1 Star
0
Share details of your own experience with this property
Renter Reviews 2 Reviews
 
  • Most Recent
  • Most Helpful
  • Rating Low-High
  • Rating High-Low
Submitted by a verified resident of the apartment community. Participating residents may receive reward points in exchange for posting a review during their lease term, regardless of the nature of the review. Delete

Property Manager Responded:

Property Manager Responded

Show full review Show less
Was this helpful? Vote review helpful Thanks for your feedback!
Flag Review
  1. ...
  2. ...

Isles East Photos

  • Renovated Kitchen (Staged) 2B Floorplan A

  • 1BR, 1BA - 729 SF

  • Living Room - Floorplan B

  • Kitchen 2B Floorplan B

  • Studio (Occupied)

  • Living Room

  • Renovated Kitchen 2B Floorplan A

  • Renovated Kitchen 2B Floorplan A

  • Renovated Kitchen

Models

  • 2-Bedroom (A)

  • 1-Bedroom

  • 1-Bedroom

  • 2-Bedroom (B)

  • 2-Bedroom (C)

  • Studio (A)

Nearby Apartments

Within 50 Miles of Isles East

  • Isles West

    1115-1125 W 28th St

    Minneapolis, MN 55408

    $1,375 - $1,505 Total Monthly Price

    2 Br 12 Month Lease 0.0 mi

  • 2215 Pleasant Avenue South

    2215 Pleasant Ave

    Minneapolis, MN 55404

    $1,650 Plus Fees

    3 Br 12 Month Lease 0.8 mi

  • 2209 Pleasant, Llc

    2209 Pleasant Ave

    Minneapolis, MN 55404

    $1,445 - $2,145 Total Monthly Price

    2-3 Br 12 Month Lease 0.8 mi

  • Studios at 7 Corners

    1414 S 3rd St

    Minneapolis, MN 55454

    $1,545 Total Monthly Price

    2 Br 12 Month Lease 2.6 mi

  • Fulton Terrace

    2915 W 50th St

    Minneapolis, MN 55410

    $1,505 Total Monthly Price

    2 Br 12 Month Lease 3.0 mi

  • The Marshall

    1011 Marshall St NE

    Minneapolis, MN 55413

    $1,475 Plus Fees

    2 Br 3.4 mi

Frequently Asked Questions
Does Isles East have in-unit laundry?

While Isles East does not provide in‑unit laundry, on‑site laundry facilities are available for shared resident use.

What utilities are included in rent at Isles East?

Utilities are not included in rent. Residents should plan to set up and pay for all services separately.

Is parking available at Isles East?

Parking is available at Isles East for $100 / mo. Contact this property for details.

Which floor plans are available, and what are the price ranges?

Isles East has two-bedrooms available with rent ranges from $1,375/mo. to $1,475/mo.

Is Isles East pet-friendly?

Yes, Isles East welcomes pets. Breed restrictions, weight limits, and additional fees may apply. View this property's pet policy.

How much income do I need to rent at Isles East?

A good rule of thumb is to spend no more than 30% of your gross income on rent. Based on the lowest available rent of $1,375 for a two-bedrooms, you would need to earn about $55,000 per year to qualify. Want to double-check your budget? Calculate how much rent you can afford with our Rent Affordability Calculator.

Does Isles East have move-in specials?

Isles East is not currently offering any rent specials. Check back soon, as promotions change frequently.

Does Isles East offer Matterport 3D tours?

Yes! Isles East offers 8 Matterport 3D Tours. Explore different floor plans and see unit level details, all without leaving home.
Back To Top
Send a Message
Contact Property
Send Message
By providing us with your information and clicking the button above, you agree we may pass along your info to this property, and you agree to receive e-mail, phone calls... By providing us with your information and clicking the button above, you agree we may pass along your info to this property, and you agree to receive e-mail, phone calls, and automated and/or AI generated marketing text messages to your mobile phone number about the property. You also agree to Apartments.com's Privacy Statement and Terms of Service. Consent to receiving messages is not a condition for services and not required to lease with this property. No purchase necessary. Message and data rates may apply, and frequency of the messages varies. You also agree to receive a text message confirming any opt-out and acknowledge that we, our vendors, and the property or its affiliates may record the messages.

Submitting Request

Send a Message

Thank you! Your email has been sent.

Error

Report an Issue Print Get Directions
Try These Popular Nearby Searches

Cities

  • Lauderdale Rentals
  • Falcon Heights Rentals
  • Saint Anthony Rentals
  • Golden Valley Rentals
  • Robbinsdale Rentals

Search by Bedrooms

  • Studio Apartments in Minneapolis
  • 1 Bedroom Apartments in Minneapolis
  • 2 Bedroom Apartments in Minneapolis
  • 3 Bedroom Apartments in Minneapolis
  • Rooms for Rent in Minneapolis

Other Rental Types

  • Minneapolis Lofts for Rent
  • Minneapolis Houses for Rent
  • Minneapolis Condos for Rent
  • Minneapolis Townhomes for Rent
  • Private Landlord Rentals Minneapolis
  • Minneapolis Duplex Rentals
  • 55408 Houses for Rent
  • 55408 Condos for Rent
  • 55408 Townhomes for Rent

Stay on Budget

  • Minneapolis Apartments Under $500
  • Minneapolis Apartments Under $600
  • Minneapolis Apartments Under $700
  • Minneapolis Apartments Under $900
  • Minneapolis Apartments Under $1,200
  • Minneapolis Apartments Under $1,300
  • Minneapolis Apartments Under $1,400
  • Minneapolis Apartments Under $2,000

Filter by Popular Amenities

  • Pet Friendly Apartments in Minneapolis
  • Furnished Apartments in Minneapolis
  • Apartments with Washer & Dryer in Minneapolis
  • Wheelchair Accessible Apartments in Minneapolis
  • Apartments with EV Charging in Minneapolis
  • Apartments with Balcony in Minneapolis
  • Apartments with Air Conditioning in Minneapolis
  • Minneapolis Apartments with Pickleball Court
  • Minneapolis Apartments with Virtual Tours
  • Minneapolis Waterfront Apartments

Find Specialty Housing

  • Student Housing in Minneapolis
  • Minneapolis Low Income Housing
  • Senior Housing in Minneapolis
  • Short Term Rentals in Minneapolis
  • Luxury Apartments in Minneapolis
  • Cheap Apartments in Minneapolis
  • Corporate Housing in Minneapolis
  • Move-In Specials in Minneapolis
  • New Apartments in Minneapolis
  • About Us
  • Advertise
  • Legal Notices
  • Privacy Notice
  • Avoid Scams
  • Accessibility
  • Calculate Rent Affordability
  • Renterverse
  • Sitemap
Property Logo
apartments.com
© 2026 CoStar Group, Inc. Equal Housing Opportunity

Equal Housing Opportunity

© 2026 CoStar Group, Inc.

Equal Housing Opportunity

Ready to Apply?

Good News! This rental is accepting applications through Apartments.com. Act now and your $ purchase will include 9 additional FREE application submissions to participating properties.

Or if you already have an account


Required

Required

Valid Email Required

You must acknowledge the disclaimer to continue
Next
Continue

Take me to this property's website
Send Message
Interested in this property? Send message today.
Rate & Review Isles East
Please select a rating
50 character minimum
By clicking submit, I agree to the Apartments.com Terms of Service and the Ratings & Reviews Terms of Use.

What Are Walk Score®, Transit Score®, and Bike Score® Ratings?

Walk Score® measures the walkability of any address. Transit Score® measures access to public transit. Bike Score® measures the bikeability of any address.

Learn How It Works

What is a Sound Score Rating?

A Sound Score Rating aggregates noise caused by vehicle traffic, airplane traffic and local sources.

Learn How It Works

Share This Listing
Listing Image

1101-1105 W 28th St

Minneapolis, MN 55408

Email

Link Copied

(612) 564-6848
Get Directions
Leasing Office Schools Restaurants Groceries Coffee Banks Shops Fitness

