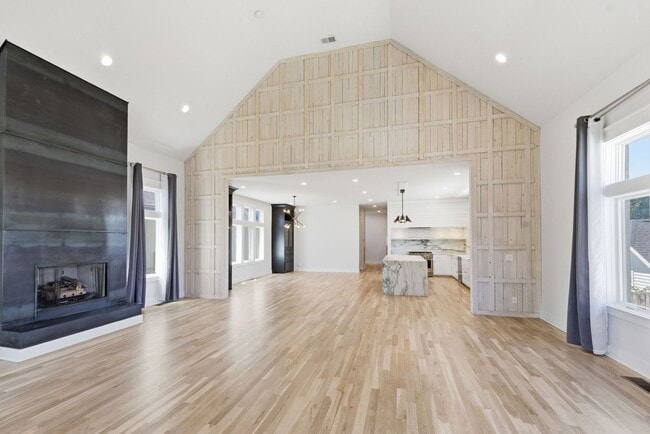
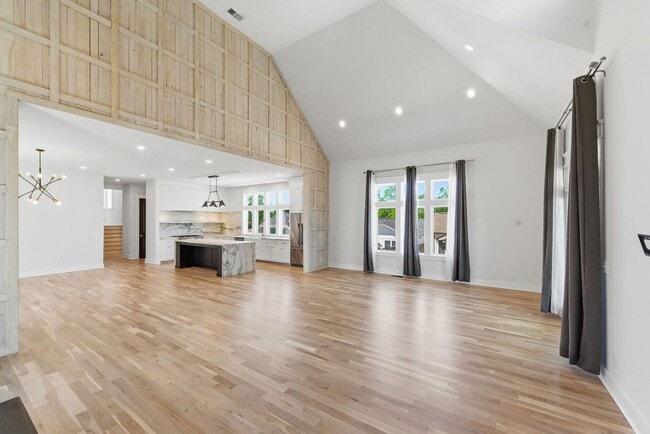


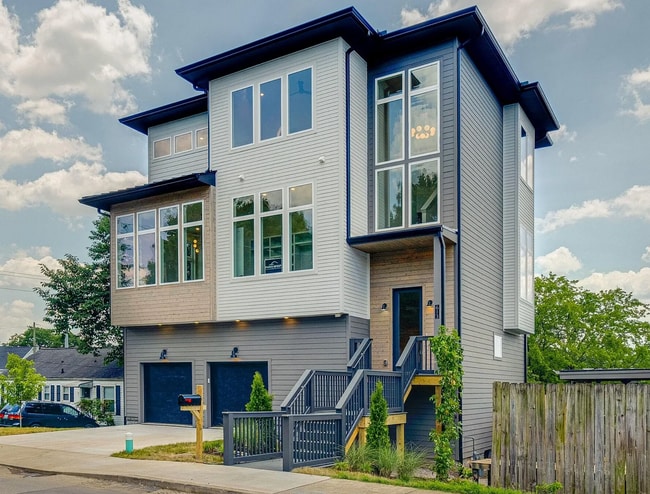
4 Beds, 4.5 Baths, 2,794 sq ft
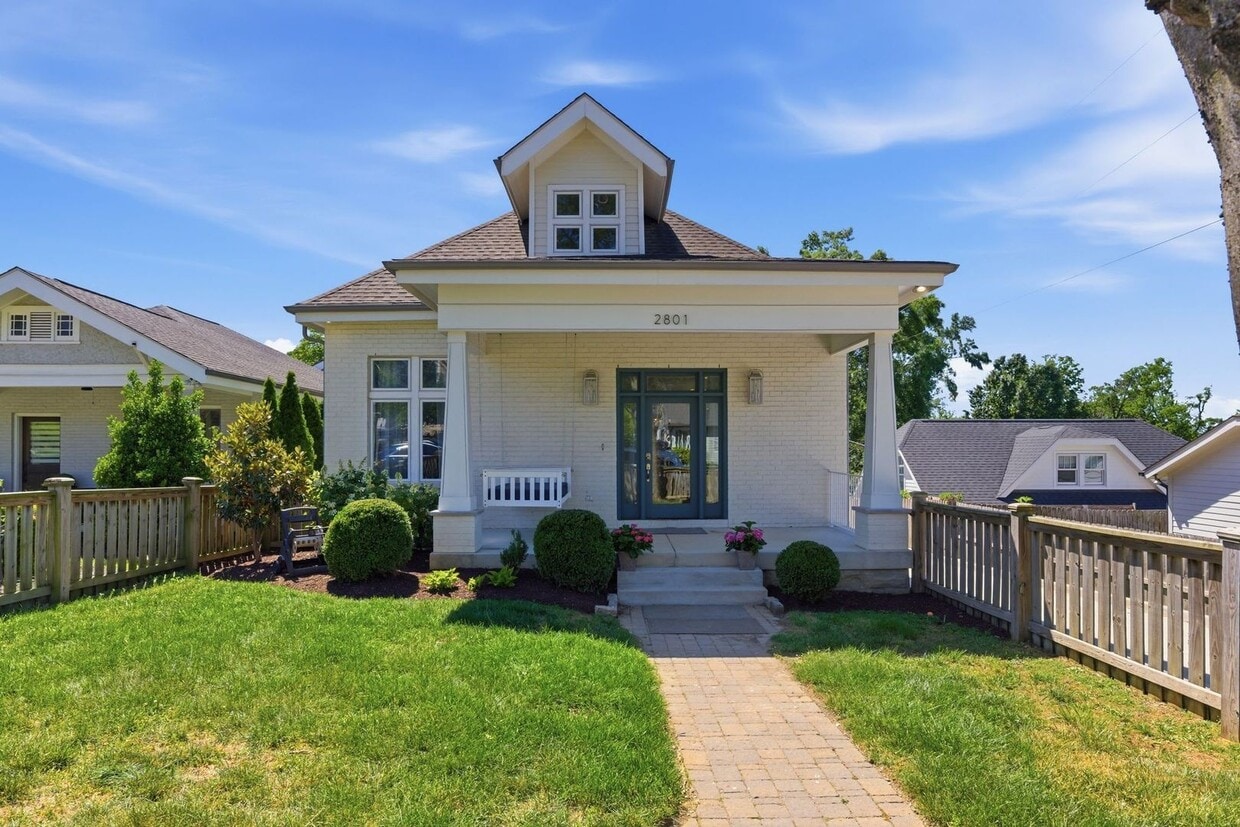
2801 27th Ave S
Nashville, TN 37212
-
Bedrooms
4
-
Bathrooms
4.5
-
Square Feet
4,501 sq ft
-
Available
Available Now
About This Home

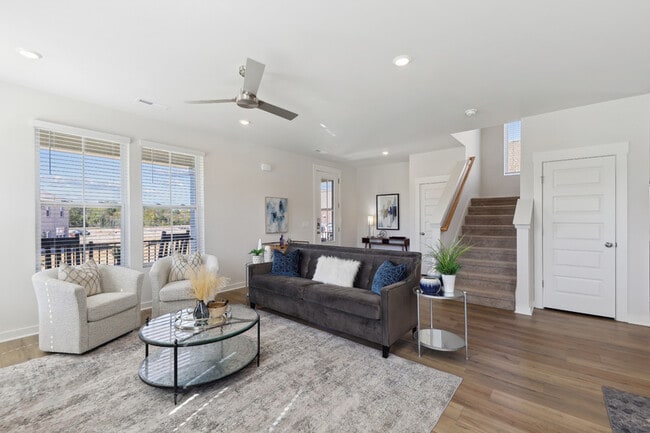
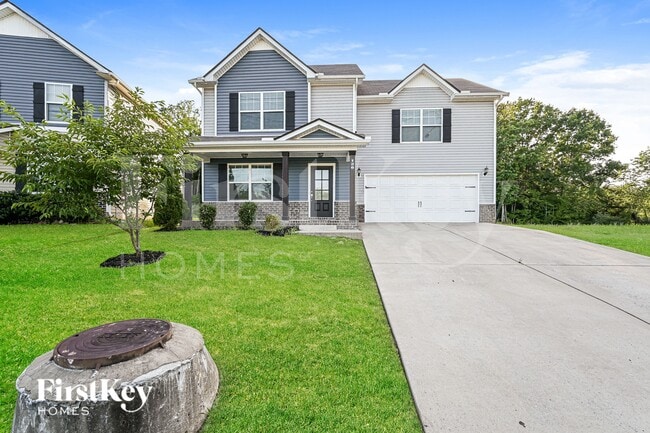
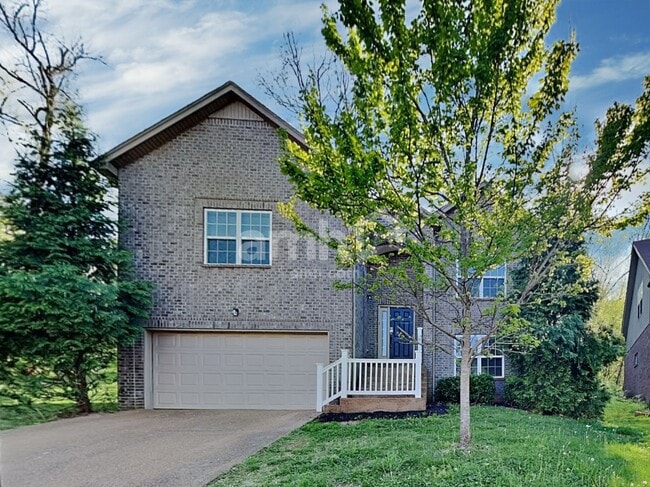
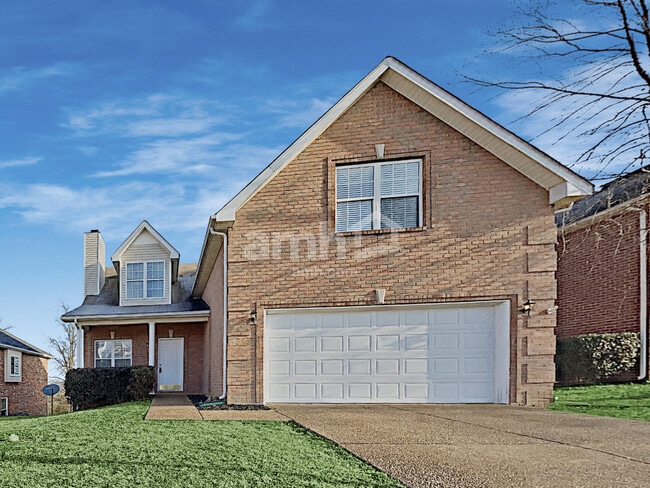
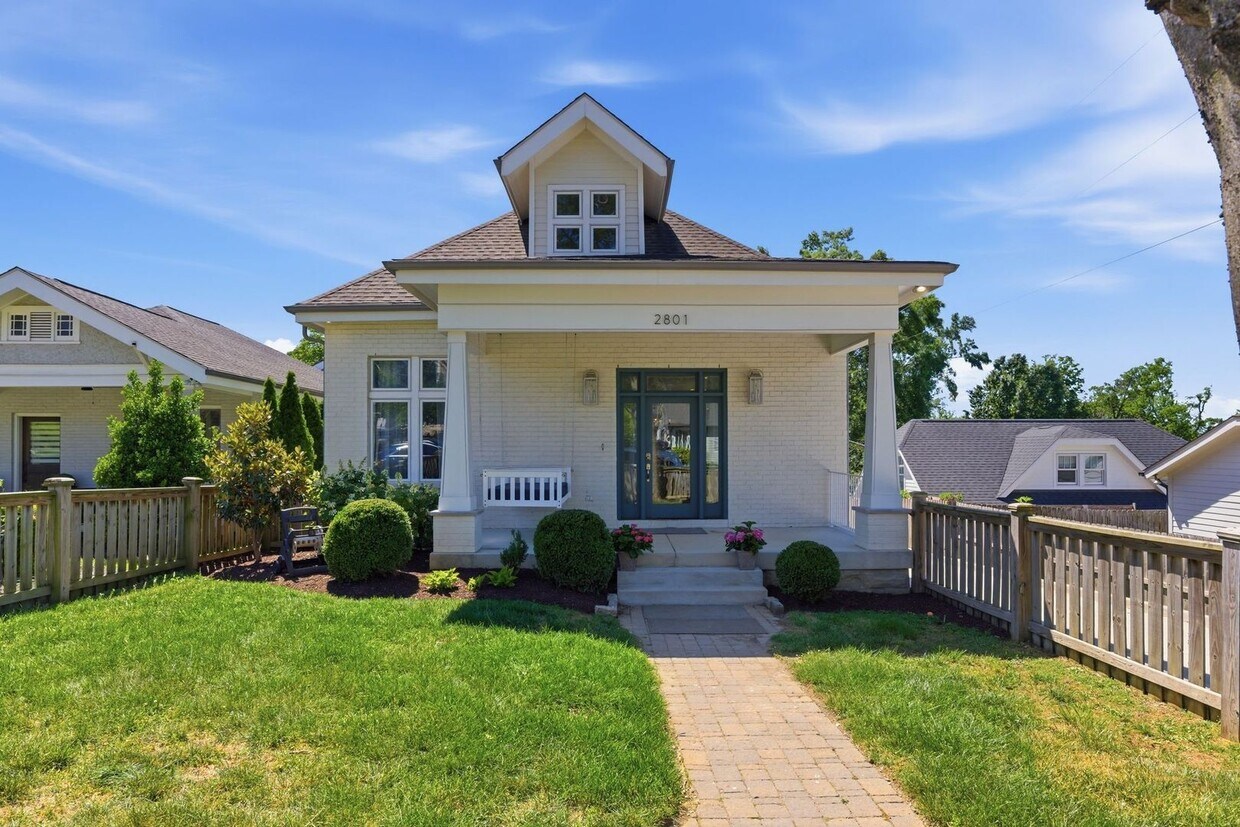
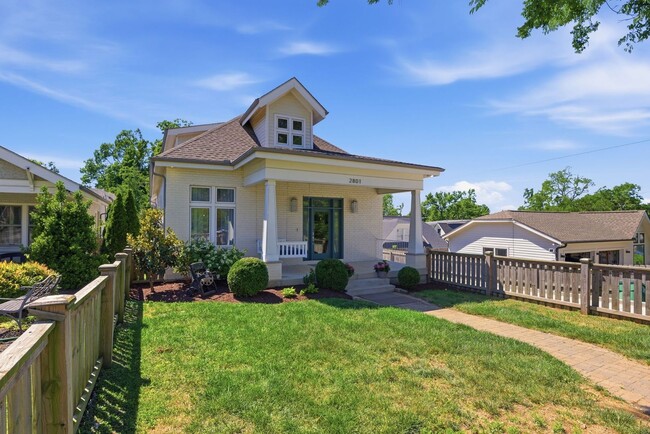
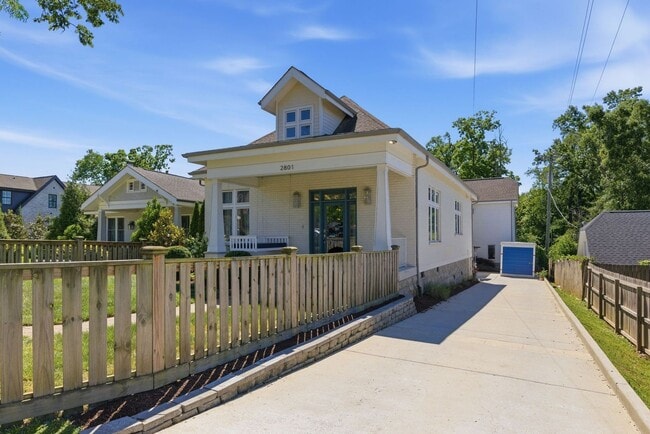
Welcome to 2801 27th Ave S, Nashville, TN 37212 — a charming bungalow with 4 bedrooms and 4.5 baths. This home boast an open floor plan with vaulted ceilings, complemented by modern and natural lighting throughout. The sleek kitchen features a gas stove, stainless steel appliances, a farmhouse sink, modern counter tops and back splash. Equipped with a kitchen bar top, with a convenient wet bar down stairs. Tiled bathrooms offer shower and tub options, and ample storage includes walk-in closets. Living spaces extend outdoors with a screened-in deck, covered patio, large front and back porches, and a fenced yard both front and back that includes an outdoor kitchen, backyard gas connected grill, and a gas-connected fire pit. Additional practical features include a gas fireplace, garage and driveway parking, EV-charging wiring, and readiness for Google Fiber setup. Owner is open to 6 month or 12 month leases.
Unique Features
- Backyard grill and fire pite connected to city gas
- Cute Bungelow
- Farmer house sink
- fenced in back yard and outdoor kitchen
- Four bedrooms and four and half bath
- garage and drive way parking
- gas fire place
- Home is ready for google fiber set up
- Kicthen Bar Top
- Large fenced in yard front and back
- large front and back porch
- Modern and Natural lighting
- Open Floor Plan
- Plenty of storage and walk in closets
- Screened in deck and covered patio
- sleek kitchen with gas stove and stainless steal appliances
- tiled bathrooms that include showers or bath tub duo
- Vaulted Ceilings
- wet bar
- Wired for EV charging
2801 27th Ave S is a house located in Davidson County and the 37212 ZIP Code. This area is served by the Davidson County attendance zone.
Fees and Policies
The fees listed below are community-provided and may exclude utilities or add-ons. All payments are made directly to the property and are non-refundable unless otherwise specified.
- Dogs Allowed
-
Fees not specified
- Cats Allowed
-
Fees not specified
Contact
- Listed by Arrow Property Management | Arrow Property Management
- Phone Number
- Contact
Nashville’s West End is a sprawling district filled with a mix of suburban and urban neighborhoods. The family-friendly atmosphere on this part of town is largely made up of safe residential streets and a tight-knit community. Within the West End, there are two universities: Lipscomb University and Belmont University. The college town feel is apparent in the West End, and there are great public and private schools to brag about as well.
West End’s residential streets are a mix of stately homes, longstanding homes, and upscale apartment communities. The Mall at Green Hills is the best opportunity for locals to enjoy a wide variety of retailers, and nearby, check out the Bluebird Café, an iconic live music venue. Historic mansions, museums, sites, and landmarks sit throughout West End, such as the Belmont Mansion near the university.
Learn more about living in West End Nashville- Backyard grill and fire pite connected to city gas
- Cute Bungelow
- Farmer house sink
- fenced in back yard and outdoor kitchen
- Four bedrooms and four and half bath
- garage and drive way parking
- gas fire place
- Home is ready for google fiber set up
- Kicthen Bar Top
- Large fenced in yard front and back
- large front and back porch
- Modern and Natural lighting
- Open Floor Plan
- Plenty of storage and walk in closets
- Screened in deck and covered patio
- sleek kitchen with gas stove and stainless steal appliances
- tiled bathrooms that include showers or bath tub duo
- Vaulted Ceilings
- wet bar
- Wired for EV charging
| Colleges & Universities | Distance | ||
|---|---|---|---|
| Colleges & Universities | Distance | ||
| Drive: | 3 min | 1.8 mi | |
| Drive: | 4 min | 1.9 mi | |
| Drive: | 6 min | 3.1 mi | |
| Drive: | 7 min | 3.5 mi |
The GreatSchools Rating helps parents compare schools within a state based on a variety of school quality indicators and provides a helpful picture of how effectively each school serves all of its students. Ratings are on a scale of 1 (below average) to 10 (above average) and can include test scores, college readiness, academic progress, advanced courses, equity, discipline and attendance data. We also advise parents to visit schools, consider other information on school performance and programs, and consider family needs as part of the school selection process.
View GreatSchools Rating Methodology
Data provided by GreatSchools.org © 2026. All rights reserved.
You May Also Like
Similar Rentals Nearby
-
$6,500Total Monthly PriceTotal Monthly Price NewPrices include all required monthly fees.12 Month LeaseHouse for Rent
-
4 Beds$2,853+5 Beds$3,163+Total Monthly Price12 Month LeaseTotal Monthly Price NewPrices include required monthly fees of $37.Base Rent:4 Beds$2,815+5 Beds$3,125+Specials
Pets Allowed Fitness Center Pool Kitchen Clubhouse
-
-
-
1 / 284 Beds$3,459+Total Monthly Price12 Month LeaseTotal Monthly Price NewPrices include base rent and required monthly fees of $159. Variable costs based on usage may apply.Base Rent:4 Beds$3,199+1 Month Free
-
-
-
4 Beds$2,345Total Monthly PriceTotal Monthly Price NewPrices include all required monthly fees.House for Rent
-
5 Beds$2,810Total Monthly PriceTotal Monthly Price NewPrices include all required monthly fees.House for Rent
-
4 Beds$2,485Total Monthly PriceTotal Monthly Price NewPrices include all required monthly fees.House for Rent