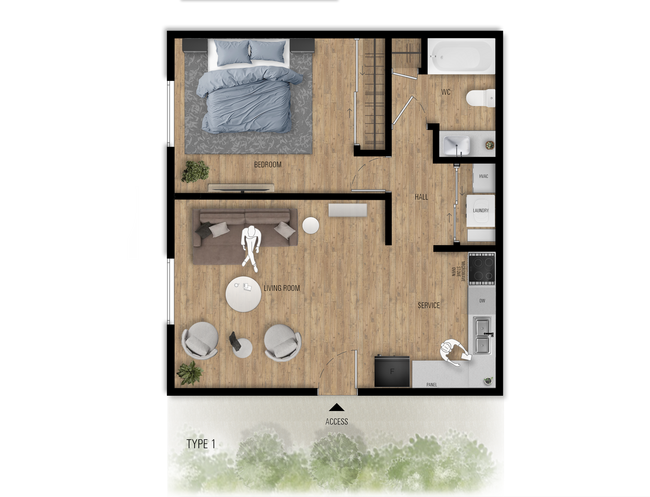
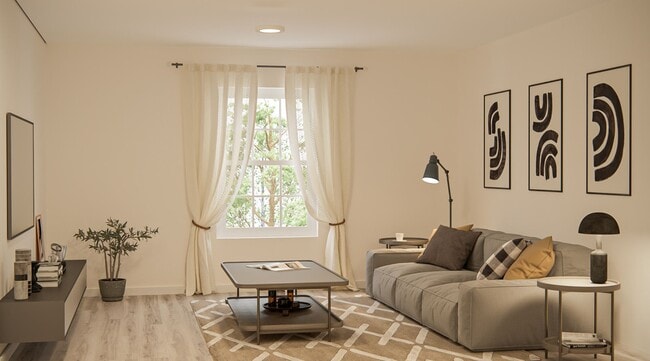
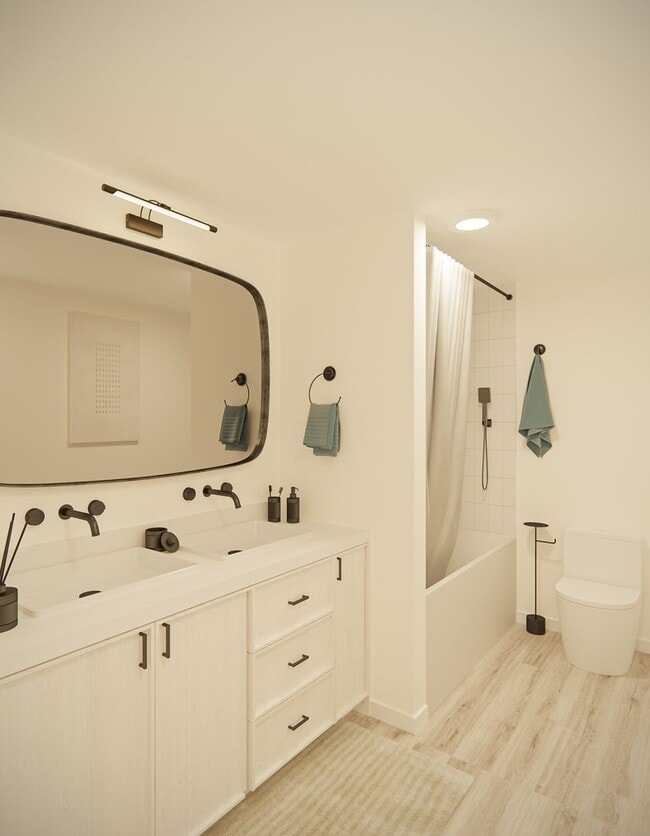
Located at 2000 24th Ave S in Nashville, TN, this well-designed two-bedroom, two-bathroom unit offers a thoughtful single-level layout with modern finishes throughout. The living area features light wood luxury vinyl flooring and a ceiling fan, with a wide bank of windows that fills the room with natural light and provides views of the surrounding greenery. The kitchen is outfitted with white shaker-style cabinetry, light quartz countertops, a stainless steel sink, and a full suite of stainless steel appliances including a range, microwave, and dishwasher. The hallways connect the spaces cleanly, showcasing the light wood flooring that flows through the main living areas. Both bedrooms feature plush neutral carpet, ceiling fans, and windows that allow in natural light. The primary bedroom is a comfortable, well-proportioned retreat. The bathrooms are finished with striking marble-style tile surrounds in the walk-in showers, paired with brushed gold fixtures for a refined touch. Clean white walls, bright recessed lighting, and consistent finishes throughout give this unit a cohesive, move-in-ready feel ideal for those seeking modern comfort in Nashville.
-
-
Matterport 3D Exterior
-
-
Monthly Rent
$1,438 - $2,111
-
Bedrooms
1 - 3 bd
-
Bathrooms
1 - 2 ba
-
Square Feet
650 - 1,000 sq ft

Highlights
- Walker's Paradise
- Pool
- Pet Play Area
- Fenced Lot
Pricing & Floor Plans

Fees and Policies
The fees listed below are community-provided and may exclude utilities or add-ons. All payments are made directly to the property and are non-refundable unless otherwise specified.
-
One-Time Basics
-
Due at Application
-
Application Fee Per ApplicantCharged per applicant.$75
-
-
Due at Application
Pet policies are negotiable.
-
Dogs
Max of 2, Pet interview, Spayed/NeuteredRestrictions:Breed restrictions applyRead More Read Less
-
Cats
Pet interview, Spayed/Neutered
-
Surface Lot
Property Fee Disclaimer: Based on community-supplied data and independent market research. Subject to change without notice. May exclude fees for mandatory or optional services and usage-based utilities.
Details
Property Information
-
Built in 1958
-
66 units/2 stories
Matterport 3D Tours
About Chateau

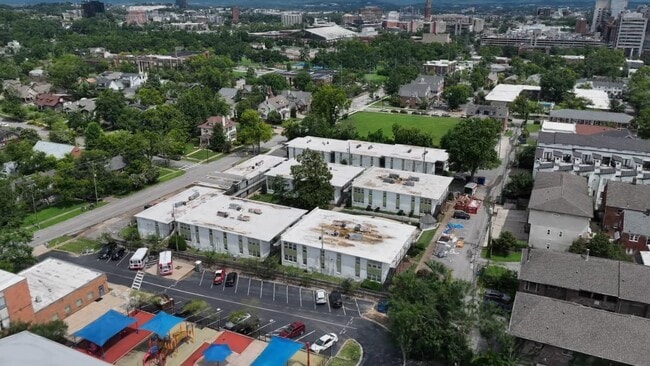

Welcome to Chateau Apartments, fully reimagined one, two, and three-bedroom homes in the heart of Hillsboro Village. Each residence was taken down to the studs and rebuilt with intention, pairing designer finishes with brand-new kitchens, stainless steel appliances, and warm hardwood-style flooring throughout. Every home includes a full-size in-unit washer and dryer and central air and heat, with two full baths in the larger floor plans. Residents enjoy a refreshing pool, landscaped courtyard, and private parking, all just moments from Vanderbilt, Belmont, and the boutiques and cafés of 21st Avenue. This Nashville community has everything you need, right where you are.
Chateau is an apartment community located in Davidson County and the 37212 ZIP Code. This area is served by the Davidson County attendance zone.
Unique Features
- 21st Avenue South
- Beautiful courtyard setting
- Belmont
- Cable TV Ready
- Ceiling Fan
- Central Air
- Central Heat
- Desireable Area
- Dryer
- Easy access to downtown and I-440
- Hardwood Style Flooring
- Hardwood-style Flooring
- High Speed Internet Ready
- Hillsboro Village
- In-Unit Washer/Dryer
- Just minutes to Vanderbilt, other major hospitals and universities
- Located in quiet residential area.
- Music Row
- On-site Parking
- Pest Control
- Private Parking
- Private Parking Lot
- Spacious one and two bedroom floorplans
- Stainless Steel Range/Oven
- Stainless Steel Refrigerator
- Swimming Pool
- Trash
- Vanderbilt
- Walkable
- Walking distance to Hillsboro Village, restaurants and shopping.
- Washer
Community Amenities
Pool
24 Hour Access
Pet Play Area
Public Transportation
- 24 Hour Access
- Online Services
- Pet Play Area
- Public Transportation
- Vintage Building
- Pool
- Fenced Lot
- Courtyard
Apartment Features
Washer/Dryer
Air Conditioning
Dishwasher
High Speed Internet Access
- High Speed Internet Access
- Washer/Dryer
- Air Conditioning
- Ceiling Fans
- Smoke Free
- Cable Ready
- Tub/Shower
- Sprinkler System
- Dishwasher
- Stainless Steel Appliances
- Eat-in Kitchen
- Kitchen
- Microwave
- Oven
- Range
- Refrigerator
- Freezer
- Vinyl Flooring
Nashville’s West End is a sprawling district filled with a mix of suburban and urban neighborhoods. The family-friendly atmosphere on this part of town is largely made up of safe residential streets and a tight-knit community. Within the West End, there are two universities: Lipscomb University and Belmont University. The college town feel is apparent in the West End, and there are great public and private schools to brag about as well.
West End’s residential streets are a mix of stately homes, longstanding homes, and upscale apartment communities. The Mall at Green Hills is the best opportunity for locals to enjoy a wide variety of retailers, and nearby, check out the Bluebird Café, an iconic live music venue. Historic mansions, museums, sites, and landmarks sit throughout West End, such as the Belmont Mansion near the university.
Learn more about living in West End NashvilleCompare neighborhood and city base rent averages by bedroom.
| West End Nashville | Nashville, TN | |
|---|---|---|
| Studio | $1,487 | $1,576 |
| 1 Bedroom | $1,739 | $1,703 |
| 2 Bedrooms | $2,347 | $2,070 |
| 3 Bedrooms | $3,309 | $2,568 |
- 24 Hour Access
- Online Services
- Pet Play Area
- Public Transportation
- Vintage Building
- Fenced Lot
- Courtyard
- Pool
- 21st Avenue South
- Beautiful courtyard setting
- Belmont
- Cable TV Ready
- Ceiling Fan
- Central Air
- Central Heat
- Desireable Area
- Dryer
- Easy access to downtown and I-440
- Hardwood Style Flooring
- Hardwood-style Flooring
- High Speed Internet Ready
- Hillsboro Village
- In-Unit Washer/Dryer
- Just minutes to Vanderbilt, other major hospitals and universities
- Located in quiet residential area.
- Music Row
- On-site Parking
- Pest Control
- Private Parking
- Private Parking Lot
- Spacious one and two bedroom floorplans
- Stainless Steel Range/Oven
- Stainless Steel Refrigerator
- Swimming Pool
- Trash
- Vanderbilt
- Walkable
- Walking distance to Hillsboro Village, restaurants and shopping.
- Washer
- High Speed Internet Access
- Washer/Dryer
- Air Conditioning
- Ceiling Fans
- Smoke Free
- Cable Ready
- Tub/Shower
- Sprinkler System
- Dishwasher
- Stainless Steel Appliances
- Eat-in Kitchen
- Kitchen
- Microwave
- Oven
- Range
- Refrigerator
- Freezer
- Vinyl Flooring
| Monday | 9am - 5pm |
|---|---|
| Tuesday | 9am - 5pm |
| Wednesday | 9am - 5pm |
| Thursday | 9am - 5pm |
| Friday | 9am - 5pm |
| Saturday | Closed |
| Sunday | Closed |
| Colleges & Universities | Distance | ||
|---|---|---|---|
| Colleges & Universities | Distance | ||
| Walk: | 15 min | 0.8 mi | |
| Drive: | 4 min | 1.3 mi | |
| Drive: | 7 min | 3.0 mi | |
| Drive: | 7 min | 3.6 mi |


 The GreatSchools Rating helps parents compare schools within a state based on a variety of school quality indicators and provides a helpful picture of how effectively each school serves all of its students. Ratings are on a scale of 1 (below average) to 10 (above average) and can include test scores, college readiness, academic progress, advanced courses, equity, discipline and attendance data. We also advise parents to visit schools, consider other information on school performance and programs, and consider family needs as part of the school selection process.
View GreatSchools Rating Methodology
Data provided by GreatSchools.org © 2026. All rights reserved.
Scores provided by
 What do Walkability, Transit, Drivability, and Bikeability mean?
Walkability measures the walking distance to day-to-day needs.
Transit measures access to public transportation.
Drivability measures congestion, parking availability, and access to major roads.
Bikeability measures the suitability for cycling.
How It Works
What do Walkability, Transit, Drivability, and Bikeability mean?
Walkability measures the walking distance to day-to-day needs.
Transit measures access to public transportation.
Drivability measures congestion, parking availability, and access to major roads.
Bikeability measures the suitability for cycling.
How It Works
Traffic
BusyAirport
CalmBusinesses
ActiveScores provided by
HowLoud What is a Sound Score Rating? A Sound Score Rating aggregates noise caused by vehicle traffic, airplane traffic and local sources. How It WorksChateau Photos
-
Chateau
-
2BR, 2BA - 1,000SF
-
-
-
-
-
-
-
Models
-
1BR, 1BA - 650SF
-
2 Bedrooms
-
3BR, 2BA - 1,000SF
-
2BR, 2BA - 1,000SF
Chateau has units with in‑unit washers and dryers, making laundry day simple for residents.
Utilities are not included in rent. Residents should plan to set up and pay for all services separately.
Parking is available at Chateau. Contact this property for details.
Chateau has one to three-bedrooms with rent ranges from $1,438/mo. to $2,111/mo.
Yes, Chateau welcomes pets. Breed restrictions, weight limits, and additional fees may apply. View this property's pet policy.
A good rule of thumb is to spend no more than 30% of your gross income on rent. Based on the lowest available rent of $1,438 for a one-bedroom, you would need to earn about $57,520 per year to qualify. Want to double-check your budget? Calculate how much rent you can afford with our Rent Affordability Calculator.
Chateau is offering 2 Months Free for eligible applicants, with rental rates starting at $1,438.
Yes! Chateau offers 3 Matterport 3D Tours. Explore different floor plans and see unit level details, all without leaving home.
2000 24th Ave S
Nashville, TN 37212