

$4,300 Total Monthly Price

275 Shawmut Ave Unit 3

,

Boston, MA 02118

Share Listing
Favorites
617-784-3954
  • Bedrooms

    2

  • Bathrooms

    2

  • Square Feet

    1,000 sq ft

  • Available

    Available Oct 1

Highlights

  • Property is near public transit
  • No Cooling
  • Park
  • Shops
  • Dogs and Cats Allowed
  • Heating System Uses Natural Gas
275 Shawmut Ave Unit 3
Share Listing
Favorites

About This Home

$4,300 deposit, Available Oct 1

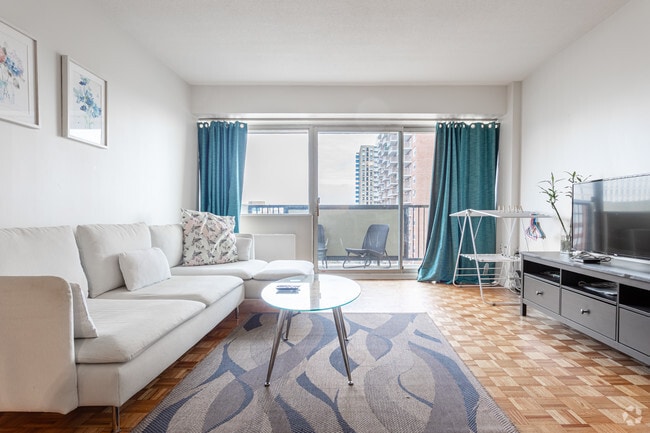
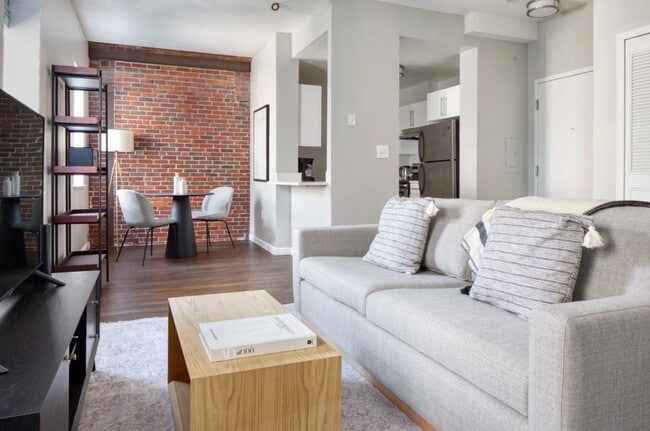
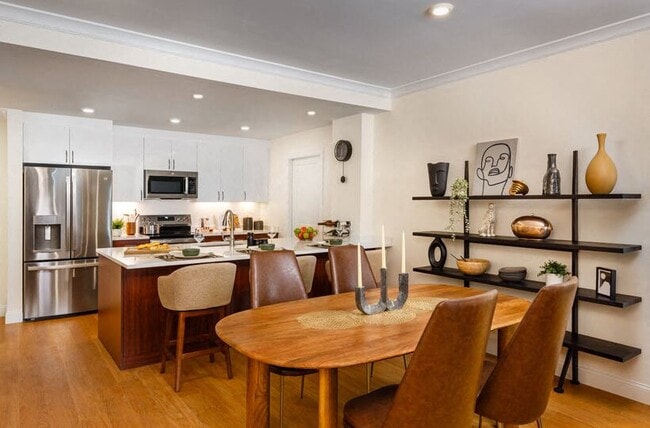
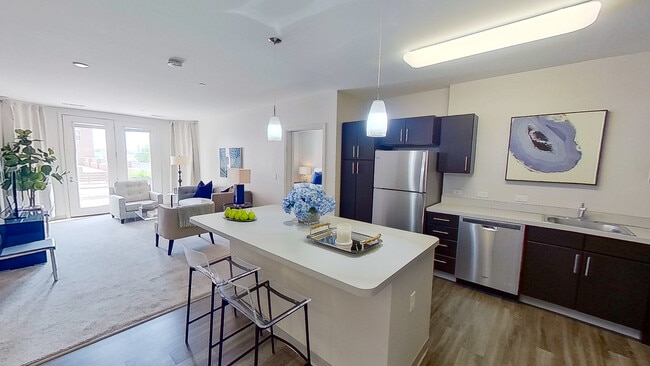
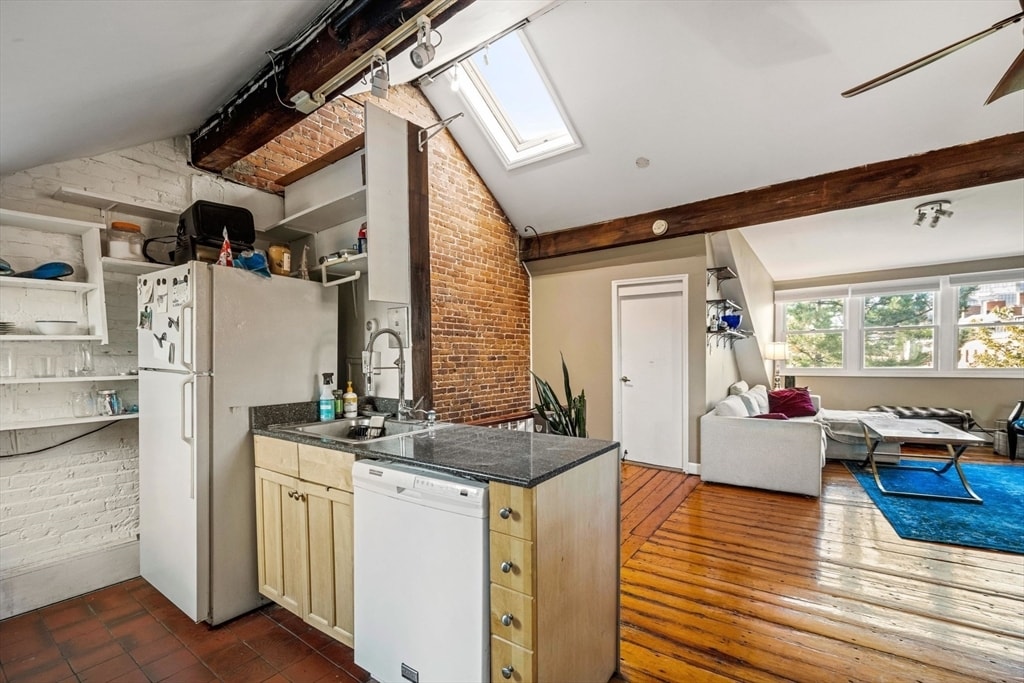
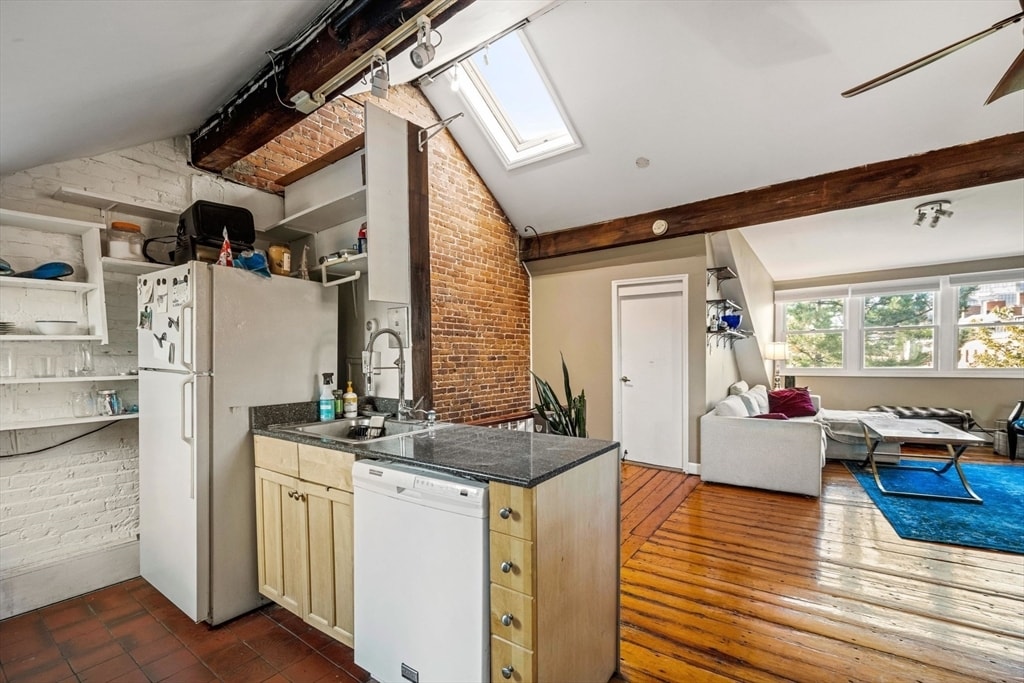
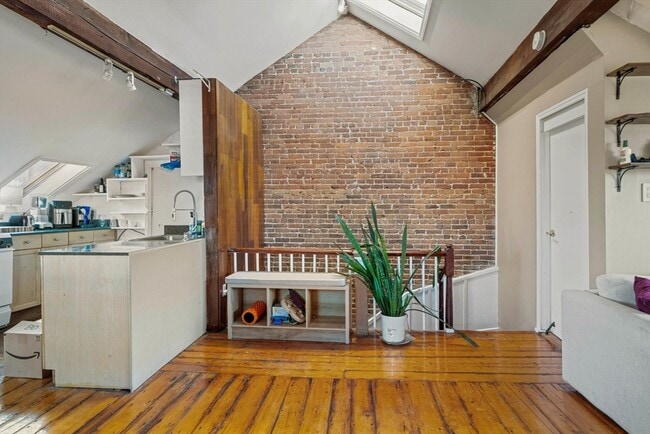
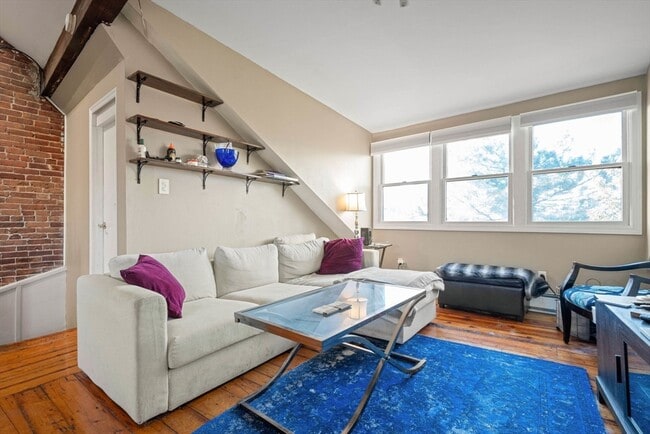
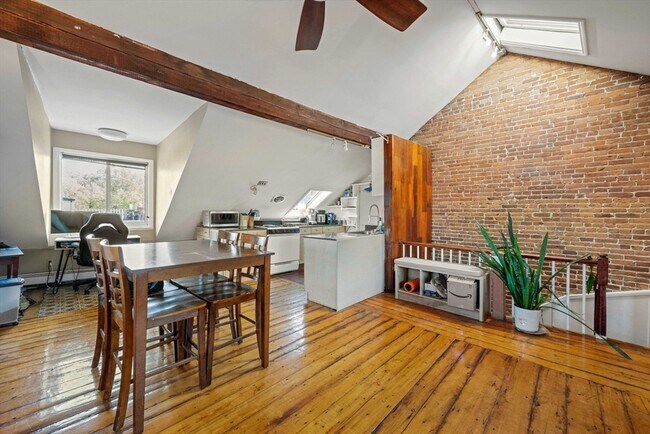
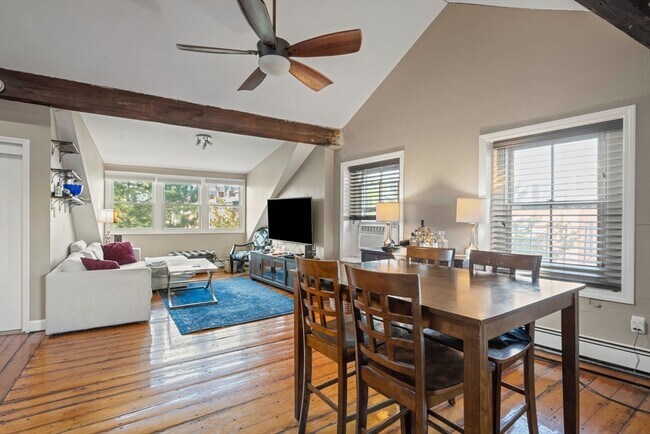
Spacious 2 bed 2 bath avail OCT 1at . This Penthouse unit in the heart of the south end offer pine hardwood flors,tons of natural light with skylights,Open Concept Kitchen perfect for those who love to entertain. Ample living space. This unit is located on two floors. Bedrooms are located on the first floor and top floor is your large open concept kitchen offering dishwasher,disposal. washer and dryer hookup. Current tenants installed laundry in building and maybe avail to stay by purchase. Washer and dryer is fairly new. Private landlord,small dog or cat okay under 25 pounds. Building offers low turnover in this 3 unit building. Landlord lives local. If you're looking to 10/1 you should check this unit out. I am no fortune teller but might might not last long for a working professional or grad looking to live near great restaurants,cafe and shops and want a quiet area of south end. Video avail MLS ID 73557864

275 Shawmut Ave is an apartment community located in Suffolk County and the 02118 ZIP Code.

* Price shown is total price based on community-supplied monthly required fees. Excludes user-selected optional fees and variable or usage-based fees and required charges due at or prior to move-in or at move-out. Price, availability, fees, and any applicable rent special are subject to change without notice.
* Square footage definitions vary. Displayed square footage is approximate.

Home Details

Year Built

Built in 1900

Bedrooms and Bathrooms

2 Full Bathrooms 2 Bedrooms

Home Design

Apartment Entry on the 3rd floor

Interior Spaces

1,000 Sq Ft Home

Kitchen

Range Freezer Dishwasher Disposal

Laundry

Washer Hookup

Listing and Financial Details

Security Deposit $4,300 Property Available on 10/1/26 Assessor Parcel Number 3389523 Rent includes water, sewer, trash collection, snow removal

Location

Property is near public transit

Lot Details

2.3 Acre Lot

Utilities

No Cooling Heating System Uses Natural Gas

Community Details

Amenities

Shops

Overview

No Home Owners Association

Pet Policy

Dogs and Cats Allowed

Recreation

Park

Fees and Policies

The fees listed below are community-provided and may exclude utilities or add-ons. All payments are made directly to the property and are non-refundable unless otherwise specified. Use the Cost Calculator to determine costs based on your needs.

  • One-Time Basics
    • Due at Move-In
      • Security Deposit - Refundable
        Charged per unit.
        $4,300

Property Fee Disclaimer: Based on community-supplied data and independent market research. Subject to change without notice. May exclude fees for mandatory or optional services and usage-based utilities.

Details

Utilities Included

  • Water
  • Trash Removal
  • Sewer

Contact

  • Listed by Page Innis | Gibson Sotheby's International Realty
  • Phone Number
  • Source
    MLS Property Information Network
The property listing data and information set forth herein were provided to MLS Property Information Network, Inc. from third party sources, including sellers, lessors and public records, and were compiled by MLS Property Information Network, Inc. The property listing data and information are for the personal, non-commercial use of consumers having a good faith interest in purchasing or leasing listed properties of the type displayed to them and may not be used for any purpose other than to identify prospective properties which such consumers may have a good faith interest in purchasing or leasing. MLS Property Information Network, Inc. and its subscribers disclaim any and all representations and warranties as to the accuracy of the property listing data and information set forth herein. All properties are subject to prior sale, change or withdrawal. Copyright © 2026 MLS Property Information Network, Inc. All rights reserved.
| Edit

Under 30 minutes

Commute Time is calculated at rush hour.
Neighborhood

There's much to love about Boston's South End -- the elegant brownstones along Tremont Street, the fantastic shops and restaurants of Columbus Avenue, and the sophisticated yet collegiate feel of Harrison Avenue combine to create a tapestry of a neighborhood that offers something to everyone. This walkable, tree-filled neighborhood offers several parks, the Boston University School of Medicine, some of the best restaurants in the city, and easy access to Northeastern University.

By renting an apartment in South End Boston, you'll enjoy walking along brick-paved sidewalks past historic buildings housing everything from trendy boutiques to art galleries to the city's hottest cafes. You'll spend afternoons shopping at Copley Square and taking in sprawling greenery at Southwest Corridor Park, Blackstone Square, and beautiful Franklin Square. South End is popular with artists, and you'll discover a variety of terrific galleries to explore, especially along Harrison Avenue.

Learn more about living in South End Boston 
Amenities
  • Heating
  • Disposal
  • Range
  • Freezer
Expenses
Utilities Included
Water, Trash Removal, Sewer Included
Education
Colleges & Universities Distance
Walk: 13 min 0.7 mi
Walk: 15 min 0.8 mi
Drive: 4 min 1.3 mi
Drive: 5 min 1.4 mi
275 Shawmut Ave Unit 3 is within 13 minutes or 0.7 mile from Tufts University, Boston. It is also near Emerson College and Berklee College of Music.
Transportation

Transportation options available in Boston include New England Medical Center Station, located 0.6 mile from 275 Shawmut Ave Unit 3. 275 Shawmut Ave Unit 3 is near General Edward Lawrence Logan International, located 5.1 miles or 11 minutes away.

Transit / Subway Distance
Walk: 12 min 0.6 mi
Walk: 13 min 0.7 mi
Walk: 15 min 0.8 mi
Drive: 4 min 1.2 mi
Drive: 4 min 1.3 mi
Commuter Rail Distance
Walk: 10 min 0.6 mi
Drive: 4 min 1.7 mi
Drive: 5 min 1.9 mi
Drive: 5 min 2.1 mi
Drive: 8 min 3.2 mi
Airports Distance
Airports Distance
General Edward Lawrence Logan International
Drive: 11 min 5.1 mi
Getting Around
Exceptionally Walkable
Walkability
100 / 100
Exceptional Public Transit
Transit
100 / 100
Somewhat Drivable
Drivability
30 / 100
Very Bikeable
Bikeability
80 / 100

Scores provided by

What do Walkability, Transit, Drivability, and Bikeability mean? Walkability measures the walking distance to day-to-day needs. Transit measures access to public transportation. Drivability measures congestion, parking availability, and access to major roads. Bikeability measures the suitability for cycling. How It Works
-
Soundscore
- / 100

Traffic

-

Airport

-

Businesses

-

Scores provided by

HowLoud What is a Sound Score Rating? A Sound Score Rating aggregates noise caused by vehicle traffic, airplane traffic and local sources. How It Works
Points of Interest

Time and distance from 275 Shawmut Ave Unit 3.

Shopping Centers Distance
Walk: 4 min 0.2 mi
Walk: 11 min 0.6 mi
Drive: 10 min 5.9 mi
275 Shawmut Ave Unit 3 has 3 shopping centers within 5.9 miles, which is about a 10-minute drive. The miles and minutes will be for the farthest away property.
Parks and Recreation Distance
Boston Public Garden
Walk: 17 min 0.9 mi
Boston African American National Historic Site
Drive: 4 min 1.5 mi
Boston National Historical Park
Drive: 6 min 1.7 mi
Boston Harbor Islands National Recreation Area
Drive: 5 min 1.8 mi
Boston Children's Museum
Drive: 6 min 1.8 mi
275 Shawmut Ave Unit 3 has 5 parks within 1.8 miles, including Boston Public Garden, Boston African American National Historic Site, and Boston National Historical Park.
Hospitals Distance
Hospitals Distance
Walk: 11 min 0.6 mi
Walk: 12 min 0.6 mi
Drive: 3 min 1.4 mi
275 Shawmut Ave Unit 3 has 3 hospitals within 1.4 miles, the nearest is Tufts Medical Center which is 0.6 mile away and a 11 minute walk.
Military Bases Distance
Drive: 31 min 16.6 mi
Drive: 31 min 18.6 mi
Drive: 36 min 21.2 mi
275 Shawmut Ave Unit 3 has 3 military bases within 21.2 miles, the nearest is Hanscom Air Force Base which is 16.6 miles away and a 31 minute drive.

You May Also Like

Similar Rentals Nearby