$3,599
Total Monthly Price
2704 Timber Crossing Ct
Henderson, NV 89074
Favorites
702-265-7063
-
Bedrooms
5
-
Bathrooms
3
-
Square Feet
3,466 sq ft
-
Available
Available Sep 24
Highlights
- Heated Pool and Spa
- In Ground Spa
- Fireplace in Primary Bedroom
- Family Room with Fireplace
- 3 Fireplaces
- Main Floor Bedroom
2704 Timber Crossing Ct

Favorites
About This Home
Available Sep 24
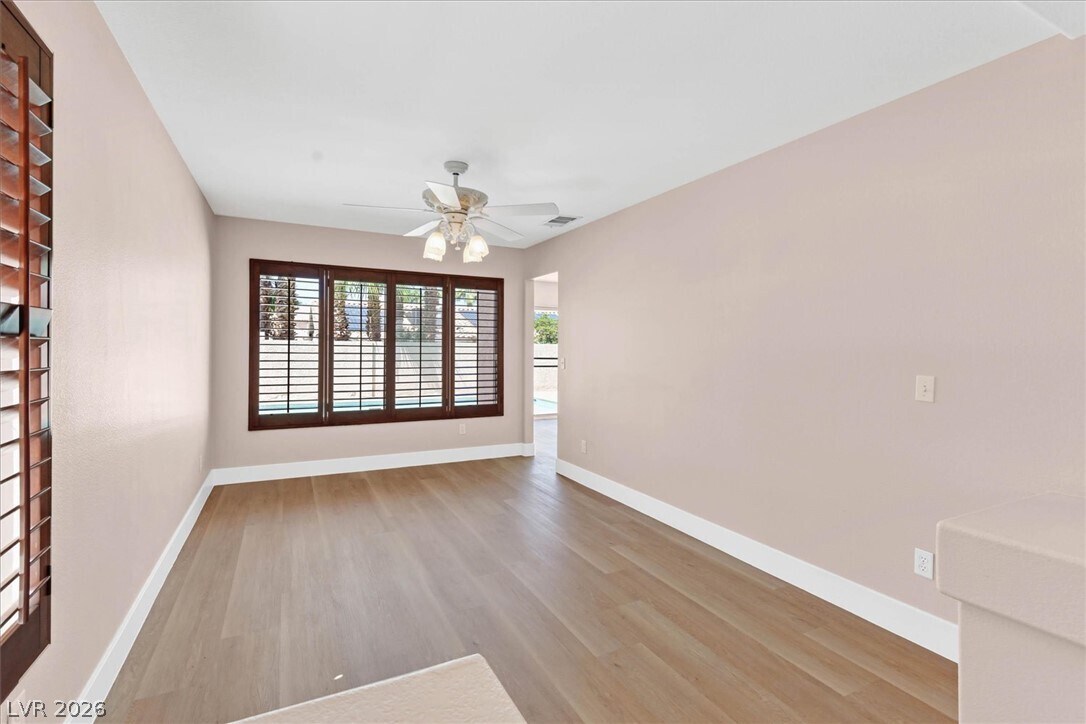
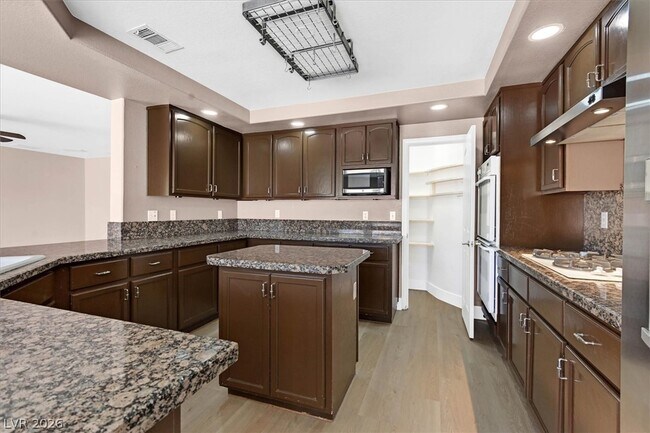
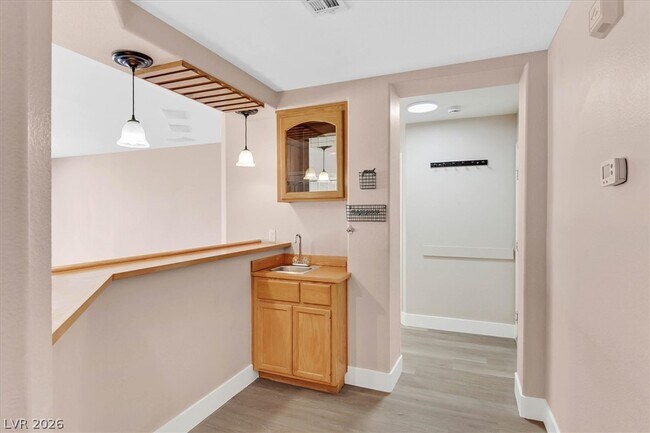
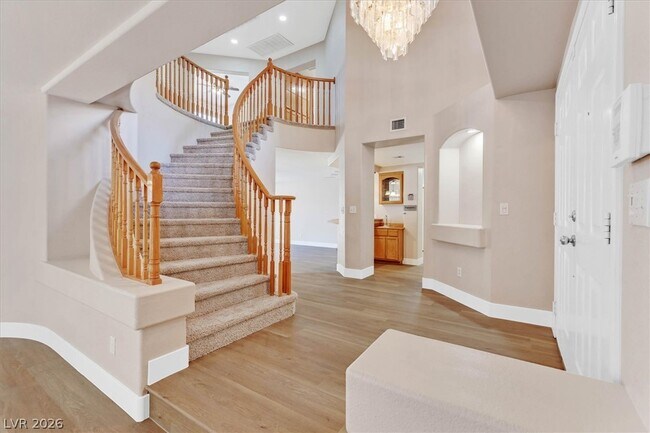
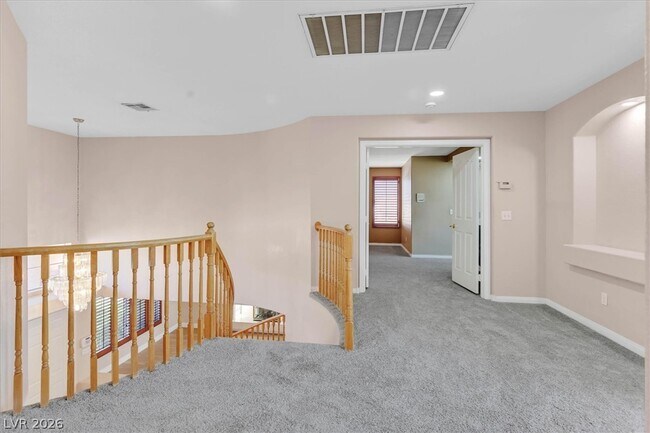
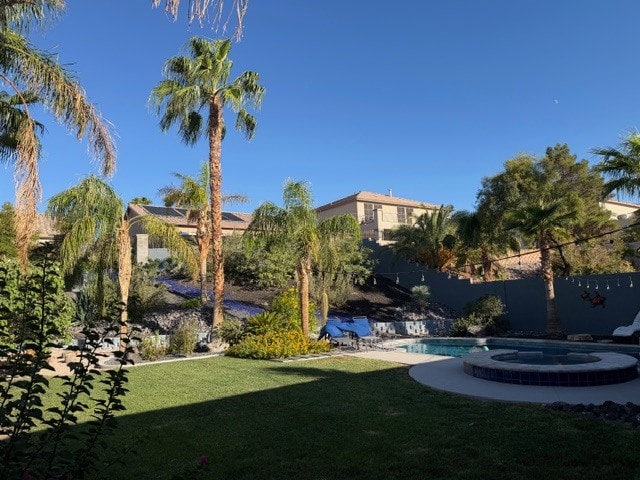
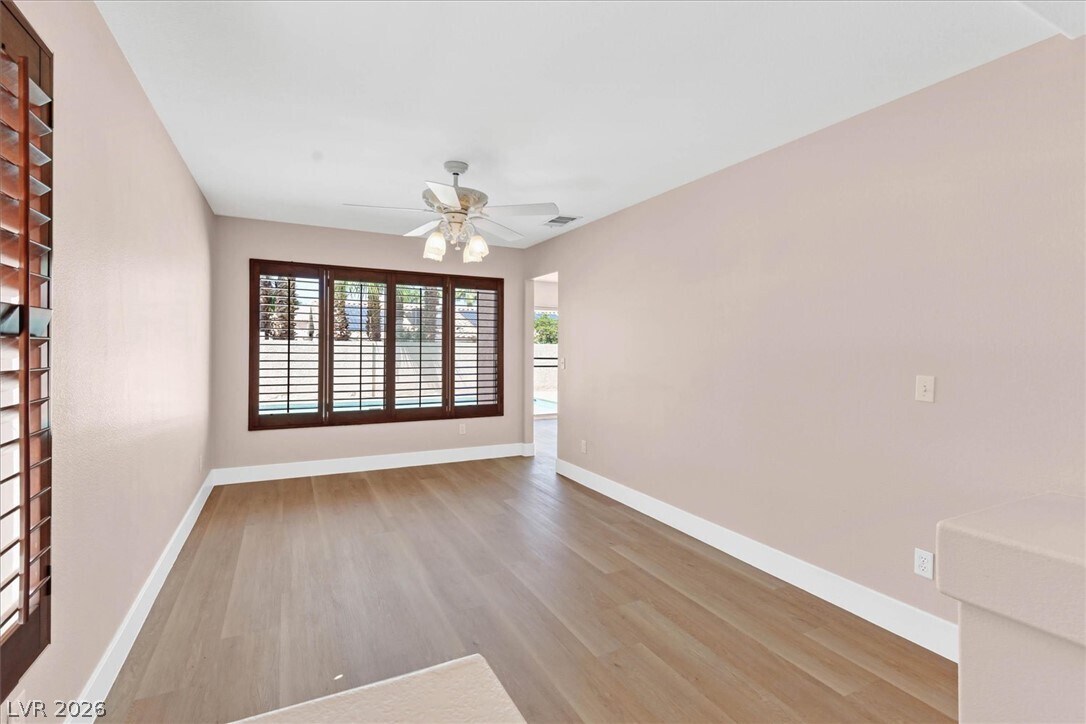
Spacious 3,466 sq. ft. home with a private pool and spa, tucked away on a quiet cul-de-sac! This expansive floor plan offers 5 bedrooms, 3 bathrooms, plus a den with a closet that can easily function as a 6th bedroom, home office, playroom, or additional flex space. Freshly updated with brand-new luxury vinyl plank flooring downstairs and plush new carpet upstairs and new lighting throughout, the home also features a granite kitchen with a massive built in fridge/freezer and double ovens, two-tone paint, generous living areas, and plenty of space to spread out. Step outside to your own private backyard retreat featuring a sparkling pool and spa—and both pool service and landscaping are included in the rent! Conveniently located near shopping, dining, schools, and the 215 for easy access throughout the Las Vegas Valley. With over 3,400 sq. ft., a versatile floor plan, fresh updates, and a private pool and spa, this home offers an exceptional amount of space and flexibility! MLS ID 2806889
2704 Timber Crossing Ct is a house located in Clark County and the 89074 ZIP Code. This area is served by the Clark County School District attendance zone.
* Price shown is total price based on community-supplied monthly required fees. Excludes user-selected optional fees and variable or usage-based fees and required charges due at or prior to move-in or at move-out. Price, availability, fees, and any applicable rent special are subject to change without notice.
* Square footage definitions vary. Displayed square footage is approximate.
Home Details
Home Type
Single Family Detached Home
Year Built
Built in 1995
Bedrooms and Bathrooms
Fireplace in Primary Bedroom
Main Floor Bedroom
3 Bathrooms
5 Bedrooms
Flooring
Luxury Vinyl Plank Tile
Carpet
Home Design
Pitched Roof
Tile Roof
Stucco
Frame Construction
Interior Spaces
Family Room with Fireplace
3 Fireplaces
Living Room with Fireplace
Plantation Shutters
Ceiling Fan
3,466 Sq Ft Home
2-Story Property
Kitchen
Double Oven
Built-In Electric Oven
Gas Cooktop
Microwave
Dishwasher
Disposal
Laundry
Laundry Room
Washer and Dryer
Laundry on main level
Listing and Financial Details
Security Deposit $3,850
Property Available on 8/6/26
Tenant pays for cable TV, electricity, gas, security, sewer, trash collection, water
The owner pays for association fees, grounds care, pool maintenance
Lot Details
6,534 Sq Ft Lot
Drip System Landscaping
South Facing Home
Back Yard Fenced and Front Yard
Block Wall Fence
Front Yard Sprinklers
Outdoor Features
Built-In Barbecue
Parking
3 Car Attached Garage
Assigned Parking
Inside Entrance
Garage Door Opener
Pool
Heated Pool and Spa
Heated In Ground Pool
In Ground Spa
Schools
Roberts Elementary School
Schofield Jack Lund Middle School
Silverado High School
Utilities
Two cooling system units
Multiple Heating Units
Central Heating and Cooling System
Water Softener is Owned
Heating System Uses Gas
Cable TV Available
Community Details
Overview
Property has a Home Owners Association
Cobblestone Association, Phone Number (702) 737-8580
The community has rules related to covenants, conditions, and restrictions
Cobblestone Subdivision
Pet Policy
Pets allowed on a case-by-case basis
Pet Deposit $500
Fees and Policies
The fees listed below are community-provided and may exclude utilities or add-ons. All payments are made directly to the property and are non-refundable unless otherwise specified.
Property Fee Disclaimer: Based on community-supplied data and independent market research. Subject to change without notice. May exclude fees for mandatory or optional services and usage-based utilities.
Contact
- Listed by Marie Holmes | RE/MAX Advantage
- Phone Number
- Website View Property Website
- Contact
-
Source
 Greater Las Vegas Association of REALTORS®
©2026 Greater Las Vegas Association of REALTORS®. All rights reserved.
Location
Get Directions
Nicknamed the “Emerald of the Desert,” Green Valley South is known as one of the best places to live in Henderson and the Las Vegas area. This residential area blends a desert landscape with suburban staples: multiple parks, excellent schools, walking paths, and plenty of amenities. The Legacy Golf Club is located in the middle of the neighborhood and provides a lush backdrop for several houses and apartments. There are also modern condos and townhomes available for rent. Residents have easy access to an abundance of dining and shopping hubs right outside of Green Valley South like the District at Green Valley Ranch and Galleria at Sunset. Attracting even more renters, Green Valley South is about 10 miles away from Las Vegas via Interstate 215 and just seven miles from McCarran International Airport.
Learn more about living in Green Valley South
Amenities
- Washer/Dryer
- Air Conditioning
- Ceiling Fans
- Dishwasher
- Disposal
- Microwave
- Oven
- Range
- Refrigerator
- Carpet
Education
| Colleges & Universities | Distance | ||
|---|---|---|---|
| Colleges & Universities | Distance | ||
| Drive: | 9 min | 4.6 mi | |
| Drive: | 11 min | 6.6 mi | |
| Drive: | 13 min | 7.2 mi | |
| Drive: | 15 min | 9.1 mi |
2704 Timber Crossing Ct is within 9 minutes or 4.6 miles from Roseman University. It is also near Touro University Nevada and UNLV.
Schools


Public Elementary School
Grades PK-5
464 Students
Attendance Zone
Public Middle School
Grades 6-8
988 Students
Attendance Zone
Public High School
Grades 9-12
1,914 Students
Attendance Zone
Private Elementary School
Grades PK-5
159 Students
Nearby
Private Elementary, Middle & High School
Grades K-12
139 Students
Nearby
School data provided by
 The GreatSchools Rating helps parents compare schools within a state based on a variety of school quality indicators and provides a helpful picture of how effectively each school serves all of its students. Ratings are on a scale of 1 (below average) to 10 (above average) and can include test scores, college readiness, academic progress, advanced courses, equity, discipline and attendance data. We also advise parents to visit schools, consider other information on school performance and programs, and consider family needs as part of the school selection process.
View GreatSchools Rating Methodology
Data provided by GreatSchools.org © 2026. All rights reserved.
The GreatSchools Rating helps parents compare schools within a state based on a variety of school quality indicators and provides a helpful picture of how effectively each school serves all of its students. Ratings are on a scale of 1 (below average) to 10 (above average) and can include test scores, college readiness, academic progress, advanced courses, equity, discipline and attendance data. We also advise parents to visit schools, consider other information on school performance and programs, and consider family needs as part of the school selection process.
View GreatSchools Rating Methodology
Data provided by GreatSchools.org © 2026. All rights reserved.
Transportation options available in Henderson include Mgm Grand Station, located 7.4 miles from 2704 Timber Crossing Ct. 2704 Timber Crossing Ct is near Harry Reid International, located 5.2 miles or 9 minutes away, and Boulder City Municipal, located 19.1 miles or 28 minutes away.
| Transit / Subway | Distance | ||
|---|---|---|---|
| Transit / Subway | Distance | ||
|
|
Drive: | 12 min | 7.4 mi |
|
|
Drive: | 13 min | 7.9 mi |
|
|
Drive: | 13 min | 8.1 mi |
|
|
Drive: | 13 min | 8.2 mi |
|
|
Drive: | 14 min | 8.2 mi |
| Airports | Distance | ||
|---|---|---|---|
| Airports | Distance | ||
|
Harry Reid International
|
Drive: | 9 min | 5.2 mi |
|
Boulder City Municipal
|
Drive: | 28 min | 19.1 mi |
Getting Around
 What do Walkability, Transit, Drivability, and Bikeability mean?
Walkability measures the walking distance to day-to-day needs.
Transit measures access to public transportation.
Drivability measures congestion, parking availability, and access to major roads.
Bikeability measures the suitability for cycling.
How It Works
What do Walkability, Transit, Drivability, and Bikeability mean?
Walkability measures the walking distance to day-to-day needs.
Transit measures access to public transportation.
Drivability measures congestion, parking availability, and access to major roads.
Bikeability measures the suitability for cycling.
How It Works
Moderately Walkable
Walkability
60
/ 100
Minimal Public Transit
Transit
10
/ 100
Exceptionally Drivable
Drivability
90
/ 100
Fairly Bikeable
Bikeability
50
/ 100
Scores provided by
What do Walkability, Transit, Drivability, and Bikeability mean?
Walkability measures the walking distance to day-to-day needs.
Transit measures access to public transportation.
Drivability measures congestion, parking availability, and access to major roads.
Bikeability measures the suitability for cycling.
How It Works
-
Soundscore™
-
/ 100
Traffic
-Airport
-Businesses
-Scores provided by
HowLoud What is a Sound Score Rating? A Sound Score Rating aggregates noise caused by vehicle traffic, airplane traffic and local sources. How It WorksTime and distance from 2704 Timber Crossing Ct.
| Shopping Centers | Distance | ||
|---|---|---|---|
| Shopping Centers | Distance | ||
| Walk: | 11 min | 0.6 mi | |
| Walk: | 14 min | 0.8 mi | |
| Walk: | 16 min | 0.8 mi |
2704 Timber Crossing Ct has 3 shopping centers within 0.8 mile, which is about a 16-minute walk. The miles and minutes will be for the farthest away property.
| Parks and Recreation | Distance | ||
|---|---|---|---|
| Parks and Recreation | Distance | ||
|
Shark Reef at Mandalay Bay
|
Drive: | 12 min | 6.6 mi |
|
UNLV Arboretum
|
Drive: | 11 min | 7.1 mi |
|
Henderson Bird Viewing Preserve
|
Drive: | 16 min | 8.1 mi |
|
Wetlands Park Nature Preserve
|
Drive: | 18 min | 8.9 mi |
|
Sloan Canyon National Conservation Area
|
Drive: | 17 min | 10.4 mi |
2704 Timber Crossing Ct has 5 parks within 10.4 miles, including UNLV Arboretum, Shark Reef at Mandalay Bay, and Henderson Bird Viewing Preserve.
| Hospitals | Distance | ||
|---|---|---|---|
| Hospitals | Distance | ||
| Drive: | 8 min | 4.3 mi | |
| Drive: | 10 min | 5.5 mi | |
| Drive: | 11 min | 6.3 mi |
2704 Timber Crossing Ct has 3 hospitals within 6.3 miles, the nearest is Seven Hills Behavioral Institute which is 4.3 miles away and a 8 minute drive.
| Military Bases | Distance | ||
|---|---|---|---|
| Military Bases | Distance | ||
| Drive: | 39 min | 22.0 mi |
2704 Timber Crossing Ct is 22.0 miles and a 39 minute drive from Nellis Air Force Base.
You May Also Like
Similar Rentals Nearby
-
-
4 Beds$2,142+Total Monthly PriceTotal Monthly Price NewPrices include required monthly fees of $100.Base Rent:4 Beds$2,042+
Pets Allowed In Unit Washer & Dryer Ceiling Fans Gated
-
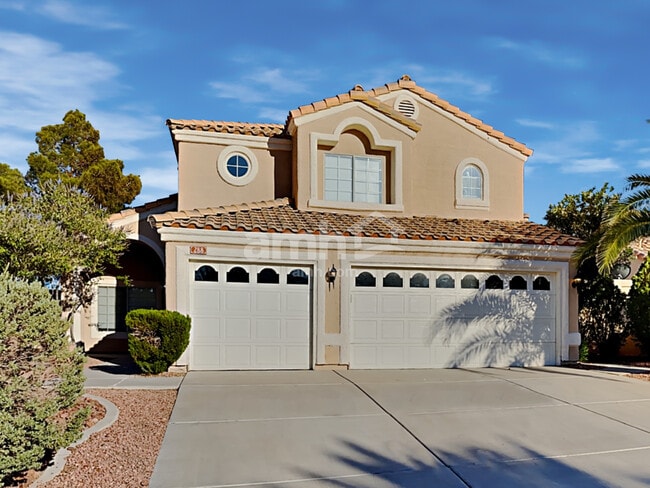 4 Beds$3,075Total Monthly PriceTotal Monthly Price NewPrices include required monthly fees of $100.Base Rent:4 Beds$2,975House for Rent
 -
-
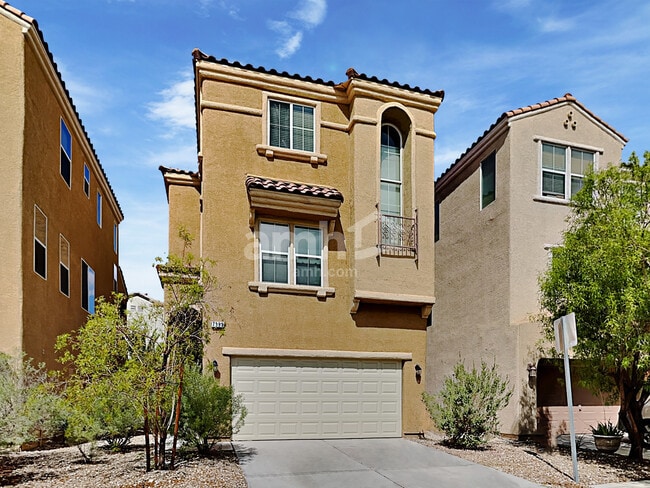
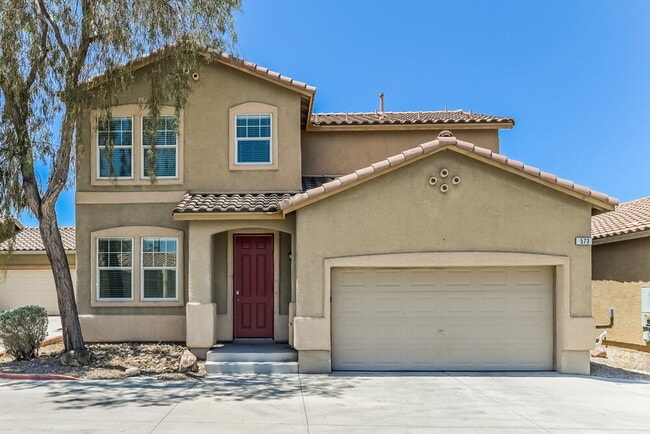 5 Beds$2,450Total Monthly PriceTotal Monthly Price NewPrices include required monthly fees of $19.Base Rent:5 Beds$2,430House for Rent
 -
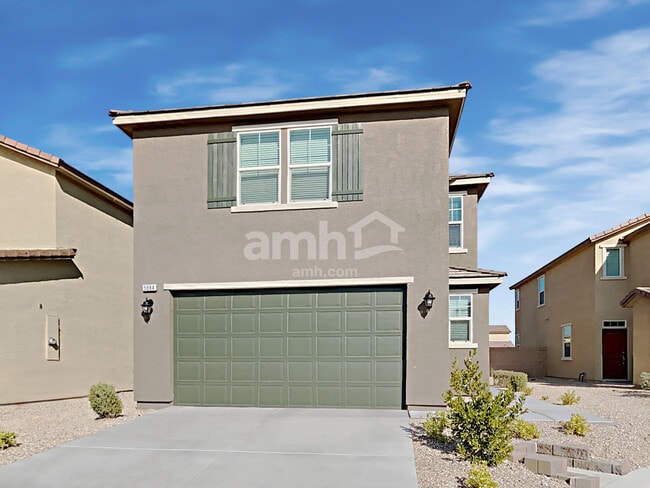 4 Beds$2,580Total Monthly PriceTotal Monthly Price NewPrices include required monthly fees of $50.Base Rent:4 Beds$2,530House for Rent
 -
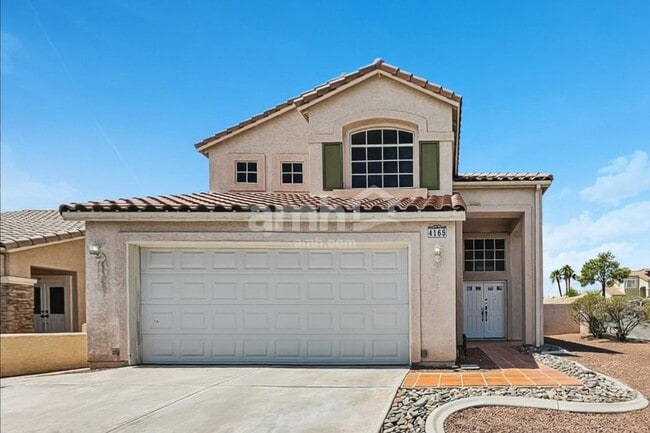 4 Beds$2,415Total Monthly PriceTotal Monthly Price NewPrices include all required monthly fees.House for Rent
 -
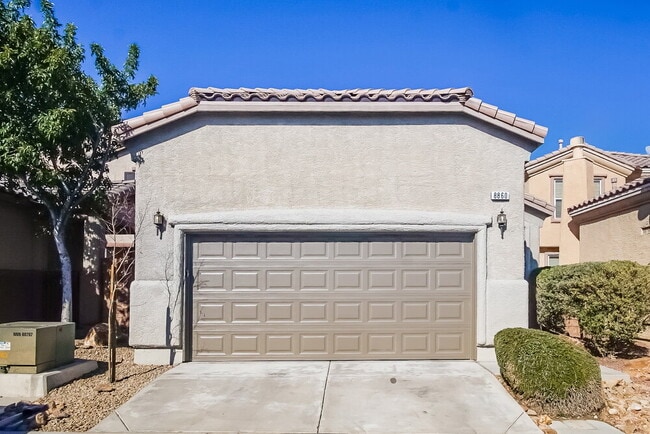 4 Beds$2,345Total Monthly PriceTotal Monthly Price NewPrices include required monthly fees of $19.Base Rent:4 Beds$2,325House for Rent
 -
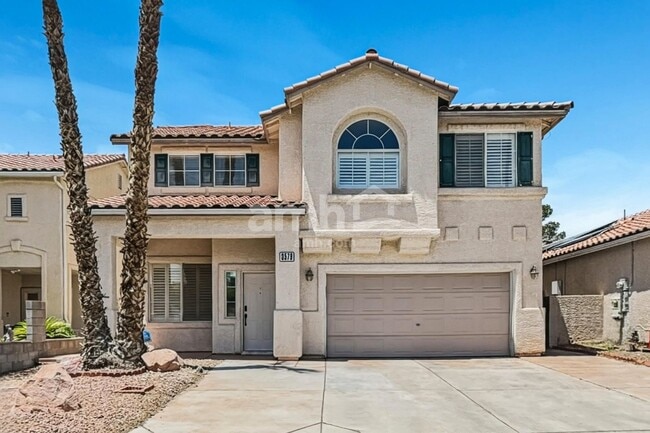 4 Beds$3,015Total Monthly PriceTotal Monthly Price NewPrices include required monthly fees of $100.Base Rent:4 Beds$2,915House for Rent
 -
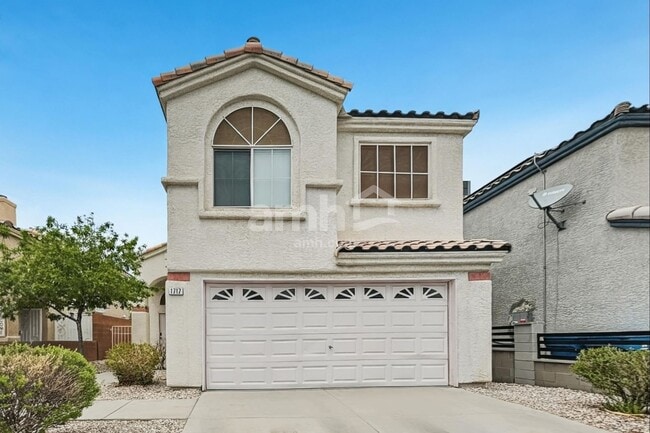 4 Beds$2,245Total Monthly PriceTotal Monthly Price NewPrices include all required monthly fees.House for Rent

2704 Timber Crossing Ct
Henderson, NV 89074