Dishwasher In Unit Washer & Dryer Walk-In Closets Balcony
2685 S Dayton Way
Denver, CO 80231
-
Bedrooms
3
-
Bathrooms
3
-
Square Feet
1,856 sq ft
-
Available
Available Aug 29
About This Home
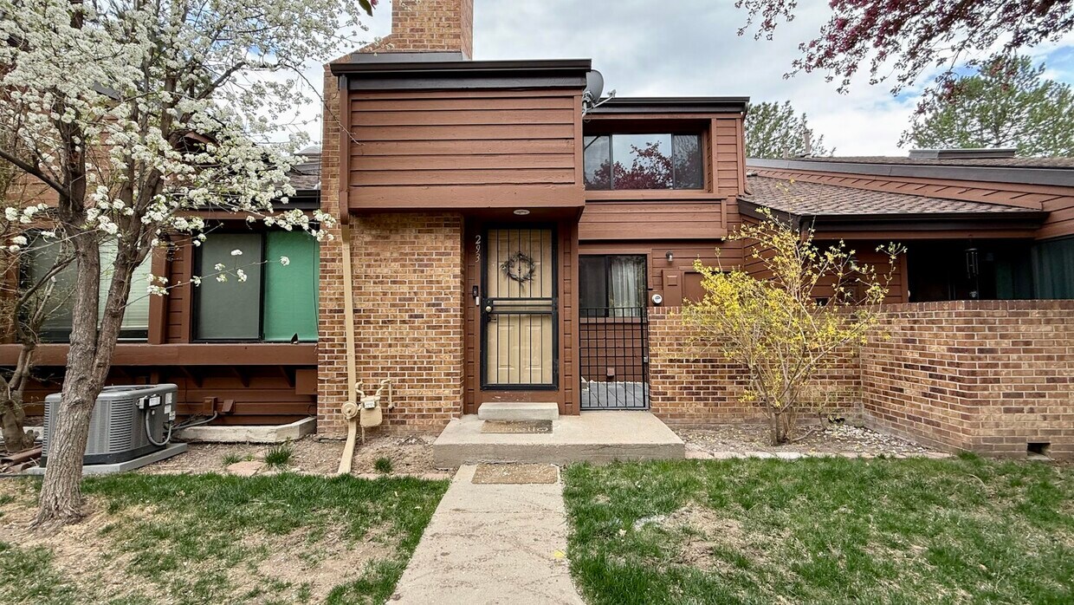
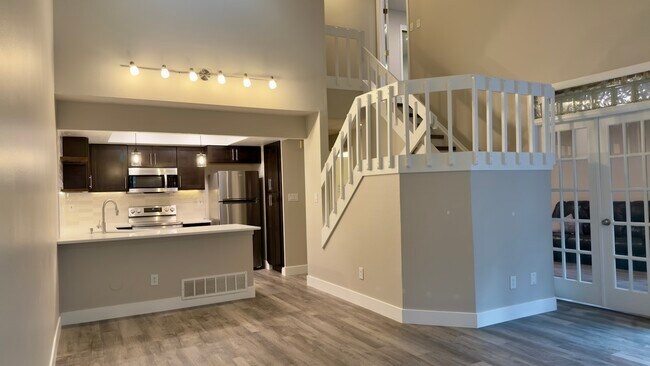
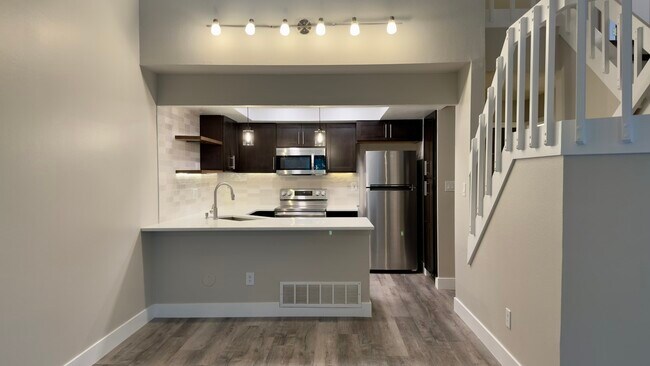
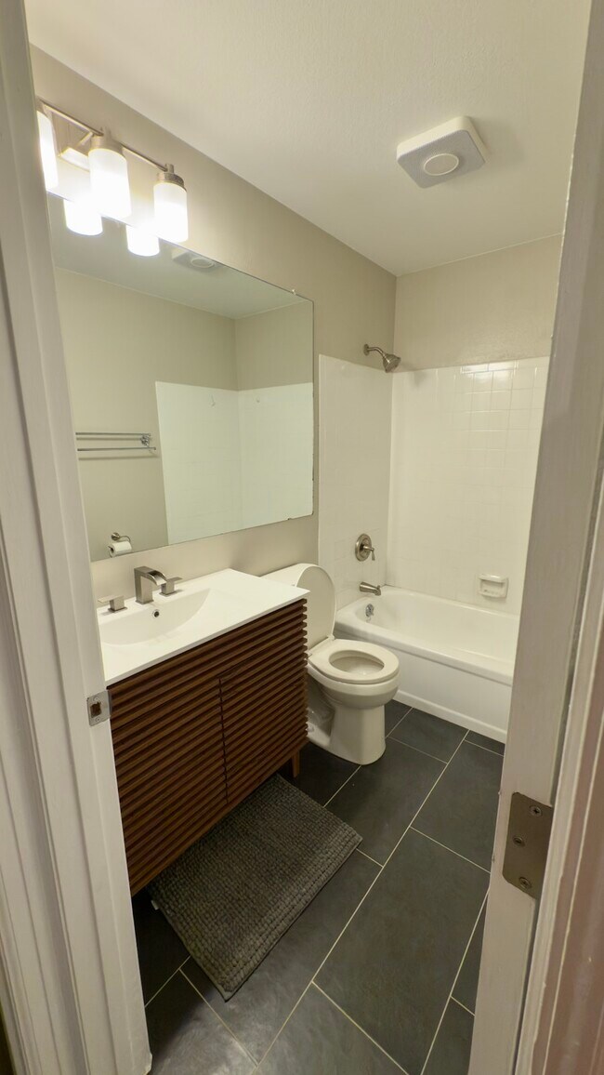
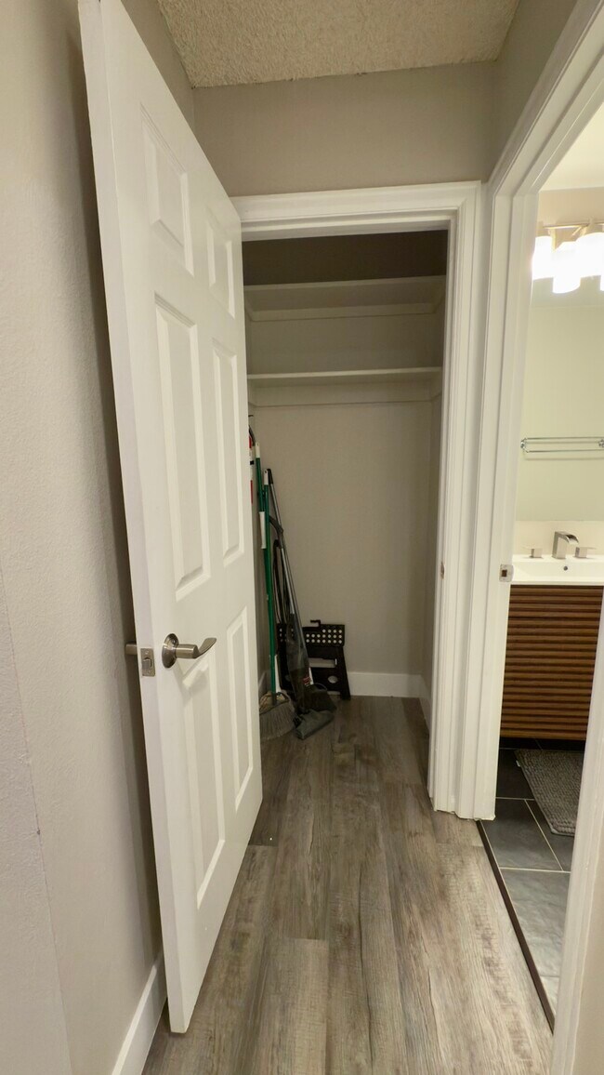
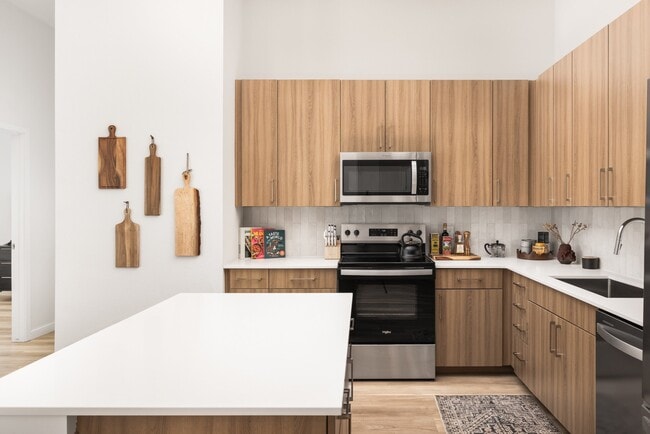
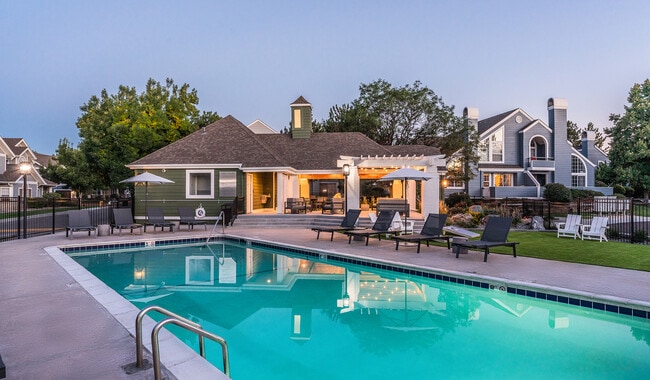
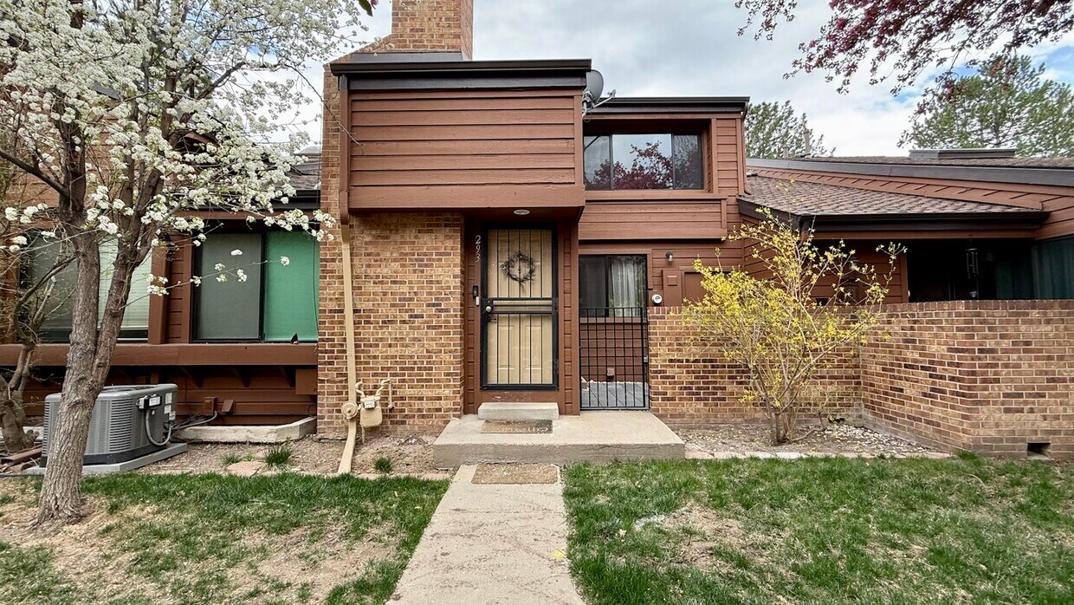
3-Bedroom + Bonus Room Townhome | 3 Baths | 1,860 Sq Ft | Updated Interior | High Line Canal Access Welcome home to this spacious and beautifully updated 3-bedroom, 3-bathroom townhome with an additional bonus/flex room, offering approximately 1,860 sq ft of living space in the peaceful Beaumont Place community. Water, sewer, trash, HOA fees, and snow removal are included in the monthly rent, making for easy, low-maintenance living. The main level features beautiful newer LVP flooring, a spacious and inviting living area, and a cozy fireplace perfect for Colorado evenings. The updated kitchen features stainless steel appliances and plenty of space for cooking and entertaining. Upstairs, you'll find comfortable bedrooms including a spacious primary suite with a private bathroom. A skylight brings beautiful natural light into the primary bathroom and creates a bright, relaxing atmosphere. Downstairs, the home offers an additional bonus/flex room, giving you valuable extra space beyond the three bedrooms. It's ideal for a home office, TV or media room, playroom, workout space, hobby room, or additional storage. The home also includes a dedicated storage room and crawl space, providing plenty of room to keep belongings organized. One of the best features of the community is its direct access to the High Line Canal Trail, perfect for morning runs, evening walks, bike rides, or simply enjoying the surrounding greenery and sounds of the nearby creek. The location also provides convenient access to everyday shopping and dining, with Target, Whole Foods Market, H Mart, Walmart, and other grocery and retail options nearby. Downtown Denver is approximately 20 minutes away, with Cherry Creek Shopping Center approximately 15 minutes away. Property Highlights 3 bedrooms + bonus/flex room 3 bathrooms Approximately 1,860 sq ft Updated kitchen with stainless steel appliances Newer LVP flooring Fireplace Spacious primary suite Skylight in primary bathroom Bonus/flex room ideal for an office, media room, playroom, or gym Dedicated storage room + crawl space High Line Canal Trail access Peaceful, established community Water, sewer, trash, HOA fees & snow removal included Enjoy the space of a larger home with the convenience and low-maintenance lifestyle of townhome living. Schedule a showing and come see everything this home and the Beaumont Place community have to offer. Lease Term and Utilities: The lease is for a minimum term of one (1) year. The tenant is responsible for electricity and gas expenses. Water, trash removal, HOA fees, snow removal, and lawn care are included in the monthly rent. Parking: The lease includes one (1) covered garage parking space. Additional parking is available within the condominium complex on a first-come, first-served basis. Smoking Policy: Smoking is strictly prohibited inside the unit. However, smoking is permitted outdoors on the patio.
2685 S Dayton Way is a townhome located in Denver County and the 80231 ZIP Code.
Townhome Features
Washer/Dryer
Air Conditioning
Dishwasher
Microwave
- Washer/Dryer
- Air Conditioning
- Dishwasher
- Disposal
- Microwave
- Range
- Refrigerator
- Pool
Fees and Policies
The fees listed below are community-provided and may exclude utilities or add-ons. All payments are made directly to the property and are non-refundable unless otherwise specified.
- Dogs Allowed
-
Fees not specified
- Cats Allowed
-
Fees not specified
Details
Utilities Included
-
Water
-
Trash Removal
Lease Options
-
12 Months
Contact
- Listed by Mariana Hosomi | Mariana Hosomi
- Phone Number
- Contact
Located 15 miles south of Downtown Denver, the West Hampden area sits partly in Denver, but its proximity to and overlap with suburbs such as Englewood, Aurora, and Lakewood give it a suburban feel with an urban address. Predominantly new construction fills the area, ensuring that renters and buyers have access to beautiful homes and apartments with modern amenities. Parks and walkways to the south along the Cherry Creek Reservoir keeps residents entertained and active all year round, while Interstate 275 and 25 will put you in Downtown Denver in no time.
Learn more about living in Hampden- Washer/Dryer
- Air Conditioning
- Dishwasher
- Disposal
- Microwave
- Range
- Refrigerator
- Pool
| Colleges & Universities | Distance | ||
|---|---|---|---|
| Colleges & Universities | Distance | ||
| Drive: | 11 min | 5.4 mi | |
| Drive: | 13 min | 5.8 mi | |
| Drive: | 13 min | 8.4 mi | |
| Drive: | 14 min | 8.9 mi |
Transportation options available in Denver include Iliff Station, located 3.3 miles from 2685 S Dayton Way. 2685 S Dayton Way is near Denver International, located 23.5 miles or 30 minutes away.
| Transit / Subway | Distance | ||
|---|---|---|---|
| Transit / Subway | Distance | ||
| Drive: | 5 min | 3.3 mi | |
|
|
Drive: | 9 min | 4.5 mi |
|
|
Drive: | 10 min | 4.6 mi |
|
|
Drive: | 8 min | 4.7 mi |
|
|
Drive: | 10 min | 6.7 mi |
| Commuter Rail | Distance | ||
|---|---|---|---|
| Commuter Rail | Distance | ||
| Drive: | 18 min | 8.8 mi | |
| Drive: | 18 min | 8.9 mi | |
| Drive: | 21 min | 9.7 mi | |
| Drive: | 17 min | 11.8 mi | |
| Drive: | 17 min | 11.8 mi |
| Airports | Distance | ||
|---|---|---|---|
| Airports | Distance | ||
|
Denver International
|
Drive: | 30 min | 23.5 mi |
Time and distance from 2685 S Dayton Way.
| Shopping Centers | Distance | ||
|---|---|---|---|
| Shopping Centers | Distance | ||
| Walk: | 10 min | 0.6 mi | |
| Walk: | 11 min | 0.6 mi | |
| Walk: | 11 min | 0.6 mi |
| Parks and Recreation | Distance | ||
|---|---|---|---|
| Parks and Recreation | Distance | ||
|
Chamberlin & Mt. Evans Observatories
|
Drive: | 11 min | 5.1 mi |
|
Del Mar Park
|
Drive: | 10 min | 5.5 mi |
|
Cherry Creek State Park
|
Drive: | 13 min | 6.1 mi |
|
Washington Park
|
Drive: | 16 min | 7.4 mi |
|
Sand Creek Regional Greenway
|
Drive: | 14 min | 9.7 mi |
| Hospitals | Distance | ||
|---|---|---|---|
| Hospitals | Distance | ||
| Drive: | 9 min | 3.8 mi | |
| Drive: | 14 min | 6.5 mi | |
| Drive: | 15 min | 6.6 mi |
| Military Bases | Distance | ||
|---|---|---|---|
| Military Bases | Distance | ||
| Drive: | 34 min | 11.9 mi | |
| Drive: | 73 min | 60.0 mi | |
| Drive: | 83 min | 69.7 mi |
You May Also Like
-
Alexan 505
505 W Community Center Dr
Northglenn, CO 80234
$2,841 - $5,051 Total Monthly Price
3 Br 17.4 mi
-
Arden Karl's Farm
1801 E 121st Ave
Northglenn, CO 80241
$3,299 - $5,765 Total Monthly Price
3 Br 18 Month Lease 17.9 mi
-
Red Hawk Crossings
1457 Red Hawk Ridge Dr
Castle Rock, CO 80109
$2,598 - $3,043 Total Monthly Price
3 Br 19.8 mi
Applicant has the right to provide the property manager or owner with a Portable Tenant Screening Report (PTSR) that is not more than 30 days old, as defined in § 38-12-902(2.5), Colorado Revised Statutes; and 2) if Applicant provides the property manager or owner with a PTSR, the property manager or owner is prohibited from: a) charging Applicant a rental application fee; or b) charging Applicant a fee for the property manager or owner to access or use the PTSR.
Similar Rentals Nearby
-
3 Beds$2,967+4 Beds$3,237+Total Monthly PriceTotal Monthly Price NewPrices include required monthly fees of $41 - $71.Base Rent:3 Beds$2,925+4 Beds$3,195
-
3 Beds$3,308+4 Beds$4,029Total Monthly PriceTotal Monthly Price NewPrices include base rent and required monthly fees of $47. Variable costs based on usage may apply.Base Rent:3 Beds$3,260+4 Beds$3,981Specials
Pets Allowed Dishwasher In Unit Washer & Dryer Walk-In Closets Balcony Stainless Steel Appliances Grill
-
3 Beds$3,100Total Monthly Price12 Month LeaseTotal Monthly Price NewPrices include required monthly fees of $114.Base Rent:3 Beds$2,985Specials
Pets Allowed Fitness Center Pool Clubhouse Business Center
-
-
3 Beds$2,991+Total Monthly PriceTotal Monthly Price NewPrices include all required monthly fees.1 Month Free
Pets Allowed Fitness Center Pool Dishwasher In Unit Washer & Dryer Stainless Steel Appliances
-
3 Beds$2,373+4 Beds$3,307+Total Monthly PriceTotal Monthly Price NewPrices include base rent and required monthly fees of $6. Variable costs based on usage may apply.Base Rent:3 Beds$2,366+4 Beds$3,300+3 Months Free
Pets Allowed Fitness Center Pool In Unit Washer & Dryer
-
3 Beds$3,230Total Monthly PriceTotal Monthly Price NewPrices include base rent and required monthly fees of $54. Variable costs based on usage may apply.Base Rent:3 Beds$3,1751 Month Free
Pets Allowed Fitness Center Pool Dishwasher In Unit Washer & Dryer Walk-In Closets
-
3 Beds$3,180+Total Monthly PriceTotal Monthly Price NewPrices include required monthly fees of $4.Base Rent:3 Beds$3,180+Discounts
Pets Allowed In Unit Washer & Dryer Walk-In Closets Balcony Maintenance on site Heat
-
3 Beds$3,061+4 Beds$3,344+Total Monthly PriceTotal Monthly Price NewPrices include base rent and required monthly fees of $30. Variable costs based on usage may apply.Base Rent:3 Beds$3,030+4 Beds$3,313+Specials
Pets Allowed Fitness Center In Unit Washer & Dryer Clubhouse Playground EV Charging Basketball Court
-
3 Beds$2,349+Total Monthly PriceTotal Monthly Price NewPrices include base rent and required monthly fees of $14. Variable costs based on usage may apply.Base Rent:3 Beds$2,334+
Pets Allowed Pool In Unit Washer & Dryer Clubhouse Maintenance on site Carpet