
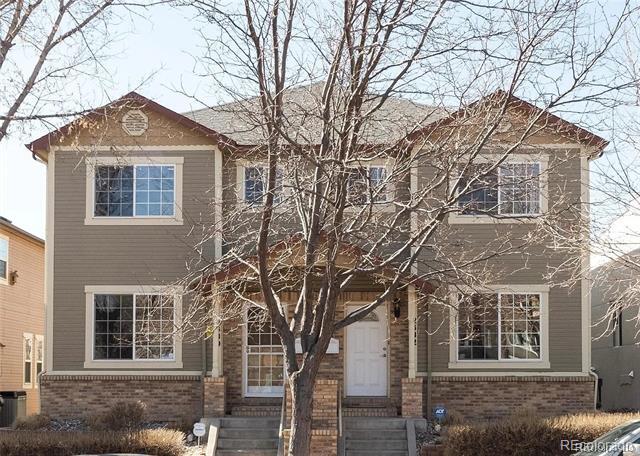
4 Beds, 2 Baths, 1,425 sq ft
2632 W 26th Ave
Denver, CO 80211
-
Bedrooms
3
-
Bathrooms
3.5
-
Square Feet
2,802 sq ft
-
Available
Available Now
Highlights
- Primary Bedroom Suite
- Open Floorplan
- Deck
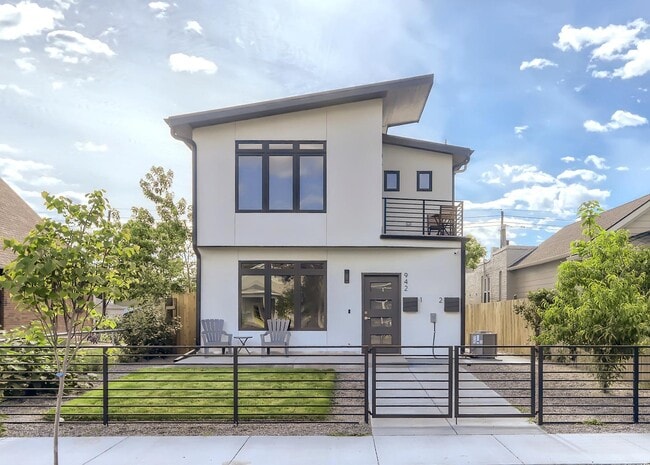
- Contemporary Architecture
- Wood Flooring
- Bonus Room
About This Home
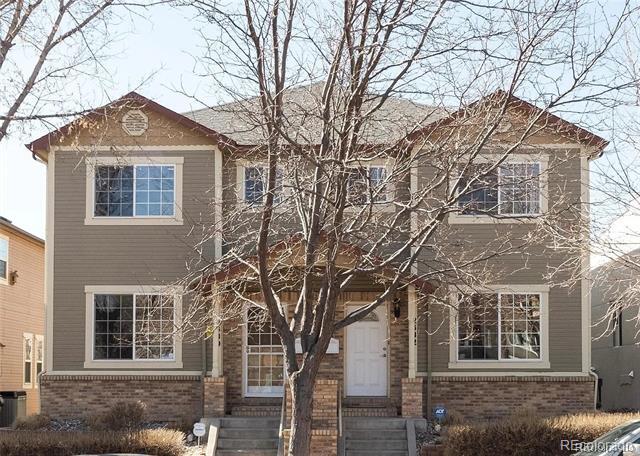
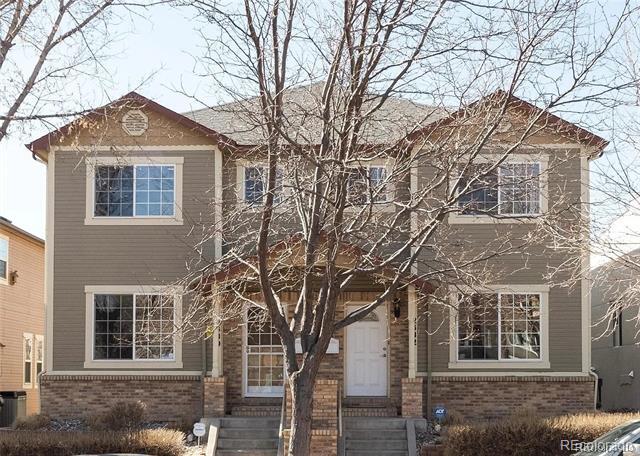
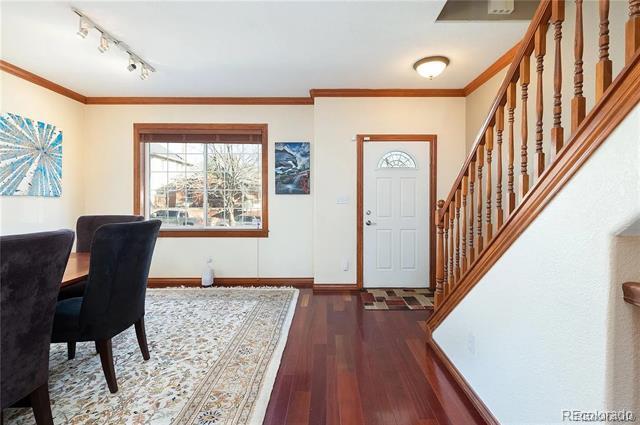
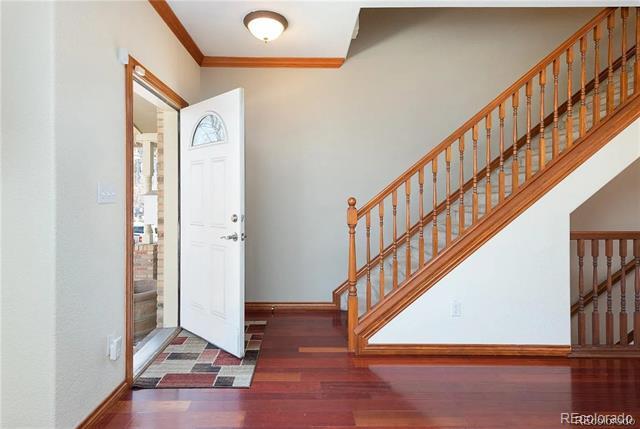
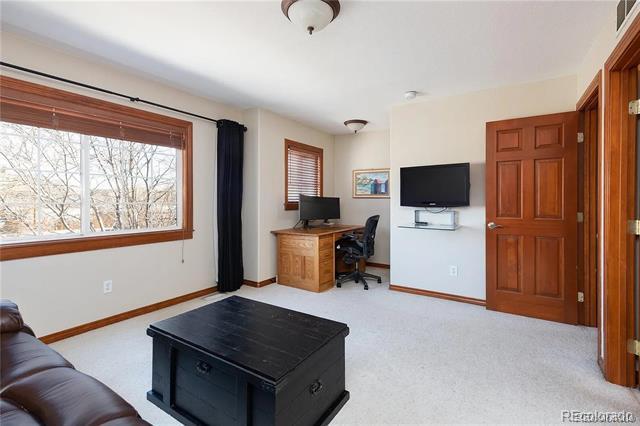
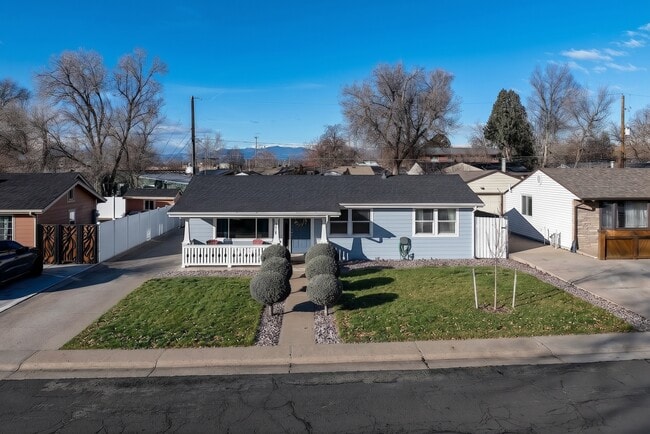
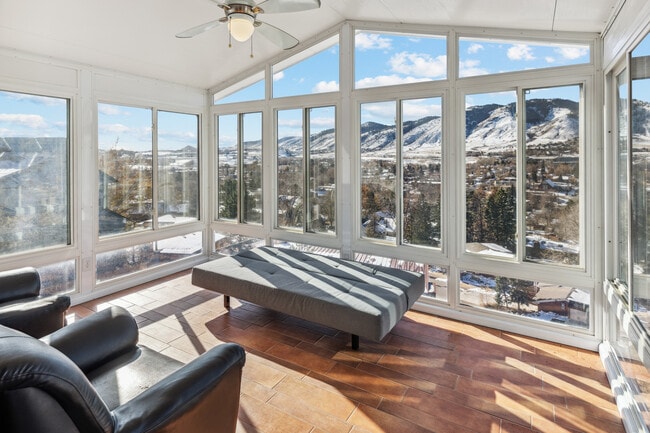
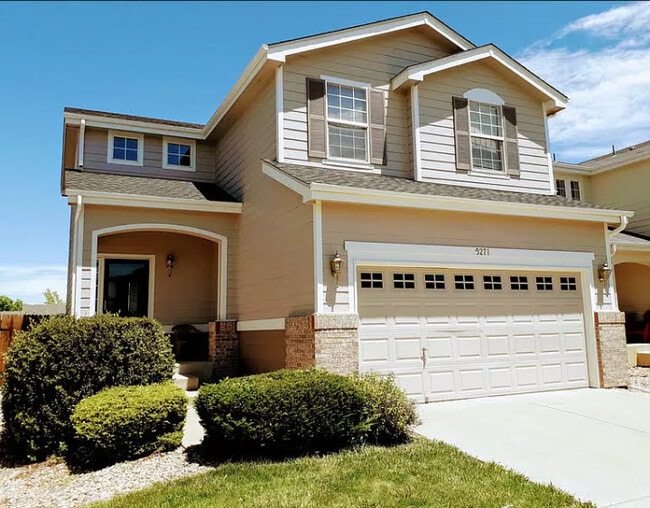
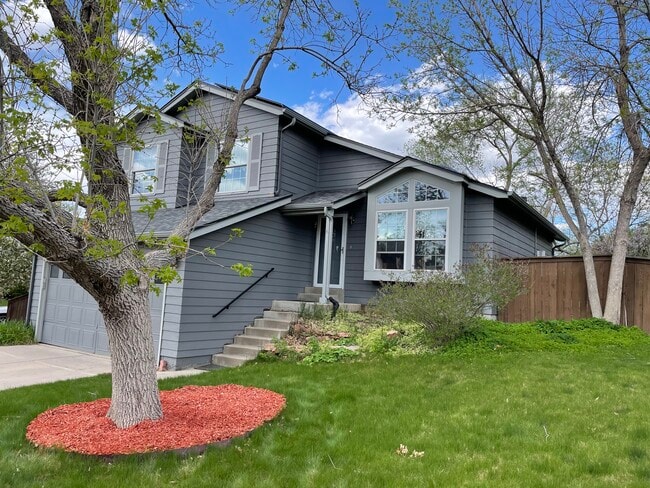
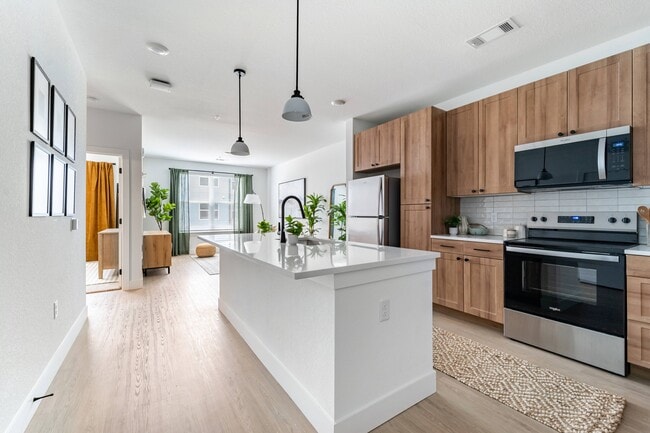

Experience the best of Jefferson Park living in this beautifully maintained 3-bedroom, 3.5-bath single-family home offering over 2,800 finished square feet of thoughtfully designed living space. The open-concept main level features rich hardwood floors, soaring ceilings, abundant natural light, and a spacious living and dining area that flows seamlessly into the gourmet kitchen with granite countertops, a large center island, pantry, and stainless steel appliances. Upstairs, the expansive primary suite is a true retreat with a luxurious five-piece bath and walk-in closet. An additional bedroom, full bath, and convenient upstairs laundry complete the second level. The finished walk-out basement provides exceptional flexibility with a third bedroom, full bath, and bonus room perfect for a home office, gym, media room, or guest space. Step outside to enjoy multiple outdoor living areas, including a covered patio, deck, private yard, and fire pit, ideal for entertaining or relaxing. A detached two-car garage offers secure parking and additional storage. Located in the heart of Jefferson Park with a Walk Score of 89, you'll be just moments from neighborhood restaurants, coffee shops, parks, Empower Field, Downtown Denver, and easy access to I-25. Dogs are welcome with approval. Don't miss this opportunity to lease a spacious home in one of Denver's most desirable neighborhoods! Single Family Residence MLS# 7290955
2632 W 26th Ave is a house located in Denver County and the 80211 ZIP Code. This area is served by the Denver County 1 School District attendance zone.
Home Details
Home Type
Year Built
Bedrooms and Bathrooms
Finished Basement
Flooring
Home Design
Interior Spaces
Kitchen
Laundry
Listing and Financial Details
Lot Details
Outdoor Features
Parking
Schools
Utilities
Community Details
Overview
Pet Policy
Fees and Policies
The fees listed below are community-provided and may exclude utilities or add-ons. All payments are made directly to the property and are non-refundable unless otherwise specified. Use the Cost Calculator to determine costs based on your needs.
-
One-Time Basics
-
Due at Application
-
Application Fee Per ApplicantCharged per applicant.$45
-
-
Due at Move-In
-
Security Deposit - RefundableCharged per unit.$6,825
-
-
Due at Application
-
Dogs
-
Allowed
-
-
Cats
-
Allowed
-
Property Fee Disclaimer: Based on community-supplied data and independent market research. Subject to change without notice. May exclude fees for mandatory or optional services and usage-based utilities.
Contact
- Listed by Corken + Company Leasing | Corken + Company Real Estate Group, LLC
- Phone Number
- Contact
-
Source
REcolorado®
Jefferson Park’s proximity to Downtown Denver and Mile High Stadium makes this community an excellent place to live. The Jefferson Park – for which the neighborhood was named – overlooks the Denver cityscape - a perfect viewing point of roller coasters at Elitch Gardens and the Pepsi Center.
This area is convenient for residents needing to access Interstate 25. Locals enjoy biking to their favorite Jefferson Park attractions, like the Children’s Museum of Denver at Marsico Campus or Downtown Aquarium, from their luxury apartments. Crescent Park is also close by, a great green space nestled alongside the South Platte River.
Residents enjoy the ability to walk to local pubs such as Little Machine Beer or Briar Common Brewery on a Broncos game day. Jefferson Park is near tons of city attractions and the Metropolitan State University of Denver.
Learn more about living in Jefferson Park- Air Conditioning
- Dishwasher
- Disposal
- Granite Countertops
- Island Kitchen
- Kitchen
- Microwave
- Range
- Refrigerator
- Hardwood Floors
- Carpet
- Basement
- Walk-In Closets
- Balcony
- Yard
| Colleges & Universities | Distance | ||
|---|---|---|---|
| Colleges & Universities | Distance | ||
| Drive: | 5 min | 2.0 mi | |
| Drive: | 5 min | 2.0 mi | |
| Drive: | 5 min | 2.1 mi | |
| Drive: | 8 min | 2.9 mi |
The GreatSchools Rating helps parents compare schools within a state based on a variety of school quality indicators and provides a helpful picture of how effectively each school serves all of its students. Ratings are on a scale of 1 (below average) to 10 (above average) and can include test scores, college readiness, academic progress, advanced courses, equity, discipline and attendance data. We also advise parents to visit schools, consider other information on school performance and programs, and consider family needs as part of the school selection process.
View GreatSchools Rating Methodology
Data provided by GreatSchools.org © 2026. All rights reserved.
Transportation options available in Denver include Union Station Track 12, located 1.4 miles from 2632 W 26th Ave. 2632 W 26th Ave is near Denver International, located 25.2 miles or 33 minutes away.
| Transit / Subway | Distance | ||
|---|---|---|---|
| Transit / Subway | Distance | ||
| Drive: | 4 min | 1.4 mi | |
|
|
Drive: | 4 min | 1.5 mi |
| Drive: | 5 min | 1.7 mi | |
| Drive: | 5 min | 1.8 mi | |
|
|
Drive: | 5 min | 1.8 mi |
| Commuter Rail | Distance | ||
|---|---|---|---|
| Commuter Rail | Distance | ||
|
|
Drive: | 4 min | 1.5 mi |
|
|
Drive: | 4 min | 1.6 mi |
| Drive: | 6 min | 3.0 mi | |
| Drive: | 6 min | 3.0 mi | |
| Drive: | 15 min | 3.7 mi |
| Airports | Distance | ||
|---|---|---|---|
| Airports | Distance | ||
|
Denver International
|
Drive: | 33 min | 25.2 mi |
Time and distance from 2632 W 26th Ave.
| Shopping Centers | Distance | ||
|---|---|---|---|
| Shopping Centers | Distance | ||
| Walk: | 9 min | 0.5 mi | |
| Walk: | 10 min | 0.5 mi | |
| Walk: | 11 min | 0.6 mi |
| Parks and Recreation | Distance | ||
|---|---|---|---|
| Parks and Recreation | Distance | ||
|
Landry's Downtown Aquarium
|
Walk: | 12 min | 0.6 mi |
|
Children's Museum of Denver
|
Walk: | 14 min | 0.8 mi |
|
Centennial Gardens
|
Drive: | 3 min | 1.2 mi |
|
Lower Downtown Historic District (LoDo)
|
Drive: | 5 min | 1.9 mi |
|
Civic Center Park
|
Drive: | 6 min | 2.6 mi |
| Hospitals | Distance | ||
|---|---|---|---|
| Hospitals | Distance | ||
| Drive: | 7 min | 2.9 mi | |
| Drive: | 9 min | 3.4 mi | |
| Drive: | 10 min | 3.8 mi |
| Military Bases | Distance | ||
|---|---|---|---|
| Military Bases | Distance | ||
| Drive: | 48 min | 22.6 mi | |
| Drive: | 81 min | 66.0 mi | |
| Drive: | 90 min | 75.6 mi |
You May Also Like
Applicant has the right to provide the property manager or owner with a Portable Tenant Screening Report (PTSR) that is not more than 30 days old, as defined in § 38-12-902(2.5), Colorado Revised Statutes; and 2) if Applicant provides the property manager or owner with a PTSR, the property manager or owner is prohibited from: a) charging Applicant a rental application fee; or b) charging Applicant a fee for the property manager or owner to access or use the PTSR.
Similar Rentals Nearby
-
$3,200Total Monthly PriceTotal Monthly Price NewPrices include all required monthly fees.12 Month LeaseHouse for Rent
-
$5,998Total Monthly PriceTotal Monthly Price NewPrices include all required monthly fees.12 Month LeaseHouse for Rent
4 Beds, 3.5 Baths, 3,464 sq ft
-
$2,690Total Monthly PriceTotal Monthly Price NewPrices include all required monthly fees.12 Month LeaseHouse for Rent
3 Beds, 3 Baths, 1,663 sq ft
-
$3,200Total Monthly PriceTotal Monthly Price NewPrices include all required monthly fees.12 Month LeaseHouse for Rent
3 Beds, 2.5 Baths, 1,500 sq ft
-
3 Beds$2,818+Total Monthly Price12 Month LeaseTotal Monthly Price NewPrices include required monthly fees of $18.Base Rent:3 Beds$2,799+3 Months Free
Pets Allowed Fitness Center Pool In Unit Washer & Dryer Balcony Maintenance on site
-
-
-
3 Beds$3,026+4 Beds$3,026+Total Monthly Price12 Month LeaseTotal Monthly Price NewPrices include base rent and required monthly fees. Variable costs based on usage may apply.Specials
-
3 Beds$3,030+Total Monthly PriceTotal Monthly Price NewPrices include base rent and required monthly fees. Variable costs based on usage may apply.Specials
-
3 Beds$2,904+Total Monthly PriceTotal Monthly Price NewPrices include base rent and required monthly fees of $110. Variable costs based on usage may apply.Base Rent:3 Beds$2,794+Specials