Pets Allowed Pool Kitchen Clubhouse Maintenance on site Ceiling Fans
2602 Delta Dr
Melissa, TX 75454
-
Bedrooms
5
-
Bathrooms
4.5
-
Square Feet
3,969 sq ft
-
Available
Available Now
Highlights
- Fireplace
- Fenced Lot
About This Home
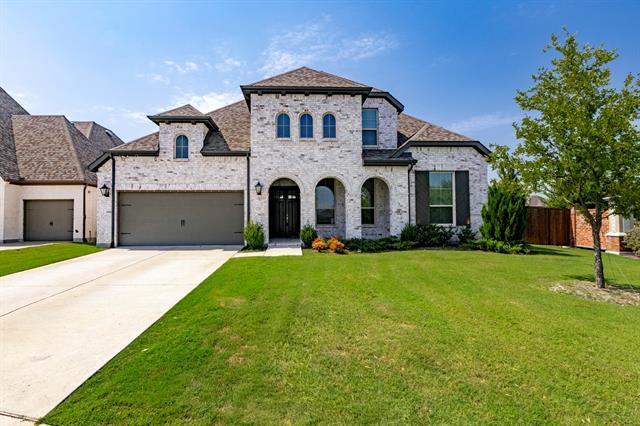
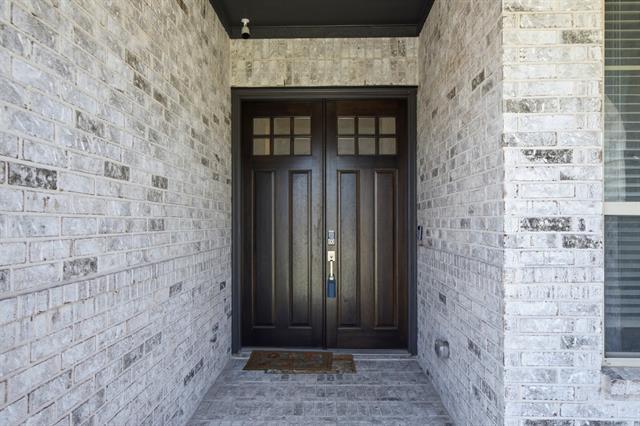
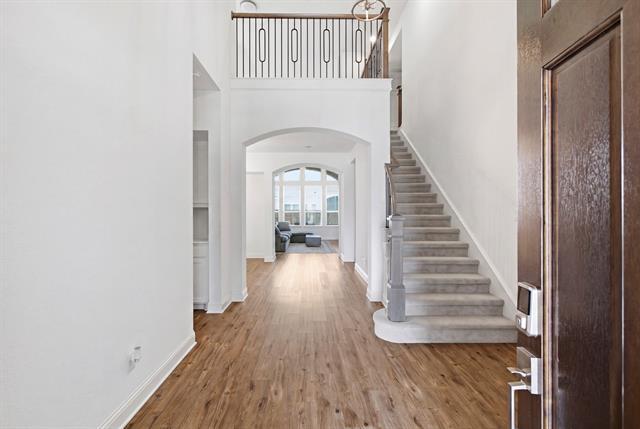
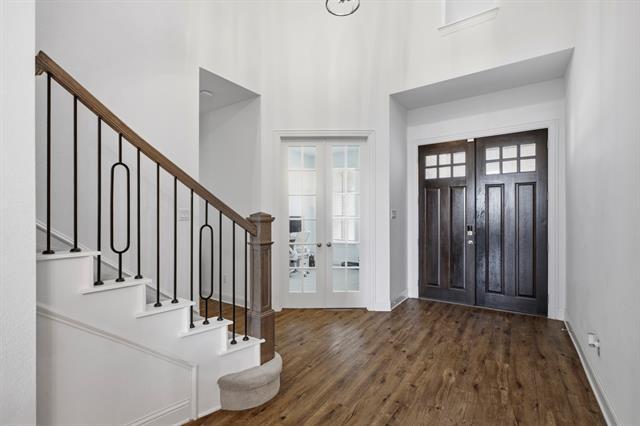
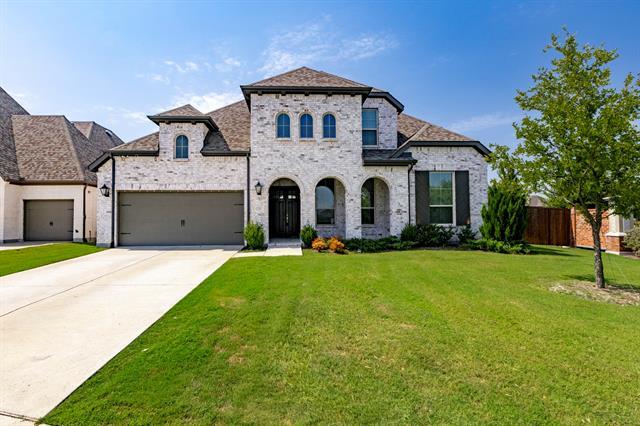
Welcome to this stunning, meticulously maintained Highland Home located in the highly sought-after Liberty community of Melissa! Offering 5 spacious bedrooms, 4.5 bathrooms, and a 3-car tandem garage, this exceptional home combines luxury, comfort, and functionality for today's modern lifestyle. The thoughtfully designed floor plan features soaring ceilings, engineered hardwood flooring throughout most of the main level, abundant natural light, and an impressive open-concept layout perfect for both everyday living and entertaining. The chef-inspired kitchen showcases stainless steel appliances, ample cabinetry, a large island, and seamlessly flows into the breakfast area, dining room, and expansive family room, creating one spectacular gathering space. The first floor includes a luxurious primary suite with a spa-like bath, an additional guest bedroom with its own private full bath, plus a convenient powder bath. Upstairs offers the ultimate retreat with a spacious game room, an additional flex space ideal for a media room or second living area, a private guest suite with its own bath, and two additional bedrooms connected by a Jack-and-Jill bath. Step outside to enjoy the oversized covered east-facing patio, providing comfortable shade for relaxing or entertaining during warm Texas evenings. Residents of Liberty enjoy resort-style amenities including a community pool, splash pad, parks, playgrounds, scenic walking trails, sports pavilion, two catch-and-release fishing ponds, an on-site elementary school, and award-winning Melissa ISD. This move-in-ready home truly offers the perfect blend of space, style, and an unbeatable community lifestyle.
2602 Delta Dr is a house located in Collin County and the 75454 ZIP Code. This area is served by the Melissa Independent School District attendance zone.
Fees and Policies
The fees listed below are community-provided and may exclude utilities or add-ons. All payments are made directly to the property and are non-refundable unless otherwise specified. Use the Cost Calculator to determine costs based on your needs.
-
One-Time Basics
-
Due at Application
-
Application Fee Per ApplicantCharged per applicant.$45
-
-
Due at Move-In
-
Security Deposit - RefundableCharged per unit.$3,800
-
-
Due at Application
Property Fee Disclaimer: Based on community-supplied data and independent market research. Subject to change without notice. May exclude fees for mandatory or optional services and usage-based utilities.
House Features
Dishwasher
Fireplace
Ceiling Fans
Heating
- Heating
- Ceiling Fans
- Cable Ready
- Fireplace
- Dishwasher
- Fenced Lot
Contact
- Listed by Ram Konara | StarPro Realty Inc.
- Phone Number
- Contact
-
Source
North Texas Real Estate Information System, Inc.
The high-energy, fast-paced city of Dallas provides a bounty of activities for residents, though some people may be more inclined to settle in one of the suburban enclaves in neighboring Rowlett and Wylie. Rowlett and Wylie give locals a cozy place to live just outside the city limits. Located a few miles northeast of the city center, Rowlett and Wylie can be defined as their own small cities. Lake Hubbard borders Rowlett, bringing a relaxed feeling along its shoreline. Lavon Lake defines the northeastern tip of the Wylie neighborhood. Residents of these areas enjoy easy access to Downtown Dallas via a short commute. The nexus of interstates and highways that surround Rowlett and Wylie make exploring this suburban community simple.
Learn more about living in Rowlett/Wylie- Heating
- Ceiling Fans
- Cable Ready
- Fireplace
- Dishwasher
- Fenced Lot
| Colleges & Universities | Distance | ||
|---|---|---|---|
| Colleges & Universities | Distance | ||
| Drive: | 13 min | 8.2 mi | |
| Drive: | 17 min | 12.1 mi | |
| Drive: | 24 min | 16.9 mi | |
| Drive: | 31 min | 22.5 mi |
The GreatSchools Rating helps parents compare schools within a state based on a variety of school quality indicators and provides a helpful picture of how effectively each school serves all of its students. Ratings are on a scale of 1 (below average) to 10 (above average) and can include test scores, college readiness, academic progress, advanced courses, equity, discipline and attendance data. We also advise parents to visit schools, consider other information on school performance and programs, and consider family needs as part of the school selection process.
View GreatSchools Rating Methodology
Data provided by GreatSchools.org © 2026. All rights reserved.
You May Also Like
Similar Rentals Nearby
-
4 Beds$3,188+Total Monthly PriceTotal Monthly Price NewPrices include all required monthly fees.2 Months Free
-
4 Beds$2,937+Total Monthly PriceTotal Monthly Price NewPrices include all required monthly fees.2 Months Free
Pets Allowed Pool Clubhouse Hardwood Floors Washer & Dryer Hookups Yard
-
-
4 Beds$3,318+Total Monthly PriceTotal Monthly Price NewPrices include all required monthly fees.2 Months Free
Pets Allowed Pool Walk-In Closets Maintenance on site Stainless Steel Appliances Hardwood Floors
-
-
4 Beds$3,161+Total Monthly PriceTotal Monthly Price NewPrices include all required monthly fees.Specials
Pets Allowed Fitness Center Pool Walk-In Closets Clubhouse Stainless Steel Appliances Business Center
-
-
-
-
4 Beds$3,300+Total Monthly PriceTotal Monthly Price NewPrices include base rent and required monthly fees of $144. Variable costs based on usage may apply.Base Rent:4 Beds$3,155+