$3,850
Total Monthly Price
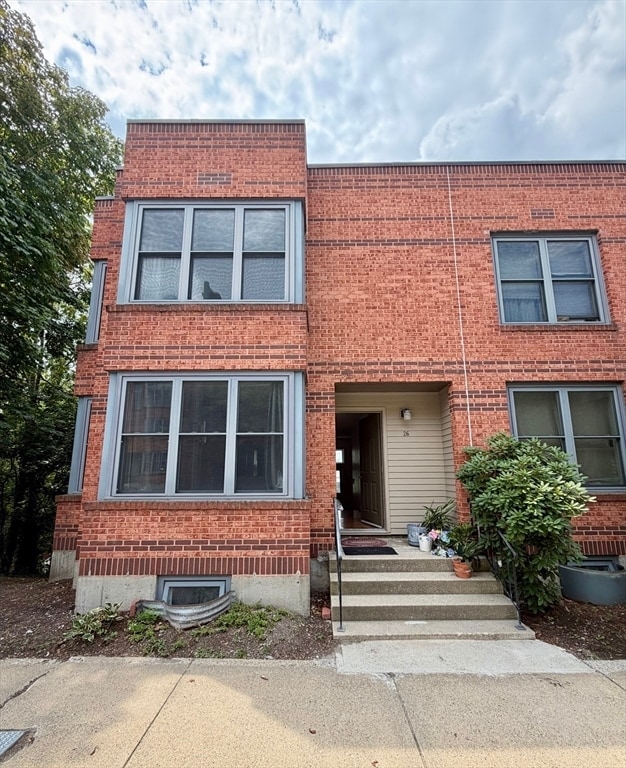
26 Ellingwood St
Boston, MA 02120
Favorites
413-526-7866
-
Bedrooms
3
-
Bathrooms
2
-
Square Feet
1,607 sq ft
-
Available
Available Now
Highlights
- Marina
- Community Stables
- Medical Services
- Property is near golf course, public transit, and schools
- Community Pool
- Tennis Courts
26 Ellingwood St

Favorites
About This Home
$4,200 deposit,
Available Now
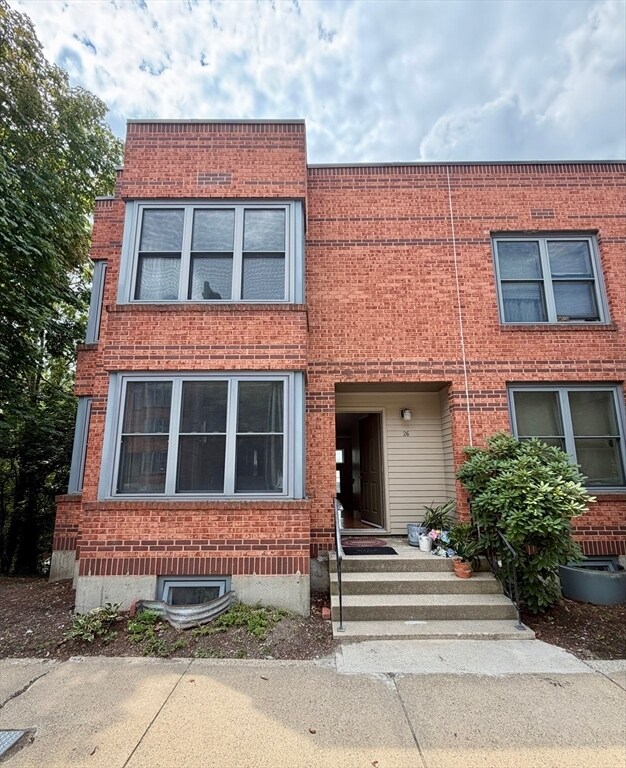
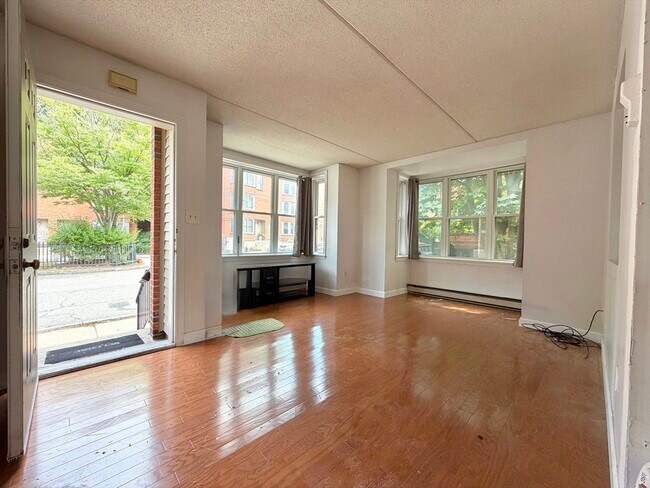
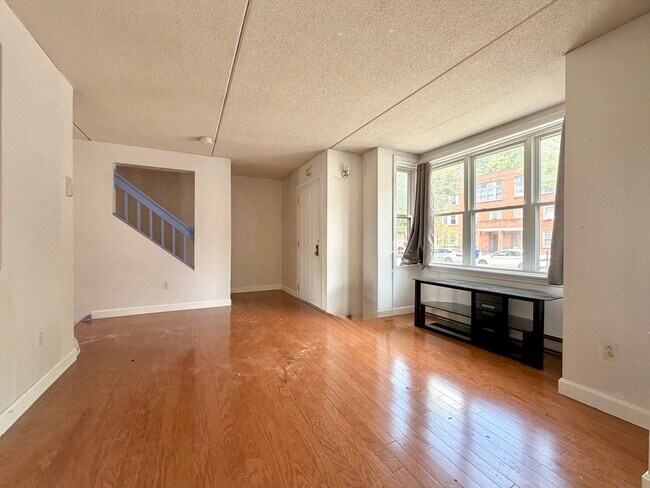
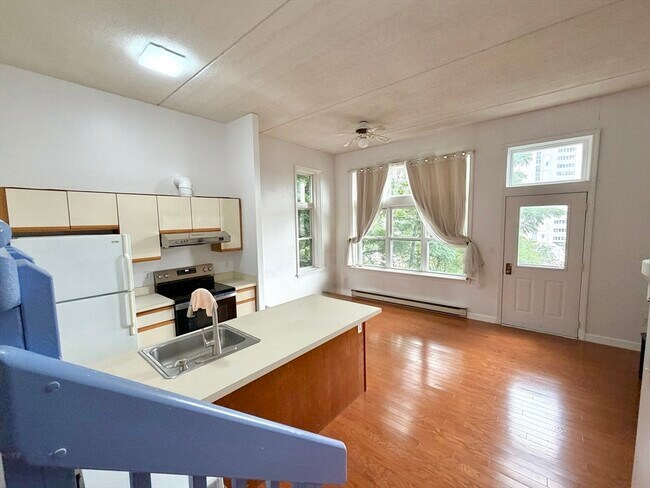
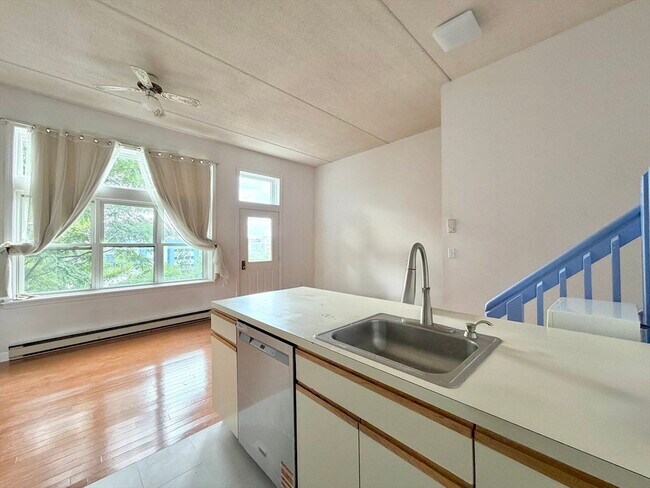
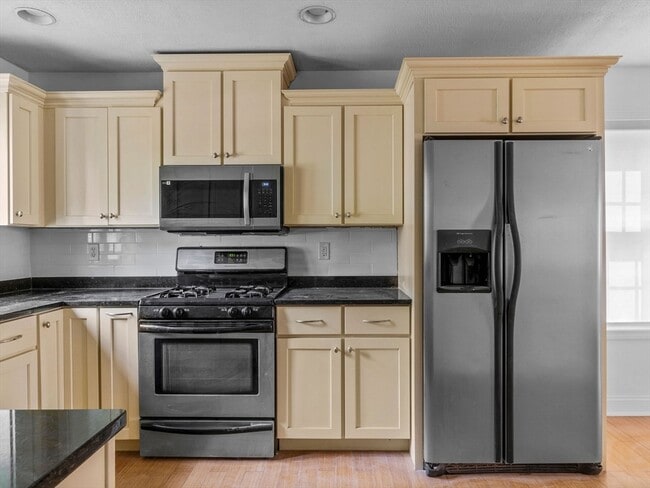
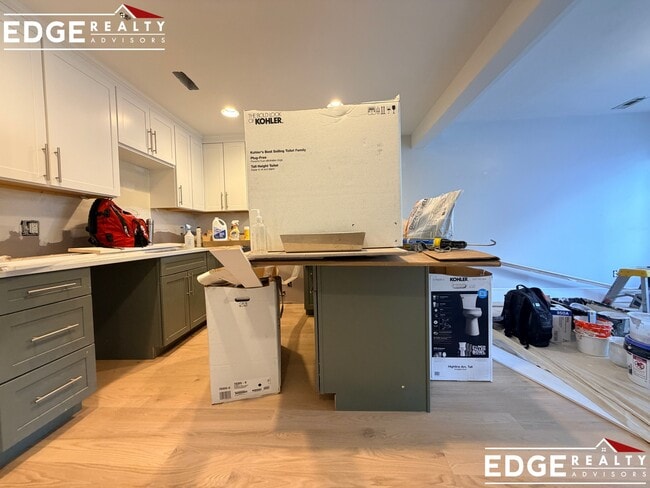
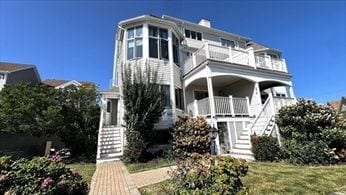
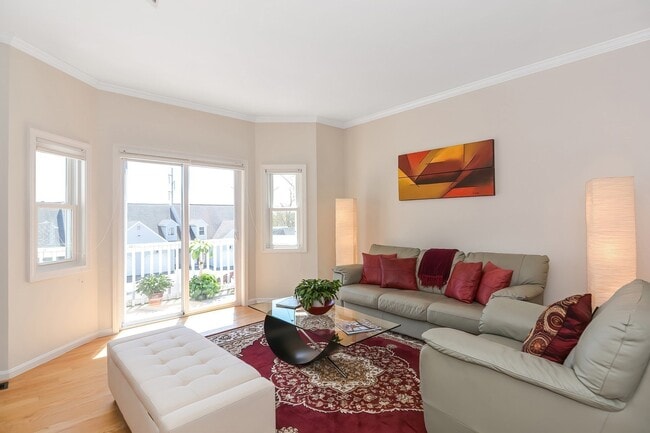
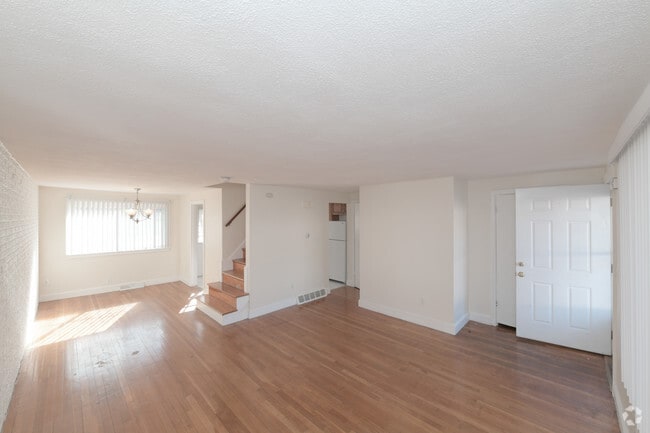
Newly renovated with new floors,fresh paint,appliances,and updated bathroom! Spacious 3BR/2BA townhouse with 1,600+ sq ft across three levels. Private entrance opens to the main living level featuring a spacious living room and oversized kitchen/dining area with tall ceilings and large windows providing excellent natural light. Upper level offers two bedrooms and a full bath. Lower level includes a third bedroom,second full bath,in-unit laundry,storage,and access to a private patio. Conveniently located near the Longwood Medical Area,Roxbury Crossing,Orange Line,Northeastern,restaurants,parks,and major commuter routes. MLS ID 73560885
26 Ellingwood St is a townhome located in Suffolk County and the 02120 ZIP Code. This area is served by the Boston Public Schools attendance zone.
* Price shown is total price based on community-supplied monthly required fees. Excludes user-selected optional fees and variable or usage-based fees and required charges due at or prior to move-in or at move-out. Price, availability, fees, and any applicable rent special are subject to change without notice.
* Square footage definitions vary. Displayed square footage is approximate.
Home Details
Bedrooms and Bathrooms
2 Full Bathrooms
3 Bedrooms
Home Design
Property Attached
Entry on the 1st floor
Interior Spaces
1,607 Sq Ft Home
Kitchen
Range
Freezer
Dishwasher
Laundry
Dryer
Laundry in unit
Washer
Listing and Financial Details
Security Deposit $4,200
Property Available on 9/1/26
Assessor Parcel Number 4277362
Rent includes trash collection, laundry facilities
Location
Property is near golf course, public transit, and schools
Lot Details
1,607 Sq Ft Lot
Outdoor Features
Patio
Utilities
No Cooling
Community Details
Amenities
Medical Services
Shops
Coin Laundry
Overview
Near Conservation Area
No Home Owners Association
Pet Policy
Pets allowed on a case-by-case basis
Recreation
Marina
Community Stables
Community Pool
Tennis Courts
Jogging Path
Park
Bike Trail
Fees and Policies
The fees listed below are community-provided and may exclude utilities or add-ons. All payments are made directly to the property and are non-refundable unless otherwise specified. Use the Cost Calculator to determine costs based on your needs.
-
One-Time Basics
-
Due at Move-In
-
Security Deposit - RefundableCharged per unit.$4,200
-
-
Due at Move-In
Property Fee Disclaimer: Based on community-supplied data and independent market research. Subject to change without notice. May exclude fees for mandatory or optional services and usage-based utilities.
Details
Utilities Included
-
Trash Removal
Contact
- Listed by Stephen Higdon | Amo Realty - Boston City Properties
- Phone Number
-
Source
 MLS Property Information Network
The property listing data and information set forth herein were provided to MLS Property Information Network, Inc. from third party sources, including sellers, lessors and public records, and were compiled by MLS Property Information Network, Inc. The property listing data and information are for the personal, non-commercial use of consumers having a good faith interest in purchasing or leasing listed properties of the type displayed to them and may not be used for any purpose other than to identify prospective properties which such consumers may have a good faith interest in purchasing or leasing. MLS Property Information Network, Inc. and its subscribers disclaim any and all representations and warranties as to the accuracy of the property listing data and information set forth herein. All properties are subject to prior sale, change or withdrawal. Copyright © 2026 MLS Property Information Network, Inc. All rights reserved.
Location
Get Directions
Mission Hill has a character that sets it apart from most Boston neighborhoods. Positioned on an actual hill between the Longwood Medical Area and Jamaica Plain, it brings together a genuinely diverse mix of students, healthcare workers, long-term residents, and young professionals, all sharing a compact, walkable community with a median age of just 29. About 90 percent of residents here rent, so the neighborhood has evolved around that reality, with a housing stock that ranges from classic Victorian triple-deckers and brick rowhouses to converted buildings and newer construction, covering everything from studios to multi-bedroom layouts.
The proximity to major hospitals and a cluster of universities gives Mission Hill a steady, grounded energy. It feels active without feeling frantic, and local without feeling isolated. Tremont Street and Huntington Avenue anchor daily life, connecting residents to food, transit, green space, and the broader city with very little effort.
Learn more about living in Mission Hill
Amenities
- Washer/Dryer
- Dishwasher
- Range
- Refrigerator
- Freezer
- Patio
Expenses
Utilities Included
Trash Removal
Included
Education
| Colleges & Universities | Distance | ||
|---|---|---|---|
| Colleges & Universities | Distance | ||
| Drive: | 2 min | 1.1 mi | |
| Drive: | 3 min | 1.5 mi | |
| Drive: | 4 min | 1.9 mi | |
| Drive: | 4 min | 1.9 mi |
26 Ellingwood St is within 2 minutes or 1.1 miles from MCPHS University, Boston. It is also near MassArt and Simmons College.
Schools


Public Elementary School
Grades PK-5
366 Students
Attendance Zone
Public Elementary School
Grades PK-5
76 Students
Attendance Zone
Public Middle & High School
Grades 6-12
2,382 Students
Attendance Zone
Public Middle & High School
Grades 6-12
1,518 Students
Attendance Zone
Public Middle School
Grades 6-8
331 Students
Attendance Zone
Public High School
Grades 9-12
424 Students
Attendance Zone
Public High School
Grades 9-12
358 Students
Attendance Zone
Private Elementary & Middle School
Grades PK-8
Nearby
Private Elementary, Middle & High School
Grades K-12
Nearby
Private Elementary & Middle School
Grades K-8
21 Students
Nearby
School data provided by
 The GreatSchools Rating helps parents compare schools within a state based on a variety of school quality indicators and provides a helpful picture of how effectively each school serves all of its students. Ratings are on a scale of 1 (below average) to 10 (above average) and can include test scores, college readiness, academic progress, advanced courses, equity, discipline and attendance data. We also advise parents to visit schools, consider other information on school performance and programs, and consider family needs as part of the school selection process.
View GreatSchools Rating Methodology
Data provided by GreatSchools.org © 2026. All rights reserved.
The GreatSchools Rating helps parents compare schools within a state based on a variety of school quality indicators and provides a helpful picture of how effectively each school serves all of its students. Ratings are on a scale of 1 (below average) to 10 (above average) and can include test scores, college readiness, academic progress, advanced courses, equity, discipline and attendance data. We also advise parents to visit schools, consider other information on school performance and programs, and consider family needs as part of the school selection process.
View GreatSchools Rating Methodology
Data provided by GreatSchools.org © 2026. All rights reserved.
Transportation options available in Boston include Heath Street Station, located 0.3 mile from 26 Ellingwood St. 26 Ellingwood St is near General Edward Lawrence Logan International, located 7.5 miles or 15 minutes away.
| Transit / Subway | Distance | ||
|---|---|---|---|
| Transit / Subway | Distance | ||
|
|
Walk: | 5 min | 0.3 mi |
|
|
Walk: | 7 min | 0.4 mi |
|
|
Walk: | 9 min | 0.5 mi |
|
|
Walk: | 9 min | 0.5 mi |
|
|
Walk: | 11 min | 0.6 mi |
| Commuter Rail | Distance | ||
|---|---|---|---|
| Commuter Rail | Distance | ||
| Drive: | 4 min | 1.8 mi | |
|
|
Drive: | 7 min | 2.8 mi |
| Drive: | 6 min | 2.9 mi | |
| Drive: | 6 min | 3.0 mi | |
| Drive: | 11 min | 4.8 mi |
| Airports | Distance | ||
|---|---|---|---|
| Airports | Distance | ||
|
General Edward Lawrence Logan International
|
Drive: | 15 min | 7.5 mi |
Getting Around
 What do Walkability, Transit, Drivability, and Bikeability mean?
Walkability measures the walking distance to day-to-day needs.
Transit measures access to public transportation.
Drivability measures congestion, parking availability, and access to major roads.
Bikeability measures the suitability for cycling.
How It Works
What do Walkability, Transit, Drivability, and Bikeability mean?
Walkability measures the walking distance to day-to-day needs.
Transit measures access to public transportation.
Drivability measures congestion, parking availability, and access to major roads.
Bikeability measures the suitability for cycling.
How It Works
Exceptionally Walkable
Walkability
90
/ 100
Strong Public Transit
Transit
80
/ 100
Fairly Drivable
Drivability
50
/ 100
Moderately Bikeable
Bikeability
70
/ 100
Scores provided by
What do Walkability, Transit, Drivability, and Bikeability mean?
Walkability measures the walking distance to day-to-day needs.
Transit measures access to public transportation.
Drivability measures congestion, parking availability, and access to major roads.
Bikeability measures the suitability for cycling.
How It Works
Active
Soundscore™
70
/ 100
Traffic
BusyAirport
CalmBusinesses
ActiveScores provided by
HowLoud What is a Sound Score Rating? A Sound Score Rating aggregates noise caused by vehicle traffic, airplane traffic and local sources. How It WorksTime and distance from 26 Ellingwood St.
| Shopping Centers | Distance | ||
|---|---|---|---|
| Shopping Centers | Distance | ||
| Drive: | 3 min | 1.1 mi |
26 Ellingwood St has 1 shopping centers within 1.1 miles, which is about a 3-minute drive. The miles and minutes will be for the farthest away property.
| Parks and Recreation | Distance | ||
|---|---|---|---|
| Parks and Recreation | Distance | ||
|
Roxbury Heritage State Park
|
Drive: | 4 min | 1.6 mi |
|
Frederick Law Olmsted National Historic Site
|
Drive: | 4 min | 1.7 mi |
|
John Fitzgerald Kennedy National Historic Site
|
Drive: | 6 min | 2.0 mi |
|
Coit Observatory
|
Drive: | 6 min | 2.7 mi |
|
Charles River Reservation
|
Drive: | 6 min | 2.9 mi |
26 Ellingwood St has 5 parks within 2.9 miles, including Roxbury Heritage State Park, Frederick Law Olmsted National Historic Site, and Coit Observatory.
| Hospitals | Distance | ||
|---|---|---|---|
| Hospitals | Distance | ||
| Walk: | 7 min | 0.4 mi | |
| Walk: | 15 min | 0.8 mi | |
| Drive: | 3 min | 1.3 mi |
26 Ellingwood St has 3 hospitals within 1.3 miles, the nearest is New England Baptist Hospital which is 0.4 mile away and a 7 minute walk.
| Military Bases | Distance | ||
|---|---|---|---|
| Military Bases | Distance | ||
| Drive: | 27 min | 14.7 mi | |
| Drive: | 31 min | 16.0 mi | |
| Drive: | 40 min | 23.8 mi |
26 Ellingwood St has 3 military bases within 23.8 miles, the nearest is US Military Reservation which is 14.7 miles away and a 27 minute drive.
You May Also Like
Similar Rentals Nearby
-
-
-
-
Plus Fees3 Beds$3,250+2 Months Free
Pets Allowed Fitness Center Pool Kitchen High-Speed Internet Business Center Lounge
-
Plus Fees3 Beds$5,195+
-
-
-
-
-

26 Ellingwood St
Boston, MA 02120