


$3,337 Total Monthly Price

2551 Williamsburg St

,

Henderson, NV 89052

Share Listing
Favorites
702-434-4663
  • Bedrooms

    4

  • Bathrooms

    3

  • Square Feet

    2,966 sq ft

  • Available

    Available Jul 22

Highlights

  • Fruit Trees
  • Main Floor Primary Bedroom
  • Covered Patio or Porch
  • 3 Car Attached Garage
  • Soaking Tub
  • Electric Vehicle Home Charger
2551 Williamsburg St
Share Listing
Favorites

About This Home

Available Jul 22

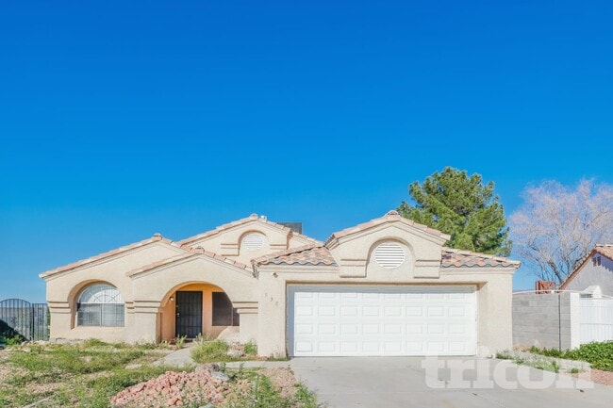
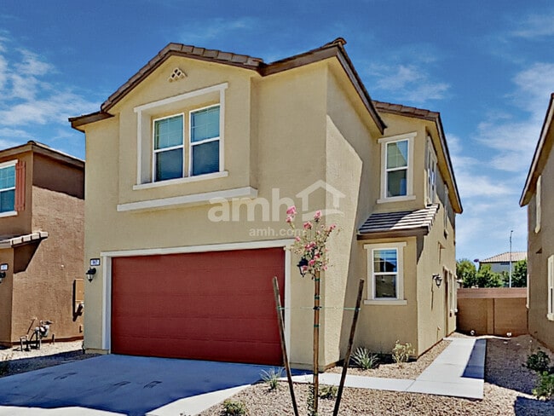
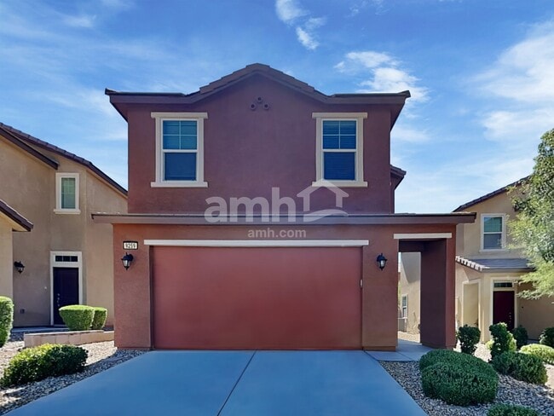
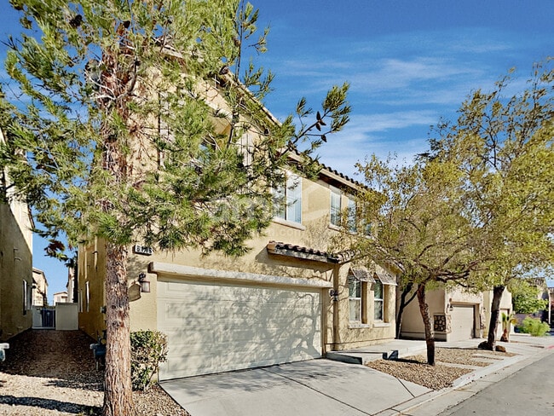
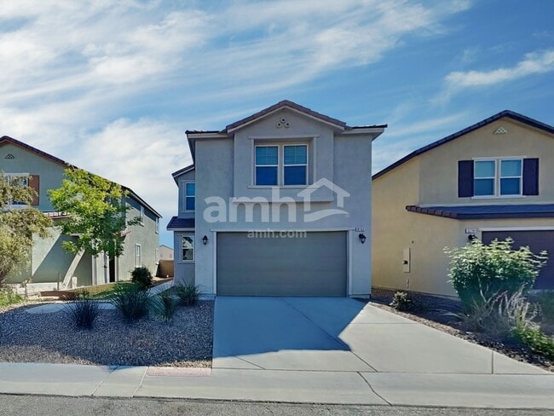
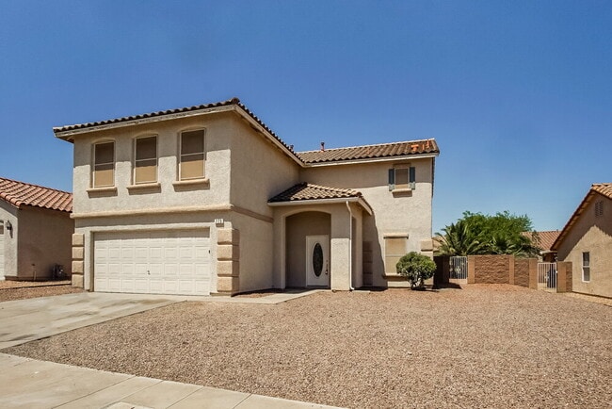
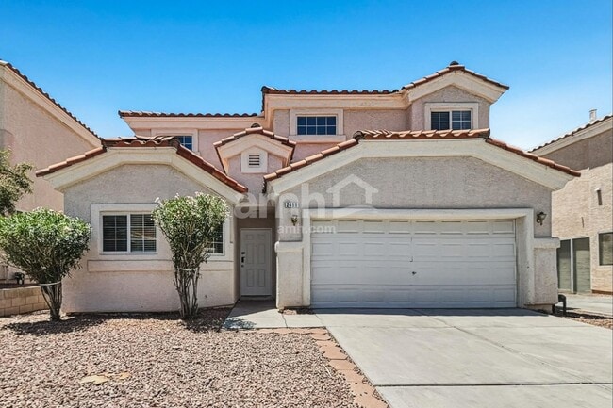
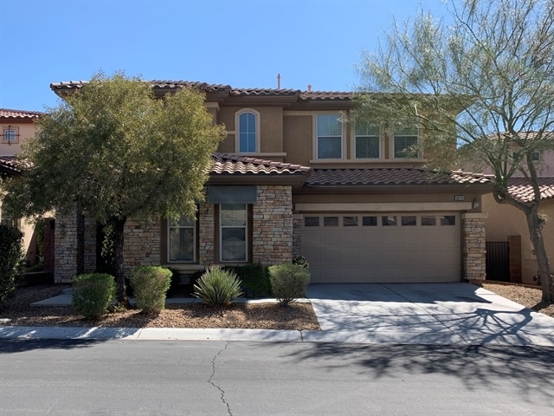
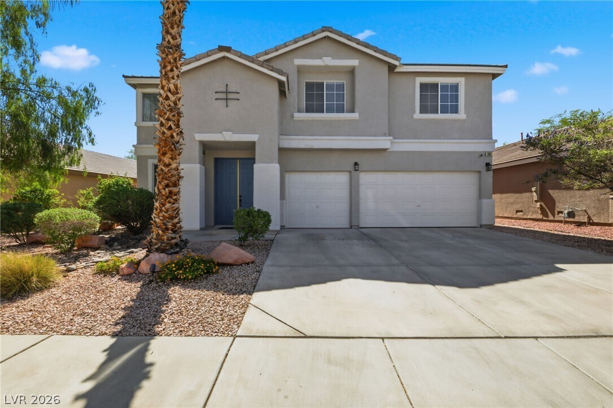
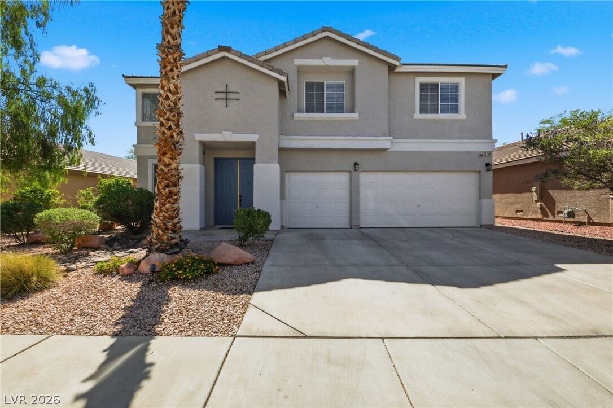
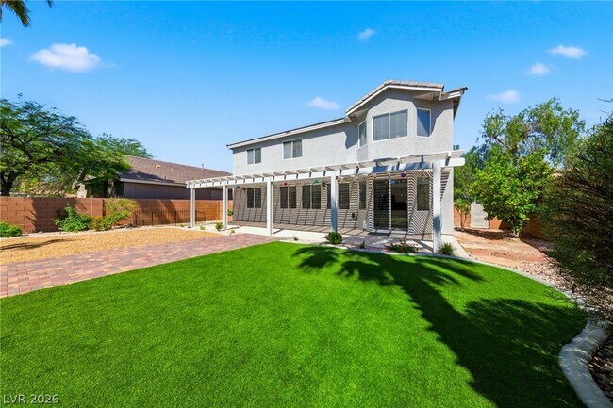
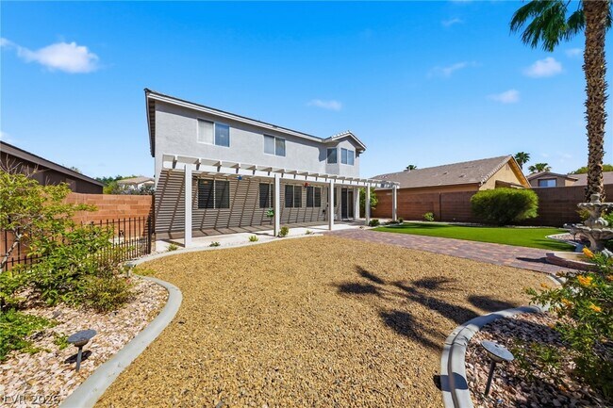
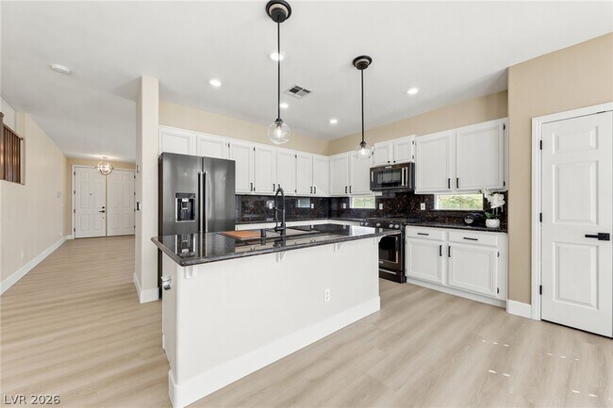
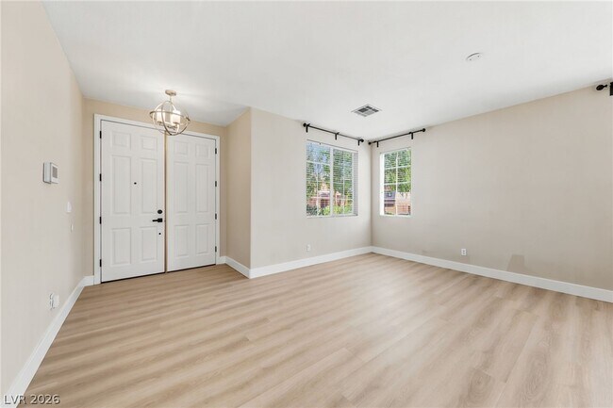
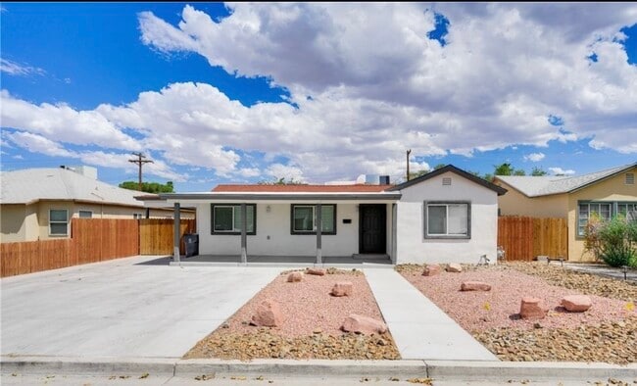
Welcome to this 4 bedroom, 3 bath home with a loft in Sunridge at MacDonald Ranch. Offering 2,966 sq. ft. of living space, this home features an open floor plan, a large family room, and a 3-car garage with a 220V EV charger. The kitchen includes granite countertops, KitchenAid stainless steel appliances, a center island, and ample cabinet space. A downstairs bedroom and 3/4 bath provide flexible living options. Upstairs, the primary suite offers dual walk-in closets, double sinks, a separate shower, and a soaking tub. The backyard features low-maintenance landscaping with turf, pavers, and a covered patio. Conveniently located near parks, schools, shopping, dining, and access to the 215 Beltway. * One small pet under 15lbs maybe considered. Base rent $3300 + $37 RBP, total rent $3337. MLS ID 2801020

2551 Williamsburg St is a house located in Clark County and the 89052 ZIP Code. This area is served by the Clark County School District attendance zone.

* Price shown is total price based on community-supplied monthly required fees. Excludes user-selected optional fees and variable or usage-based fees and required charges due at or prior to move-in or at move-out. Price, availability, fees, and any applicable rent special are subject to change without notice.
* Square footage definitions vary. Displayed square footage is approximate.

Home Details

Home Type

Single Family Detached Home

Year Built

Built in 1999

Bedrooms and Bathrooms

Primary Bedroom on Main Soaking Tub 3 Bathrooms 4 Bedrooms

Eco-Friendly Details

Sprinkler System

Flooring

Tile Luxury Vinyl Plank Tile

Home Design

Pitched Roof Tile Roof Stucco Frame Construction

Interior Spaces

Family Room with Fireplace Ceiling Fan Gas Fireplace 2,966 Sq Ft Home 2-Story Property Blinds

Kitchen

Gas Range Microwave Dishwasher Disposal

Laundry

Laundry Room Washer and Dryer Laundry on main level

Listing and Financial Details

Security Deposit $3,050 Property Available on 7/18/26 Tenant pays for cable TV, electricity, gas, grounds care, security, sewer, trash collection, water

Lot Details

6,534 Sq Ft Lot Fruit Trees Drip System Landscaping Dog Run North Facing Home Artificial Turf Back Yard Fenced Block Wall Fence

Outdoor Features

Covered Patio or Porch

Parking

3 Car Attached Garage Electric Vehicle Home Charger Parking Storage or Cabinetry Inside Entrance Garage Door Opener

Schools

Taylor Elementary School Miller Bob Middle School Coronado High School

Utilities

Central Heating and Cooling System Water Softener is Owned Heating System Uses Gas Water Heater Cable TV Available Underground Utilities 220 Volts in Garage

Community Details

Overview

Property has a Home Owners Association Terra West Managemen Association, Phone Number (702) 362-6262 The community has rules related to covenants, conditions, and restrictions Highpointe Phase 2 Sunridge Subdivision

Pet Policy

Pets allowed on a case-by-case basis Pet Deposit $500

Fees and Policies

The fees listed below are community-provided and may exclude utilities or add-ons. All payments are made directly to the property and are non-refundable unless otherwise specified.

Property Fee Disclaimer: Based on community-supplied data and independent market research. Subject to change without notice. May exclude fees for mandatory or optional services and usage-based utilities.

Contact

  • Listed by Jenni McKenna | McKenna Property Management
  • Phone Number
  • Website View Property Website
  • Contact
  • Source
    Greater Las Vegas Association of REALTORS®
©2026 Greater Las Vegas Association of REALTORS®. All rights reserved.
| Edit

Under 30 minutes

Commute Time is calculated at rush hour.
Neighborhood

Backing up to the hills at the south edge of Henderson, MacDonald Ranch is one of the upscale, welcoming suburbs that ensures its residents have all they need to make life enjoyable. Renowned for its park system, Henderson works hard to form a community spirit through all its neighborhoods, and easy shopping, dining, and entertainment options are always close at hand. In addition, all the world-class dining, shows, and shops of the Las Vegas Strip sit only eight miles to the north of MacDonald Ranch. The great school district is attractive to families, and renters appreciate the modern, upscale rental options available in this quiet yet convenient suburb.

Learn more about living in MacDonald Ranch 
Amenities
  • Washer/Dryer
  • Air Conditioning
  • Ceiling Fans
  • Dishwasher
  • Disposal
  • Microwave
  • Range
  • Refrigerator
  • Tile Floors
Education
Colleges & Universities Distance
Drive: 14 min 7.0 mi
Drive: 13 min 7.0 mi
Drive: 16 min 9.0 mi
Drive: 18 min 10.8 mi
2551 Williamsburg St is within 13 minutes or 7.0 miles from Touro University Nevada. It is also near Roseman University and Nevada State College, Downtown.
Schools
Public Elementary School
Grades PK-5
638 Students
Attendance Zone
Public Middle School
Grades 6-8
1,522 Students
Attendance Zone
Private Elementary, Middle & High School
Grades K-12
Nearby
Private Elementary School
Grades PK-5
Nearby
Transportation

Transportation options available in Henderson include Mgm Grand Station, located 10.3 miles from 2551 Williamsburg St. 2551 Williamsburg St is near Harry Reid International, located 8.2 miles or 14 minutes away, and Boulder City Municipal, located 19.0 miles or 29 minutes away.

Transit / Subway Distance
Drive: 17 min 10.3 mi
Drive: 18 min 10.8 mi
Drive: 18 min 11.0 mi
Drive: 18 min 11.2 mi
Drive: 19 min 11.2 mi
Airports Distance
Airports Distance
Harry Reid International
Drive: 14 min 8.2 mi
Boulder City Municipal
Drive: 29 min 19.0 mi
Getting Around
Moderately Walkable
Walkability
60 / 100
Minimal Public Transit
Transit
10 / 100
Very Drivable
Drivability
80 / 100
Fairly Bikeable
Bikeability
50 / 100

Scores provided by

What do Walkability, Transit, Drivability, and Bikeability mean? Walkability measures the walking distance to day-to-day needs. Transit measures access to public transportation. Drivability measures congestion, parking availability, and access to major roads. Bikeability measures the suitability for cycling. How It Works
-
Soundscore
- / 100

Traffic

-

Airport

-

Businesses

-

Scores provided by

HowLoud What is a Sound Score Rating? A Sound Score Rating aggregates noise caused by vehicle traffic, airplane traffic and local sources. How It Works
Points of Interest

Time and distance from 2551 Williamsburg St.

Shopping Centers Distance
Walk: 13 min 0.7 mi
Walk: 14 min 0.8 mi
Drive: 3 min 1.3 mi
2551 Williamsburg St has 3 shopping centers within 1.3 miles, which is about a 3-minute drive. The miles and minutes will be for the farthest away property.
Parks and Recreation Distance
Shark Reef at Mandalay Bay
Drive: 16 min 9.6 mi
UNLV Arboretum
Drive: 16 min 10.1 mi
Henderson Bird Viewing Preserve
Drive: 18 min 10.2 mi
Sloan Canyon National Conservation Area
Drive: 17 min 10.3 mi
Wetlands Park Nature Preserve
Drive: 23 min 11.5 mi
2551 Williamsburg St has 5 parks within 11.5 miles, including Sloan Canyon National Conservation Area, Henderson Bird Viewing Preserve, and UNLV Arboretum.
Hospitals Distance
Hospitals Distance
Drive: 4 min 1.8 mi
Drive: 15 min 8.7 mi
Drive: 14 min 8.8 mi
2551 Williamsburg St has 3 hospitals within 8.8 miles, the nearest is Seven Hills Behavioral Institute which is 1.8 miles away and a 4 minute drive.
Military Bases Distance
Drive: 43 min 28.9 mi
2551 Williamsburg St is 28.9 miles and a 43 minute drive from Nellis Air Force Base.

You May Also Like

Similar Rentals Nearby