$1,200
/ Month
2521 North 11th St Unit 2
Phoenix, AZ 85006
Favorites
2521 North 11th St Unit 2

Favorites
Check Back Soon for Upcoming Availability
| Beds | Baths | Average SF |
|---|---|---|
| 1 Bedroom 1 Bedroom 1 Br | 1 Bath 1 Bath 1 Ba | — |
Fees and Policies
The fees listed below are community-provided and may exclude utilities or add-ons. All payments are made directly to the property and are non-refundable unless otherwise specified.
-
One-Time Basics
-
Due at Move-In
-
Security Deposit - RefundableCharged per unit.$1,300
-
-
Due at Move-In
-
Cats
-
Allowed
-
Property Fee Disclaimer: Based on community-supplied data and independent market research. Subject to change without notice. May exclude fees for mandatory or optional services and usage-based utilities.
Details
Utilities Included
-
Water
-
Trash Removal
-
Sewer
Property Information
-
Furnished Units Available
About This Property
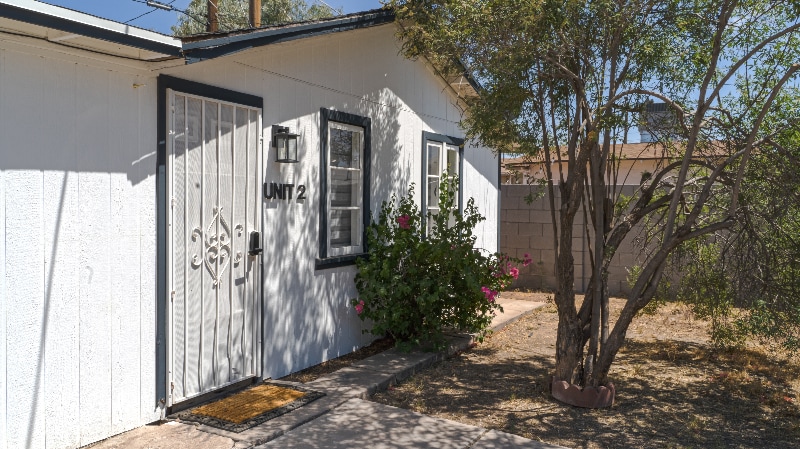
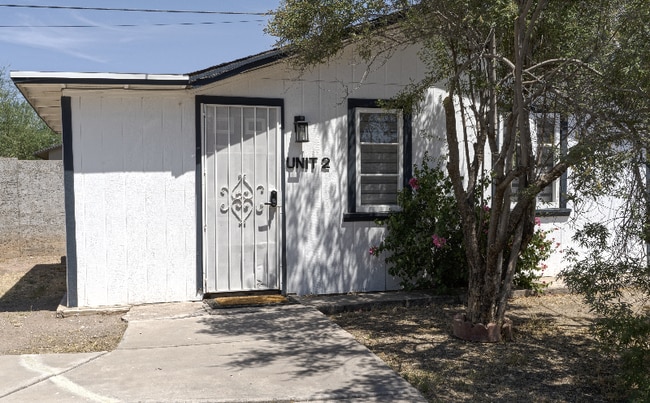
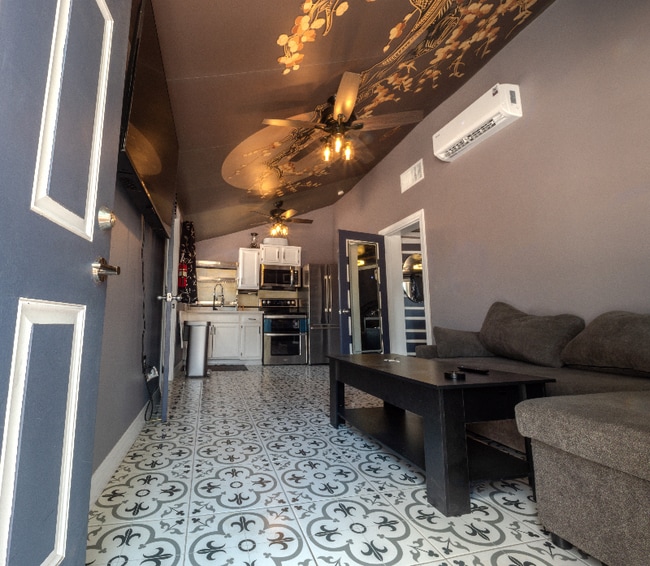
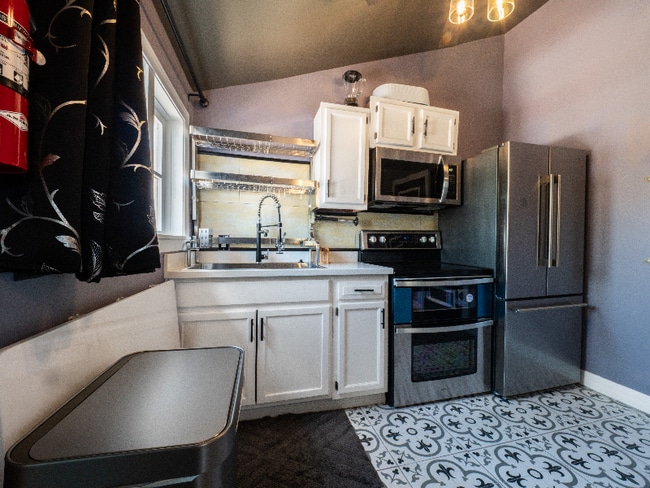
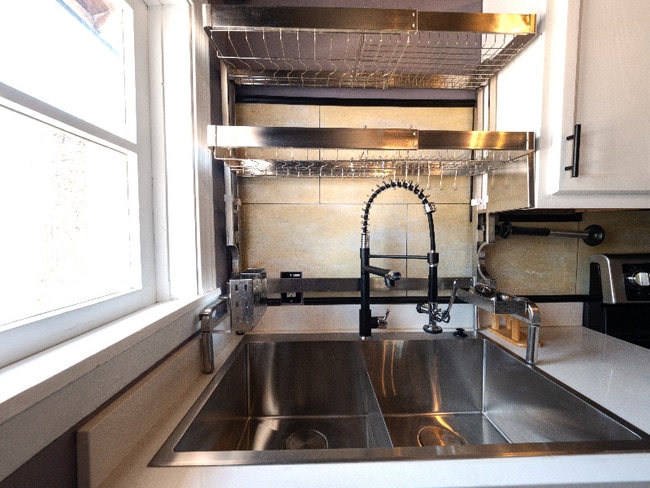

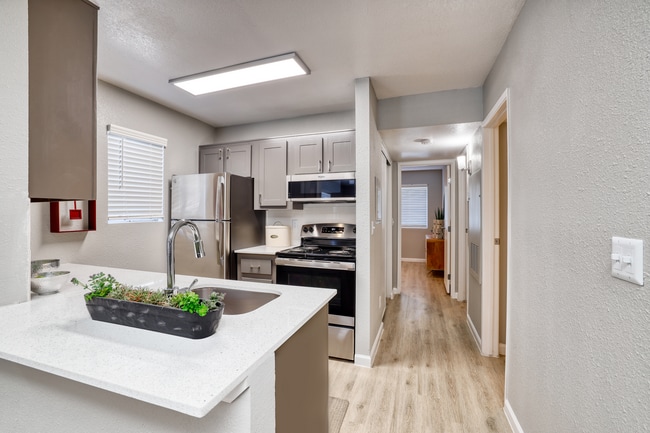
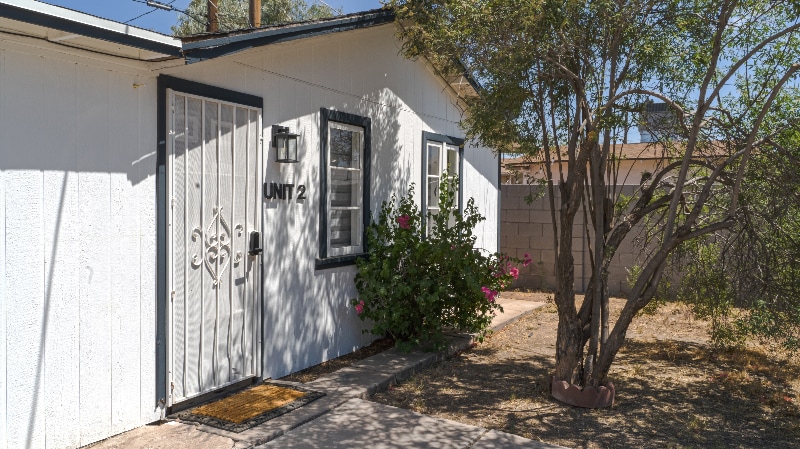
Property Id: 1367165 Perfectly located to explore downtown Phoenix, Midtown & Arcadia. Thriving arts district, trendy bars & restaurants nearby. Close to Chase Field (Diamondbacks) and Footprint Center (The Suns) for sports fans. Proximity to ASU and U of A downtown campuses. With the airport is less than 15 minutes away . A heavenly mural greets you, full kitchen & bedroom w/a fresco above. Stay cool w/central air, 3 ceiling fans, pedestal fan and black-out curtains. Luxurious sliding glass shower & lit vanity. Sporting two 55" 4K smart TVs and hi-speed 5Ghz & 2.4Ghz Wi-Fi for work or play. Features: - Central air conditioning and heating with smart thermostat - Fire extinguisher - Smart locks - Security cameras on property - Free washer and dryer - Refrigerator with ice maker - Free driveway parking on premises - Microwave over the stove range - Smoke alarms and carbon monoxide (CO) alarm - Furnished with queen size bed, sleeper couch, dishware set, cutlery set, cookware set, iron with ironing board
2521 North 11th St is an apartment community located in Maricopa County and the 85006 ZIP Code.
Features
Washer/Dryer
Microwave
Refrigerator
Disposal
- Washer/Dryer
- Security System
- Disposal
- Microwave
- Oven
- Refrigerator
- Freezer
- Tile Floors
- Furnished
- Fenced Lot
2521 North 11th St,
Phoenix,
AZ
85006
The historic neighborhood of Encanto is characterized by twisting roads, rich landscaping, and ornate street lamps around every corner. It’s one of fifteen urban villages within Phoenix, encompassed by an abundance of amenities including Phoenix College, Steele Indian School Park, Arizona State Fairgrounds, and Park Central Mall.
Located just north of Downtown Phoenix, Encanto blends the urban with the suburban, featuring quiet residences just blocks over from towering skyscrapers. Encanto residents enjoy access to metropolitan amenities such as the Heard Museum and the Phoenix Art Museum.
When you live in Encanto, you can easily walk to Encanto Park. The park was styled after 1920s and 30s English gardens, and incorporates many similar designs like winding roads and mature tree groves. Located inside the park is Enchanted Island, a family-friendly theme park with pedal boats, carousel, and a train that takes visitors through the island.
Learn more about living in EncantoBelow are rent ranges for similar nearby apartments
| Beds | Average Size | Lowest | Typical | Premium |
|---|---|---|---|---|
| Studio Studio Studio | 458-460 Sq Ft | $650 | $1,104 | $2,771 |
| 1 Bed 1 Bed 1 Bed | 723-724 Sq Ft | $799 | $1,577 | $6,315 |
| 2 Beds 2 Beds 2 Beds | 1078-1079 Sq Ft | $900 | $2,138 | $6,000 |
| 3 Beds 3 Beds 3 Beds | 1305-1309 Sq Ft | $730 | $2,365 | $3,550 |
| 4 Beds 4 Beds 4 Beds | 2146 Sq Ft | $720 | $4,533 | $20,000 |
Amenities
- Washer/Dryer
- Security System
- Disposal
- Microwave
- Oven
- Refrigerator
- Freezer
- Tile Floors
- Furnished
- Fenced Lot
Expenses
Utilities Included
Water, Trash Removal, Sewer
Included
Education
| Colleges & Universities | Distance | ||
|---|---|---|---|
| Colleges & Universities | Distance | ||
| Drive: | 5 min | 2.0 mi | |
| Drive: | 5 min | 2.2 mi | |
| Drive: | 7 min | 2.6 mi | |
| Drive: | 10 min | 5.6 mi |
2521 North 11th St Unit 2 is within 5 minutes or 2.0 miles from University of Arizona. It is also near Arizona State Univ., Downtown and Phoenix College.
Transportation options available in Phoenix include Encanto/Central Ave, located 1.3 miles from 2521 North 11th St Unit 2. 2521 North 11th St Unit 2 is near Phoenix Sky Harbor International, located 6.5 miles or 13 minutes away, and Phoenix-Mesa Gateway, located 33.3 miles or 45 minutes away.
| Transit / Subway | Distance | ||
|---|---|---|---|
| Transit / Subway | Distance | ||
|
|
Drive: | 3 min | 1.3 mi |
|
|
Drive: | 4 min | 1.6 mi |
|
|
Drive: | 3 min | 1.7 mi |
|
|
Drive: | 4 min | 1.9 mi |
|
|
Drive: | 5 min | 2.1 mi |
| Commuter Rail | Distance | ||
|---|---|---|---|
| Commuter Rail | Distance | ||
|
|
Drive: | 45 min | 34.3 mi |
| Airports | Distance | ||
|---|---|---|---|
| Airports | Distance | ||
|
Phoenix Sky Harbor International
|
Drive: | 13 min | 6.5 mi |
|
Phoenix-Mesa Gateway
|
Drive: | 45 min | 33.3 mi |
Walkability Near 2521 North 11th St Phoenix, AZ 85006
Getting Around
 What do Walkability, Transit, Drivability, and Bikeability mean?
Walkability measures the walking distance to day-to-day needs.
Transit measures access to public transportation.
Drivability measures congestion, parking availability, and access to major roads.
Bikeability measures the suitability for cycling.
How It Works
What do Walkability, Transit, Drivability, and Bikeability mean?
Walkability measures the walking distance to day-to-day needs.
Transit measures access to public transportation.
Drivability measures congestion, parking availability, and access to major roads.
Bikeability measures the suitability for cycling.
How It Works
Moderately Walkable
Walkability
70
/ 100
Some Public Transit
Transit
40
/ 100
Moderately Drivable
Drivability
70
/ 100
Moderately Bikeable
Bikeability
60
/ 100
Scores provided by
What do Walkability, Transit, Drivability, and Bikeability mean?
Walkability measures the walking distance to day-to-day needs.
Transit measures access to public transportation.
Drivability measures congestion, parking availability, and access to major roads.
Bikeability measures the suitability for cycling.
How It Works
Active
Soundscore™
77
/ 100
Traffic
BusyAirport
CalmBusinesses
CalmScores provided by
HowLoud What is a Sound Score Rating? A Sound Score Rating aggregates noise caused by vehicle traffic, airplane traffic and local sources. How It WorksTime and distance from 2521 North 11th St Unit 2.
| Shopping Centers | Distance | ||
|---|---|---|---|
| Shopping Centers | Distance | ||
| Walk: | 8 min | 0.4 mi | |
| Walk: | 10 min | 0.5 mi | |
| Walk: | 10 min | 0.5 mi |
2521 North 11th St Unit 2 has 3 shopping centers within 0.5 mile, which is about a 10-minute walk. The miles and minutes will be for the farthest away property.
| Parks and Recreation | Distance | ||
|---|---|---|---|
| Parks and Recreation | Distance | ||
|
Margaret T. Hance Park
|
Drive: | 4 min | 1.9 mi |
|
Children's Museum of Phoenix
|
Drive: | 5 min | 2.1 mi |
|
Steele Indian School Park
|
Drive: | 5 min | 2.2 mi |
|
Japanese Friendship Garden
|
Drive: | 6 min | 2.4 mi |
|
Civic Space Park
|
Drive: | 6 min | 2.8 mi |
2521 North 11th St Unit 2 has 5 parks within 2.8 miles, including Margaret T. Hance Park, Steele Indian School Park, and Japanese Friendship Garden.
| Hospitals | Distance | ||
|---|---|---|---|
| Hospitals | Distance | ||
| Walk: | 13 min | 0.7 mi | |
| Drive: | 2 min | 1.3 mi | |
| Drive: | 3 min | 1.8 mi |
2521 North 11th St Unit 2 has 3 hospitals within 1.8 miles, the nearest is Banner - University Medical Center Phoenix which is 0.7 mile away and a 13 minute walk.
| Military Bases | Distance | ||
|---|---|---|---|
| Military Bases | Distance | ||
| Drive: | 13 min | 6.3 mi | |
| Drive: | 32 min | 22.8 mi | |
| Drive: | 99 min | 75.3 mi |
2521 North 11th St Unit 2 has 3 military bases within 75.3 miles, the nearest is Phoenix Sky Harbor Airport Air Guard Station which is 6.3 miles away and a 13 minute drive.
You May Also Like
-
Remington Ranch
12740 W Indian School Rd
Litchfield Park, AZ 85340
$1,181 - $1,965
1-3 Br 16.0 mi
-
Broadstone Ascend
12905 W Indian School Rd
Avondale, AZ 85392
$1,239 - $1,835 Total Monthly Price
1-2 Br 16.1 mi
-
The Fountains at Lake Pleasant
10134 W Mohawk Ln
Peoria, AZ 85382
$999 - $1,299
1-2 Br 18.5 mi
Similar Rentals Nearby
-
-
2 Beds$1,681+3 Beds$2,643+4 Beds$3,118+Total Monthly Price12 Month LeaseTotal Monthly Price NewPrices include base rent and required monthly fees of $42 - $61. Variable costs based on usage may apply.Base Rent:2 Beds$1,638+3 Beds$2,6004 Beds$3,075+2 Months Free
Pets Allowed Fitness Center Pool Dishwasher Grill Hardwood Floors Individual Locking Bedrooms
-
-
1 Bed$1,263+2 Beds$1,328+3 Beds$2,108+Total Monthly Price12 Month LeaseTotal Monthly Price NewPrices include base rent and required monthly fees of $17. Variable costs based on usage may apply.Base Rent:1 Bed$1,245+2 Beds$1,310+3 Beds$2,090+1 Month Free
Pets Allowed Fitness Center Pool Dishwasher Refrigerator Kitchen
-
-
-
1 Bed$1,573+2 Beds$1,898+Total Monthly PriceTotal Monthly Price NewPrices include base rent and required monthly fees of $13. Variable costs based on usage may apply.Base Rent:1 Bed$1,560+2 Beds$1,885+1 Month Free
Pets Allowed Dishwasher In Unit Washer & Dryer Walk-In Closets Clubhouse Balcony Hardwood Floors
-
-
-
1 Bed$1,959+2 Beds$2,879+Total Monthly Price14 Month LeaseTotal Monthly Price NewPrices include base rent and required monthly fees of $113. Variable costs based on usage may apply.Base Rent:1 Bed$1,845+2 Beds$2,765+Specials
Pets Allowed Fitness Center Pool Dishwasher In Unit Washer & Dryer Stainless Steel Appliances EV Charging

2521 North 11th St
Phoenix, AZ 85006