
Map
  • Add a Property
  • Renter Tools
    • Favorites
    • Saved Searches
  • Manage Rentals
  • Apartments For Rent
  • Houses For Rent
  • Condos For Rent
  • Townhomes For Rent
  • Help Center
  • Miami Average Rent
  • Area Guide
  • Rent Calculator
  • Property Management Companies
English

Language

English Español
Apartments.com Logo
Manage Rentals      Sign Up / Sign In
  • Primary Photo - Wynwood Bay
  • Building Photo - Wynwood Bay
    Building Photo - Wynwood Bay
  • Building Photo - Wynwood Bay
    Building Photo - Wynwood Bay
Contact This Property
Schedule In-Person Tour

Tour Options: In-Person

Language: English and Spanish

Open 9am - 6pm Today

View All Hours Office Hours Monday - Friday, 9am - 6pm Saturday, 10am - 5pm Sunday, Closed

Contact This Property

Tour Options: In-Person

Language: English and Spanish

Open 9am - 6pm Today

View All Hours Office Hours Monday - Friday, 9am - 6pm Saturday, 10am - 5pm Sunday, Closed

Wynwood Bay media gallery Unit
call 786-789-1927
Floor Plan View Body
Viewing Floor: Select a unit to view pricing & availability
1 (0 unit)
5 (1 unit)
6 (1 unit)
7 (0 unit)
8 (2 units)
9 (2 units)
10 (0 unit)
11 (0 unit)
12 (1 unit)
13 (0 unit)
14 (1 unit)
15 (2 units)
16 (0 unit)
17 (0 unit)
18 (0 unit)
PH (1 unit)
Any
1
2
Any
1+
2+
Move-In Date
Florida Miami/Dade County Miami Edgewater

Wynwood Bay

2500 Biscayne Blvd, Miami, FL 33137

5.0
Renter Rating 1 Review
Verified Listing CoStar Verified® Listing

This Listing has been verified by CoStar’s listing verification process, which combines internal screening and fraud detection technology. Always beware of scams.

Today
Share Listing
Favorites
786-789-1927
Property Management Company Logo
  • Total Monthly Price

    $2,823 - $3,873

  • Bedrooms

    1 - 2 bd

  • Bathrooms

    1 - 2 ba

  • Square Feet

    715 - 1,284 sq ft

Wynwood Bay
Property Management Company Logo
Share Listing
Favorites

Move-in Special

1 month free. Move in by 7/15/26*Restrictions Apply. See Associate. Plus, lease by Aug. 5 for a chance to win free rent for one year. No purchase necessary. See official rules at www.rpmsummersweeps.com. We believe in upfront pricing. That’s why we display Total Monthly Pricing, including recurring monthly fees, to provide a clearer view of your monthly costs while you search. Pricing formats may vary by community.

Highlights

  • English and Spanish Speaking Staff
  • Waterfront
  • Floor to Ceiling Windows
  • Den
  • High Ceilings
  • Pool
  • Spa
  • Picnic Area
  • Elevator

Pricing & Floor Plans

filter results by bedrooms
Cost Calculator: Estimate your monthly and one-time fees.
A2
Starting at $3,023 Total Monthly Price 1 Bed 1 Bath 771 Sq Ft
2 Available units
Unit
Total Price
Sq Ft
Availability
Unit Details
  • Unit 0808
    price $3,023
    square feet 771
    availibility Now
  • Unit 1408
    price $3,347
    square feet 771
    availibility Aug 11
A1
Starting at $2,823 Total Monthly Price 1 Bed 1 Bath 715 Sq Ft
2 Available units
Unit
Total Price
Sq Ft
Availability
Unit Details
  • Unit 0904
    price $2,823
    square feet 715
    availibility Aug 5
  • Unit PH04
    price $3,283
    square feet 715
    availibility Jan 7, 2027
A3 Plus Den
$3,423 Total Monthly Price 1 Bed 1 Bath 970 Sq Ft
1 Available unit
Unit
Total Price
Sq Ft
Availability
Unit Details
  • Unit 1512
    price $3,423
    square feet 970
    availibility Aug 12
B1
Starting at $3,748 Total Monthly Price 2 Beds 2 Baths 1,185 Sq Ft
2 Available units
Unit
Total Price
Sq Ft
Availability
Unit Details
  • Unit 0602
    price $3,748
    square feet 1,185
    availibility Jul 25
  • Unit 1202
    price $3,873
    square feet 1,185
    availibility Aug 30
B2
Starting at $3,551 Total Monthly Price 2 Beds 2 Baths 1,060 Sq Ft
3 Available units
Unit
Total Price
Sq Ft
Availability
Unit Details
  • Unit 0805
    price $3,551
    square feet 1,060
    availibility Aug 15
  • Unit 0905
    price $3,576
    square feet 1,060
    availibility Aug 23
  • Unit 1505
    price $3,713
    square feet 1,060
    availibility Sep 7
B4
$3,863 Total Monthly Price 2 Beds 2 Baths 1,090 Sq Ft
1 Available unit
Unit
Total Price
Sq Ft
Availability
Unit Details
  • Unit 0506
    price $3,863
    square feet 1,090
    availibility Aug 31
A4
Call for Rent 1 Bed 1 Bath 947 Sq Ft
Not Available
A5 Plus Den
Call for Rent 1 Bed 1 Bath 970 Sq Ft
Not Available
B5
Call for Rent 2 Beds 2 Baths 1,284 Sq Ft
Not Available
B7
Call for Rent 2 Beds 2 Baths 1,037 Sq Ft
Not Available
B3
Call for Rent 2 Beds 2 Baths 1,108 Sq Ft
Not Available
B6
Call for Rent 2 Beds 2 Baths 1,201 Sq Ft
Not Available
A2
Starting at $3,023 Total Monthly Price 1 Bed 1 Bath 771 Sq Ft
2 Available units
Unit
Total Price
Sq Ft
Availability
Unit Details
  • Unit 0808
    price $3,023
    square feet 771
    availibility Now
  • Unit 1408
    price $3,347
    square feet 771
    availibility Aug 11
A1
Starting at $2,823 Total Monthly Price 1 Bed 1 Bath 715 Sq Ft
2 Available units
Unit
Total Price
Sq Ft
Availability
Unit Details
  • Unit 0904
    price $2,823
    square feet 715
    availibility Aug 5
  • Unit PH04
    price $3,283
    square feet 715
    availibility Jan 7, 2027
A3 Plus Den
$3,423 Total Monthly Price 1 Bed 1 Bath 970 Sq Ft
1 Available unit
Unit
Total Price
Sq Ft
Availability
Unit Details
  • Unit 1512
    price $3,423
    square feet 970
    availibility Aug 12
A4
Call for Rent 1 Bed 1 Bath 947 Sq Ft
Not Available
A5 Plus Den
Call for Rent 1 Bed 1 Bath 970 Sq Ft
Not Available
B1
Starting at $3,748 Total Monthly Price 2 Beds 2 Baths 1,185 Sq Ft
2 Available units
Unit
Total Price
Sq Ft
Availability
Unit Details
  • Unit 0602
    price $3,748
    square feet 1,185
    availibility Jul 25
  • Unit 1202
    price $3,873
    square feet 1,185
    availibility Aug 30
B2
Starting at $3,551 Total Monthly Price 2 Beds 2 Baths 1,060 Sq Ft
3 Available units
Unit
Total Price
Sq Ft
Availability
Unit Details
  • Unit 0805
    price $3,551
    square feet 1,060
    availibility Aug 15
  • Unit 0905
    price $3,576
    square feet 1,060
    availibility Aug 23
  • Unit 1505
    price $3,713
    square feet 1,060
    availibility Sep 7
B4
$3,863 Total Monthly Price 2 Beds 2 Baths 1,090 Sq Ft
1 Available unit
Unit
Total Price
Sq Ft
Availability
Unit Details
  • Unit 0506
    price $3,863
    square feet 1,090
    availibility Aug 31
B5
Call for Rent 2 Beds 2 Baths 1,284 Sq Ft
Not Available
B7
Call for Rent 2 Beds 2 Baths 1,037 Sq Ft
Not Available
B3
Call for Rent 2 Beds 2 Baths 1,108 Sq Ft
Not Available
B6
Call for Rent 2 Beds 2 Baths 1,201 Sq Ft
Not Available
* Price shown is total price based on community-supplied monthly required fees. Excludes user-selected optional fees and variable or usage-based fees and required charges due at or prior to move-in or at move-out.View Fees and Policies for details. Price, availability, fees, and any applicable rent special are subject to change without notice.
* Square footage definitions vary. Displayed square footage is approximate.

Fees and Policies

The fees listed below are community-provided and may exclude utilities or add-ons. All payments are made directly to the property and are non-refundable unless otherwise specified. Use the Cost Calculator to determine costs based on your needs.

  • Utilities & Essentials
    • Trash Services - Doorstep
      Fee for doorstep trash and recycle pickup service. Charged per unit.
      $30 / mo
    • Community Amenity Fee
      Fee for access to shared resident amenities and facilities. Charged per unit.
      $40 / mo
    • Pest Control Services
      Regular pest prevention and treatment services. Charged per unit.
      $5 / mo
    • Utility Water / Wastewater Admin Fee
      Covers administrative costs associated with billing and managing water utility services. Charged per unit.
      $6 / mo
    • Cable TV / Internet Services
      Community-provided cable TV and internet services Charged per unit.
      $60 / mo
    • Common Area Utilities
      Shared utility costs in community common areas. Charged per unit.
      Usage-Based
  • One-Time Basics
    • Due at Move-In
      • Utility - New Account Fee
        One-time charge to activate new utility services. Charged per unit.
        $15
  • Dogs
    Restrictions:
    None
    Read More Read Less
    Comments
    | Restrictions: None
    Read More Read Less
  • Cats
    Restrictions:
    None
    Read More Read Less
    Comments
    | Restrictions: None
    Read More Read Less
  • Pet Fees
    • Pet Fee
      Max of 2. Fee for allowing pets in the home. Charged per pet.
      $500
    • Pet Fee
      Max of 2. Pet Fee Charged per pet.
      Varies
    • Pet Rent
      Max of 2. monthly charge for keeping a pet in the home. Charged per unit.
      $35 / mo
  • Other Parking Fees
    • Parking - Reserved
      Max of 3. Fee for a designated parking spot on-site. Charged per unit.
      $100 / mo
    Comments
    Max of 3
    Read More Read Less
  • Additional Parking Options
    • Other
    • Covered
    • Garage Lot
    • Other
  • Storage Unit
    • Storage Deposit
      Charged per rentable item.
      $0
    • Storage Rent
      Charged per rentable item.
      $75 / mo
  • Pet Screening
    Registration fee for the pet screening step of the application process. Charged per unit.
    $30
  • Utility - Stormwater / Drainage
    Local stormwater management and drainage system fee. Charged per unit.
    Usage-Based
  • Utility - Water / Sewer
    Water usage and wastewater removal costs. Charged per unit.
    Usage-Based
  • Amenity / Clubhouse Rental Fee
    Fee for reserving the community clubhouse for events or gatherings. Charged per unit.
    $500 / occurrence
  • Rent Payment Credit Building Service
    Build credit by paying rent on time while gaining access to personalized budgeting tools and financial education resources. Charged per unit.
    $8.95 - $14.95 / mo
  • Utility - Electric
    Cost of electricity usage for your apartment. Charged per unit.
    Usage-Based
  • Amenity / Clubhouse Rental Deposit (Refundable)
    Refundable deposit for potential damages during a clubhouse rental. Charged per unit.
    $500 / occurrence
  • Satellite Deposit (Refundable)
    Deposit to cover potential damages from satellite installation. Charged per unit.
    $500
  • Pet / Animal Lease Violation
    Fee issued for unauthorized pets or violations of pet policy. Charged per unit.
    Varies one-time

Property Fee Disclaimer: Based on community-supplied data and independent market research. Subject to change without notice. May exclude fees for mandatory or optional services and usage-based utilities.

Details

Property Information

  • Built in 2017
  • 156 units/19 stories

Matterport 3D Tours

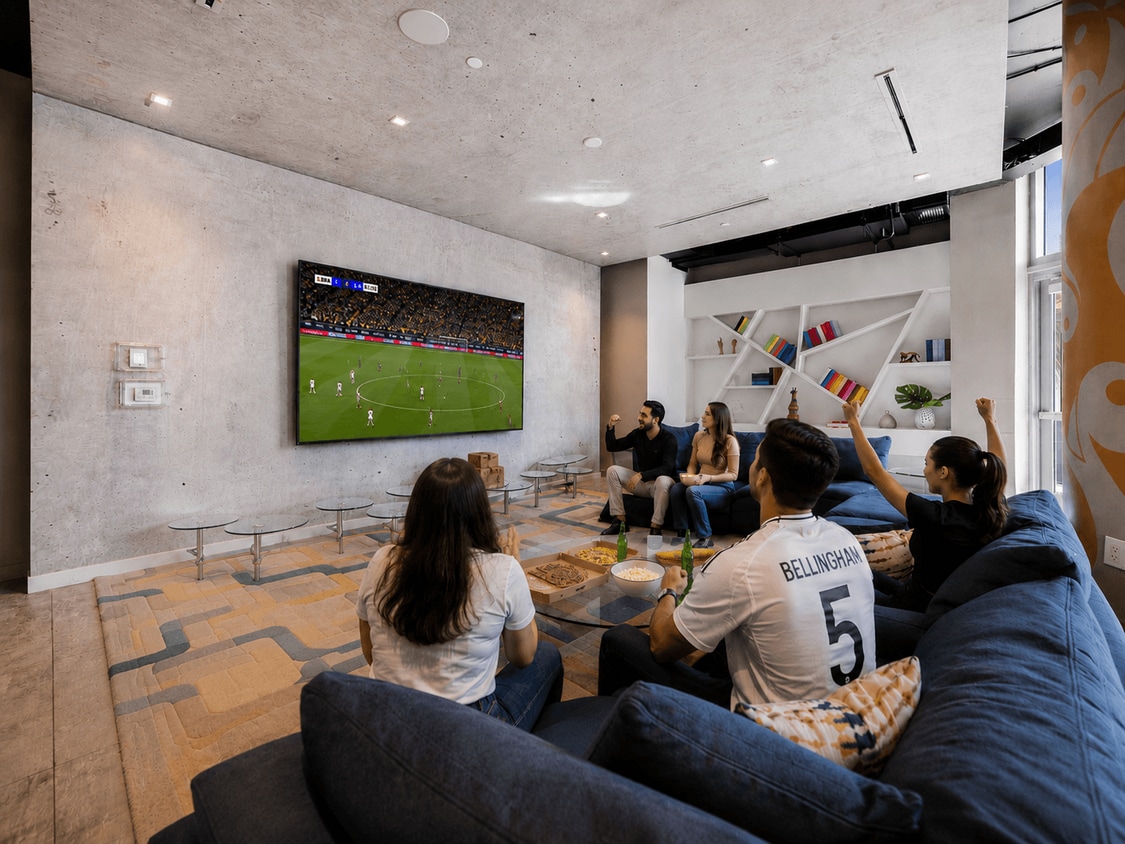
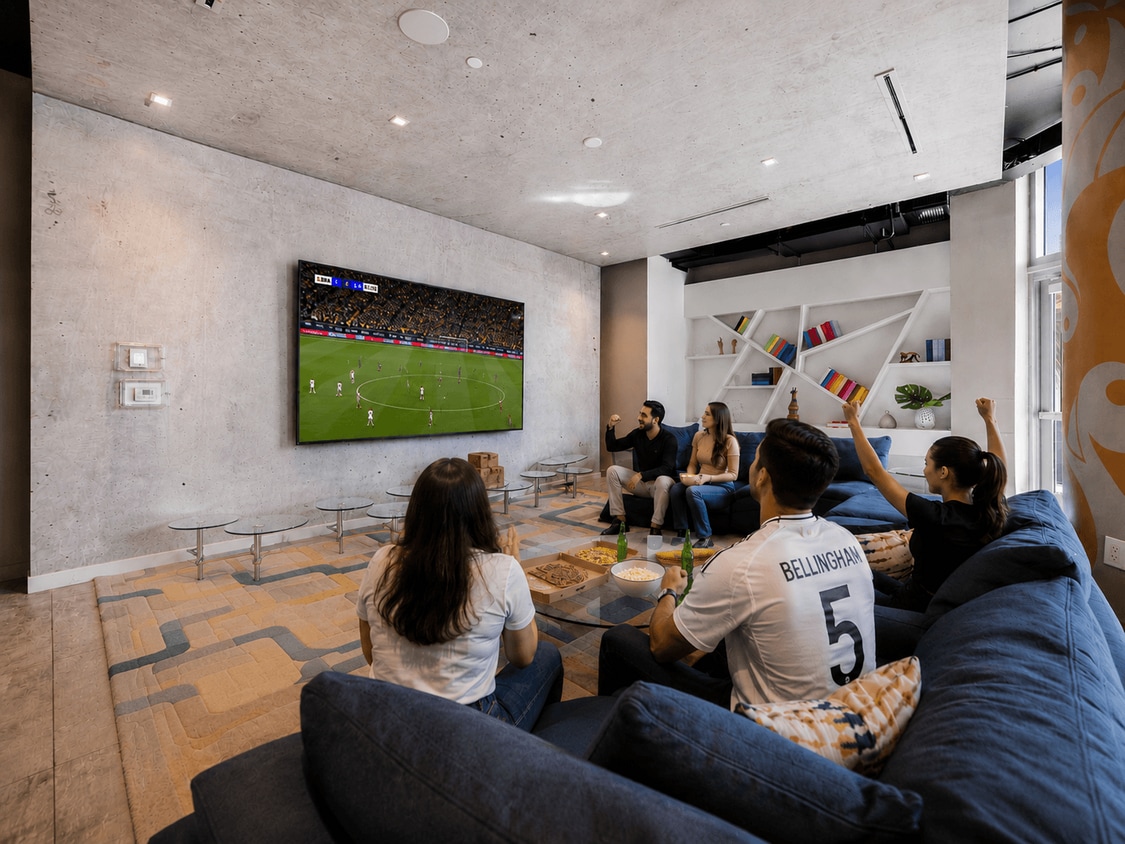
This dynamic single-floor amenity lounge is designed to impress, blending urban artistry with sophisticated interior design. The space is anchored by a striking floor-to-ceiling graffiti-style mural bursting with vivid color and expressive imagery, serving as an unmistakable focal point near the entrance. Floor-to-ceiling windows along the perimeter flood the interior with natural light, complemented by sheer drapery that softens the atmosphere while maintaining an open connection to the outdoors. The lounge area features plush navy sectional sofas arranged around glass-topped coffee tables atop a richly patterned area rug, creating an inviting setting for gathering and relaxation. Decorative columns adorned with intricate golden motifs add architectural character throughout. A cozy seating vignette with warm cognac leather chairs and a low round table provides an intimate contrast near the entrance. A dedicated bar-height workspace station is equipped with sleek black counter seating, a mounted flat-screen display, and sculptural orbital pendant lighting overhead — ideal for casual meetings or focused work. A fireplace with an art photograph above it anchors a quieter lounge alcove, while a curated display shelf and additional seating complete the space. The concrete ceiling with recessed lighting and exposed structural elements lend an industrial-chic character throughout.

Clubroom
1/4
This dynamic single-floor amenity lounge is designed to impress, blending urban artistry with sophisticated interior design. The space is anchored by a striking floor-to-ceiling graffiti-style mural bursting with vivid color and expressive imagery, serving as an unmistakable focal point near the entrance. Floor-to-ceiling windows along the perimeter flood the interior with natural light, complemented by sheer drapery that softens the atmosphere while maintaining an open connection to the outdoors.

The lounge area features plush navy sectional sofas arranged around glass-topped coffee tables atop a richly patterned area rug, creating an inviting setting for gathering and relaxation. Decorative columns adorned with intricate golden motifs add architectural character throughout. A cozy seating vignette with warm cognac leather chairs and a low round table provides an intimate contrast near the entrance.

A dedicated bar-height workspace station is equipped with sleek black counter seating, a mounted flat-screen display, and sculptural orbital pendant lighting overhead — ideal for casual meetings or focused work. A fireplace with an art photograph above it anchors a quieter lounge alcove, while a curated display shelf and additional seating complete the space. The concrete ceiling with recessed lighting and exposed structural elements lend an industrial-chic character throughout. Suite 1601 is a thoughtfully designed high-rise residence that combines contemporary aesthetics with functional living spaces across a single floor. The unit is characterized by an abundance of natural light, delivered through expansive floor-to-ceiling windows and sliding glass doors that frame wide-open city skyline views, giving the space a bright, airy quality throughout.

The open-concept living and dining area flows seamlessly into the kitchen, which features a generous breakfast bar with seating, a crisp white upper cabinetry, warm wood-toned lower cabinets, light tile flooring, and a full suite of stainless steel appliances including a refrigerator, range, microwave, and dishwasher. Pendant lighting accents the bar area, adding a polished finishing touch.

The primary bedroom is serene and carpeted, offering direct access to a private balcony with panoramic views. It connects to a clean, modern en-suite bathroom outfitted with a glass-enclosed shower, floating wood vanity, and large mirror. A second bedroom, also carpeted and well-lit, enjoys its own balcony access and city views. A separate full bathroom with similar modern finishes serves the secondary spaces. The living area balcony is styled with curated décor, lush tropical greenery, and a geometric gold mirror, enhancing the elevated urban atmosphere of the suite. Suite 1012 is a thoughtfully designed single-floor residence that blends modern aesthetics with functional living. The open-concept layout seamlessly connects the living area to the kitchen and dining space, creating an inviting and cohesive flow. The kitchen features warm wood-toned cabinetry, white countertops, stainless steel appliances, and a breakfast bar with pendant lighting — complemented by a bold chalkboard accent wall that adds character.

The living area is bright and airy, anchored by light wood flooring and accented with a cowhide rug, offering a sophisticated yet welcoming atmosphere. The primary bedroom is a standout, boasting floor-to-ceiling windows with urban skyline views, a dramatic geometric mural accent wall in soft grays and blush tones, plush carpeting, and mirrored nightstands. A generously sized walk-in closet with full wire shelving provides ample storage.

The secondary bedroom features crisp white walls adorned with vibrant large-scale artwork and colorful accent pillows, creating a lively and creative retreat. The bathroom is finished with large-format neutral tiles, a warm wood vanity, and clean modern fixtures. Throughout the suite, an abundance of natural light, contemporary art, and carefully curated furnishings contribute to a refined and welcoming urban living experience. Suite 1606 is a thoughtfully designed high-rise residence that combines contemporary aesthetics with functional living. The open layout flows seamlessly across a single level, with clean white walls and light-toned tile and carpet flooring establishing a bright, cohesive atmosphere throughout.

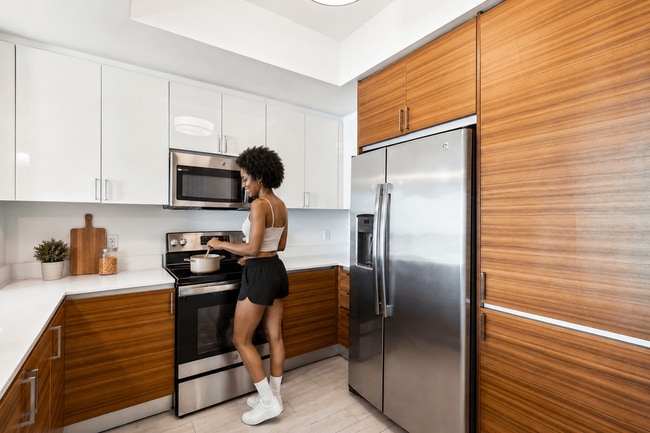
The kitchen is a standout feature, equipped with stainless steel appliances including a French door refrigerator, electric range, built-in microwave, and dishwasher. Warm wood-grain cabinetry contrasted against white upper cabinets and light countertops lends a modern yet inviting character. A floor-to-ceiling window at the end of the kitchen frames expansive city and water views, flooding the space with natural light.

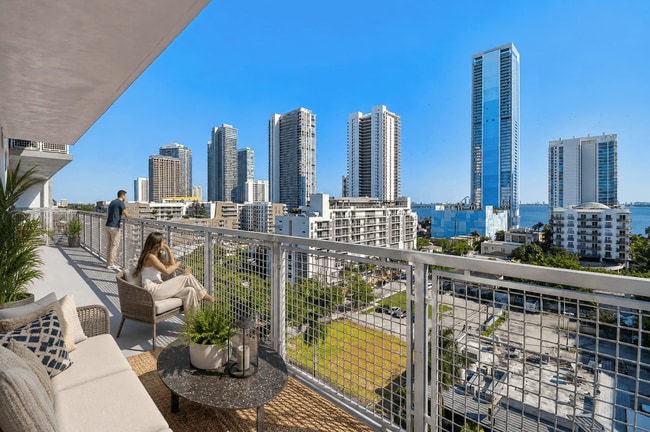
The living area continues this visual connection to the outdoors through large floor-to-ceiling windows offering panoramic skyline and bay views, creating an airy, elevated ambiance ideal for both relaxing and entertaining.

The bedrooms are carpeted and generously proportioned, with the primary bedroom benefiting from oversized windows that capture sweeping urban vistas. Both bathrooms feature wood-finish floating vanities, white countertops, large-format tile flooring, and tub-shower combinations with clean, minimalist detailing.
Property Site Map

Select a unit to view pricing & availability

Any
1
2
Any
1+
2+
Move-In Date
Viewing Floor:
1 (0 unit)
5 (1 unit)
6 (1 unit)
7 (0 unit)
8 (2 units)
9 (2 units)
10 (0 unit)
11 (0 unit)
12 (1 unit)
13 (0 unit)
14 (1 unit)
15 (2 units)
16 (0 unit)
17 (0 unit)
18 (0 unit)
PH (1 unit)
Matterport 3D Tour Matterport 3D Tour
Matterport 3D Tour

About Wynwood Bay

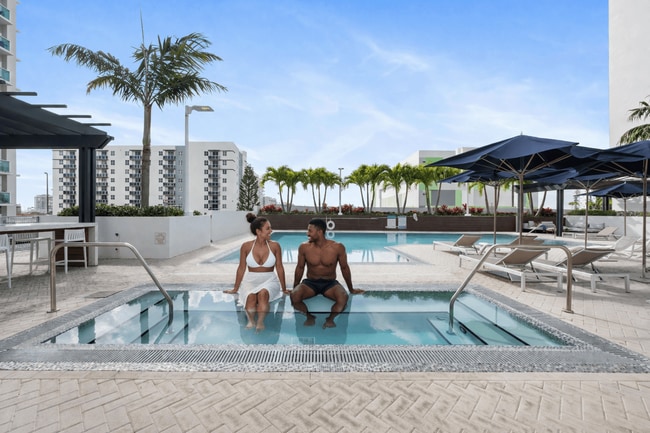
Live at the intersection of art, culture, and luxury at Wynwood Bay, a modern high-rise apartment community perfectly positioned between Miami's vibrant Wynwood and Edgewater neighborhoods. Offering stylish one and two-bedroom apartment homes with floor-to-ceiling windows, designer kitchens, spacious layouts, smart-home features, and breathtaking Biscayne Bay and city views, Wynwood Bay delivers elevated urban living with a sophisticated edge. Residents enjoy resort-inspired amenities including a rooftop-style pool deck with cabanas, CrossFit and fitness studios, sky lounge overlooking the bay, coworking and business spaces, concierge services, EV charging stations, and secure garage parking. Just minutes from Wynwood Walls, Midtown Miami, Downtown, beaches, dining, nightlife, and major employers, Wynwood Bay places you in the center of Miami's most connected lifestyle.

Wynwood Bay is an apartment community located in Miami/Dade County and the 33137 ZIP Code. This area is served by the Miami-Dade County Public Schools attendance zone.

Unique Features

  • After Hours Security
  • Air Conditioner
  • Assigned Garage Parking
  • Balcony - Large
  • Balcony - Wrap Around
  • BBQ/Picnic Area
  • Black out shades
  • Ceiling Fan
  • City View
  • City Views
  • Corner Unit
  • CrossFit Gym
  • Efficient Appliances
  • EV charging Station
  • Large Closets
  • Modern Floorplans
  • NEST Thermostat
  • Newly Renovated Apartments
  • Patio/Balcony
  • Pool Views
  • Porcelain Tile Flooring
  • Sky Lounge overlooking Biscayne Bay
  • Sleek Roller Shades
  • Spanish Speaking Staff
  • Upgraded Cabinets
  • Water View

Contact

View Property Website
Languages: English & Spanish
Open 9am - 6pm Today
  • Monday - Friday, 9am - 6pm
  • Saturday, 10am - 5pm
  • Sunday, Closed
Property Management Company Logo

Community Amenities

Pool

Fitness Center

Elevator

Concierge

  • Package Service
  • Maintenance on site
  • Property Manager on Site
  • Concierge
  • EV Charging
  • Elevator
  • Business Center
  • Clubhouse
  • Lounge
  • Fitness Center
  • Spa
  • Pool
  • Grill
  • Picnic Area
  • Waterfront

Apartment Features

Washer/Dryer

Air Conditioning

Dishwasher

Granite Countertops

  • Washer/Dryer
  • Air Conditioning
  • Ceiling Fans
  • Dishwasher
  • Disposal
  • Granite Countertops
  • Stainless Steel Appliances
  • Microwave
  • Refrigerator
  • Quartz Countertops
  • Tile Floors
  • High Ceilings
  • Den
  • Floor to Ceiling Windows
  • Balcony
  • Patio
Location
2500 Biscayne Blvd, Miami,
FL 33137
Get Directions
Schools Restaurants Groceries Coffee Banks Shops Fitness
| Edit
Edit Commute

Destination is required

Under 30 minutes

Commute Time is calculated at rush hour.
Neighborhood

Situated between Wynwood and Biscayne Bay, Edgewater is a growing neighborhood in an enviable locale. Edgewater is one of Miami’s more walkable neighborhoods, boasting quick access to the many charms of Wynwood. The neighborhood is also within close reach of the Shops at Midtown Miami, the Miami Design District, the Arts and Entertainment District, Overtown, American Airlines Arena, Bayside Marketplace, renowned museums, and all that Downtown Miami has to offer.

Many of the rentals in Edgewater are luxury apartments and condos in high-rise buildings featuring stunning views of Miami Beach over Biscayne Bay. Edgewater exudes a more laid-back vibe than its vibrant neighbors, providing residents with a tranquil home environment near an array of enticing amenities. The neighborhood is also home to Margaret Pace Park, where locals enjoy access to walking trails, athletic courts, a dog park, lush green space, and gorgeous waterfront views.

Learn more about living in Edgewater 
Average Prices by Area

Compare neighborhood and city base rent averages by bedroom.

Edgewater Miami, FL
Studio $2,050 $2,114
1 Bedroom $2,720 $2,250
2 Bedrooms $3,403 $2,850
3 Bedrooms $4,068 $3,623
Amenities
  • Package Service
  • Maintenance on site
  • Property Manager on Site
  • Concierge
  • EV Charging
  • Elevator
  • Business Center
  • Clubhouse
  • Lounge
  • Grill
  • Picnic Area
  • Waterfront
  • Fitness Center
  • Spa
  • Pool
  • After Hours Security
  • Air Conditioner
  • Assigned Garage Parking
  • Balcony - Large
  • Balcony - Wrap Around
  • BBQ/Picnic Area
  • Black out shades
  • Ceiling Fan
  • City View
  • City Views
  • Corner Unit
  • CrossFit Gym
  • Efficient Appliances
  • EV charging Station
  • Large Closets
  • Modern Floorplans
  • NEST Thermostat
  • Newly Renovated Apartments
  • Patio/Balcony
  • Pool Views
  • Porcelain Tile Flooring
  • Sky Lounge overlooking Biscayne Bay
  • Sleek Roller Shades
  • Spanish Speaking Staff
  • Upgraded Cabinets
  • Water View
  • Washer/Dryer
  • Air Conditioning
  • Ceiling Fans
  • Dishwasher
  • Disposal
  • Granite Countertops
  • Stainless Steel Appliances
  • Microwave
  • Refrigerator
  • Quartz Countertops
  • Tile Floors
  • High Ceilings
  • Den
  • Floor to Ceiling Windows
  • Balcony
  • Patio
Expenses
Recurring
Cat Rent $20
Dog Rent $20
One-Time
Storage Fee $75
Cat Fee $400
Dog Fee $400
Office Hours
Monday 9am - 6pm
Tuesday 9am - 6pm
Wednesday 9am - 6pm
Thursday 9am - 6pm
Friday 9am - 6pm
Saturday 10am - 5pm
Sunday Closed
786-789-1927
Education
Colleges & Universities Distance
AI Miami
Walk: 14 min 0.7 mi
Miami Dade College, Medical
Drive: 4 min 1.8 mi
Miami Dade College, Wolfson
Drive: 5 min 2.1 mi
Univ. of Miami, Uhealth
Drive: 6 min 2.4 mi
Wynwood Bay is within 14 minutes or 0.7 mile from AI Miami. It is also near Miami Dade College, Wolfson and Miami Dade College, Medical.
Schools
  • Public Schools
  • Private Schools
BridgePrep Academy Charter School
Public Elementary School
Grades K-5
354 Students
Nearby
Jose De Diego Middle School
Public Middle School
Grades 6-8
507 Students
Attendance Zone
Booker T. Washington Senior High School
Public High School
Grades 9-12
878 Students
Attendance Zone
Centner Academy
Private Elementary & Middle School
Grades PK-8
254 Students
Nearby
Ebenezer Christian Academy
Private Elementary, Middle & High School
Grades K-12
62 Students
Nearby
School data provided by The GreatSchools Rating helps parents compare schools within a state based on a variety of school quality indicators and provides a helpful picture of how effectively each school serves all of its students. Ratings are on a scale of 1 (below average) to 10 (above average) and can include test scores, college readiness, academic progress, advanced courses, equity, discipline and attendance data. We also advise parents to visit schools, consider other information on school performance and programs, and consider family needs as part of the school selection process.

View GreatSchools Rating Methodology


Data provided by GreatSchools.org © 2026. All rights reserved.
Transportation

Transportation options available in Miami include Adrienne Arsht Center, located 0.9 mile from Wynwood Bay. Wynwood Bay is near Miami International, located 10.4 miles or 22 minutes away, and Fort Lauderdale/Hollywood International, located 22.1 miles or 32 minutes away.

Transit / Subway Distance
Adrienne Arsht Center
Walk: 17 min 0.9 mi
School Board
Walk: 20 min 1.1 mi
Eleventh Street
Drive: 3 min 1.2 mi
Park West
Drive: 3 min 1.4 mi
Museum Park Metromover Station
Drive: 4 min 1.5 mi
Commuter Rail Distance
Historic Overtown/Lyric Theatre
Drive: 5 min 1.9 mi
Miami
Drive: 5 min 1.9 mi
Miamicentral Station
Drive: 5 min 2.0 mi
Santa Clara
Drive: 5 min 2.1 mi
Culmer
Drive: 6 min 2.3 mi
Airports Distance
Airports Distance
Miami International
Drive: 22 min 10.4 mi
Fort Lauderdale/Hollywood International
Drive: 32 min 22.1 mi
Getting Around
Very Walkable
Walkability
80 / 100
Good Public Transit
Transit
70 / 100
Moderately Drivable
Drivability
60 / 100
Fairly Bikeable
Bikeability
50 / 100

Scores provided by

What do Walkability, Transit, Drivability, and Bikeability mean? Walkability measures the walking distance to day-to-day needs. Transit measures access to public transportation. Drivability measures congestion, parking availability, and access to major roads. Bikeability measures the suitability for cycling. How It Works
Busy
Soundscore™
65 / 100

Traffic

Busy

Airport

Calm

Businesses

Active

Scores provided by

HowLoud What is a Sound Score Rating? A Sound Score Rating aggregates noise caused by vehicle traffic, airplane traffic and local sources. How It Works
Points of Interest

Time and distance from Wynwood Bay.

Shopping Centers Distance
3200-3214 NE 2 Ave
Walk: 9 min 0.5 mi
The Oasis
Walk: 12 min 0.7 mi
3501-3531 NE 2nd Ave
Walk: 12 min 0.7 mi
Wynwood Bay has 3 shopping centers within 0.7 mile, which is about a 12-minute walk. The miles and minutes will be for the farthest away property.
Parks and Recreation Distance
Miami Children's Museum
Drive: 6 min 2.5 mi
Jungle Island
Drive: 6 min 2.9 mi
Miami Science Museum - Closed
Drive: 9 min 4.9 mi
Vizcaya Museum and Gardens
Drive: 11 min 5.1 mi
Virginia Key Beach and Park
Drive: 15 min 7.6 mi
Wynwood Bay has 5 parks within 7.6 miles, including Miami Children's Museum, Jungle Island, and Miami Science Museum - Closed.
Hospitals Distance
Hospitals Distance
Douglas Gardens Hospital
Drive: 4 min 1.6 mi
Jackson Health System
Drive: 6 min 2.4 mi
Mount Sinai Medical Center
Drive: 7 min 4.2 mi
Wynwood Bay has 3 hospitals within 4.2 miles, the nearest is Douglas Gardens Hospital which is 1.6 miles away and a 4 minute drive.


Reviews for Wynwood Bay

5.0
Renter Rating
5 Stars
1
4 Stars
0
3 Stars
0
2 Stars
0
1 Star
0
Share details of your own experience with this property
Renter Reviews 1 Review
 
  • Most Recent
  • Most Helpful
  • Rating Low-High
  • Rating High-Low
Submitted by a verified resident of the apartment community. Participating residents may receive reward points in exchange for posting a review during their lease term, regardless of the nature of the review. Delete

Property Manager Responded:

Property Manager Responded

Show full review Show less
Was this helpful? Vote review helpful Thanks for your feedback!
Flag Review
  1. ...
  2. ...

Wynwood Bay Photos

  • Wynwood Bay

  • Clubroom

  • 2500 Biscayne Blvd Miami, FL 33137

Models

  • 1 Bedroom

  • 1 Bedroom

  • 1 Bedroom

  • 1 Bedroom

  • 1 Bedroom

  • 1 Bedroom

Nearby Apartments

Within 50 Miles of Wynwood Bay

  • Resia Golden Glades

    15955 NW 6th Ave

    Miami, FL 33169

    $2,299 - $3,550 Total Monthly Price

    1-3 Br 8.4 mi

  • 10X Fort Lauderdale

    1919 SE 10th Ave

    Fort Lauderdale, FL 33316

    $2,402 - $3,484 Total Monthly Price

    1-2 Br 20.7 mi

  • 10X Las Olas Walk

    106 S Federal Hwy

    Fort Lauderdale, FL 33301

    $2,533 - $4,448 Total Monthly Price

    1-3 Br 22.3 mi

  • The Manor at Flagler Village

    501 NE 5th Ter

    Fort Lauderdale, FL 33301

    $2,426 - $5,291 Total Monthly Price

    1-2 Br 22.9 mi

  • 10X Sunrise

    1640 NW 128th Dr

    Sunrise, FL 33323

    $1,944 - $3,226 Total Monthly Price

    1-3 Br 25.0 mi

  • Hampton Lakes

    1400 Avon Ln

    North Lauderdale, FL 33068

    $1,596 - $2,828 Total Monthly Price

    1-3 Br 28.3 mi

Frequently Asked Questions
Does Wynwood Bay have in-unit laundry?

Wynwood Bay has units with in‑unit washers and dryers, making laundry day simple for residents.

What utilities are included in rent at Wynwood Bay?

Utilities are not included in rent. Residents should plan to set up and pay for all services separately.

Is parking available at Wynwood Bay?

Parking is available at Wynwood Bay. Fees may apply depending on the type of parking offered. Contact this property for details.

Which floor plans are available, and what are the price ranges?

Wynwood Bay has one to two-bedrooms with rent ranges from $2,823/mo. to $3,873/mo.

Is Wynwood Bay pet-friendly?

Yes, Wynwood Bay welcomes pets. Breed restrictions, weight limits, and additional fees may apply. View this property's pet policy.

How much income do I need to rent at Wynwood Bay?

A good rule of thumb is to spend no more than 30% of your gross income on rent. Based on the lowest available rent of $2,823 for a one-bedroom, you would need to earn about $112,920 per year to qualify. Want to double-check your budget? Calculate how much rent you can afford with our Rent Affordability Calculator.

Does Wynwood Bay have move-in specials?

Wynwood Bay is offering 1 Month Free for eligible applicants, with rental rates starting at $2,823.

Does Wynwood Bay offer Matterport 3D tours?

Yes! Wynwood Bay offers 4 Matterport 3D Tours. Explore different floor plans and see unit level details, all without leaving home.
Back To Top
Send a Message
Contact Property
enter move in date in the format: 2 digit month / 2 digit day / 4 digit year

I would like to... Optional

Send Message

Submitting Request

Send a Message
Contact Property

Thank you! Your email has been sent.

Error

Report an Issue Print Get Directions
Try These Popular Nearby Searches

Cities

  • Brownsville Rentals
  • Coconut Grove Rentals
  • Gladeview Rentals
  • Miami Springs Rentals
  • West Miami Rentals

Search by Bedrooms

  • Studio Apartments in Miami
  • 1 Bedroom Apartments in Miami
  • 2 Bedroom Apartments in Miami
  • 3 Bedroom Apartments in Miami
  • Rooms for Rent in Miami

Other Rental Types

  • Miami Lofts for Rent
  • Miami Houses for Rent
  • Miami Condos for Rent
  • Miami Townhomes for Rent
  • Private Landlord Rentals Miami
  • Miami Duplex Rentals
  • 33137 Houses for Rent
  • 33137 Condos for Rent
  • 33137 Townhomes for Rent

Stay on Budget

  • Miami Apartments Under $500
  • Miami Apartments Under $600
  • Miami Apartments Under $700
  • Miami Apartments Under $1,000
  • Miami Apartments Under $1,100
  • Miami Apartments Under $1,200
  • Miami Apartments Under $1,500
  • Miami Apartments Under $2,000

Filter by Popular Amenities

  • Pet Friendly Apartments in Miami
  • Furnished Apartments in Miami
  • Apartments with Washer & Dryer in Miami
  • Wheelchair Accessible Apartments in Miami
  • Apartments with EV Charging in Miami
  • Apartments with Balcony in Miami
  • Apartments with Air Conditioning in Miami
  • Miami Apartments with Pickleball Court
  • Miami Apartments with Virtual Tours
  • Miami Waterfront Apartments

Find Specialty Housing

  • Student Housing in Miami
  • Miami Low Income Housing
  • Senior Housing in Miami
  • Short Term Rentals in Miami
  • Luxury Apartments in Miami
  • Cheap Apartments in Miami
  • Corporate Housing in Miami
  • Move-In Specials in Miami
  • New Apartments in Miami
  • About Us
  • Advertise
  • Legal Notices
  • Privacy Notice
  • Avoid Scams
  • Accessibility
  • Calculate Rent Affordability
  • Renterverse
  • Sitemap
Property Logo
apartments.com
© 2026 CoStar Group, Inc. Equal Housing Opportunity

Equal Housing Opportunity

© 2026 CoStar Group, Inc.

Equal Housing Opportunity

Ready to Apply?

Good News! This rental is accepting applications through Apartments.com. Act now and your $ purchase will include 9 additional FREE application submissions to participating properties.

Or if you already have an account


Required

Required

Valid Email Required

You must acknowledge the disclaimer to continue
Next
You're leaving Apartments.com

Do you want this community to contact you?

Required

Required

Valid Email Required

Continue to Property Website
Skip this Step
Continue

Take me to this property's website
Schedule Tour
Interested in this property? Schedule a tour today.
Rate & Review Wynwood Bay
Please select a rating
50 character minimum
By clicking submit, I agree to the Apartments.com Terms of Service and the Ratings & Reviews Terms of Use.
Share This Listing
Listing Image

2500 Biscayne Blvd

Miami, FL 33137

Email

Link Copied

(786) 789-1927
Get Directions
Schools Restaurants Groceries Coffee Banks Shops Fitness
Select a unit to view pricing and availability
Floor
1 (0 unit)
5 (1 unit)
6 (1 unit)
7 (0 unit)
8 (2 units)
9 (2 units)
10 (0 unit)
11 (0 unit)
12 (1 unit)
13 (0 unit)
14 (1 unit)
15 (2 units)
16 (0 unit)
17 (0 unit)
18 (0 unit)
PH (1 unit)
Any
1
2
Any
1+
2+
Move-In Date
Matterport 3D Tour Matterport 3D Tour
Matterport 3D Tour

