Pets Allowed In Unit Washer & Dryer Walk-In Closets Balcony Maintenance on site Heat
2446 W 33rd Ave
Denver, CO 80211
-
Bedrooms
1
-
Bathrooms
1
-
Square Feet
675 sq ft
-
Available
Available Now
About This Home
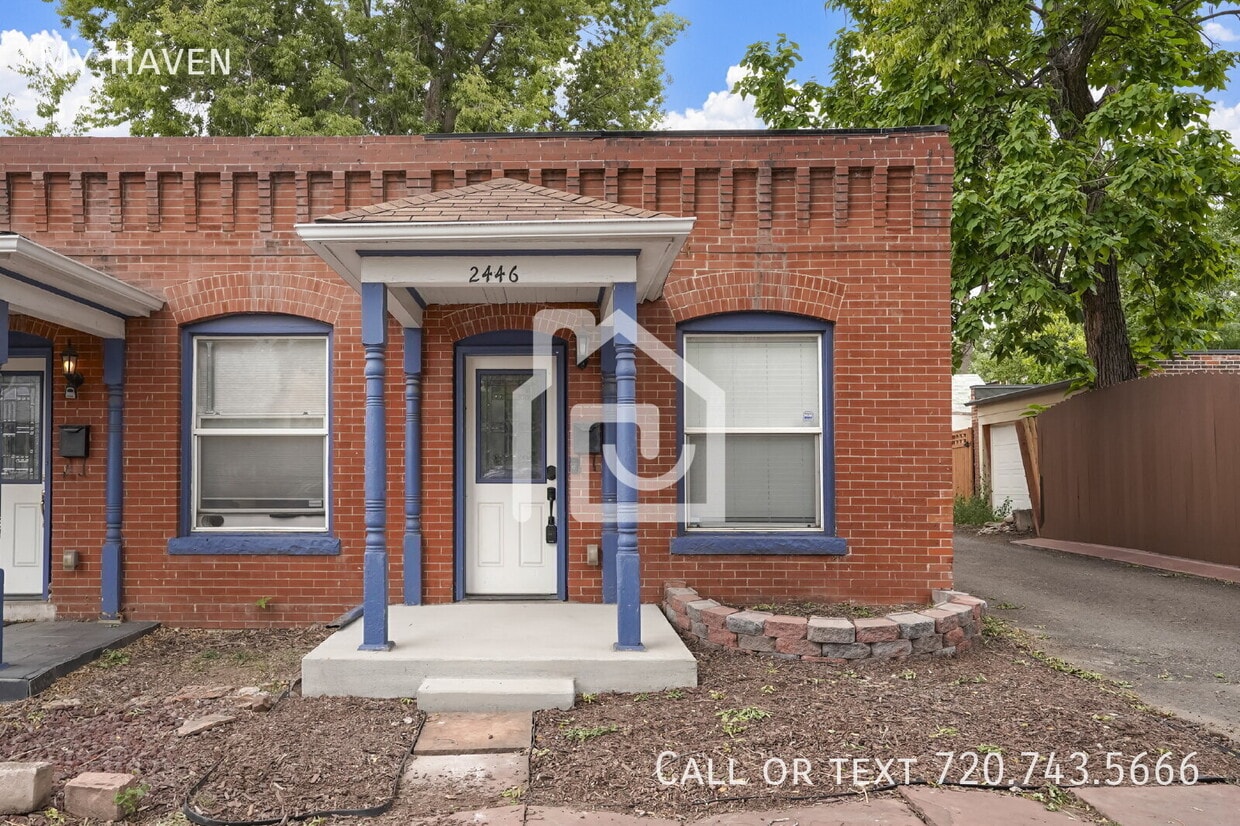
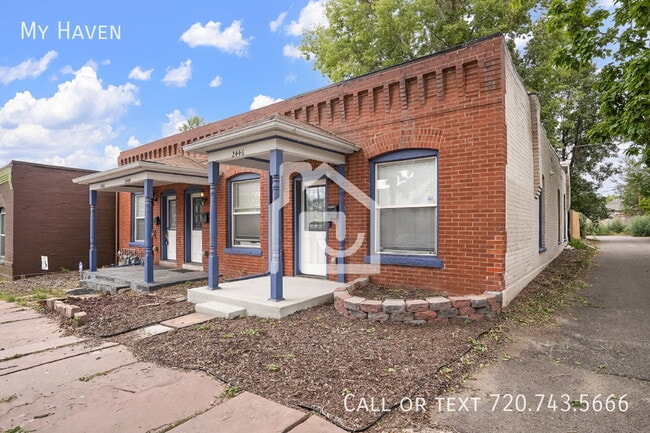
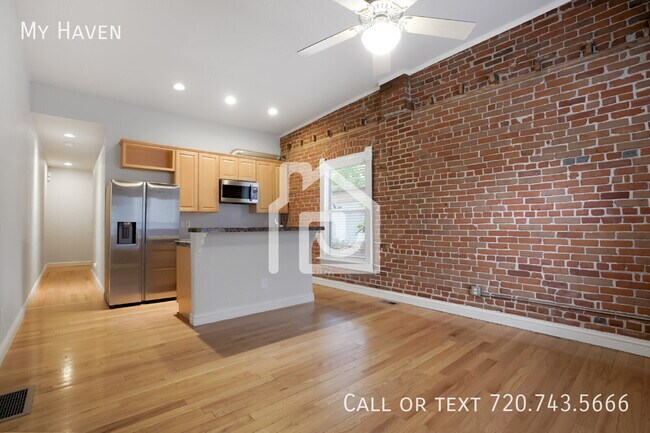
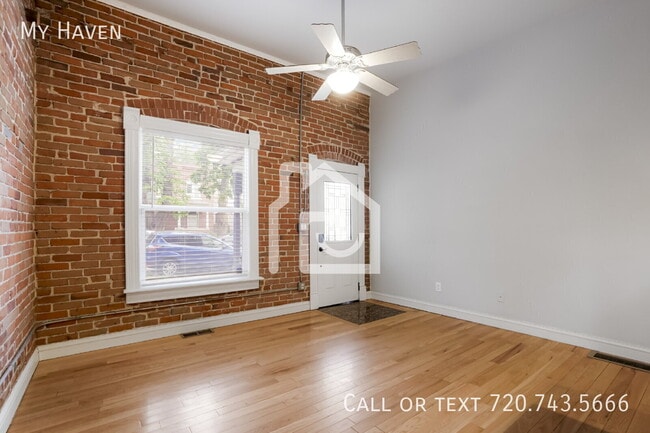
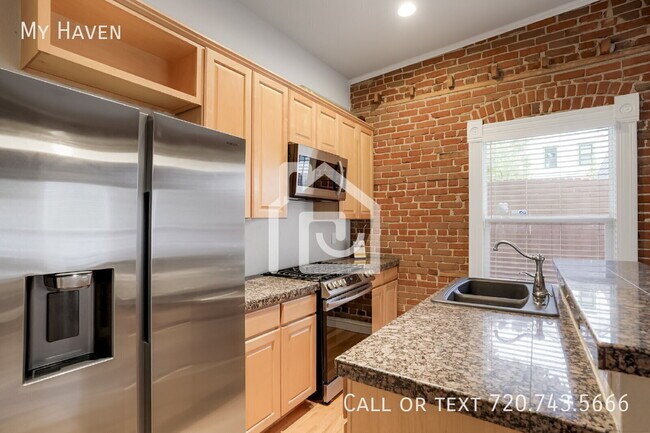
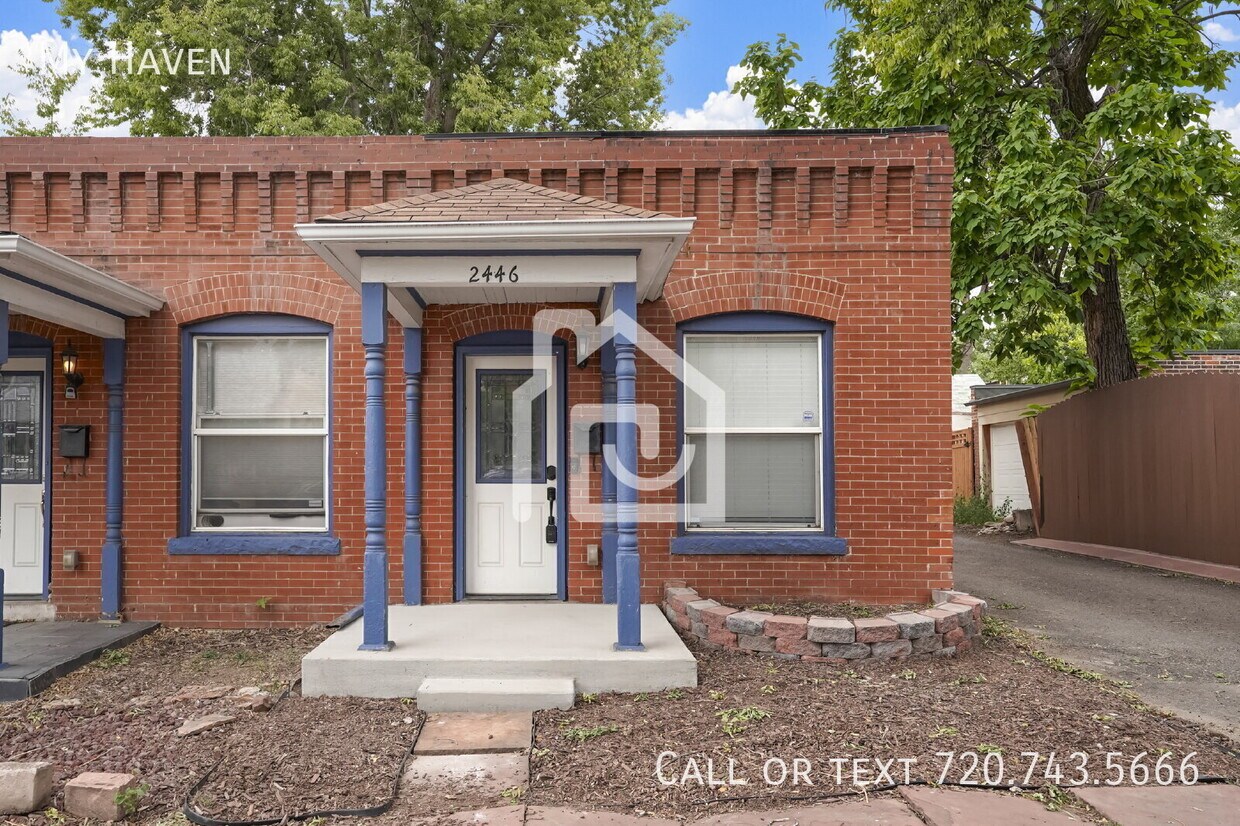
Welcome to 2446 W 33rd Avenue. This historic end unit, one-bedroom, features 675 square feet of living space in an amazing location. Enjoy great character features like exposed brick walls, high ceilings, and wood flooring throughout. The kitchen is well equipped with a stainless appliance package including a gas range. The bedroom is large enough for a king bed set and you'll have plenty of storage with the attached walk-in closet. Enjoy in-unit laundry with a stackable washer and dryer as well as extra storage space in the unfinished basement area. The most unique part of this home is outside, where you'll find a courtyard-style backyard that is perfect for your furry friend as well as a detached one-car garage. Both are rare finds in this neighborhood for this size home! Located in the desirable Highlands neighborhood, this home is just one block off 32nd Avenue, with amenities that include restaurants and shops. I-25 is less than a 5-minute drive to get you up to the mountains or to DIA. Enjoy close proximity to Tennyson, Jefferson Park, and LoHi with this amazing location. * Availability date: NOW * Lease Term Options: 12 months * Approved applications require at least 5 business days before moving in, regardless of the unit availability date. Availability date is subject to change. If the unit is vacant, possession must be taken within 14 days of the application approval. FEE DISCLOSURES Mandatory Fees * Application Fee: $59 per adult occupying the property * Administration Fee: $300 one-time fee due at move-in * Residents Benefit package: $39.95 per month (details below) * Electricity/Gas: Varies/Paid to provider by resident * Other Utilities: Property owner responsible for water, sewer, and trash. * Security Deposit: One month’s rent. Some applicants may qualify for security deposit alternatives! Variable/Situational Fees: * Pet Fees: Refundable $300 pet deposit if allowed + one-time $25 PetScreening fee per pet due on application. The monthly pet fee is $35 per pet. * Applicant has the right to provide My Haven with a Portable Tenant Screening Report (PTSR) that is not more than 60 days old, as defined in Section 38-12-902(2.5), Colorado Revised Statutes; and 2) if Applicant provided My Haven with a PTSR, My Haven is prohibited from a) charging Applicant a rental application fee; or b) charging Application a fee for My Haven to access or use the PTSR. Total Monthly Rent: $2,539.95 *This amount represents the total monthly billing, excluding the optional fees and one-time mandatory fees listed above. APPLICATION DETAILS * Pets: Up to two dogs, no cats * Lawn Care/Snow Removal: Resident must take care of any landscaping including lawn care, mowing/weeding/raking, and snow removal. * The first applicant to pay the application fee, then once approved, pay the security deposit, will have the opportunity to move forward with a lease. * Equal opportunity leasing and housing TOUR SCHEDULING * If the property is vacant, you can schedule your self-guided tour through Show Mojo via the email that will be sent to you. If the property is not currently vacant, you may schedule a time to view through an agent led tour or be notified when tour times are available. You will receive an email from Show Mojo that will walk through the process of these options. All tours are required to verify their identity through a credit or debit card as well as government issued ID. APPLICANT QUALIFICATION STANDARDS * Total income of at least 2X monthly charges for an individual applicant or combined for the household. * 635+ credit score is required. Applicants with a lower credit score may justify denial or require provision of an additional security deposit. Please note this is not inclusive of any subsidized housing requirements per state law. * Co-signers will only be considered to meet income requirements. * Application processing time is 1-3 days. * Review My Haven Application & Residency Standards at: * Other terms and conditions may apply RESIDENT BENEFIT PACKAGE This package is mandatory and includes renters’ insurance ($100,000 liability and $10,000 personal property), HVAC air filter delivery (for applicable properties), credit building to help boost your credit score with timely rent payments, $1M Identity Protection, our best-in-class resident rewards program, and much more! More details upon application completion. BEWARE OF RENTAL SCAMS My Haven exclusively manages our rentals without a 3rd party. We do not lease homes through Craigslist, SocialServe, LetGo, Facebook Marketplace or other classified advertising services. We will never ask for wire transfers, cash apps like Venmo, Zelle, CashApp PayPal, or any other transferring method to collect funds. BROKER My Haven 2590 Welton St Ste 200, Denver, CO 80205
2446 W 33rd Ave is a townhome located in Denver County and the 80211 ZIP Code. This area is served by the Denver County 1 School District attendance zone.
Townhome Features
Washer/Dryer
Air Conditioning
Dishwasher
Microwave
- Washer/Dryer
- Air Conditioning
- Dishwasher
- Disposal
- Microwave
- Refrigerator
Fees and Policies
The fees listed below are community-provided and may exclude utilities or add-ons. All payments are made directly to the property and are non-refundable unless otherwise specified.
- Dogs Allowed
-
Fees not specified
-
Weight limit--
-
Pet Limit--
Contact
- Listed by My Haven | My Haven
- Phone Number
- Contact
Welcome to one of Denver's trendiest neighborhoods that boasts an abundance of food, drink, and entertainment sources. From grassy community parks and live music venues to hip local shops and tasteful restaurants, you’ll be stunned by the number of delightful destinations to visit in the Highlands.
There’s a enticing variety of dining options in this bustling neighborhood that’s sure to get you out of your box. From Highland Tap and Burger to Tacos Tequila Whiskey, your taste buds will not be disappointed in this diverse district. Feeling artsy? The local talent in the Highlands will astound you, so don’t forget to check out the local art galleries, shops, and exhibitions in town.
From Victorian-style homes and historic brick buildings to modern apartments and sleek architecture, the Highlands truly has it all, giving its renters numerous options to call home. To top it off, Downtown Denver is just two miles southeast of the Highlands.
Learn more about living in Highlands- Washer/Dryer
- Air Conditioning
- Dishwasher
- Disposal
- Microwave
- Refrigerator
| Colleges & Universities | Distance | ||
|---|---|---|---|
| Colleges & Universities | Distance | ||
| Drive: | 6 min | 2.1 mi | |
| Drive: | 6 min | 2.2 mi | |
| Drive: | 6 min | 2.2 mi | |
| Drive: | 8 min | 2.7 mi |
The GreatSchools Rating helps parents compare schools within a state based on a variety of school quality indicators and provides a helpful picture of how effectively each school serves all of its students. Ratings are on a scale of 1 (below average) to 10 (above average) and can include test scores, college readiness, academic progress, advanced courses, equity, discipline and attendance data. We also advise parents to visit schools, consider other information on school performance and programs, and consider family needs as part of the school selection process.
View GreatSchools Rating Methodology
Data provided by GreatSchools.org © 2026. All rights reserved.
Transportation options available in Denver include Union Station Track 12, located 1.2 miles from 2446 W 33rd Ave. 2446 W 33rd Ave is near Denver International, located 25.0 miles or 34 minutes away.
| Transit / Subway | Distance | ||
|---|---|---|---|
| Transit / Subway | Distance | ||
| Drive: | 3 min | 1.2 mi | |
| Drive: | 5 min | 1.6 mi | |
|
|
Drive: | 4 min | 1.6 mi |
|
|
Drive: | 6 min | 2.2 mi |
| Drive: | 7 min | 2.4 mi |
| Commuter Rail | Distance | ||
|---|---|---|---|
| Commuter Rail | Distance | ||
| Drive: | 5 min | 1.5 mi | |
|
|
Drive: | 4 min | 1.5 mi |
| Drive: | 5 min | 2.1 mi | |
| Drive: | 6 min | 2.1 mi | |
| Drive: | 15 min | 3.4 mi |
| Airports | Distance | ||
|---|---|---|---|
| Airports | Distance | ||
|
Denver International
|
Drive: | 34 min | 25.0 mi |
Time and distance from 2446 W 33rd Ave.
| Shopping Centers | Distance | ||
|---|---|---|---|
| Shopping Centers | Distance | ||
| Walk: | 2 min | 0.1 mi | |
| Walk: | 2 min | 0.1 mi | |
| Walk: | 7 min | 0.4 mi |
| Parks and Recreation | Distance | ||
|---|---|---|---|
| Parks and Recreation | Distance | ||
|
Landry's Downtown Aquarium
|
Drive: | 3 min | 1.2 mi |
|
Centennial Gardens
|
Drive: | 3 min | 1.2 mi |
|
Children's Museum of Denver
|
Drive: | 6 min | 1.6 mi |
|
Lower Downtown Historic District (LoDo)
|
Drive: | 5 min | 1.8 mi |
|
Civic Center Park
|
Drive: | 7 min | 2.7 mi |
| Hospitals | Distance | ||
|---|---|---|---|
| Hospitals | Distance | ||
| Drive: | 7 min | 3.0 mi | |
| Drive: | 9 min | 3.3 mi | |
| Drive: | 10 min | 3.7 mi |
| Military Bases | Distance | ||
|---|---|---|---|
| Military Bases | Distance | ||
| Drive: | 48 min | 22.4 mi | |
| Drive: | 81 min | 66.6 mi | |
| Drive: | 91 min | 76.2 mi |
You May Also Like
-
Arden Karl's Farm
1801 E 121st Ave
Northglenn, CO 80241
$1,871 - $5,765 Total Monthly Price
1-3 Br 18 Month Lease 10.9 mi
-
Township Residences
901 E Phillips Ln
Centennial, CO 80122
$2,025 - $3,504 Total Monthly Price
1-4 Br 13.5 mi
-
Bell Flatirons
2200 S Tyler Dr
Superior, CO 80027
$1,834 - $3,376 Total Monthly Price
1-3 Br 13.6 mi
Applicant has the right to provide the property manager or owner with a Portable Tenant Screening Report (PTSR) that is not more than 30 days old, as defined in § 38-12-902(2.5), Colorado Revised Statutes; and 2) if Applicant provides the property manager or owner with a PTSR, the property manager or owner is prohibited from: a) charging Applicant a rental application fee; or b) charging Applicant a fee for the property manager or owner to access or use the PTSR.
Similar Rentals Nearby
-
1 Bed$1,955+2 Beds$2,325+3 Beds$3,119+Total Monthly PriceTotal Monthly Price NewPrices include required monthly fees of $4.Base Rent:1 Bed$1,950+2 Beds$2,320+3 Beds$3,114+Discounts
-
3 Beds$2,999+4 Beds$3,194+Total Monthly PriceTotal Monthly Price NewPrices include base rent and required monthly fees of $30. Variable costs based on usage may apply.Base Rent:3 Beds$2,999+4 Beds$3,163+Specials
Pets Allowed Fitness Center In Unit Washer & Dryer Clubhouse Playground EV Charging Basketball Court
-
1 Bed$1,910+2 Beds$2,510+3 Beds$3,110Total Monthly Price12 Month LeaseTotal Monthly Price NewPrices include required monthly fees of $114.Base Rent:1 Bed$1,795+2 Beds$2,395+3 Beds$2,995Specials
Pets Allowed Fitness Center Pool Clubhouse Business Center
-
2 Beds$2,099+3 Beds$2,339+Total Monthly PriceTotal Monthly Price NewPrices include base rent and required monthly fees of $14. Variable costs based on usage may apply.Base Rent:2 Beds$2,084+3 Beds$2,324+Specials
Pets Allowed Pool In Unit Washer & Dryer Clubhouse Maintenance on site Carpet
-
1 Bed$1,562+2 Beds$2,148+Total Monthly PriceTotal Monthly Price NewPrices include base rent and required monthly fees of $45. Variable costs based on usage may apply.Base Rent:1 Bed$1,517+2 Beds$2,103+1 Month Free
Pets Allowed Fitness Center Pool In Unit Washer & Dryer High-Speed Internet Stainless Steel Appliances Grill
-
1 Bed$1,546+2 Beds$2,016+3 Beds$2,831+Total Monthly PriceTotal Monthly Price NewPrices include all required monthly fees.1 Month Free
Pets Allowed Fitness Center Pool Dishwasher In Unit Washer & Dryer Stainless Steel Appliances
-
1 Bed$1,644+2 Beds$1,770+3 Beds$2,290+Total Monthly PriceTotal Monthly Price NewPrices include base rent and required monthly fees of $32. Variable costs based on usage may apply.Base Rent:1 Bed$1,611+2 Beds$1,737+3 Beds$2,257+1 Month Free
Pets Allowed Fitness Center Pool Dishwasher In Unit Washer & Dryer Clubhouse Stainless Steel Appliances
-
2 Beds$2,637+3 Beds$2,967+4 Beds$3,237+Total Monthly PriceTotal Monthly Price NewPrices include required monthly fees of $41 - $71.Base Rent:2 Beds$2,5953 Beds$2,925+4 Beds$3,195
Pets Allowed Dishwasher In Unit Washer & Dryer Walk-In Closets Balcony
-
1 Bed$1,637+2 Beds$2,375+Total Monthly PriceTotal Monthly Price NewPrices include base rent and required monthly fees of $11. Variable costs based on usage may apply.Base Rent:1 Bed$1,625+2 Beds$2,363+1 Month Free
Pets Allowed Clubhouse
-
1 / 222 Beds$2,700Total Monthly Price12 Month LeaseTotal Monthly Price NewPrices include all required monthly fees.
Pets Allowed Dishwasher Refrigerator Kitchen In Unit Washer & Dryer Range