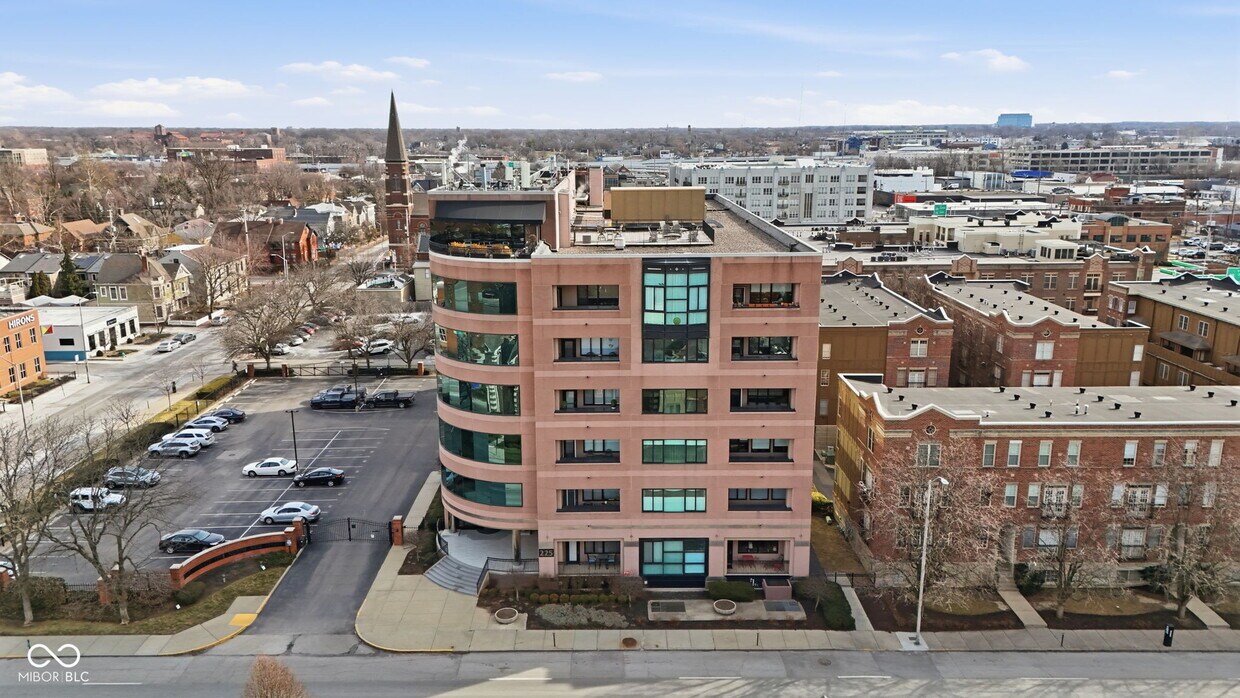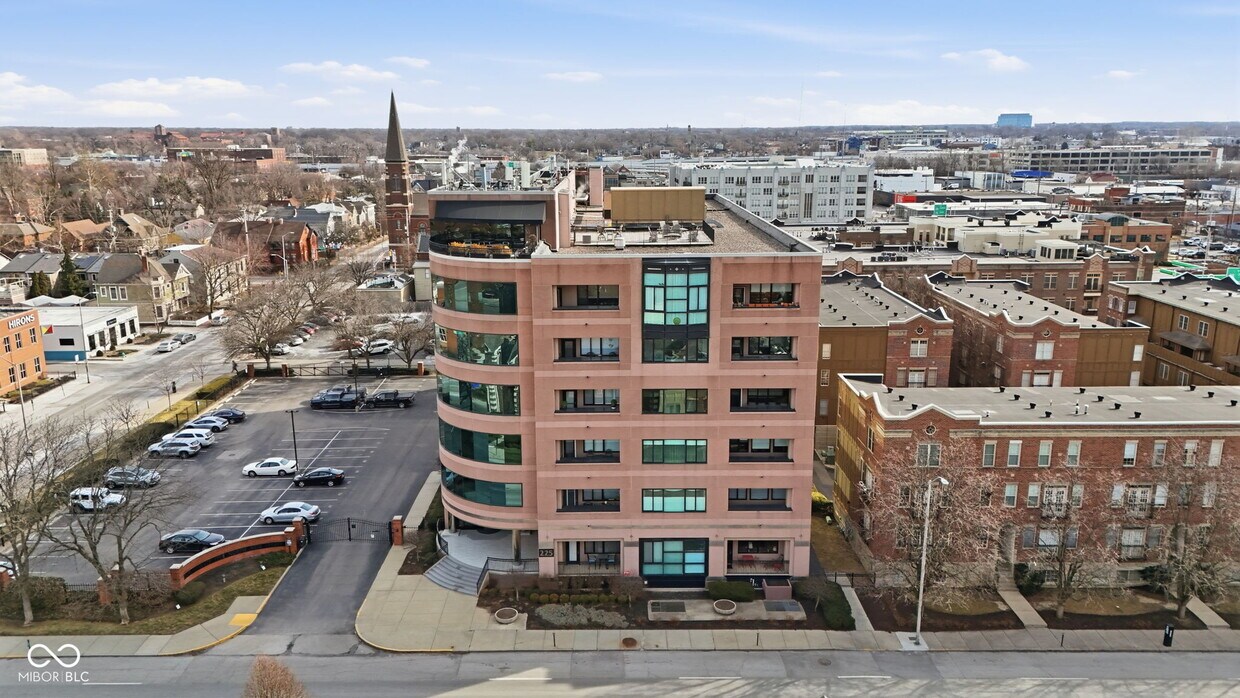
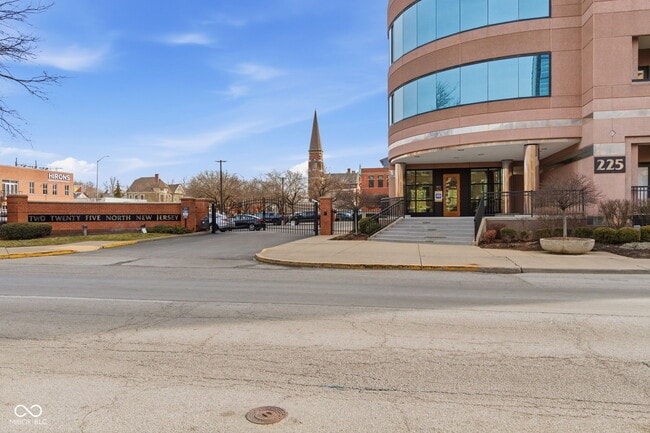

225 N New Jersey St Unit 26
Indianapolis, IN 46204
-
Bedrooms
2
-
Bathrooms
2
-
Square Feet
1,189 sq ft
-
Available
Available Sep 1
Highlights
- Fitness Center
- Elevator
- Gated Parking
- Gated Community
- Mature Trees
- Wood Flooring
About This Home
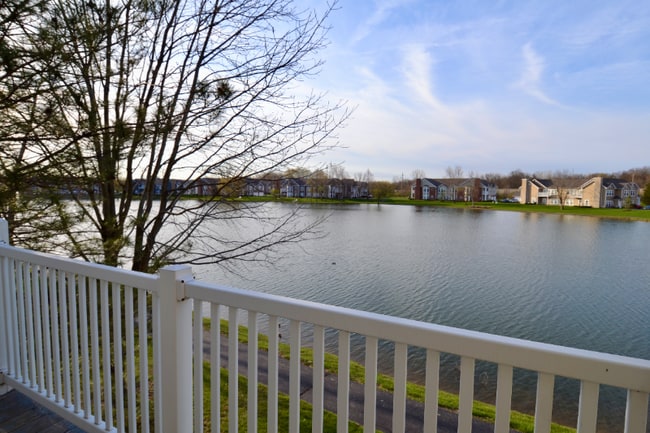
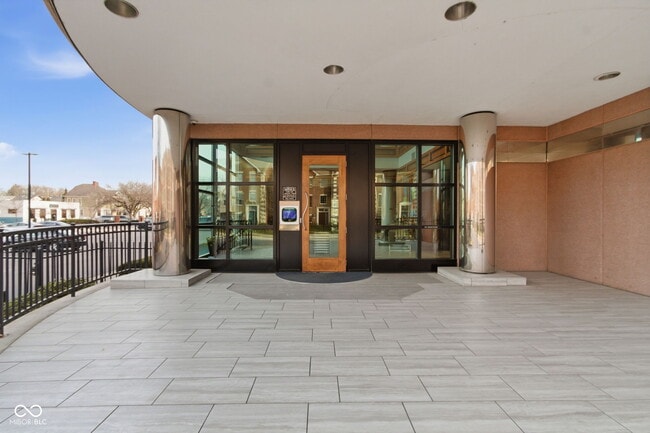
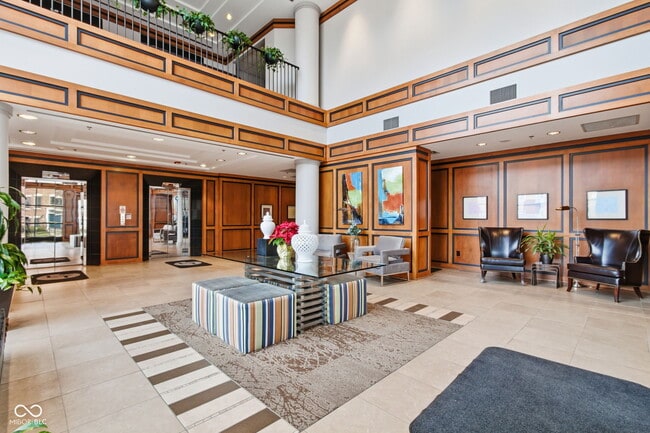
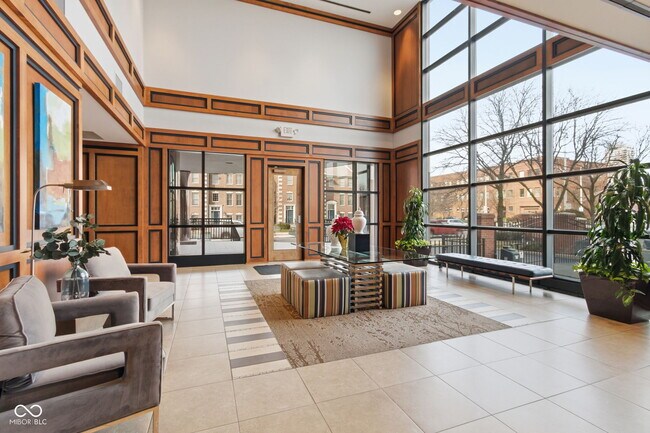
Experience downtown living with convenient walkability in this 2-bedroom,2-bath condo in Lockerbie Terrace. Open floor plan with hardwood floors,eat-in kitchen,granite countertops,pantry and all appliances included. Spacious living area with access to a private covered balcony. Primary suite with tons of natural light,walk-in closet and gorgeous primary bath with tile walk-in shower and double sink vanity. Second bedroom with walk-in closet,shared hallway bath with tub/shower combination,and washer,dryer,water softener all included. Lockerbie Terrace amenities include secured building access,gated surface parking,a welcoming lobby with seating,mailroom,elevator access,fitness center,and a community rooftop deck. The condo includes two dedicated parking spaces and additional guest parking access,but there is plenty of street parking too. Conveniently located within walking distance to Bottleworks District,Mass Ave,grocery options,dining,entertainment,and more. Come take a tour of Unit 26 and experience all that this downtown lifestyle has to offer. Based on information submitted to the MLS GRID as of [see last changed date above]. All data is obtained from various sources and may not have been verified by broker or MLS GRID. Supplied Open House Information is subject to change without notice. All information should be independently reviewed and verified for accuracy. Properties may or may not be listed by the office/agent presenting the information. Some IDX listings have been excluded from this website. Prices displayed on all Sold listings are the Last Known Listing Price and may not be the actual selling price.
225 N New Jersey St is a condo located in Marion County and the 46204 ZIP Code.
Home Details
Home Type
Year Built
Accessible Home Design
Bedrooms and Bathrooms
Flooring
Home Design
Home Security
Interior Spaces
Kitchen
Laundry
Listing and Financial Details
Lot Details
Outdoor Features
Parking
Utilities
Community Details
Overview
Pet Policy
Recreation
Security
Fees and Policies
The fees listed below are community-provided and may exclude utilities or add-ons. All payments are made directly to the property and are non-refundable unless otherwise specified. Use the Cost Calculator to determine costs based on your needs.
-
One-Time Basics
-
Due at Application
-
Application Fee Per Applicant$50
-
-
Due at Application
-
Dogs
-
Allowed
-
-
Cats
-
Allowed
-
Property Fee Disclaimer: Based on community-supplied data and independent market research. Subject to change without notice. May exclude fees for mandatory or optional services and usage-based utilities.
Details
Lease Options
-
12 Months
Contact
- Listed by Marcy Fox | EXP REALTY,LLC
- Phone Number
- Contact
-
Source
MIBOR REALTOR® Association
Market East follows East Market Street from the historic Indianapolis City Market eastward toward East Street. This artistic, bicycle-friendly, and walkable neighborhood provides a place for those seeking a hip, up-and-coming, artistic neighborhood. Market East offers fast access to the Indianapolis Cultural Trail, Bankers Life Fieldhouse, the Hall, and of course the Market. The neighborhood is booming with high-rise apartment buildings, offices, shops, and more being built.
Market East is considered Indy's "new downtown," but this isn't your average urban core -- it's also great for families, with high-ranking public schools located nearby. Of course, the star of Market East is the historic Indianapolis City Market, home of the Original Farmers' Market, the Tomlinson Tap Room, and a variety of merchants offering everything from bakeries to antique stores.
Learn more about living in Market East- Washer/Dryer
- Air Conditioning
- Heating
- Dishwasher
- Disposal
- Microwave
- Oven
- Refrigerator
| Colleges & Universities | Distance | ||
|---|---|---|---|
| Colleges & Universities | Distance | ||
| Drive: | 6 min | 2.0 mi | |
| Drive: | 5 min | 2.3 mi | |
| Drive: | 6 min | 3.0 mi | |
| Drive: | 12 min | 5.5 mi |
You May Also Like
Similar Rentals Nearby
-
2 Beds, 1 Bath, 1,200 sq ft$1,350Total Monthly Price12 Month LeaseTotal Monthly Price NewPrices include all required monthly fees.3038 Meredith Ave Unit 1
-
2 Beds, 1 Bath, 1,002 sq ft$1,350Total Monthly Price12 Month LeaseTotal Monthly Price NewPrices include all required monthly fees.14988 Allisonville Rd Unit 14988 Allisonville
-
-
-
-
-
-
-
-