


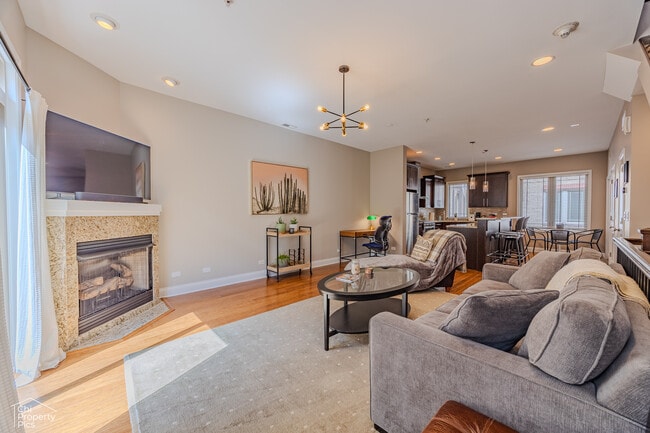
3 Beds, 3.5 Baths, 1,750 sq ft
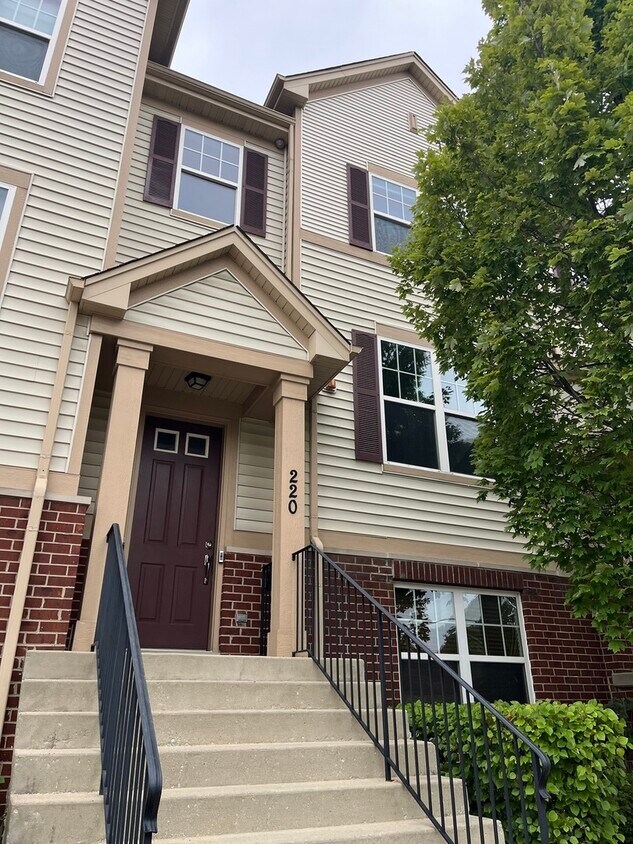
220 Laurel Ave
Des Plaines, IL 60016
-
Bedrooms
3
-
Bathrooms
3
-
Square Feet
1,971 sq ft
-
Available
Available Now
Highlights
- Balcony
- Enclosed Parking
- 2 Car Attached Garage
- Living Room
- Laundry Room
- Forced Air Heating and Cooling System
About This Home
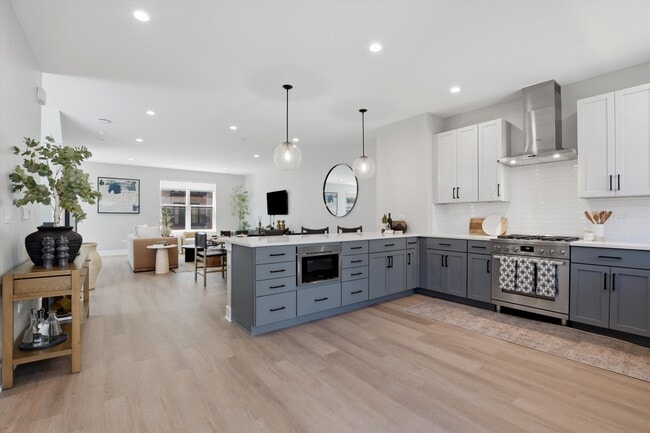
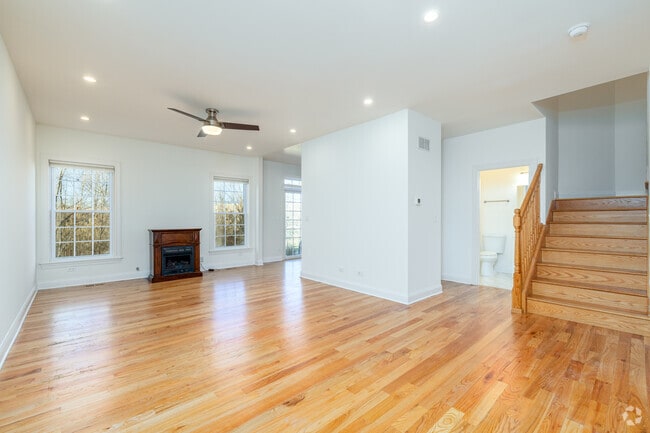
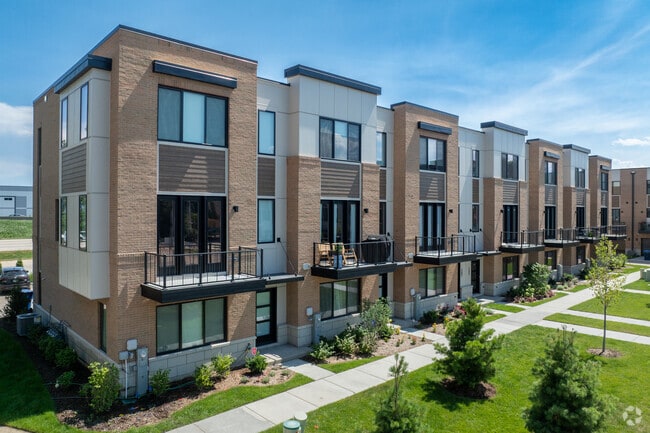
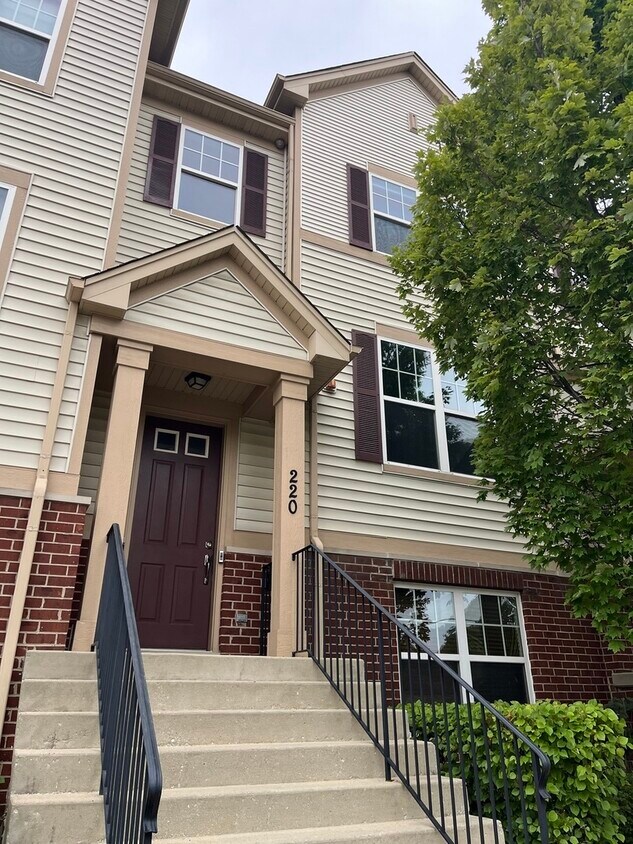
Prime Location Luxury Estate. This beautifully updated multi-level townhome offers 3 bedrooms,bonus room in basement,2.5 baths- Two bedrooms with Ensuite bath,providing the perfect blend of convenience and comfort. Just minutes from downtown Des Plaines and within walking distance of the train station,this home is also a short 5-minute to local grocery stores,banks,hospitals,libraries,the town center,variety of restaurants and SO much more. Enjoy spacious 1,971sq. ft. layout,in-unit washer/dryer,two-car garage. Street Parking Also Available. Move-in ready and meticulously maintained-don't miss this opportunity! MLS# MRD12725732 Based on information submitted to the MLS GRID as of [see last changed date above]. All data is obtained from various sources and may not have been verified by broker or MLS GRID. Supplied Open House Information is subject to change without notice. All information should be independently reviewed and verified for accuracy. Properties may or may not be listed by the office/agent presenting the information. Some IDX listings have been excluded from this website. Prices displayed on all Sold listings are the Last Known Listing Price and may not be the actual selling price.
220 Laurel Ave is a townhome located in Cook County and the 60016 ZIP Code. This area is served by the Community Consolidated School District 62 attendance zone.
Home Details
Home Type
Year Built
Bedrooms and Bathrooms
Finished Basement
Home Design
Interior Spaces
Kitchen
Laundry
Listing and Financial Details
Outdoor Features
Parking
Schools
Utilities
Community Details
Pet Policy
Fees and Policies
The fees listed below are community-provided and may exclude utilities or add-ons. All payments are made directly to the property and are non-refundable unless otherwise specified.
-
Garage Lot
Property Fee Disclaimer: Based on community-supplied data and independent market research. Subject to change without notice. May exclude fees for mandatory or optional services and usage-based utilities.
Contact
- Listed by John Krozel | Mathisen Realty,Inc.
- Phone Number
- Contact
-
Source
Midwest Real Estate Data LLC
The Des Plaines/Arlington Hts. Corridor, situated just 25.5 miles from downtown Chicago, offers an ideal haven for renters seeking a peaceful suburban experience. Nestled to the northwest of the city, it provides a convenient balance between city access and a tranquil hometown environment.
This picturesque neighborhood is embellished with a profusion of flowers, plants, and trees, enhancing its overall charm. Boasting top-notch schools that attract families and a plethora of local businesses offering employment opportunities beyond the bustling city center, this area is a magnet for both renters and visitors.
Learn more about living in Des Plaines/Arlington Hts Corridor- Washer/Dryer
- Air Conditioning
- Dishwasher
- Microwave
| Colleges & Universities | Distance | ||
|---|---|---|---|
| Colleges & Universities | Distance | ||
| Drive: | 6 min | 1.9 mi | |
| Drive: | 17 min | 8.6 mi | |
| Drive: | 16 min | 8.7 mi | |
| Drive: | 19 min | 11.1 mi |
The GreatSchools Rating helps parents compare schools within a state based on a variety of school quality indicators and provides a helpful picture of how effectively each school serves all of its students. Ratings are on a scale of 1 (below average) to 10 (above average) and can include test scores, college readiness, academic progress, advanced courses, equity, discipline and attendance data. We also advise parents to visit schools, consider other information on school performance and programs, and consider family needs as part of the school selection process.
View GreatSchools Rating Methodology
Data provided by GreatSchools.org © 2026. All rights reserved.
Transportation options available in Des Plaines include Rosemont Station, located 6.5 miles from 220 Laurel Ave. 220 Laurel Ave is near Chicago O'Hare International, located 6.7 miles or 12 minutes away, and Chicago Midway International, located 22.5 miles or 42 minutes away.
| Transit / Subway | Distance | ||
|---|---|---|---|
| Transit / Subway | Distance | ||
|
|
Drive: | 10 min | 6.5 mi |
|
|
Drive: | 10 min | 6.5 mi |
|
|
Drive: | 14 min | 7.2 mi |
|
|
Drive: | 12 min | 8.1 mi |
|
|
Drive: | 17 min | 9.5 mi |
| Commuter Rail | Distance | ||
|---|---|---|---|
| Commuter Rail | Distance | ||
| Walk: | 12 min | 0.7 mi | |
| Drive: | 3 min | 1.5 mi | |
| Drive: | 5 min | 2.7 mi | |
| Drive: | 6 min | 3.0 mi | |
| Drive: | 7 min | 3.9 mi |
| Airports | Distance | ||
|---|---|---|---|
| Airports | Distance | ||
|
Chicago O'Hare International
|
Drive: | 12 min | 6.7 mi |
|
Chicago Midway International
|
Drive: | 42 min | 22.5 mi |
Time and distance from 220 Laurel Ave.
| Shopping Centers | Distance | ||
|---|---|---|---|
| Shopping Centers | Distance | ||
| Walk: | 9 min | 0.5 mi | |
| Walk: | 10 min | 0.5 mi | |
| Walk: | 10 min | 0.5 mi |
| Parks and Recreation | Distance | ||
|---|---|---|---|
| Parks and Recreation | Distance | ||
|
Big Bend Lake
|
Drive: | 4 min | 2.0 mi |
|
Dam No. 2 Woods
|
Drive: | 6 min | 3.1 mi |
|
Wildwood Nature Center
|
Drive: | 7 min | 3.3 mi |
|
Community Park West
|
Drive: | 9 min | 4.4 mi |
|
The Grove
|
Drive: | 8 min | 4.9 mi |
| Hospitals | Distance | ||
|---|---|---|---|
| Hospitals | Distance | ||
| Walk: | 15 min | 0.8 mi | |
| Drive: | 5 min | 2.7 mi | |
| Drive: | 11 min | 5.9 mi |
| Military Bases | Distance | ||
|---|---|---|---|
| Military Bases | Distance | ||
| Drive: | 12 min | 6.3 mi | |
| Drive: | 33 min | 24.2 mi | |
| Drive: | 41 min | 29.2 mi |
You May Also Like
Similar Rentals Nearby
-
$4,950Total Monthly PriceTotal Monthly Price NewPrices include all required monthly fees.6 Month LeaseTownhome for Rent
-
3 Beds$4,219+4 Beds$7,235+Total Monthly PriceTotal Monthly Price NewPrices include required monthly fees of $35.Base Rent:3 Beds$4,184+4 Beds$7,200+Specials
Pets Allowed Fitness Center Pool In Unit Washer & Dryer Patio Stainless Steel Appliances Yard
-
-
-
-
-
-
3 Beds$9,377+Total Monthly PriceTotal Monthly Price NewPrices include required monthly fees of $112 - $232.Base Rent:3 Beds$9,264
-
3 Beds$5,561+Total Monthly PriceTotal Monthly Price NewPrices include base rent and required monthly fees of $102 - $207. Variable costs based on usage may apply.Base Rent:3 Beds$5,458+Specials
-