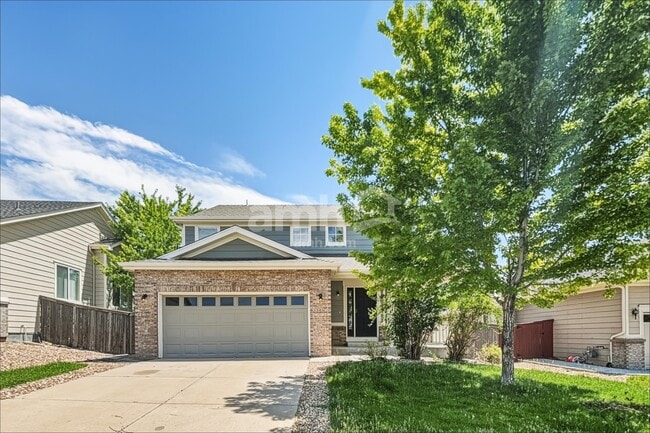
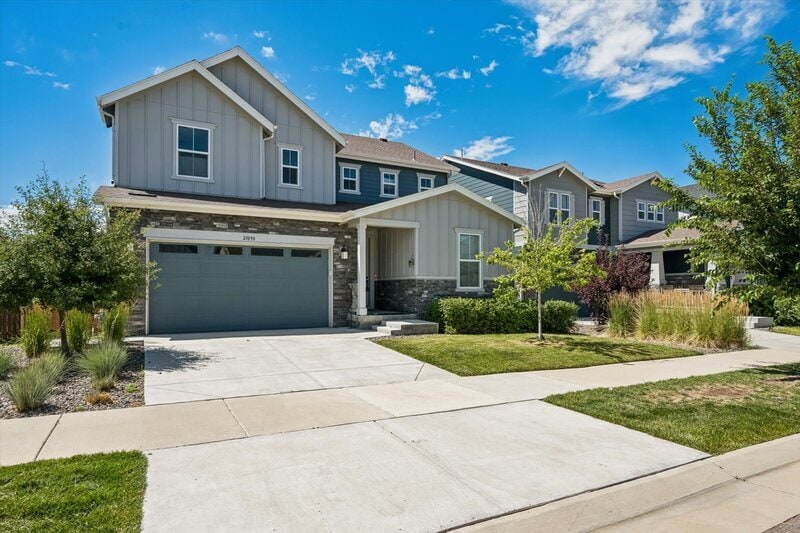
About This Home
$3,295 deposit,
Available Now
****Full Background & Credit Check Apply****
Pets on case-by-case basis.
Bi-weekly Lawn and Landscape Service Included with Rent!
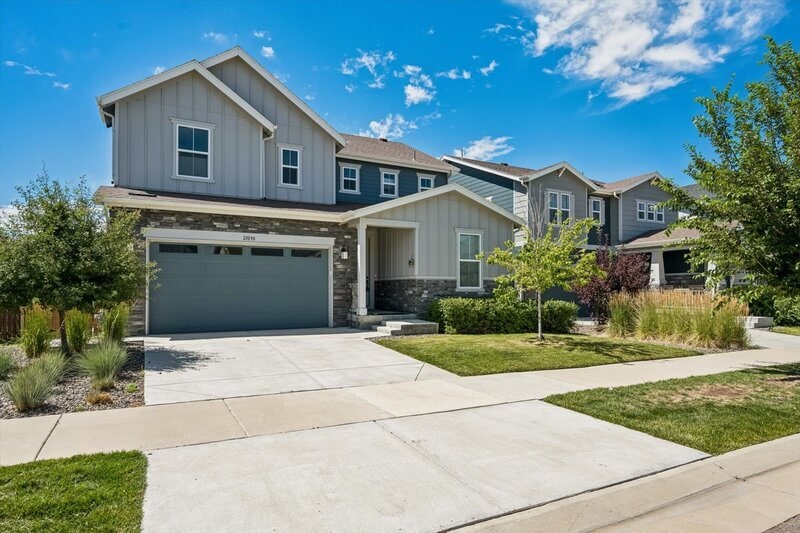
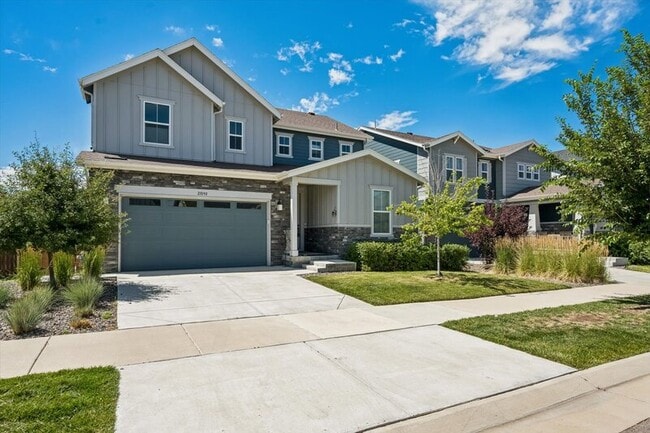
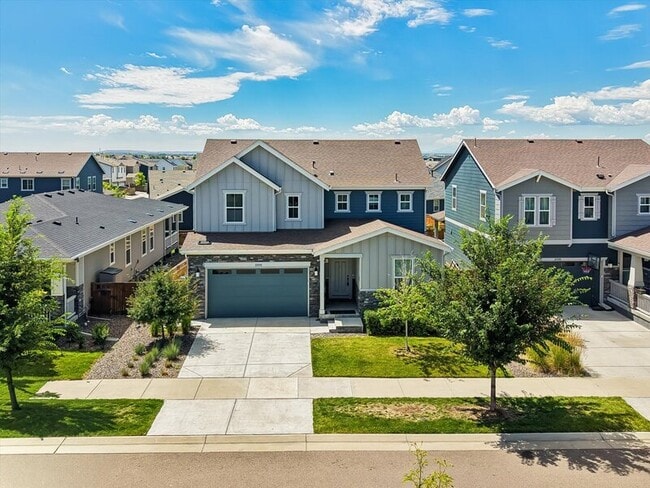
Beautiful 4-Bedroom Home in Painted Prairie – Modern Upgrades, Finished Outdoor Space & More!
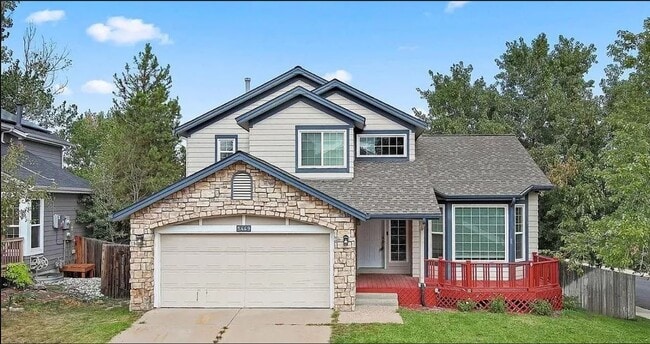
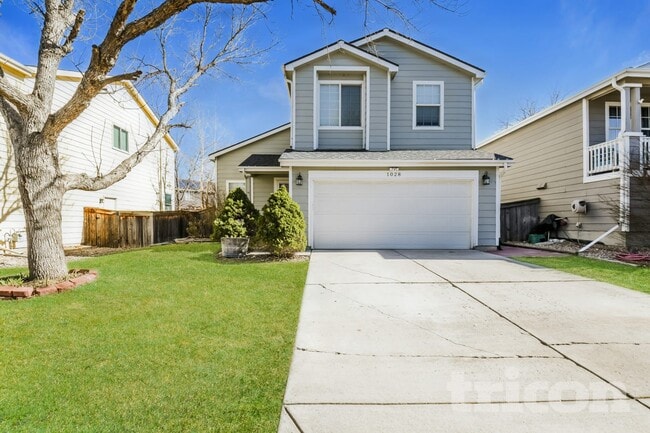
Welcome to 21098 E 61st Dr in Aurora, a beautifully upgraded 4-bedroom, 3-bathroom home located in the desirable Painted Prairie community. Built in 2022, this spacious home offers over 2,400 square feet of finished living space, plus approximately 1,200 square feet of unfinished basement space—perfect for storage, a workout area, hobbies, or additional flexibility.
The bright, open-concept main level features 9-foot ceilings and a thoughtfully designed floor plan. The kitchen is a standout, featuring KitchenAid stainless steel appliances, a gas range, large walk-in pantry, and soft-close cabinetry and drawers. A main-floor bedroom and full bathroom provide an excellent setup for guests, a home office, or anyone looking for convenient main-level living.
Upstairs, you'll find a spacious primary suite complete with a five-piece primary bathroom, along with additional bedrooms and plenty of comfortable living space. A Samsung washer and dryer are also included.
Step outside and enjoy the covered back deck with a natural gas connection for grilling and a thoughtfully landscaped backyard equipped with WiFi-enabled irrigation. The yard also features established apple and plum trees, grapevines, and berry-producing shrubs, creating a unique outdoor space to enjoy throughout the warmer months.
Additional features include central air conditioning, a whole-house humidifier, attached 2-car garage, newer carpet, and an expansive unfinished basement offering excellent storage space.
Location & Convenience
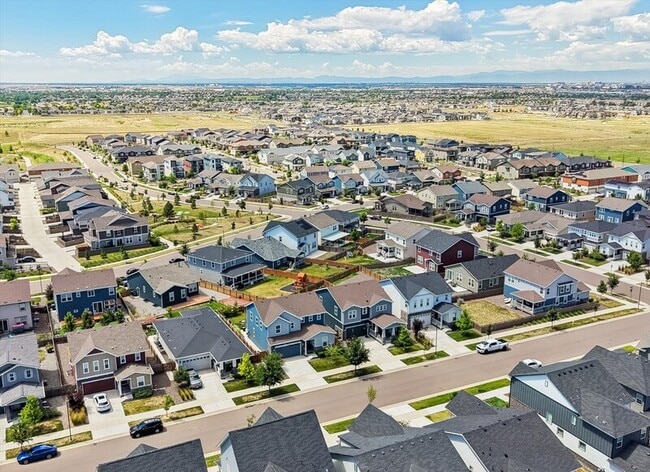
Enjoy a convenient location in the growing Painted Prairie community with quick access to transportation, shopping, recreation, and major employment centers.
• RTD 61st & Peña Station – approximately 3 miles away, providing access to the A Line with convenient rail service to Denver International Airport and Denver Union Station.
• Denver International Airport – approximately 5–10 miles away, making this an especially convenient location for frequent travelers and airport employees.
• King Soopers and additional grocery options – approximately 2–4 miles away, with Natural Grocers and other everyday shopping nearby.
• Costco and additional major retailers are within a convenient drive.
• High Prairie Park – approximately 0.4 mile away, offering nearby outdoor recreation.
• Gaylord Rockies Resort & Convention Center is adjacent to the Painted Prairie area, providing nearby dining, entertainment, events, and resort amenities.
• Convenient access to E-470, Peña Boulevard, 56th Avenue, and I-70 makes commuting throughout the Denver metro area easy.
• Nearby shopping and dining options include the Shops at Northfield, Stanley Marketplace, Green Valley Ranch, and numerous restaurants and services throughout northeast Aurora and Denver.
• Convenient access to major employment and medical centers including Denver International Airport, the Anschutz Medical Campus, and the surrounding airport/business corridor.
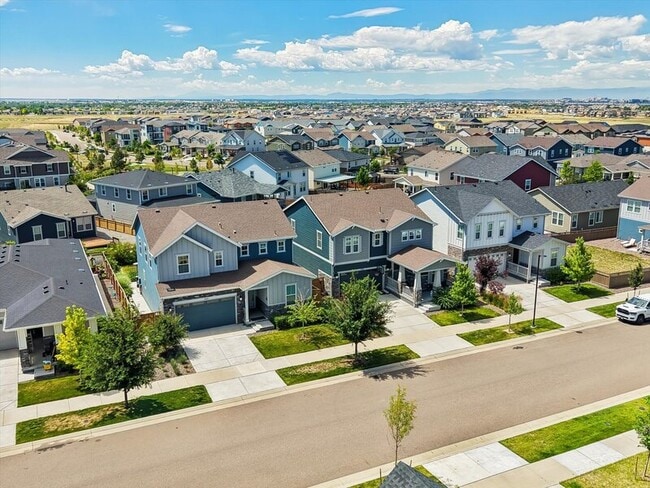
Painted Prairie itself offers neighborhood parks, trails, open spaces, and community amenities, giving residents the benefit of a newer master-planned community while remaining close to everyday necessities and regional transportation.
Property Highlights
• 4 bedrooms
• 3 full bathrooms
• Over 2,400 finished sq. ft.
• Approximately 1,200 sq. ft. unfinished basement
• Built in 2022
• Main-floor bedroom and full bathroom
• Upgraded kitchen with stainless steel appliances
• Gas range and walk-in pantry
• Washer and dryer included
• Spacious primary suite with five-piece bathroom
• Central air conditioning
• Whole-house humidifier
• Covered back deck
• Landscaped backyard with irrigation
• Attached 2-car garage
• Approximately 3 miles to the RTD A Line
• Minutes from Denver International Airport
• Nearby grocery stores, shopping, parks, and dining
• Easy access to E-470, Peña Boulevard, and I-70
Schedule your showing today and come see everything this beautiful Painted Prairie home has to offer!
Owner Pays: [HOA which currently includes Trash, Water]
Tenant Pays: [Electricity, Gas, Water/Sewer, and any luxury utilities such as Internet, Cable, Phone, etc.]
All information is deemed accurate but not guaranteed.
Listed by Scott Mahaffey Broker Associate # FA.100087321
Vestra Realty Group. LLC # EC100096458
PORTABLE TENANT SCREENING REPORTS
(Colorado Revised Statutes, Section 38-12-902 (2.5)):
As a prospective tenant, you have the right to provide us with a portable tenant screening report. This report MUST meet the following criteria:
• The report has been completed within the last 30 days.
• The report is made available directly to us (Vestra Realty Group, LLC) by the consumer reporting agency (Transunion, Equifax, or Experian) or through a third-party website that is regularly engaged in the business of providing consumer reports, and in compliance with all applicable consumer reporting laws.
• The prospective tenant provides a written statement (email accepted) that there has not been any material change in the information provided in the report.
If you choose to provide a portable tenant screening report, we will not charge you any type of application fee.
21098 E 61st Dr is a house located in Adams County and the 80019 ZIP Code. This area is served by the Adams-Arapahoe 28j School District attendance zone.
* Price shown is total price based on community-supplied monthly required fees. Excludes user-selected optional fees and variable or usage-based fees and required charges due at or prior to move-in or at move-out. Price, availability, fees, and any applicable rent special are subject to change without notice.
* Square footage definitions vary. Displayed square footage is approximate.