$5,700 / Month

21 Gramercy Unit 218

,

Irvine, CA 92612

Share Listing
Favorites
949-677-9631
  • Bedrooms

    2

  • Bathrooms

    3

  • Square Feet

    1,626 sq ft

  • Available

    Available Now

Highlights

  • Fitness Center
  • Elevator
  • Filtered Pool
  • Heated Spa
  • Gated Community
  • Updated Kitchen
21 Gramercy Unit 218
Share Listing
Favorites

About This Home

12 Month Lease, $5,700 deposit, Available Now

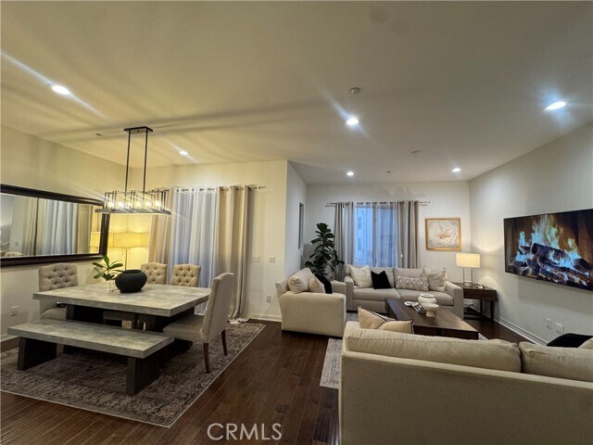
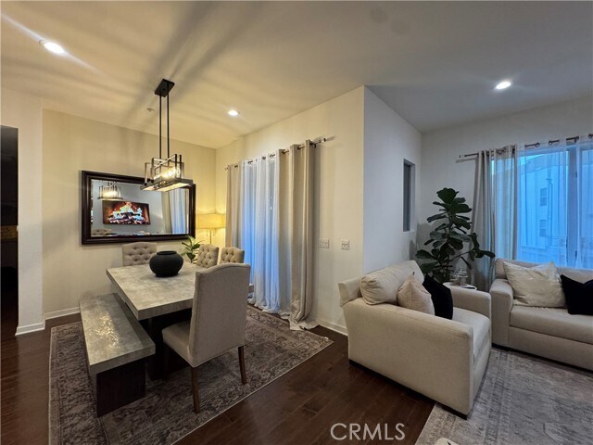
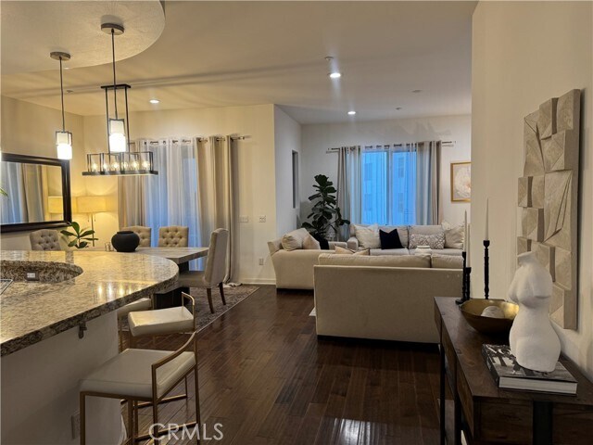

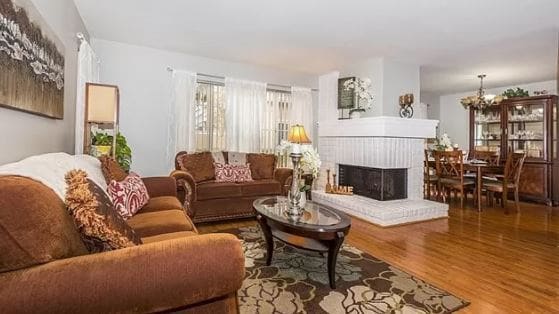
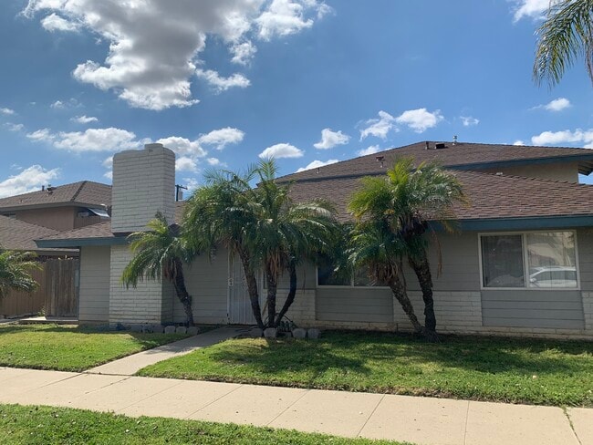
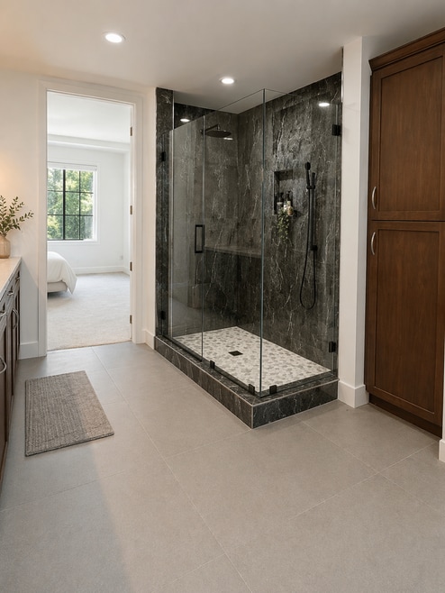
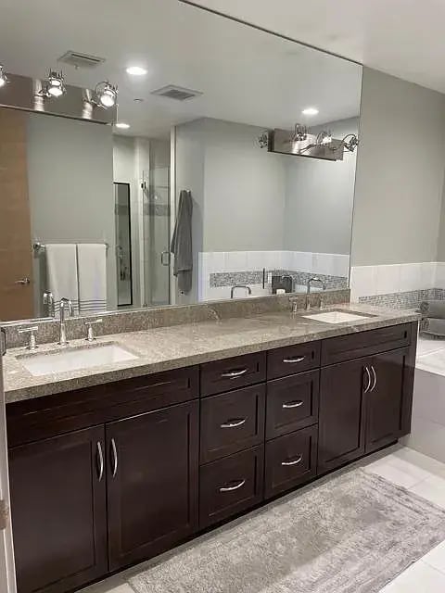
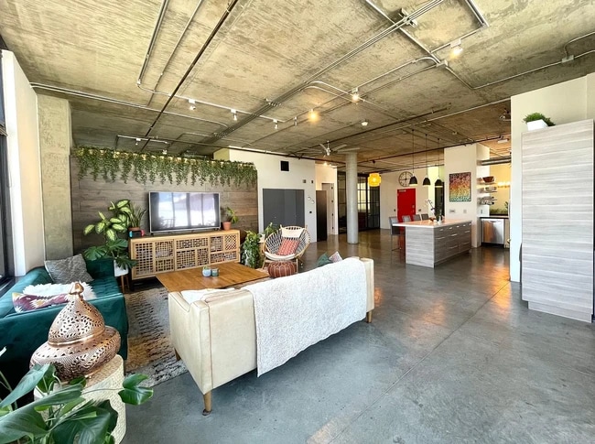
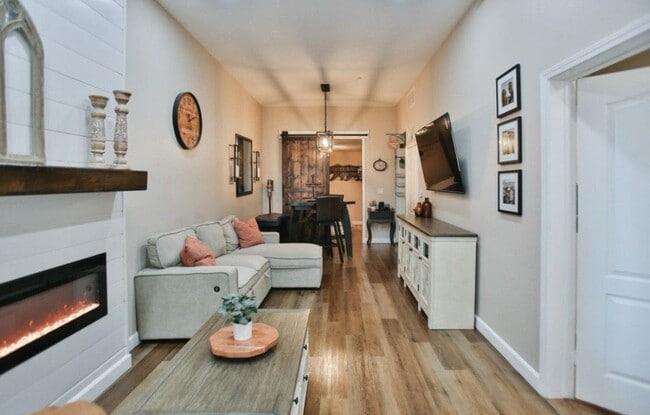
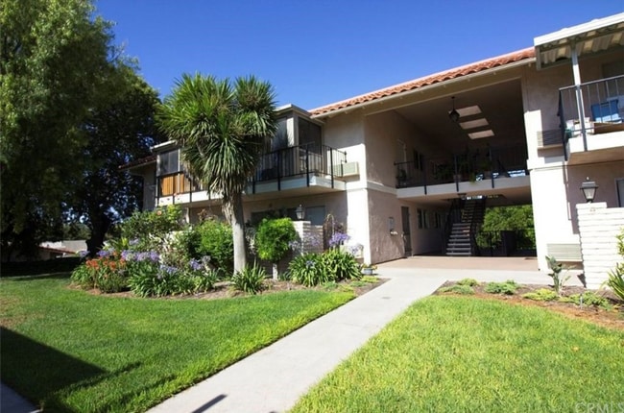
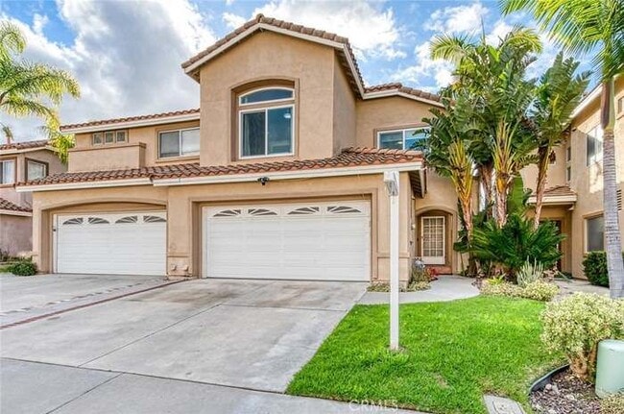
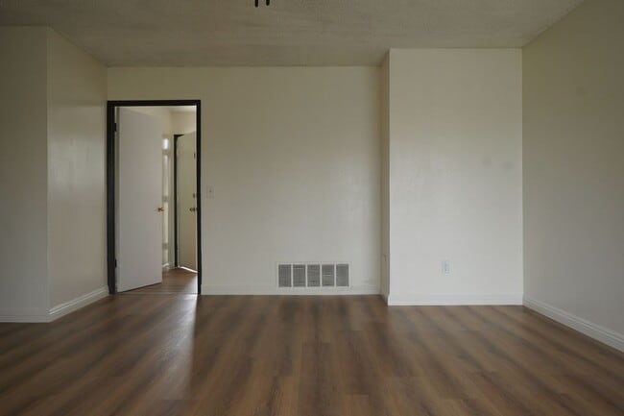
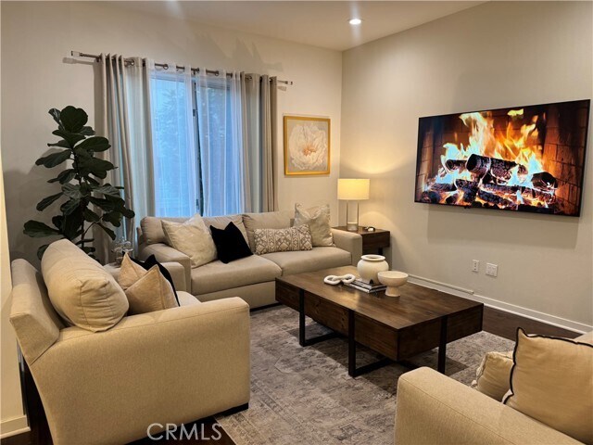
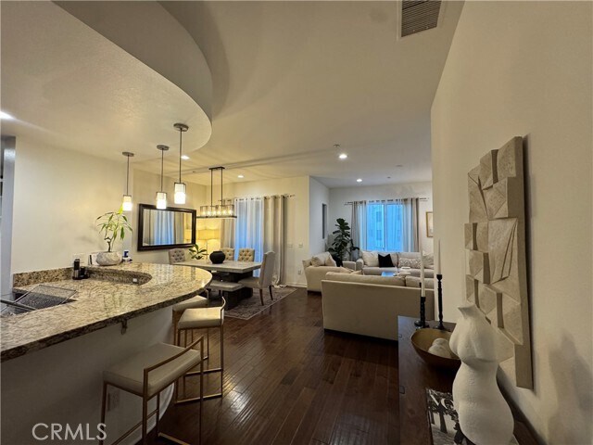
Fully furnished luxury condo in the prestigious Central Park West neighborhood!just bring your suitcase! Everything is included! Just like your own home. Bright, beautiful, and sophisticated, this highly upgraded residence at The Belvedere offers resort-style living in the heart of Irvine’s Business District. Featuring two bedrooms, two and a half bathrooms, and approximately 1,681 square feet, this second-floor home showcases European cabinetry, slab granite countertops with full backsplash, stainless steel GE appliances, custom hardwood floors, porcelain tile bathrooms, recessed lighting, and soaring 10-foot ceilings. Built in 2012, it also includes two-car underground parking with private storage. Residents enjoy access to an 8,000-square-foot clubhouse with two Jr. Olympic saline pools, three outdoor spas, a barbecue pavilion, state-of-the-art fitness center, half-basketball court, and pickleball court. Perfectly situated just minutes from Newport Beach and within walking distance to the newest UCI Medical Center, CHOC Hospital, John Wayne Airport, South Coast Plaza, and Fashion Island, as well as minutes from the University of California, Irvine, this home combines elegance, convenience, and the very best of Orange County living. Across the street, indulge in fine dining at Ruth’s Chris Steak House, North Italia, Houston’s, Panini Café, or shop at Mother’s Market. All without ever needing to take your car out. This is truly the most convenient location in Irvine. Don’t miss it! MLS# OC26145484

21 Gramercy is a condo located in Orange County and the 92612 ZIP Code.

* Price shown is base rent. Excludes user-selected optional fees and variable or usage-based fees and required charges due at or prior to move-in or at move-out. Price, availability, fees, and any applicable rent special are subject to change without notice.
* Square footage definitions vary. Displayed square footage is approximate.
Home Details

Home Type

Condominium

Year Built

Built in 2012 | Remodeled

Bedrooms and Bathrooms

2 Main Level Bedrooms Walk-In Closet Bathtub with Shower Remodeled Bathroom Bathroom on Main Level Multiple Shower Heads Separate Shower 2.5 Bathrooms Mirrored Closets Doors Linen Closet In Bathroom Closet In Bathroom Dual Vanity Sinks in Primary Bathroom Private Water Closet Low Flow Toliet

Flooring

Wood Tile

Home Design

Modern Architecture Flat Roof Shape Turnkey Patio Home Fire Rated Drywall Asphalt Roof Common Roof Pre-Cast Concrete Construction Slab Foundation

Home Security

Carbon Monoxide Detectors Fire and Smoke Detector Fire Sprinkler System

Interior Spaces

Elevator Open Floorplan High Ceiling Furnished Family Room Off Kitchen Double Pane Windows Recessed Lighting Storage Sliding Doors Combination Dining and Living Room Custom Window Coverings Window Screens 1,626 Sq Ft Home 1-Story Property

Kitchen

Updated Kitchen Granite Countertops Walk-In Pantry Convection Oven Pots and Pans Drawers Open to Family Room Electric Oven Kitchen Island Gas Cooktop Freezer Ice Maker Microwave Dishwasher Range Hood Disposal Water Line To Refrigerator

Laundry

Laundry Room Dryer Washer 220 Volts In Laundry

Listing and Financial Details

Seller Considering Concessions Security Deposit $5,700 6-Month Minimum Lease Term Available 8/19/26 Tax Lot 12 Tax Tract Number 16590 Assessor Parcel Number 93024639 Rent includes association dues, trash collection, pool, water, sewer

Location

Property is near clubhouse and public transit Urban Location

Lot Details

1.51 Acre Lot No Units Located Below Two or More Common Walls Property fronts a private road Sprinkler System

Outdoor Features

Living Room Balcony Rain Gutters Exterior Lighting

Parking

Converted Garage 2 Car Attached Garage Controlled Entrance Community Parking Structure Assigned Parking Parking Available

Pool

Filtered Pool In Ground Pool Exercise Heated Spa Pool Heated Passively

Utilities

Tankless Water Heater Central Heating and Cooling System Water Purifier High Efficiency Heating System Phone Available Natural Gas Connected

Views

Neighborhood Views

Community Details

Amenities

Clubhouse Community Barbecue Grill Laundry Facilities Trash Chute

Overview

Front Yard Maintenance 81 Units Property has a Home Owners Association Belvedere Association Belvedere Subdivision

Pet Policy

Dogs and Cats Allowed Breed Restrictions Limit on the number of pets Pet Size Limit Pet Deposit $600

Recreation

Fitness Center Community Pool Community Spa Pickleball Courts Sport Court Park Dog Park

Security

Gated Community Security Guard

Fees and Policies

The fees listed below are community-provided and may exclude utilities or add-ons. All payments are made directly to the property and are non-refundable unless otherwise specified. Use the Cost Calculator to determine costs based on your needs.

  • One-Time Basics
    • Due at Move-In
      • Security Deposit - Refundable
        Charged per unit.
        $5,700

Property Fee Disclaimer: Based on community-supplied data and independent market research. Subject to change without notice. May exclude fees for mandatory or optional services and usage-based utilities.

Details

Utilities Included

  • Water
  • Trash Removal
  • Sewer

Lease Options

  • 12 Months

Property Information

  • Furnished Units Available

The Belverdere

110 Units 4 Stories Built in 2008 151,721 Sq Ft

Discover The Belverdere - a condo community offering many amenities, a great location, and a variety of available units tailored to your lifestyle. Explore your next home today!

Learn more about The Belverdere

Contact

  • Listed by Ali Jahanshahi | Keller Williams Realty Hollywood Hills
  • Phone Number
  • Contact
  • Source
    California Regional Multiple Listing Service
Copyright 2026 © California Regional MLS. All rights reserved.
| Edit

Under 30 minutes

Commute Time is calculated at rush hour.
Neighborhood

Irvine Business Complex, or IBC, combines several residential, mixed use, and commercial zones for the ultimate live-work-play neighborhood. IBC begins on the west side of Downtown Irvine and extends to the Costa Mesa Freeway. The John Wayne Airport is located on the southwest side of the neighborhood. This newer neighborhood features modern architecture, palm trees, and wide sidewalks that lead past office buildings filled with high-tech companies, luxury hotels, and high-end restaurants.

Apartment buildings, mixed-use developments, and single-family enclaves create a variety of choices for those moving to IBC. Along Main Street, residents enjoy everything from restaurants and shops to bakeries, bars, and breweries. At the north end of the neighborhood off Barranca Parkway, the District provides a large, outdoor shopping area with an AMC movie theater, several restaurants, shops, a Whole Foods Market, and specialty stores.

Learn more about living in Irvine Business Complex 
Amenities
  • Washer/Dryer
  • Air Conditioning
  • Heating
  • Dishwasher
  • Disposal
  • Ice Maker
  • Granite Countertops
  • Pantry
  • Microwave
  • Oven
  • Range
  • Refrigerator
  • Freezer
  • Hardwood Floors
  • Tile Floors
  • Dining Room
  • Furnished
  • Double Pane Windows
  • Window Coverings
  • Pet Play Area
  • Elevator
  • Clubhouse
  • Storage Space
  • Grill
  • Balcony
  • Fitness Center
  • Spa
  • Pool
Expenses
Utilities Included
Water, Trash Removal, Sewer Included
Education
Colleges & Universities Distance
Drive: 7 min 3.4 mi
Drive: 9 min 3.9 mi
Drive: 7 min 4.7 mi
Drive: 11 min 6.4 mi
21 Gramercy Unit 218 is within 7 minutes or 3.4 miles from UC Irvine. It is also near Concordia University Irvine and Irvine Valley Coll., Tustin.
Transportation

Transportation options available in Irvine include Newport Beach, located 6.7 miles from 21 Gramercy Unit 218. 21 Gramercy Unit 218 is near John Wayne/Orange County, located 3.8 miles or 6 minutes away, and Long Beach (Daugherty Field), located 23.9 miles or 29 minutes away.

Transit / Subway Distance
Newport Beach
Drive: 15 min 6.7 mi
Commuter Rail Distance
Drive: 7 min 4.0 mi
Drive: 11 min 8.2 mi
Drive: 12 min 8.4 mi
Drive: 12 min 8.8 mi
Drive: 16 min 11.9 mi
Airports Distance
Airports Distance
John Wayne/Orange County
Drive: 6 min 3.8 mi
Long Beach (Daugherty Field)
Drive: 29 min 23.9 mi
Getting Around
Moderately Walkable
Walkability
70 / 100
Limited Public Transit
Transit
30 / 100
Exceptionally Drivable
Drivability
100 / 100
Moderately Bikeable
Bikeability
70 / 100

Scores provided by

What do Walkability, Transit, Drivability, and Bikeability mean? Walkability measures the walking distance to day-to-day needs. Transit measures access to public transportation. Drivability measures congestion, parking availability, and access to major roads. Bikeability measures the suitability for cycling. How It Works
Active
Soundscore
68 / 100

Traffic

Busy

Airport

Busy

Businesses

Calm

Scores provided by

HowLoud What is a Sound Score Rating? A Sound Score Rating aggregates noise caused by vehicle traffic, airplane traffic and local sources. How It Works
Points of Interest

Time and distance from 21 Gramercy Unit 218.

Shopping Centers Distance
Walk: 4 min 0.2 mi
Walk: 10 min 0.5 mi
Walk: 11 min 0.6 mi
21 Gramercy Unit 218 has 3 shopping centers within 0.6 mile, which is about a 11-minute walk. The miles and minutes will be for the farthest away property.
Parks and Recreation Distance
UCI Arboretum
Drive: 3 min 1.3 mi
Mason Regional Park
Drive: 4 min 2.4 mi
Upper Newport Bay Nature Preserve
Drive: 7 min 3.6 mi
Turtle Rock Nature Center
Drive: 10 min 5.9 mi
Santa Ana Zoo
Drive: 10 min 7.9 mi
21 Gramercy Unit 218 has 5 parks within 7.9 miles, including UCI Arboretum, Mason Regional Park, and Upper Newport Bay Nature Preserve.
Hospitals Distance
Hospitals Distance
Drive: 8 min 5.0 mi
Drive: 6 min 5.0 mi
Drive: 8 min 6.2 mi
21 Gramercy Unit 218 has 3 hospitals within 6.2 miles, the nearest is South Coast Global Medical Center which is 5.0 miles away and a 8 minute drive.
Military Bases Distance
Drive: 23 min 16.6 mi
Drive: 48 min 31.0 mi
Drive: 51 min 38.3 mi
21 Gramercy Unit 218 has 3 military bases within 38.3 miles, the nearest is Los Alamitos Army Airfield which is 16.6 miles away and a 23 minute drive.

You May Also Like

Similar Rentals Nearby