$24,500
/ Month
209 S 22nd St
Philadelphia, PA 19103
Favorites
215-913-9750
-
Bedrooms
4
-
Bathrooms
5
-
Square Feet
3,396 sq ft
-
Available
Available Now
Highlights
- 1 Elevator
- Rooftop Deck
- Gourmet Kitchen
- City View
- Open Floorplan
- Contemporary Architecture
209 S 22nd St

Favorites
About This Home
Available Now
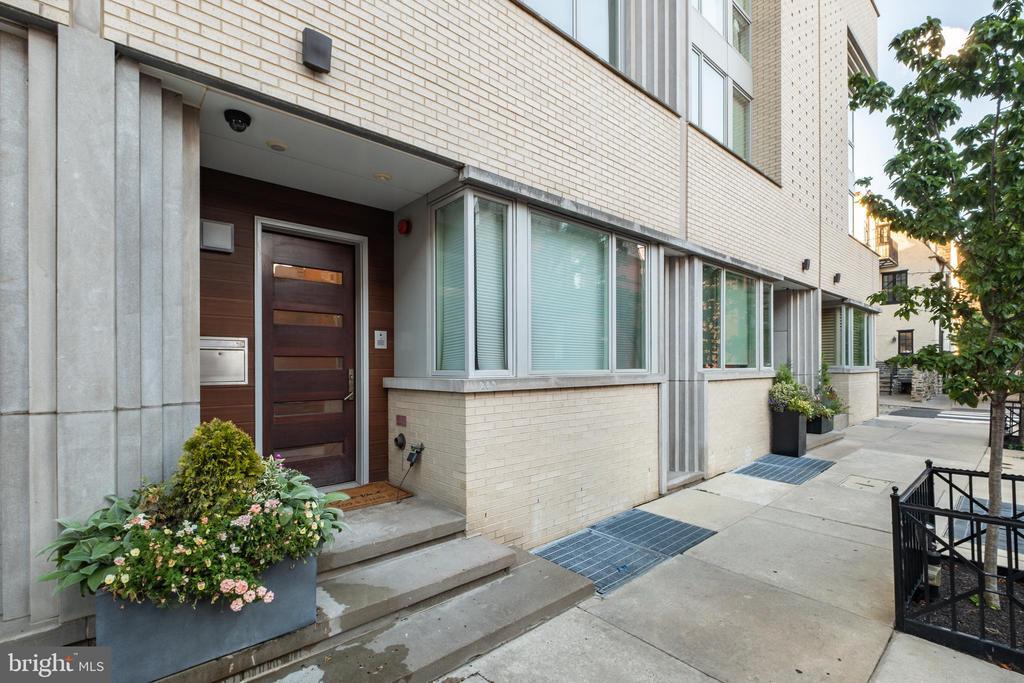
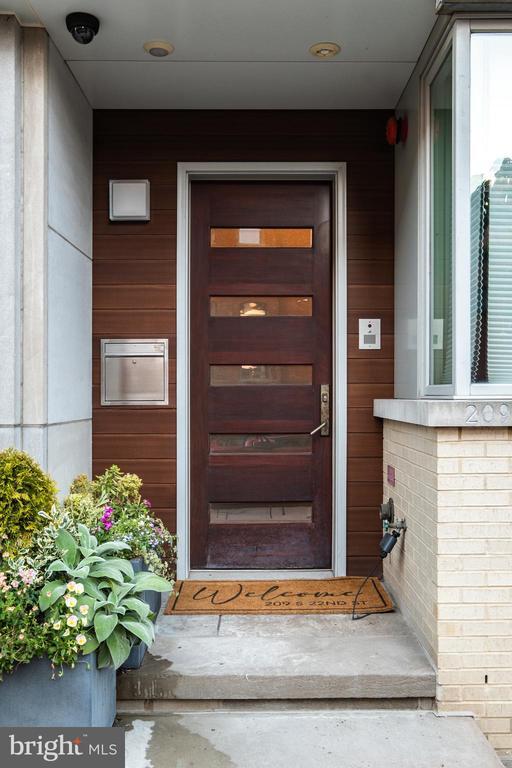
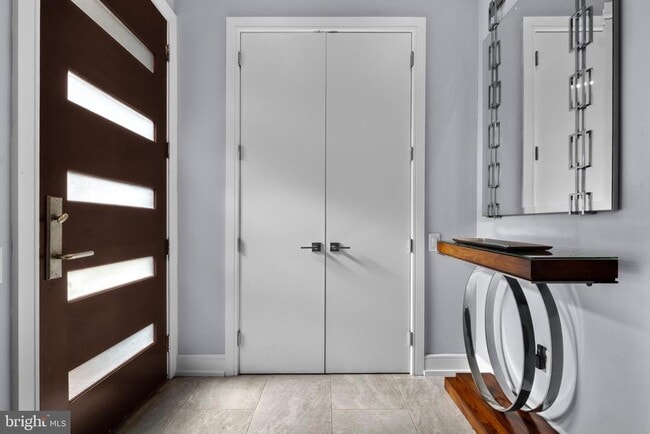
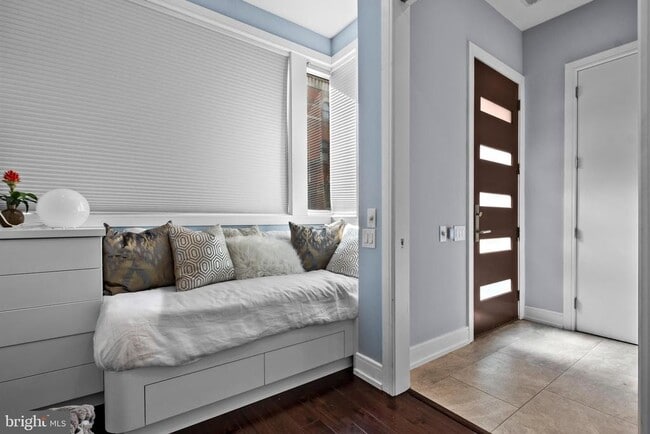
Designed by acclaimed architect Shimi Zakin, whose work has been recognized by Philadelphia Magazine as among the most innovative modern architecture in the city, this exceptional luxury townhome offers sophisticated design, expansive living spaces, multiple outdoor entertaining terraces, and state-of-the-art amenities in the heart of Rittenhouse Square. Spanning over 5,000 square feet of thoughtfully designed living space, the residence seamlessly blends contemporary elegance, custom furnishings, and original contemporary artwork throughout. This extra-wide custom home features 4 bedrooms, 4 full baths, 2 half baths, and a beautifully finished lower level complete with a home theater, wet bar, office, and gym. Designed with accessibility in mind, the home offers wide corridors and doorways, barrier-free garage entry, and an upgraded private elevator servicing all six levels. A rare offering in Center City, the property includes a private 2-car side-by-side garage with extensive storage, plus a third secure covered parking space. Car enthusiasts will appreciate the epoxy-finished garage, dedicated car wash station, vacuum system, and always-on power. Dramatic ceiling heights, oversized windows, and a striking central staircase create an airy, light-filled atmosphere. Exceptional finishes include wide-plank hardwood floors, custom built-ins, designer lighting, and artisan-crafted details throughout. The chef's kitchen is appointed with premium Viking and Wolf appliances, dual dishwashers, dual refrigerator/freezer columns, a Wolf commercial range top, farmhouse sink, custom cabinetry, and generous entertaining space. A custom live-edge walnut dining table with seating for 10 anchors a dramatic two-story art gallery highlighted by a statement chandelier. The home is enhanced by a fully integrated Control4 smart home automation system with app and Alexa voice control for lighting, climate, entertainment, and security. The owner's suite occupies the entire top floor and features a private landscaped terrace, laundry area, oversized custom walk-in closet, automated blackout shades and sheers, and a luxurious spa bath with zero-entry shower, steam system, radiant heated floors, dual vanities, Toto toilet, and premium finishes throughout. The crown jewel of the home is the spectacular 600-square-foot rooftop terrace offering breathtaking Center City skyline views. Accessible by elevator, this extraordinary outdoor retreat is designed for year-round enjoyment and features a custom motorized pergola with adjustable louvers, outdoor television, integrated audio and lighting, oversized ceiling fan, radiant heaters, plush seating areas, and a dramatic 60-inch gas fire table. Automated irrigation serves the rooftop planters and landscaping, creating a low-maintenance urban oasis. A 22KW natural gas generator provides whole-house backup power. Ideally located just two blocks from Rittenhouse Square and Rittenhouse Row's renowned restaurants, cafés, and boutiques, this remarkable residence is also within easy walking distance of Penn, Drexel, CHOP, HUP, 30th Street Station, Midtown Village, the Schuylkill River Trail, and Center City's premier cultural destinations. Located within the Greenfield School Catchment, this one-of-a-kind home offers an unparalleled combination of luxury, accessibility, smart-home technology, exceptional outdoor living, and secure parking in one of Philadelphia's most desirable neighborhoods.
209 S 22nd St is a townhome located in Philadelphia County and the 19103 ZIP Code. This area is served by the The School District of Philadelphia attendance zone.
* Price shown is base rent. Excludes user-selected optional fees and variable or usage-based fees and required charges due at or prior to move-in or at move-out. Price, availability, fees, and any applicable rent special are subject to change without notice.
* Square footage definitions vary. Displayed square footage is approximate.
Home Details
Home Type
Interior Unit Townhome
Year Built
Built in 2016
Accessible Home Design
Garage doors are at least 85 inches wide
Level Entry For Accessibility
Halls are 36 inches wide or more
Accessible Elevator Installed
Roll-in Shower
Roll-under Vanity
Accessible Kitchen
Doors with lever handles
Flooring Modification
Bedrooms and Bathrooms
Soaking Tub
Walk-In Closet
Bathtub with Shower
Walk-in Shower
4 Bedrooms | 1 Main Level Bedroom
6 Bathrooms
En-Suite Bathroom
Dual Flush Toilets
Eco-Friendly Details
Energy-Efficient Windows
Finished Basement
Basement Windows
Flooring
Wood
Stone
Ceramic Tile
Carpet
Home Design
Contemporary Architecture
Masonry
Block Foundation
Home Security
Home Security System
Fire and Smoke Detector
Interior Spaces
1 Elevator
Open Floorplan
Furnished
Wet Bar
Bar
Recessed Lighting
Sound System
French Doors
Combination Dining and Living Room
Window Screens
Insulated Doors
3,396 Sq Ft Home
Property has 5 Levels
Insulated Windows
Casement Windows
Window Treatments
Kitchen
Gourmet Kitchen
Six Burner Stove
Double Oven
Stainless Steel Appliances
Kitchen Island
Freezer
Cooktop with Range Hood
Built-In Microwave
Dishwasher
Wine Rack
Disposal
Laundry
Laundry on upper level
Stacked Gas Washer and Dryer
Listing and Financial Details
Security Deposit $24,500
12-Month Min and 24-Month Max Lease Term
Available 8/1/26
Assessor Parcel Number 082201000
Tenant pays for cable TV, cooking fuel, electricity, gas, heat, hot water, insurance, internet, lawn/tree/shrub care, light bulbs/filters/fuses/alarm care, minor interior maintenance, pest control, all utilities, water
The owner pays for association fees, common area maintenance, sewer, sewer maintenance, snow removal, real estate taxes, trash collection
Rent includes furnished, common area maintenance, hoa/condo fee, HVAC maint, sewer, snow removal, taxes, trash removal
No Smoking Allowed
Residential Lease
Location
Urban Location
Lot Details
1,311 Sq Ft Lot
West Facing Home
Property is in excellent condition
Level Lot
Lot Dimensions are 19.00 x 69.00
Outdoor Features
Rooftop Deck
Outdoor Grill
Exterior Lighting
Parking
3 Car Direct Access Garage
Secure Parking
Rear-Facing Garage
Side Facing Garage
Garage Door Opener
Schools
Albert M. Greenfield Elementary School
Utilities
Forced Air Zoned Heating and Cooling System
Heating System Uses Natural Gas
Radiant Heating System
Phone Available
Natural Gas Water Heater
200+ Amp Service
Views
City Views
Community Details
Overview
$500 Monthly HOA Fees
Walnut Estates Homeowners Association
Rittenhouse Square Subdivision
Association fees include common area maintenance, security gate, snow removal
Pet Policy
Pets allowed on a case-by-case basis
Contact
- Listed by Megan L Mahoney | BHHS Fox & Roach-Haverford
- Phone Number
- Contact
-
Source
 Bright MLS, Inc.
Copyright © 2026 Bright MLS, Inc.
Location
Get Directions
Situated on the southwestern fringes of Center City, Fitler Square is a popular neighborhood centered on a cozy park of the same name, which hosts a slew of seasonal events and activities throughout the year. While the neighborhood sits within walking distance of some of Philadelphia’s most vibrant commercial areas, Fitler Square maintains a serene residential atmosphere.
Rows of well-preserved brick buildings are nestled along tree-lined streets in Fitler Square, adding to the neighborhood’s palpable sense of historic charm. Diverse eateries, cafes, and markets are strewn throughout the neighborhood as well. Schuylkill River Park offers plenty of space for the community to enjoy the outdoors, with paved pathways, athletic courts and fields, playgrounds, a community garden, and a dog run.
Learn more about living in Fitler Square
Amenities
- Dishwasher
- Basement
Education
| Colleges & Universities | Distance | ||
|---|---|---|---|
| Colleges & Universities | Distance | ||
| Walk: | 12 min | 0.6 mi | |
| Walk: | 13 min | 0.7 mi | |
| Walk: | 18 min | 1.0 mi | |
| Drive: | 4 min | 1.5 mi |
209 S 22nd St is within 12 minutes or 0.6 mile from The Art Inst. of Philadelphia. It is also near Moore College of Art & Design and Drexel Univ., Univ. City Main.
Schools


Public Elementary & Middle School
Grades K-8
742 Students
Attendance Zone
Public Elementary & Middle School
Grades PK-8
686 Students
Nearby
Public High School
Grades 9-12
570 Students
Attendance Zone
Private Elementary, Middle & High School
Grades K-12
12 Students
Nearby
Private Elementary & Middle School
Grades PK-8
407 Students
Nearby
School data provided by
 The GreatSchools Rating helps parents compare schools within a state based on a variety of school quality indicators and provides a helpful picture of how effectively each school serves all of its students. Ratings are on a scale of 1 (below average) to 10 (above average) and can include test scores, college readiness, academic progress, advanced courses, equity, discipline and attendance data. We also advise parents to visit schools, consider other information on school performance and programs, and consider family needs as part of the school selection process.
View GreatSchools Rating Methodology
Data provided by GreatSchools.org © 2026. All rights reserved.
The GreatSchools Rating helps parents compare schools within a state based on a variety of school quality indicators and provides a helpful picture of how effectively each school serves all of its students. Ratings are on a scale of 1 (below average) to 10 (above average) and can include test scores, college readiness, academic progress, advanced courses, equity, discipline and attendance data. We also advise parents to visit schools, consider other information on school performance and programs, and consider family needs as part of the school selection process.
View GreatSchools Rating Methodology
Data provided by GreatSchools.org © 2026. All rights reserved.
Transportation options available in Philadelphia include 22Nd Street, located 0.3 mile from 209 S 22nd St. 209 S 22nd St is near Philadelphia International, located 9.2 miles or 18 minutes away, and Wilmington Airport, located 34.5 miles or 51 minutes away.
| Transit / Subway | Distance | ||
|---|---|---|---|
| Transit / Subway | Distance | ||
|
|
Walk: | 5 min | 0.3 mi |
|
|
Walk: | 10 min | 0.5 mi |
| Walk: | 11 min | 0.6 mi | |
|
|
Walk: | 12 min | 0.6 mi |
|
|
Walk: | 16 min | 0.9 mi |
| Commuter Rail | Distance | ||
|---|---|---|---|
| Commuter Rail | Distance | ||
|
|
Walk: | 11 min | 0.6 mi |
| Walk: | 13 min | 0.7 mi | |
| Walk: | 13 min | 0.7 mi | |
| Walk: | 15 min | 0.8 mi | |
| Drive: | 3 min | 1.3 mi |
| Airports | Distance | ||
|---|---|---|---|
| Airports | Distance | ||
|
Philadelphia International
|
Drive: | 18 min | 9.2 mi |
|
Wilmington Airport
|
Drive: | 51 min | 34.5 mi |
Getting Around
 What do Walkability, Transit, Drivability, and Bikeability mean?
Walkability measures the walking distance to day-to-day needs.
Transit measures access to public transportation.
Drivability measures congestion, parking availability, and access to major roads.
Bikeability measures the suitability for cycling.
How It Works
What do Walkability, Transit, Drivability, and Bikeability mean?
Walkability measures the walking distance to day-to-day needs.
Transit measures access to public transportation.
Drivability measures congestion, parking availability, and access to major roads.
Bikeability measures the suitability for cycling.
How It Works
Exceptionally Walkable
Walkability
100
/ 100
Exceptional Public Transit
Transit
100
/ 100
Somewhat Drivable
Drivability
30
/ 100
Moderately Bikeable
Bikeability
70
/ 100
Scores provided by
What do Walkability, Transit, Drivability, and Bikeability mean?
Walkability measures the walking distance to day-to-day needs.
Transit measures access to public transportation.
Drivability measures congestion, parking availability, and access to major roads.
Bikeability measures the suitability for cycling.
How It Works
Active
Soundscore™
71
/ 100
Traffic
BusyAirport
CalmBusinesses
BusyScores provided by
HowLoud What is a Sound Score Rating? A Sound Score Rating aggregates noise caused by vehicle traffic, airplane traffic and local sources. How It WorksTime and distance from 209 S 22nd St.
| Shopping Centers | Distance | ||
|---|---|---|---|
| Shopping Centers | Distance | ||
| Walk: | 4 min | 0.2 mi | |
| Walk: | 4 min | 0.2 mi | |
| Walk: | 8 min | 0.4 mi |
209 S 22nd St has 3 shopping centers within 0.4 mile, which is about a 8-minute walk. The miles and minutes will be for the farthest away property.
| Parks and Recreation | Distance | ||
|---|---|---|---|
| Parks and Recreation | Distance | ||
|
Schuylkill River Park
|
Walk: | 6 min | 0.3 mi |
|
Franklin Institute
|
Walk: | 14 min | 0.7 mi |
|
Fels Planetarium
|
Walk: | 14 min | 0.7 mi |
|
The Academy of Natural Sciences
|
Walk: | 15 min | 0.8 mi |
|
University of Pennsylvania Observatory
|
Drive: | 3 min | 1.2 mi |
209 S 22nd St has 5 parks within 1.2 miles, including Schuylkill River Park, Franklin Institute, and Fels Planetarium.
| Hospitals | Distance | ||
|---|---|---|---|
| Hospitals | Distance | ||
| Drive: | 4 min | 1.4 mi | |
| Drive: | 4 min | 1.5 mi | |
| Drive: | 5 min | 1.6 mi |
209 S 22nd St has 3 hospitals within 1.6 miles, the nearest is Thomas Jefferson University Hospital which is 1.4 miles away and a 4 minute drive.
| Military Bases | Distance | ||
|---|---|---|---|
| Military Bases | Distance | ||
| Drive: | 11 min | 6.0 mi | |
| Drive: | 43 min | 22.5 mi | |
| Drive: | 44 min | 24.3 mi |
209 S 22nd St has 3 military bases within 24.3 miles, the nearest is Philadelphia Naval Busi Center which is 6.0 miles away and a 11 minute drive.
You May Also Like
Similar Rentals Nearby
-
-
-
-
-
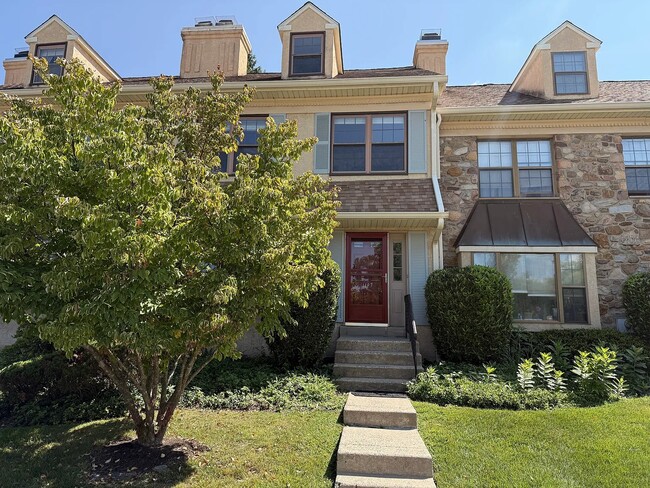
-
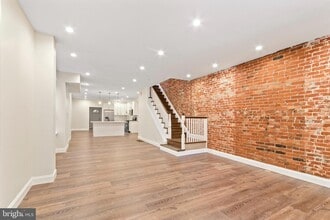 4 Beds, 3 Baths, 1,650 sq ft$3,500Total Monthly PriceTotal Monthly Price NewPrices include all required monthly fees.215 N 53rd St
 -
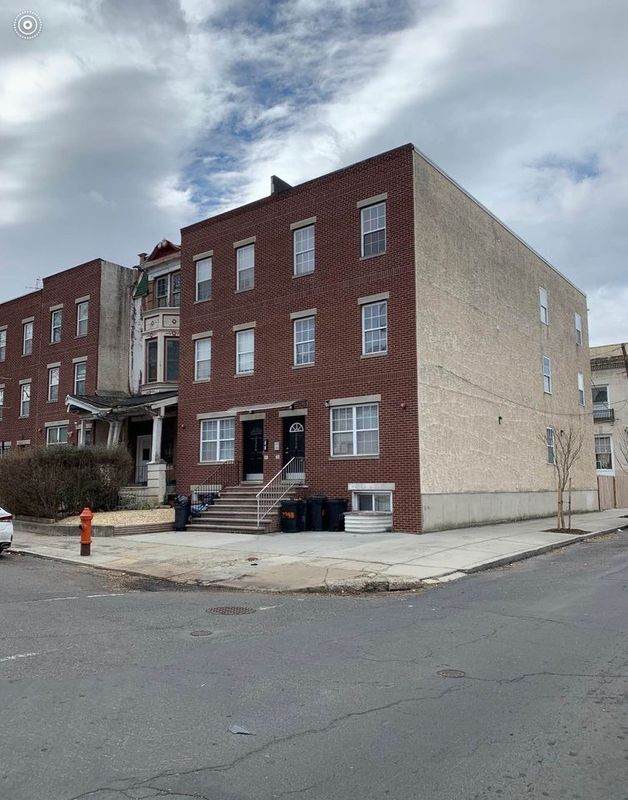
-
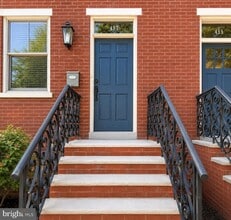 4 Beds, 3 Baths, 2,139 sq ft$3,500Total Monthly PriceTotal Monthly Price NewPrices include all required monthly fees.457 S 6th St
 -
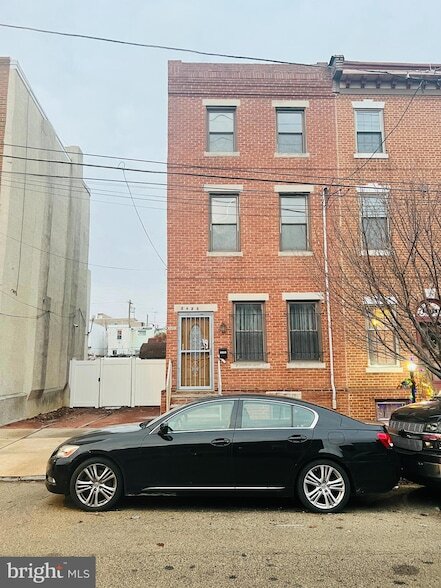 5 Beds, 2 Baths, 1,983 sq ft$2,700Total Monthly PriceTotal Monthly Price NewPrices include all required monthly fees.2623 E Norris St
 -
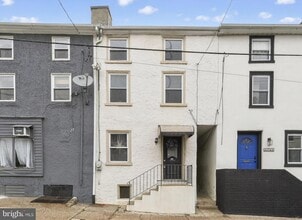 4 Beds, 1 Bath, 1,573 sq ft$1,800Total Monthly PriceTotal Monthly Price NewPrices include all required monthly fees.4743 Umbria St
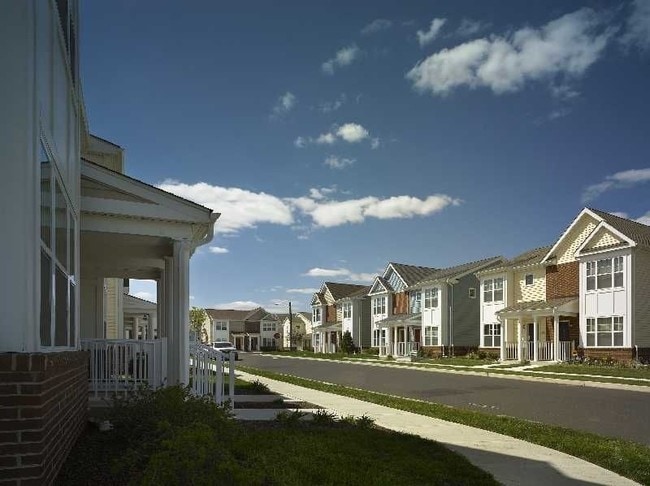
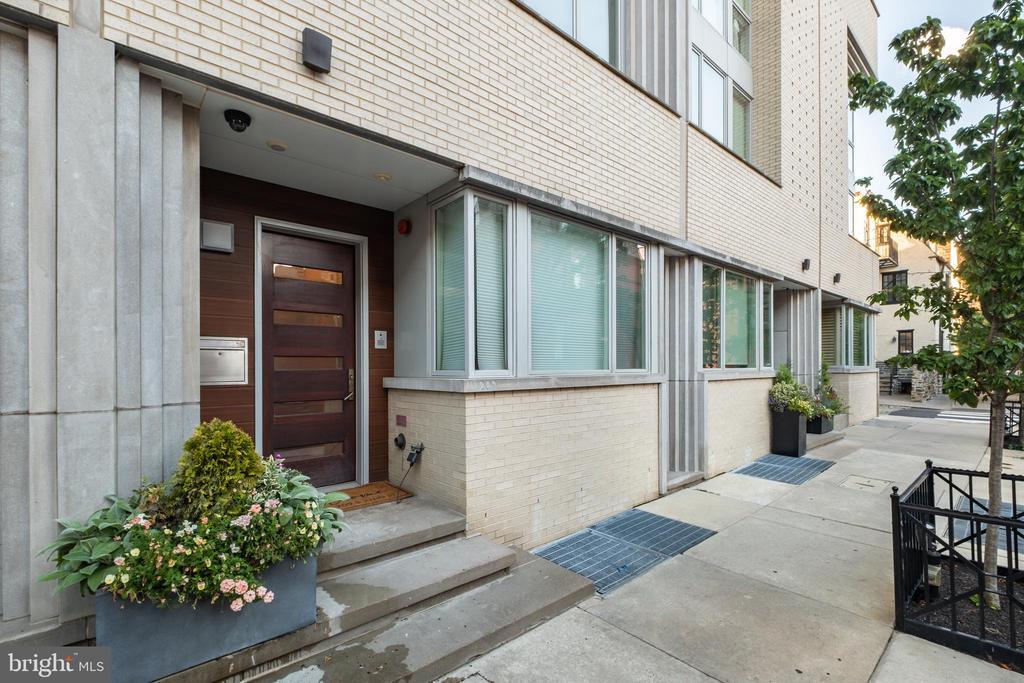
209 S 22nd St
Philadelphia, PA 19103