$1,650
Total Monthly Price
12 Month Lease
2011 S Main St Unit M4
Virginia City, NV 89440
Favorites
775-204-3053
-
Bedrooms
2
-
Bathrooms
1
-
Square Feet
1,300 sq ft
-
Available
Available Sep 15
Highlights
- Pets Allowed
- Pool
- Furnished
- Walk-In Closets
- Smoke Free
- Security System
2011 S Main St Unit M4

Favorites
About This Home
12 Month Lease,
$1,650 deposit,
Available Sep 15
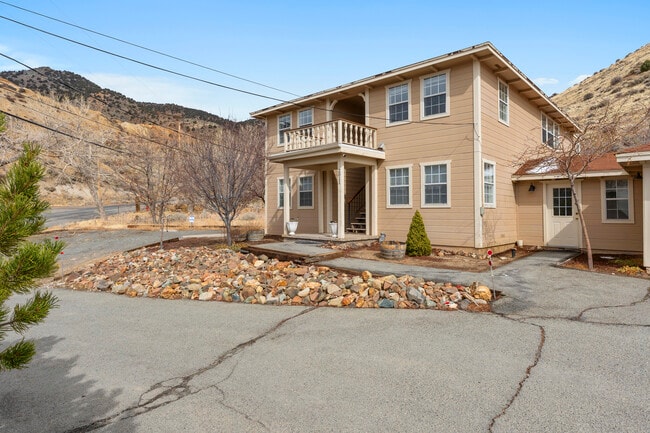
Modern 4-Unit apartment building in rural Virginia City Gold Hill, NV. Well cared for with off street covered parking sitting on 1-acre of private property. Minutes from downtown Virginia City. 15-Minutes to Carson City or Dayton. 30-Minutes to Reno. 45-Minutes to USA Parkway or Lake Tahoe. Great way to be out of the city but have it all in reach.
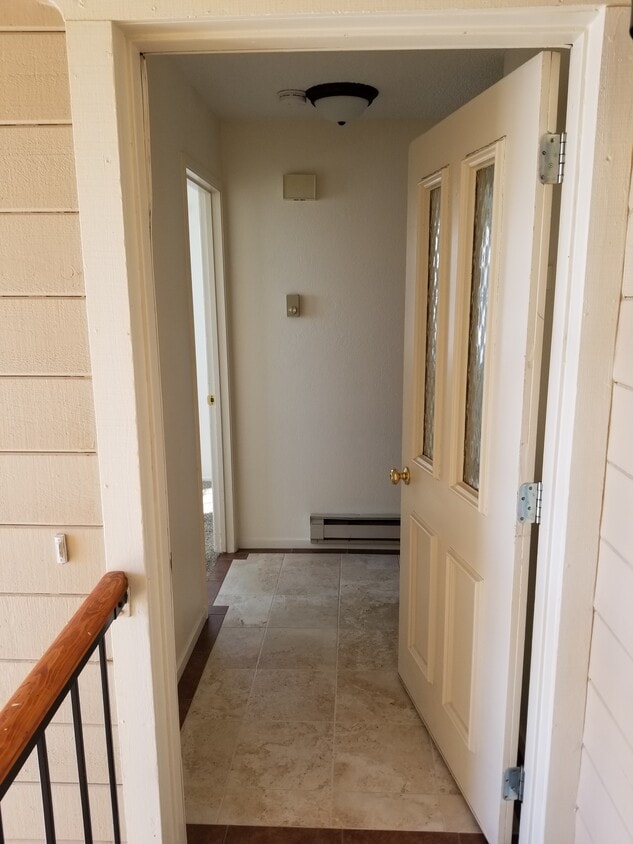
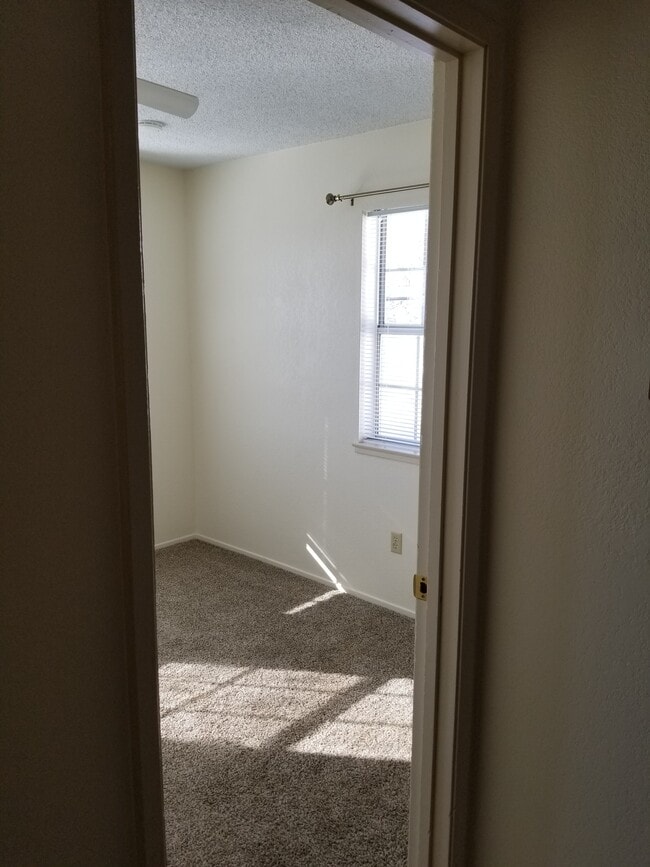
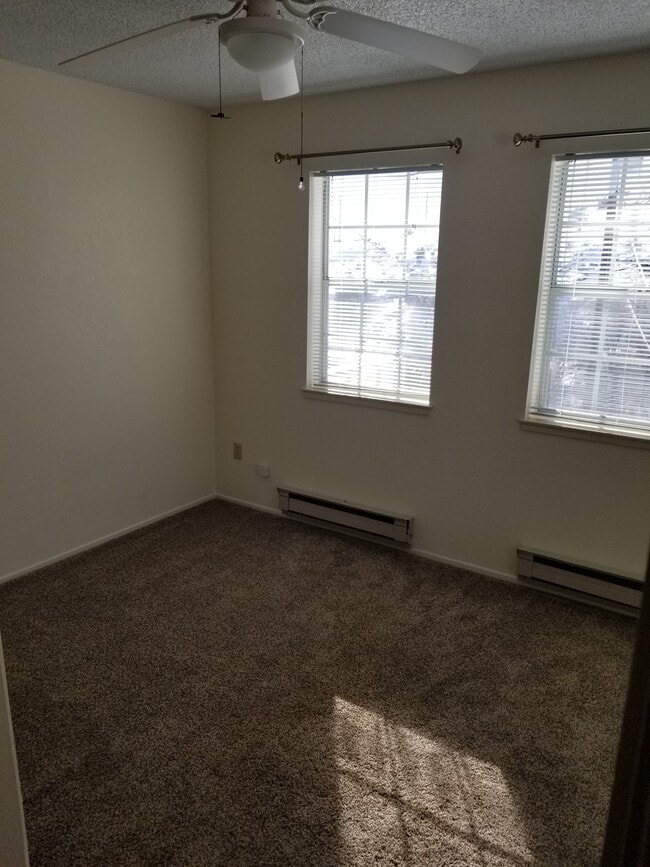
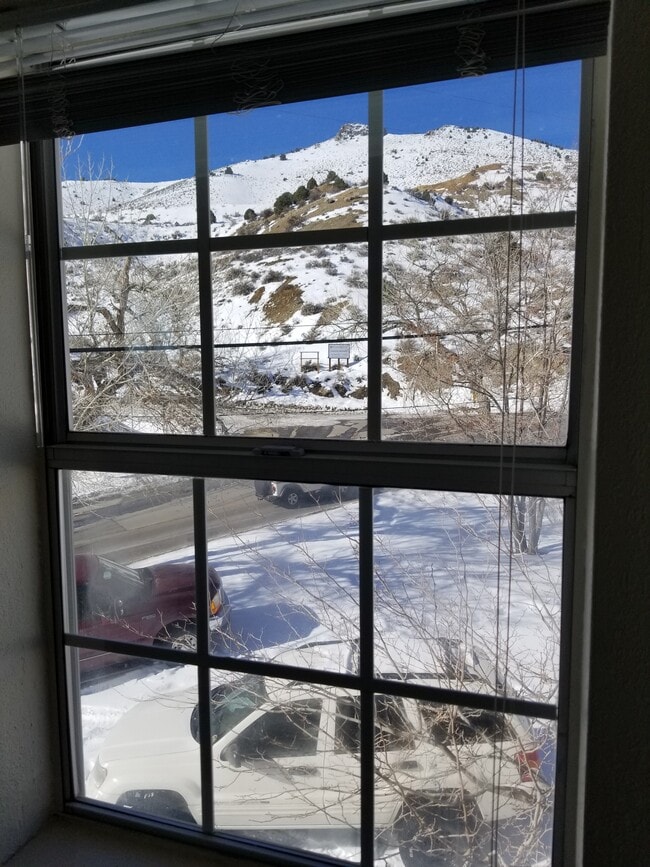
Experience breathtaking mountain views from this beautifully renovated 2bedroom, 1 bath apartment! Nestled in a serene location, this upstairs unit boasts easy access to fine dining, historic sites, shopping, and more. Enjoy convenient amenities including on-site laundry, extra storage, and covered parking. Furnished options and corporate leasing avalible. Requirements: *Background check *Credit check *Application Owner pays water, sewer, trash and security for an added peace of mind.
2011 S Main St is an apartment community located in Storey County and the 89440 ZIP Code. This area is served by the Storey County School District attendance zone.
* Price shown is total price based on community-supplied monthly required fees. Excludes user-selected optional fees and variable or usage-based fees and required charges due at or prior to move-in or at move-out. Price, availability, fees, and any applicable rent special are subject to change without notice.
* Square footage definitions vary. Displayed square footage is approximate.
Apartment Features
Washer/Dryer
Air Conditioning
Dishwasher
Walk-In Closets
Microwave
Refrigerator
Wi-Fi
Tub/Shower
Indoor Features
- Wi-Fi
- Washer/Dryer
- Air Conditioning
- Heating
- Ceiling Fans
- Smoke Free
- Cable Ready
- Security System
- Storage Space
- Tub/Shower
- Framed Mirrors
Kitchen Features & Appliances
- Dishwasher
- Disposal
- Eat-in Kitchen
- Kitchen
- Microwave
- Oven
- Range
- Refrigerator
- Freezer
Model Details
- Carpet
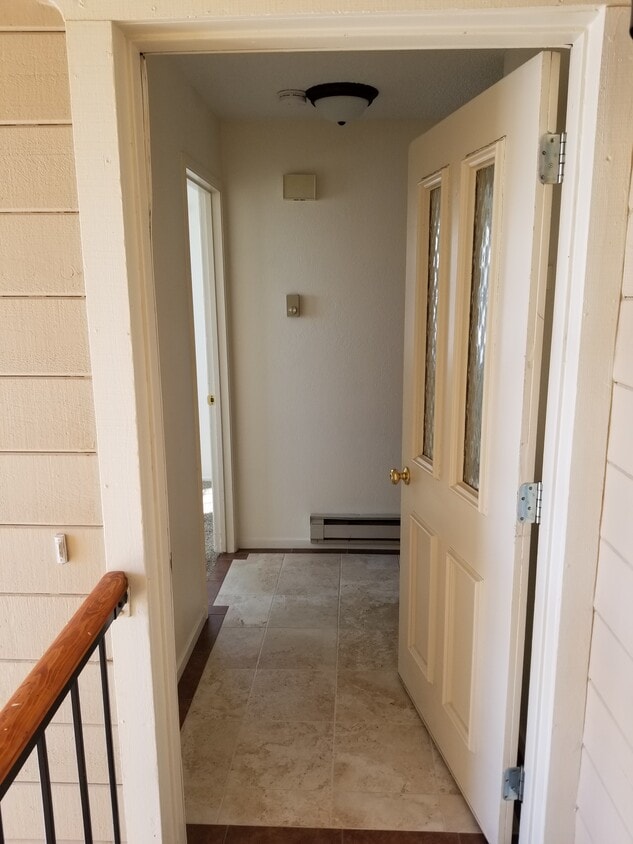
- Tile Floors
- Dining Room
- Family Room
- Walk-In Closets
- Linen Closet
- Furnished
- Large Bedrooms
Fees and Policies
The fees listed below are community-provided and may exclude utilities or add-ons. All payments are made directly to the property and are non-refundable unless otherwise specified.
- Dogs Allowed
-
Fees not specified
- Cats Allowed
-
Fees not specified
- Parking
-
Covered--
Details
Utilities Included
-
Water
-
Trash Removal
-
Sewer
Property Information
-
Built in 1989
-
4 units
-
Furnished Units Available
Contact
- Listed by Connor ODay
- Phone Number
- Contact
Location
Get Directions
Education
| Colleges & Universities | Distance | ||
|---|---|---|---|
| Colleges & Universities | Distance | ||
| Drive: | 25 min | 14.9 mi | |
| Drive: | 28 min | 17.1 mi | |
| Drive: | 33 min | 21.4 mi | |
| Drive: | 38 min | 23.8 mi |
2011 S Main St Unit M4 is within 25 minutes or 14.9 miles from Western Nevada College. It is also near Truckee Meadows, Redfield and Truckee Meadows, Meadowood.
Schools


Public Elementary School
Grades PK-5
118 Students
Attendance Zone
Public Middle School
Grades 6-8
106 Students
Attendance Zone
Public High School
Grades 9-12
131 Students
Attendance Zone
Private Elementary & Middle School
Grades PK-8
164 Students
Nearby
Private Elementary, Middle & High School
Grades K-12
Nearby
School data provided by
 The GreatSchools Rating helps parents compare schools within a state based on a variety of school quality indicators and provides a helpful picture of how effectively each school serves all of its students. Ratings are on a scale of 1 (below average) to 10 (above average) and can include test scores, college readiness, academic progress, advanced courses, equity, discipline and attendance data. We also advise parents to visit schools, consider other information on school performance and programs, and consider family needs as part of the school selection process.
View GreatSchools Rating Methodology
Data provided by GreatSchools.org © 2026. All rights reserved.
The GreatSchools Rating helps parents compare schools within a state based on a variety of school quality indicators and provides a helpful picture of how effectively each school serves all of its students. Ratings are on a scale of 1 (below average) to 10 (above average) and can include test scores, college readiness, academic progress, advanced courses, equity, discipline and attendance data. We also advise parents to visit schools, consider other information on school performance and programs, and consider family needs as part of the school selection process.
View GreatSchools Rating Methodology
Data provided by GreatSchools.org © 2026. All rights reserved.
Getting Around
 What do Walkability, Transit, Drivability, and Bikeability mean?
Walkability measures the walking distance to day-to-day needs.
Transit measures access to public transportation.
Drivability measures congestion, parking availability, and access to major roads.
Bikeability measures the suitability for cycling.
How It Works
What do Walkability, Transit, Drivability, and Bikeability mean?
Walkability measures the walking distance to day-to-day needs.
Transit measures access to public transportation.
Drivability measures congestion, parking availability, and access to major roads.
Bikeability measures the suitability for cycling.
How It Works
Not Walkable
Walkability
10
/ 100
Exceptionally Drivable
Drivability
100
/ 100
Not Bikeable
Bikeability
10
/ 100
Scores provided by
What do Walkability, Transit, Drivability, and Bikeability mean?
Walkability measures the walking distance to day-to-day needs.
Transit measures access to public transportation.
Drivability measures congestion, parking availability, and access to major roads.
Bikeability measures the suitability for cycling.
How It Works
Active
Soundscore™
75
/ 100
Traffic
BusyAirport
CalmBusinesses
CalmScores provided by
HowLoud What is a Sound Score Rating? A Sound Score Rating aggregates noise caused by vehicle traffic, airplane traffic and local sources. How It Works
Amenities
- Wi-Fi
- Washer/Dryer
- Air Conditioning
- Heating
- Ceiling Fans
- Smoke Free
- Cable Ready
- Security System
- Storage Space
- Tub/Shower
- Framed Mirrors
- Dishwasher
- Disposal
- Eat-in Kitchen
- Kitchen
- Microwave
- Oven
- Range
- Refrigerator
- Freezer
- Carpet
- Tile Floors
- Dining Room
- Family Room
- Walk-In Closets
- Linen Closet
- Furnished
- Large Bedrooms
- Laundry Facilities
- Wheelchair Accessible
- Storage Space
- Pool
2011 S Main St Unit M4 Photos
2011 S Main St
Virginia City, NV 89440