$2,000
Total Monthly Price
20 Hamilton St Unit 2W
Hartford, CT 06106
Favorites
860-462-6163
-
Bedrooms
3
-
Bathrooms
1.5
-
Square Feet
1,100 sq ft
-
Available
Available Now
Highlights
- Home Energy Rating Service (HERS) Rated Property
- Home Performance with ENERGY STAR
- Thermal Windows
- Tankless Water Heater
- Programmable Thermostat
- Baseboard Heating
20 Hamilton St Unit 2W

Favorites
About This Home
Available Now
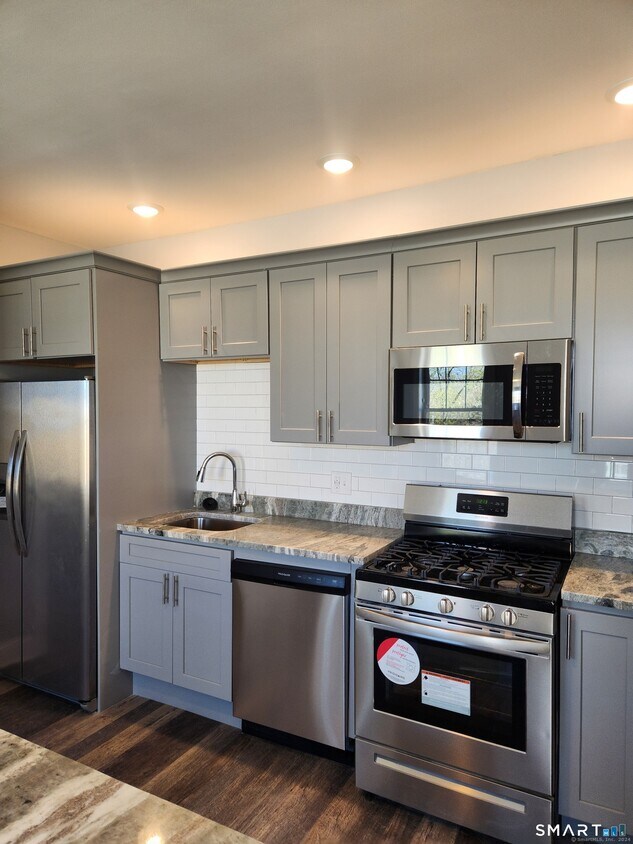
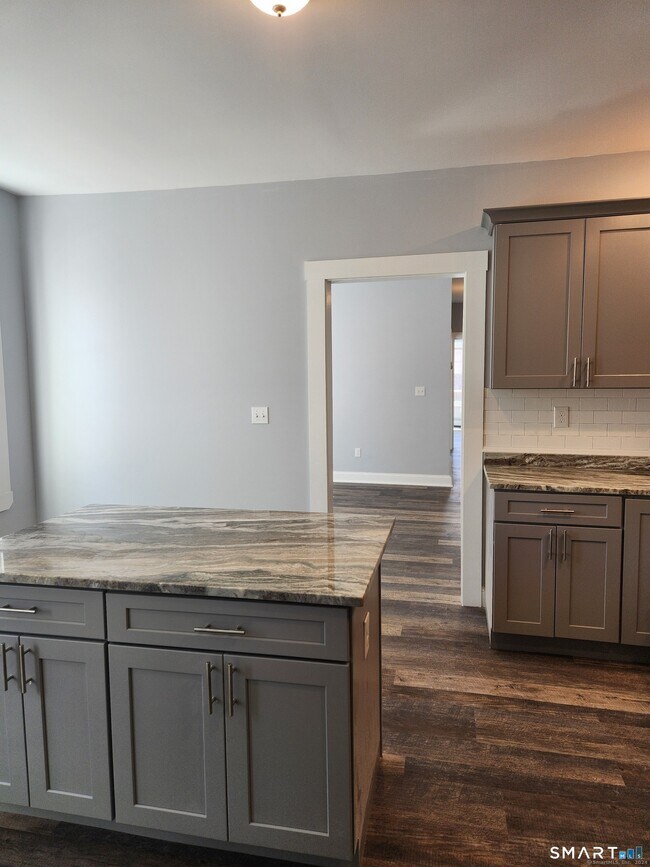
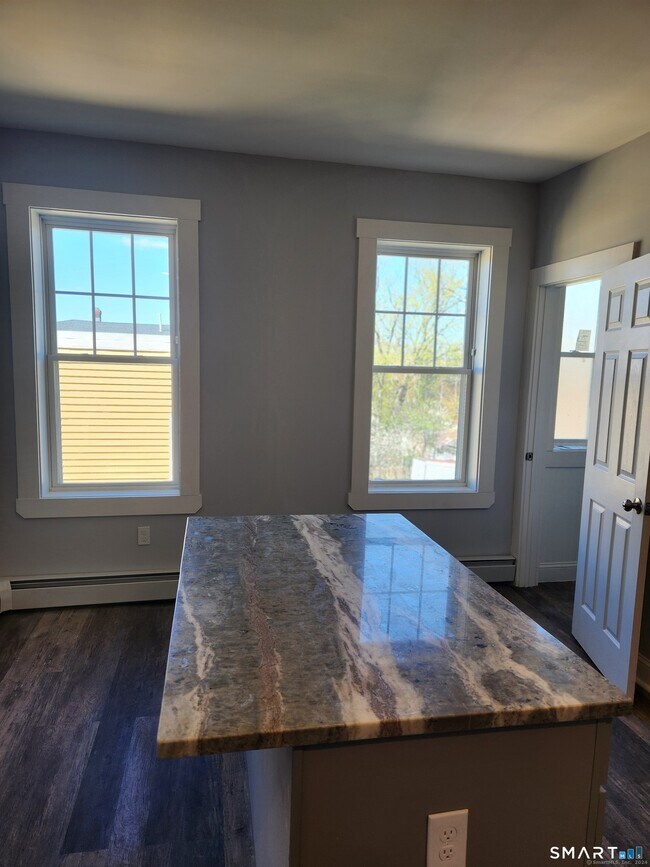
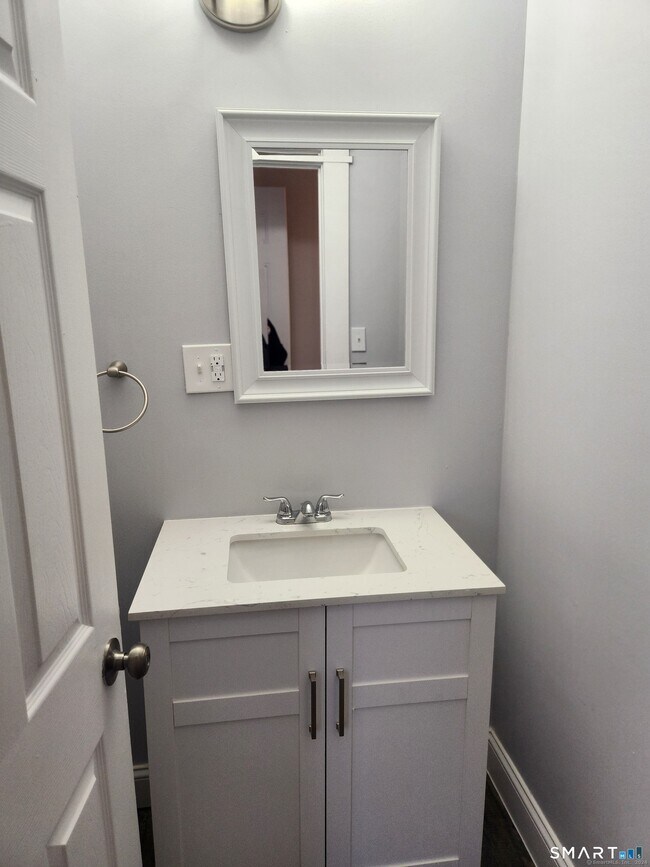
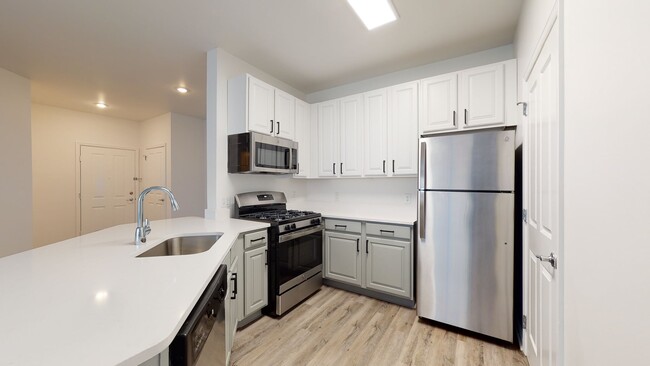
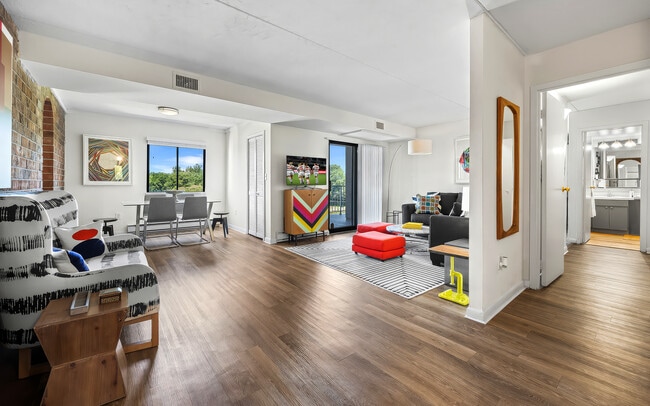
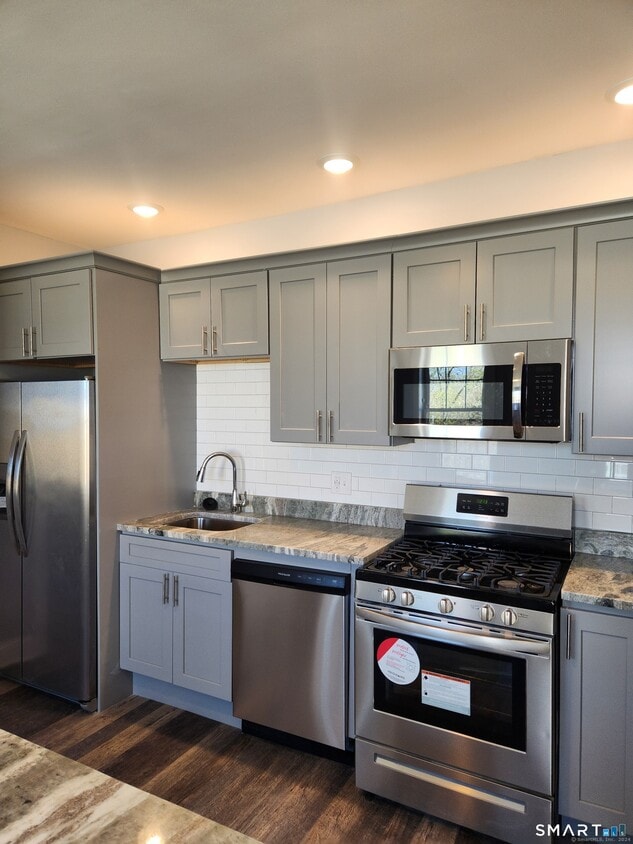
Call for Availability - Welcome home to this spacious and well-maintained 3-bedroom, 1.5-bath apartment located at 20 Hamilton Street in Hartford. This inviting rental offers a comfortable and functional layout with generous living space, making it an excellent choice for anyone looking for convenience and value. The kitchen comes fully equipped with essential appliances, including a refrigerator, stove, dishwasher, and microwave, making meal preparation easy and efficient. The apartment features three well-sized bedrooms, a full bathroom, and an additional half bath for added convenience. Residents will appreciate the on-site laundry facilities, eliminating the need for off-site laundromats, as well as the benefit of professional on-site maintenance to help ensure a worry-free living experience. The property is also equipped with security cameras, providing an added level of comfort and peace of mind. Conveniently located near shopping, restaurants, schools, parks, public transportation, and major highways, this apartment offers easy access to everything you need while still providing a comfortable place to call home. Don't miss this opportunity to lease a spacious apartment with great amenities in a convenient location. Schedule your private showing today! MLS# 24189670
20 Hamilton St is an apartment community located in Hartford County and the 06106 ZIP Code.
* Price shown is total price based on community-supplied monthly required fees. Excludes user-selected optional fees and variable or usage-based fees and required charges due at or prior to move-in or at move-out. Price, availability, fees, and any applicable rent special are subject to change without notice.
* Square footage definitions vary. Displayed square footage is approximate.
Home Details
Year Built
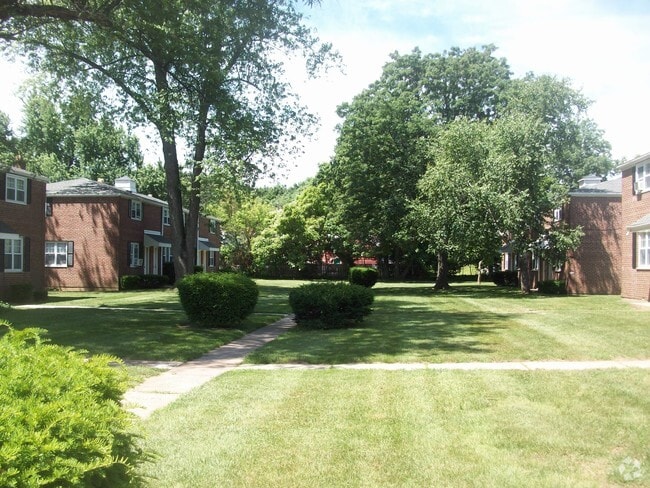
Built in 1912
Basement
Basement Fills Entire Space Under The House
Bedrooms and Bathrooms
1.5 Bathrooms
3 Bedrooms
Eco-Friendly Details
Home Energy Rating Service (HERS) Rated Property
Home Performance with ENERGY STAR
Home Design
Apartment
Masonry Siding
Interior Spaces
Thermal Windows
1,100 Sq Ft Home
Kitchen
Oven or Range
Microwave
Dishwasher
Listing and Financial Details
Assessor Parcel Number 592862
Lot Details
7,405 Sq Ft Lot
Level Lot
Property is zoned NX-2
Parking
1 Parking Space
Utilities
Tankless Water Heater
Programmable Thermostat
Hot Water Circulator
Baseboard Heating
Hot Water Heating System
Heating System Uses Natural Gas
Community Details
Overview
6 Units
Pet Policy
No Pets Allowed
Contact
- Listed by Charlene Clery | Five Stars Realty
- Phone Number
- Contact
-
Source
 Smart MLS
The data relating to real estate for sale on this website appears in part through the SMARTMLS Internet Data Exchange program, a voluntary cooperative exchange of property listing data between licensed real estate brokerage firms, and is provided by SMARTMLS through a licensing agreement. Listing information is from various brokers who participate in the SMARTMLS IDX program and not all listings may be visible on the site. The property information being provided on or through the website is for the personal, non-commercial use of consumers and such information may not be used for any purpose other than to identify prospective properties consumers may be interested in purchasing. Some properties which appear for sale on the website may no longer be available because they are for instance, under contract, sold or are no longer being offered for sale. Property information displayed is deemed reliable but is not guaranteed. Copyright 2026 SmartMLS, Inc.
Location
Get Directions
Frog Hollow is a predominantly residential community minutes from Downtown Hartford and Trinity College. The entire neighborhood is listed on the National Register of Historic Places and covers more than 150 acres. Between 1850 and 1930, Frog Hollow experienced a rapid increase in development – many of these buildings and homes still stand today.
The name of the community was taken from the marsh lands near the intersection of Broad and Ward Streets. Residents adore its international fare restaurants along Park Street. Firebox is a gourmet restaurant in town with an impressive menu, and it’s in walking distance of Columbus Green Park.
Many businesses like the Connecticut Department of Public Health call Frog Hollow home.
Learn more about living in Frog Hollow
Education
| Colleges & Universities | Distance | ||
|---|---|---|---|
| Colleges & Universities | Distance | ||
| Drive: | 3 min | 1.5 mi | |
| Drive: | 3 min | 1.7 mi | |
| Drive: | 4 min | 2.1 mi | |
| Drive: | 10 min | 5.0 mi |
20 Hamilton St Unit 2W is within 3 minutes or 1.5 miles from Trinity College. It is also near University of Connecticut and University of Connecticut.
Getting Around
 What do Walkability, Transit, Drivability, and Bikeability mean?
Walkability measures the walking distance to day-to-day needs.
Transit measures access to public transportation.
Drivability measures congestion, parking availability, and access to major roads.
Bikeability measures the suitability for cycling.
How It Works
What do Walkability, Transit, Drivability, and Bikeability mean?
Walkability measures the walking distance to day-to-day needs.
Transit measures access to public transportation.
Drivability measures congestion, parking availability, and access to major roads.
Bikeability measures the suitability for cycling.
How It Works
Moderately Walkable
Walkability
70
/ 100
Some Public Transit
Transit
50
/ 100
Exceptionally Drivable
Drivability
90
/ 100
Moderately Bikeable
Bikeability
60
/ 100
Scores provided by
What do Walkability, Transit, Drivability, and Bikeability mean?
Walkability measures the walking distance to day-to-day needs.
Transit measures access to public transportation.
Drivability measures congestion, parking availability, and access to major roads.
Bikeability measures the suitability for cycling.
How It Works
-
Soundscore™
-
/ 100
Traffic
-Airport
-Businesses
-Scores provided by
HowLoud What is a Sound Score Rating? A Sound Score Rating aggregates noise caused by vehicle traffic, airplane traffic and local sources. How It WorksYou May Also Like
-
Aspen Green at Simsbury
20 Hopmeadow St
Village of Weatogue, CT 06089
$4,250 - $4,500 Plus Fees
3 Br 12 Month Lease 8.3 mi
-
The Pavilions
345 Buckland Hills Dr
Manchester, CT 06042
$2,599 - $2,869 Total Monthly Price
3 Br 8.8 mi
-
Middletown Ridge Apartments
100 Town Ridge
Middletown, CT 06457
$2,784 - $2,919 Total Monthly Price
3 Br 11.2 mi
Similar Rentals Nearby
-
-
3 Beds$6,045Total Monthly Price12 Month LeaseTotal Monthly Price NewPrices include required monthly fees of $25.Base Rent:3 Beds$6,020Specials
Pets Allowed Fitness Center Pool Dishwasher Refrigerator Kitchen
-
1 / 42
 3 Beds$2,724+Total Monthly Price12 Month LeaseTotal Monthly Price NewPrices include base rent and required monthly fees of $30. Variable costs based on usage may apply.Base Rent:3 Beds$2,694+2 Months Free
Pets Allowed Fitness Center In Unit Washer & Dryer Clubhouse Stainless Steel Appliances Elevator EV Charging
-
3 Beds$3,056+Total Monthly Price12 Month LeaseTotal Monthly Price NewPrices include base rent and required monthly fees. Variable costs based on usage may apply.
Pets Allowed In Unit Washer & Dryer Heat Tub / Shower
-
3 Beds$4,425+Total Monthly Price12 Month LeaseTotal Monthly Price NewPrices include required monthly fees of $75.Base Rent:3 Beds$4,350+Specials
Pets Allowed Fitness Center Pool In Unit Washer & Dryer Elevator
-
-
3 Beds$3,700+Total Monthly PriceTotal Monthly Price NewPrices include base rent and required monthly fees. Variable costs based on usage may apply.
Pets Allowed Fitness Center Pool Dishwasher Refrigerator Kitchen
-
-
3 Beds$1,825Total Monthly Price12 Month LeaseTotal Monthly Price NewPrices include all required monthly fees.Specials
Cats Allowed Refrigerator Kitchen Walk-In Closets Range Maintenance on site CableReady
-


20 Hamilton St
Hartford, CT 06106