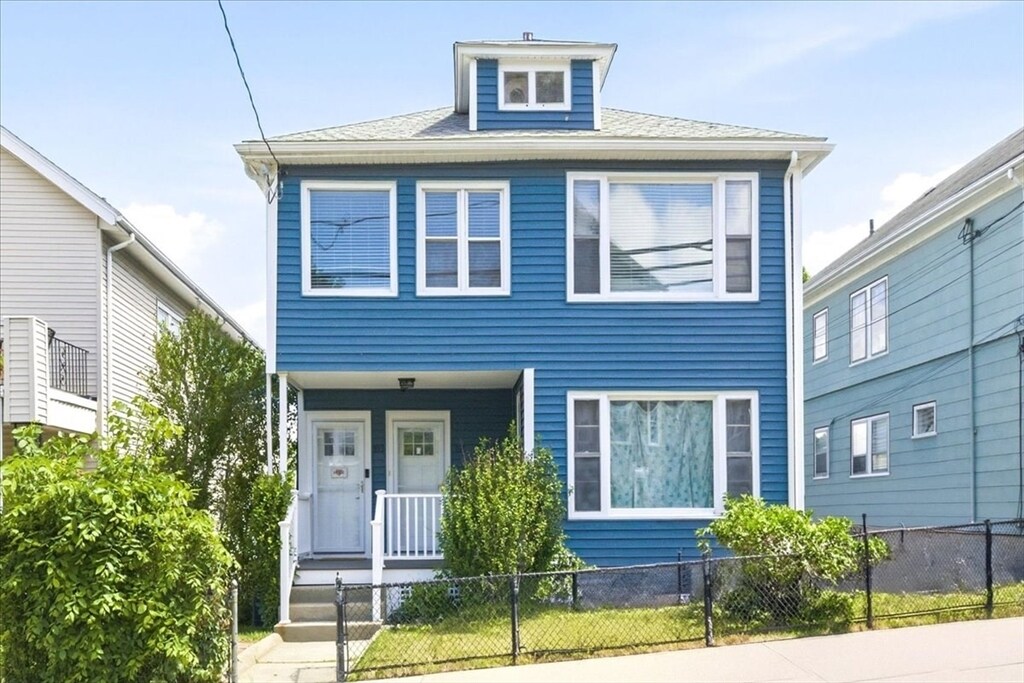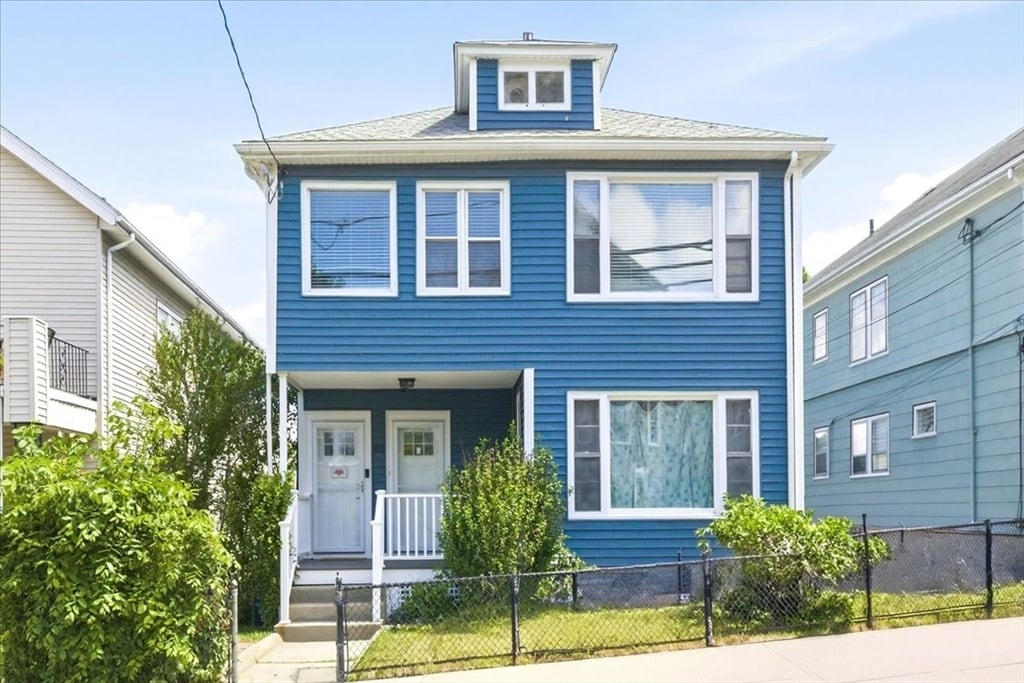



4 Beds, 2.5 Baths, 1,900 sq ft
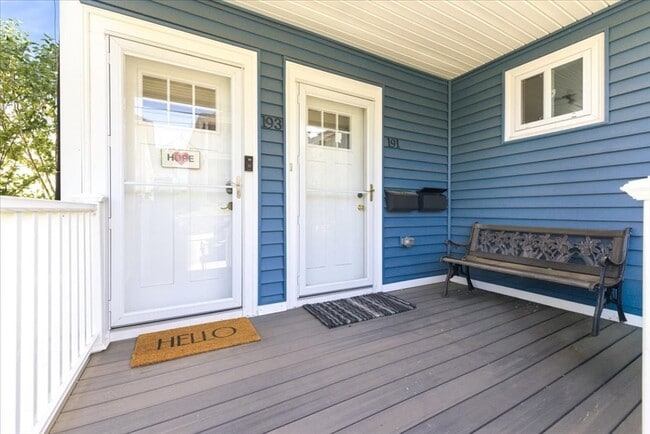
191-193 Cornell St
Boston, MA 02131
-
Bedrooms
3
-
Bathrooms
2
-
Square Feet
1,635 sq ft
-
Available
Available Jul 11
Highlights
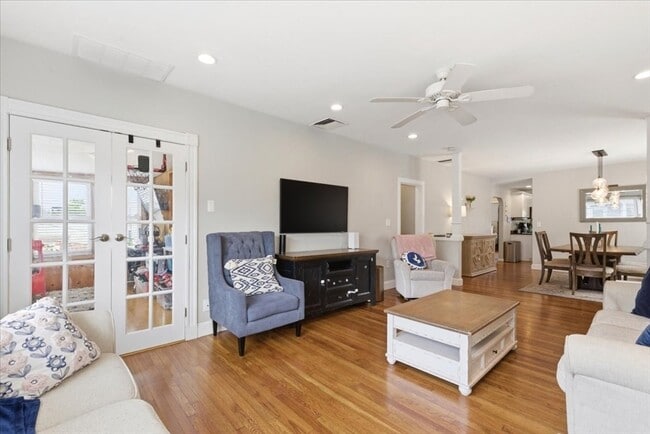
- Wood Flooring
- Solid Surface Countertops
- Home Office
- Home Gym
- Stainless Steel Appliances
- No Cooling
About This Home
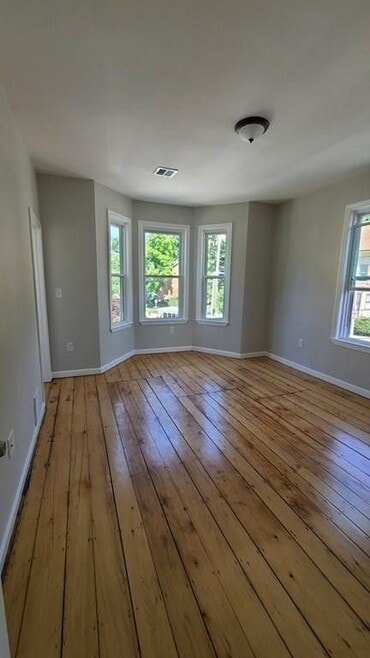
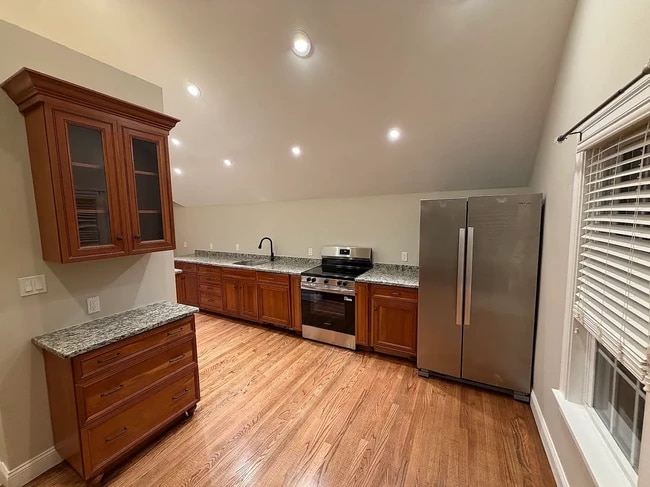
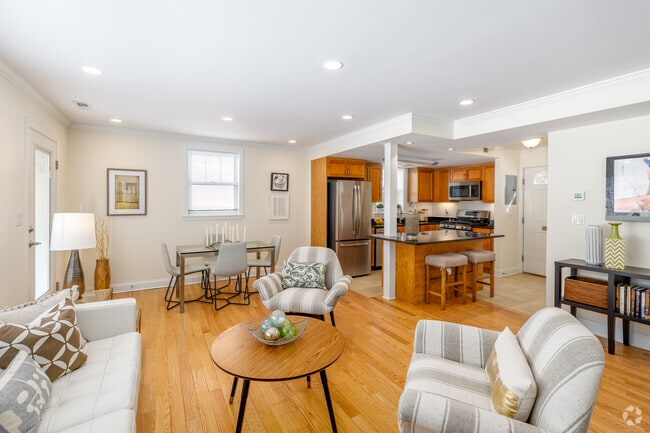
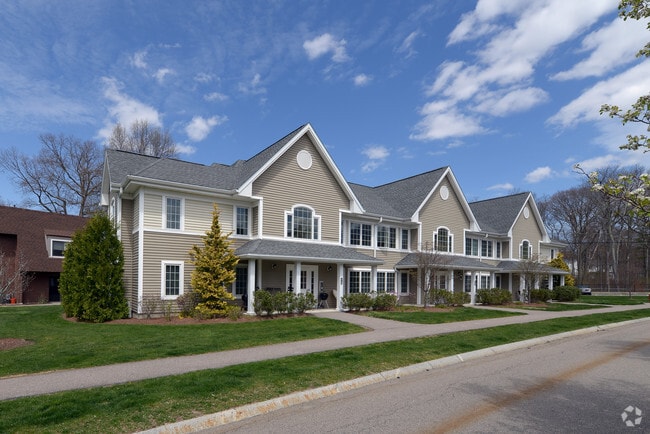
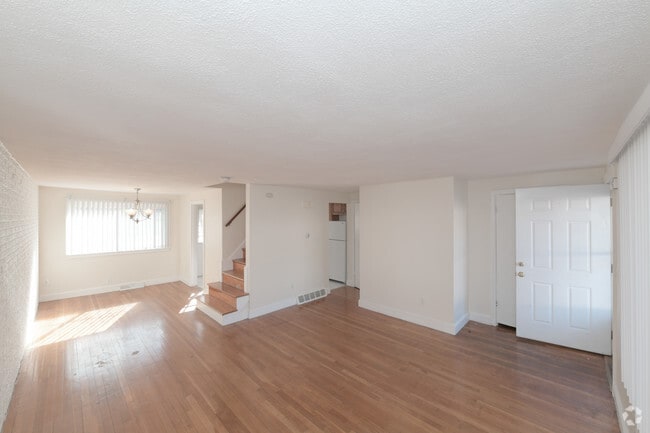
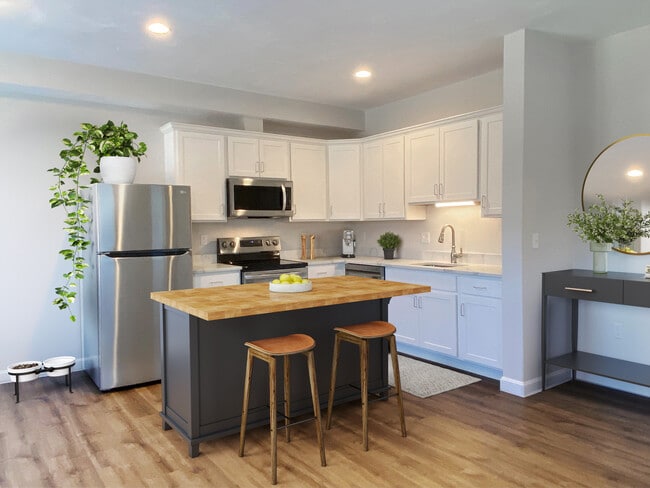
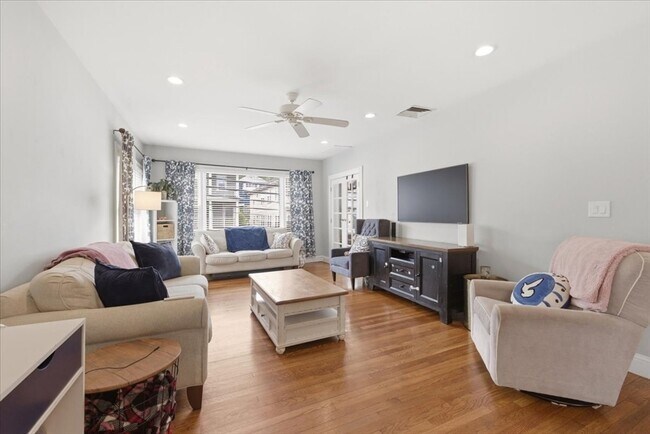
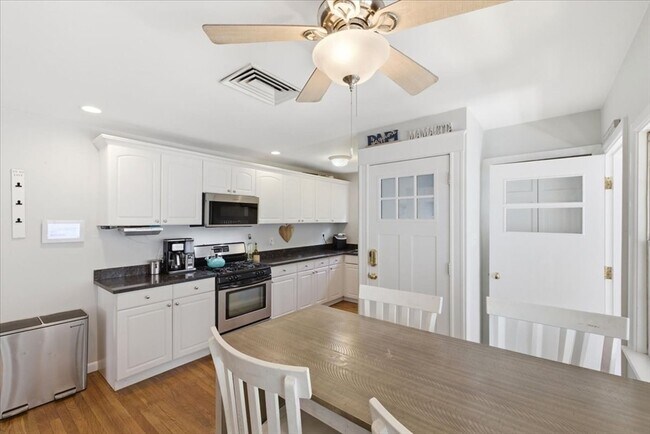
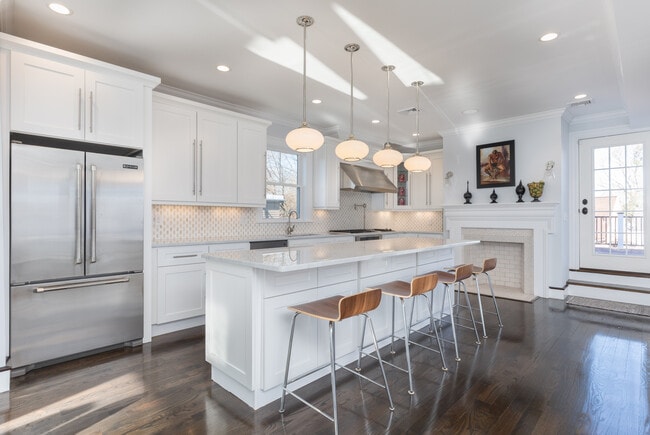
Available Aug 1st! Beautifully renovated second-floor 3-bedroom + office condo rental in vibrant Roslindale. This spacious home features hardwood floors throughout,an open-concept layout,and a massive living room flowing seamlessly into the dining area—perfect for entertaining. The modern,white cabinet packed eat-in kitchen offers stainless steel appliances,modern finishes,and direct access to a bonus sunroom. French door to dedicated office/or game room. Stay cool this summer with central A/C. Two fully renovated bathrooms provide added convenience—one located in the unit and a second in the basement adjacent to a dedicated exercise room. Additional highlights include private laundry,off-street parking for one vehicle,and exclusive use of a fenced backyard complete with a patio and fire pit—perfect for relaxing or hosting guests. Conveniently located near Roslindale Village shops,restaurants,parks,and commuter rail access. Don't miss this exceptional rental opportunity! MLS ID 73546700
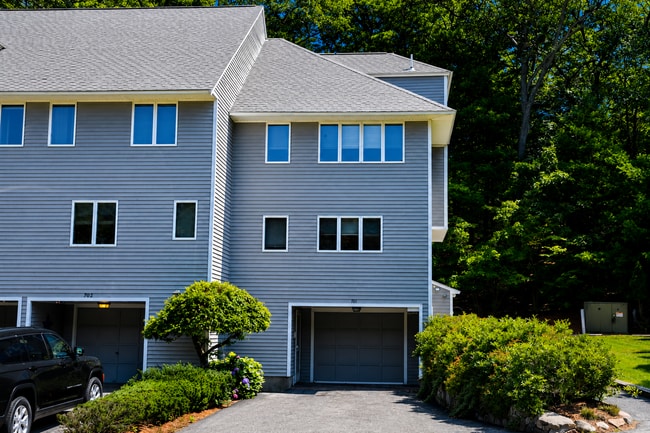
191-193 Cornell St is a townhome located in Suffolk County and the 02131 ZIP Code. This area is served by the Boston Public Schools attendance zone.
Home Details
Year Built
Bedrooms and Bathrooms
Home Design
Interior Spaces
Kitchen
Laundry
Listing and Financial Details
Lot Details
Parking
Utilities
Community Details
Overview
Pet Policy
Fees and Policies
The fees listed below are community-provided and may exclude utilities or add-ons. All payments are made directly to the property and are non-refundable unless otherwise specified. Use the Cost Calculator to determine costs based on your needs.
-
One-Time Basics
-
Due at Move-In
-
Security Deposit - RefundableCharged per unit.$4,000
-
-
Due at Move-In
Property Fee Disclaimer: Based on community-supplied data and independent market research. Subject to change without notice. May exclude fees for mandatory or optional services and usage-based utilities.
Details
Utilities Included
-
Water
-
Sewer
Contact
- Listed by Watson Homes Team | RE/MAX Real Estate Center
- Phone Number
-
Source
MLS Property Information Network
Metropolitan Hill-Beech Street is a predominantly residential portion of Roslindale, brimming with colorful historic buildings strewn along quiet tree-lined streets. Metropolitan Hill-Beech Street also contains a slew of locally owned shops and diverse eateries on Washington Street in addition to the vibrant Roslindale Village Main Street, which is commonly referred to as Rozzie Square.
Area residents enjoy a small-town feel, and quick access to lush green spaces like Bellevue Hill Park, West Roxbury Parkway, Sherrin Woods, and the George Wright Golf Course. The expansive Franklin Park and its many attractions are just a few minutes north of the area as well. Convenience to the MBTA Needham Line makes commuting and traveling into Boston a breeze.
Learn more about living in Metropolitan Hill-Beech St- Heating
- Microwave
- Range
| Colleges & Universities | Distance | ||
|---|---|---|---|
| Colleges & Universities | Distance | ||
| Drive: | 11 min | 3.8 mi | |
| Drive: | 11 min | 4.9 mi | |
| Drive: | 11 min | 5.3 mi | |
| Drive: | 11 min | 5.4 mi |
The GreatSchools Rating helps parents compare schools within a state based on a variety of school quality indicators and provides a helpful picture of how effectively each school serves all of its students. Ratings are on a scale of 1 (below average) to 10 (above average) and can include test scores, college readiness, academic progress, advanced courses, equity, discipline and attendance data. We also advise parents to visit schools, consider other information on school performance and programs, and consider family needs as part of the school selection process.
View GreatSchools Rating Methodology
Data provided by GreatSchools.org © 2026. All rights reserved.
Transportation options available in Boston include Forest Hills Station, located 1.9 miles from 191-193 Cornell St. 191-193 Cornell St is near General Edward Lawrence Logan International, located 10.2 miles or 21 minutes away.
| Transit / Subway | Distance | ||
|---|---|---|---|
| Transit / Subway | Distance | ||
|
|
Drive: | 5 min | 1.9 mi |
|
|
Drive: | 7 min | 2.9 mi |
|
|
Drive: | 7 min | 3.1 mi |
|
|
Drive: | 8 min | 3.7 mi |
|
|
Drive: | 8 min | 3.8 mi |
| Commuter Rail | Distance | ||
|---|---|---|---|
| Commuter Rail | Distance | ||
|
|
Walk: | 14 min | 0.8 mi |
|
|
Drive: | 3 min | 1.2 mi |
|
|
Drive: | 4 min | 1.7 mi |
|
|
Drive: | 5 min | 2.0 mi |
|
|
Drive: | 6 min | 2.3 mi |
| Airports | Distance | ||
|---|---|---|---|
| Airports | Distance | ||
|
General Edward Lawrence Logan International
|
Drive: | 21 min | 10.2 mi |
Time and distance from 191-193 Cornell St.
| Shopping Centers | Distance | ||
|---|---|---|---|
| Shopping Centers | Distance | ||
| Walk: | 3 min | 0.2 mi | |
| Walk: | 13 min | 0.7 mi | |
| Drive: | 3 min | 1.1 mi |
| Parks and Recreation | Distance | ||
|---|---|---|---|
| Parks and Recreation | Distance | ||
|
Stony Brook Reservation
|
Drive: | 3 min | 1.4 mi |
|
Arnold Arboretum of Harvard University
|
Drive: | 4 min | 1.6 mi |
|
Mass Audubon's Boston Nature Center and Wildlife Sanctuary
|
Drive: | 7 min | 2.6 mi |
|
Brook Farm Historic Site
|
Drive: | 6 min | 2.6 mi |
|
Franklin Park Zoo
|
Drive: | 9 min | 3.8 mi |
| Hospitals | Distance | ||
|---|---|---|---|
| Hospitals | Distance | ||
| Drive: | 5 min | 1.9 mi | |
| Drive: | 5 min | 2.1 mi | |
| Drive: | 8 min | 3.5 mi |
| Military Bases | Distance | ||
|---|---|---|---|
| Military Bases | Distance | ||
| Drive: | 27 min | 13.6 mi | |
| Drive: | 34 min | 19.0 mi | |
| Drive: | 46 min | 26.5 mi |
You May Also Like
Similar Rentals Nearby
-
$1,500Total Monthly PriceTotal Monthly Price NewPrices include all required monthly fees.12 Month LeaseTownhome for Rent
-
$1,500Total Monthly PriceTotal Monthly Price NewPrices include all required monthly fees.12 Month LeaseRoom for Rent
4 Beds, 2.5 Baths, 1,800 sq ft
-
$5,200Total Monthly PriceTotal Monthly Price NewPrices include all required monthly fees.12 Month LeaseTownhome for Rent
3 Beds, 2 Baths, 2,200 sq ft
-
3 Beds$5,395Total Monthly Price12 Month LeaseTotal Monthly Price NewPrices include all required monthly fees.
Pets Allowed Fitness Center Pool Dishwasher Refrigerator Kitchen
-
-
-
-
-
-