


4 Beds, 4 Baths, 3,330 sq ft
1849 N St Louis Ave
Chicago, IL 60647
-
Bedrooms
3
-
Bathrooms
3
-
Square Feet
2,500 sq ft
-
Available
Available Aug 15
Highlights
- Rooftop Deck
- Open Floorplan
- Radiant Floor
- Wood Flooring
- Whirlpool Bathtub
- End Unit
About This Home
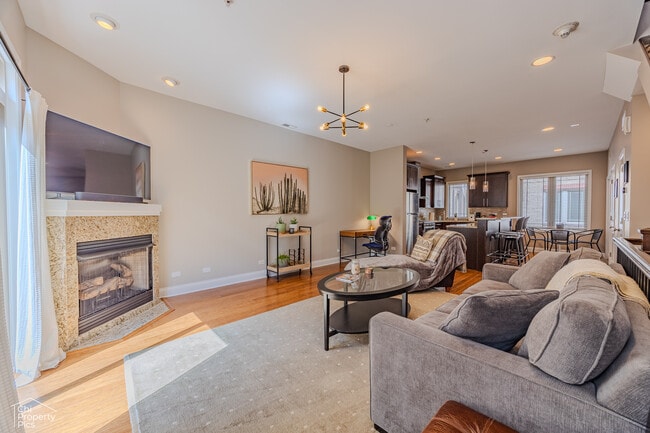
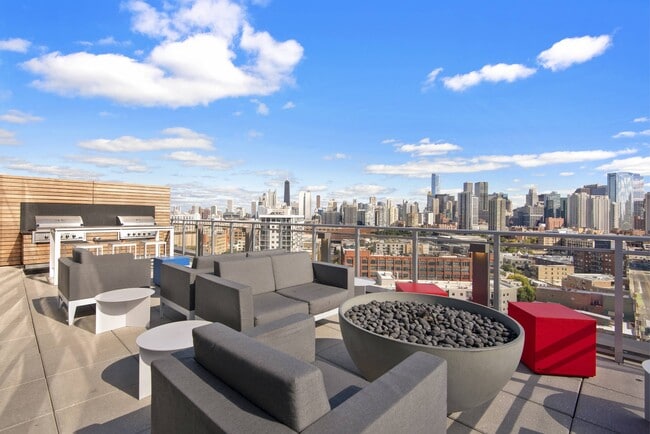
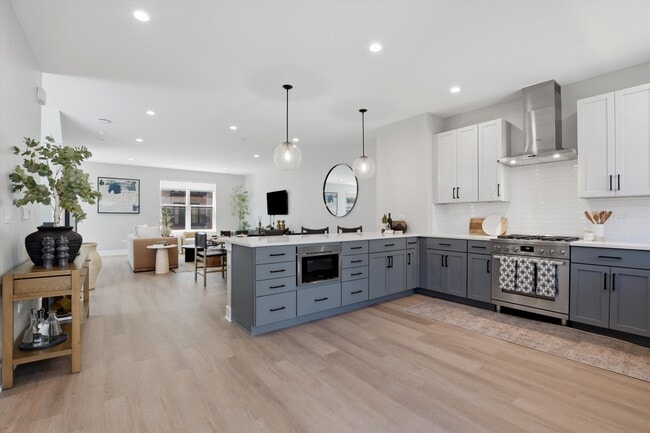

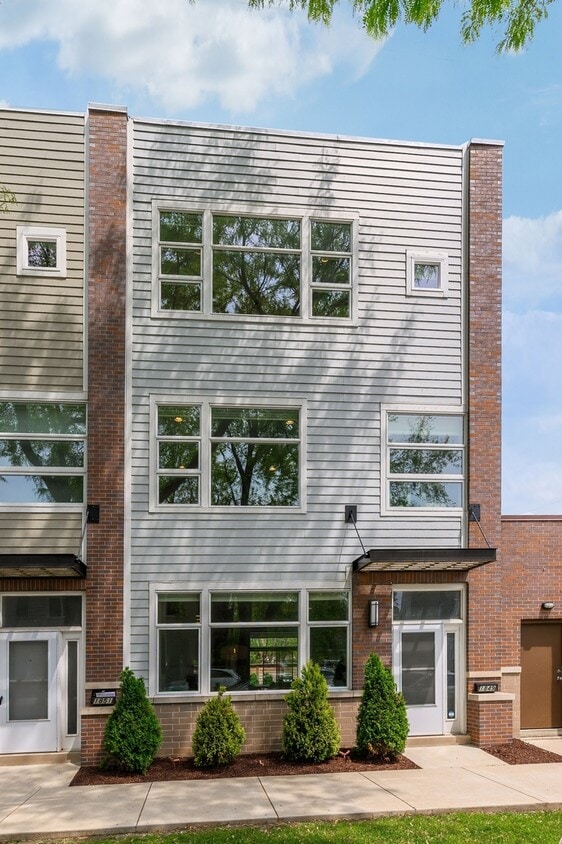
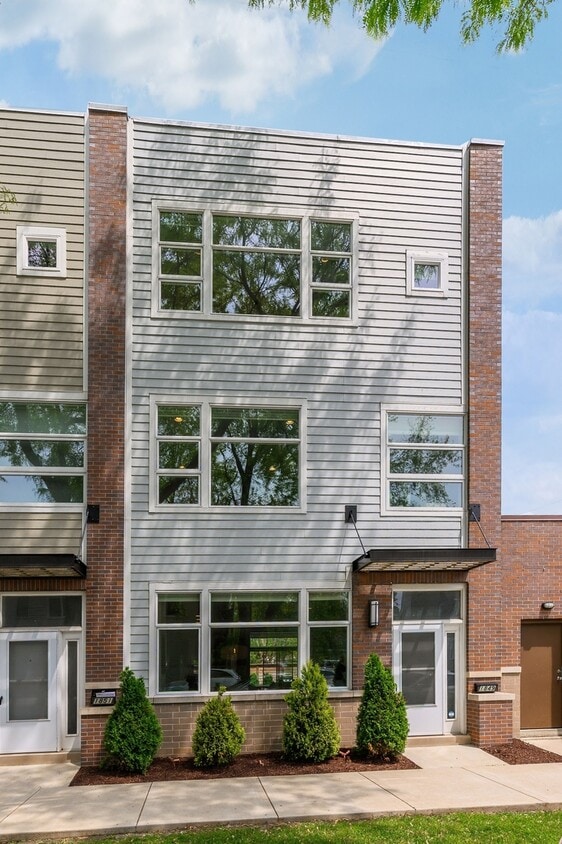
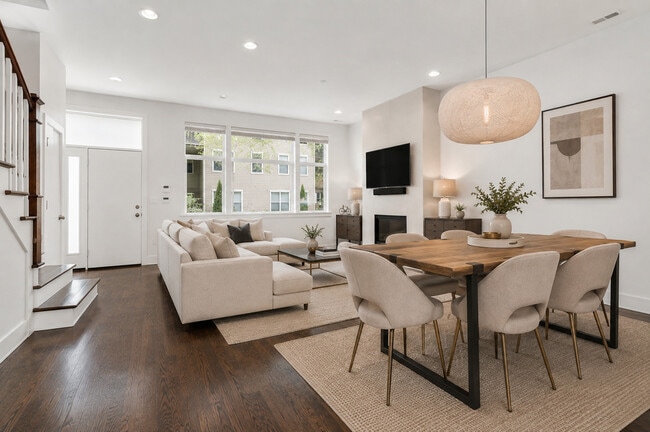
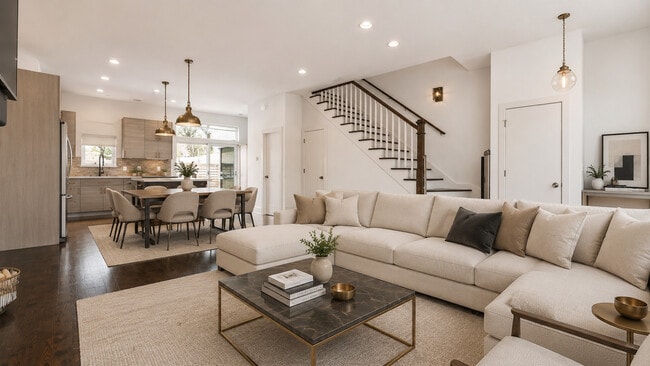
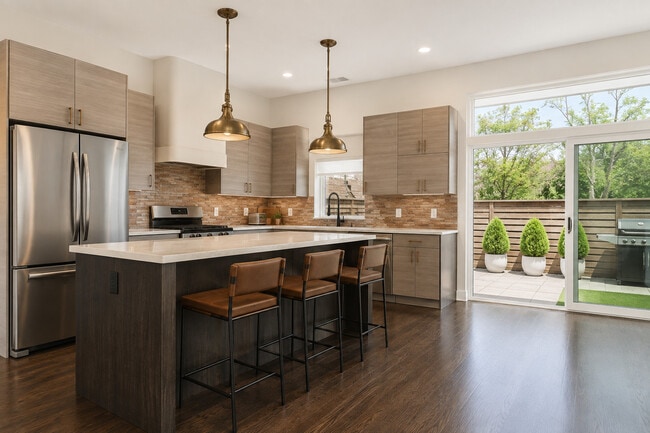
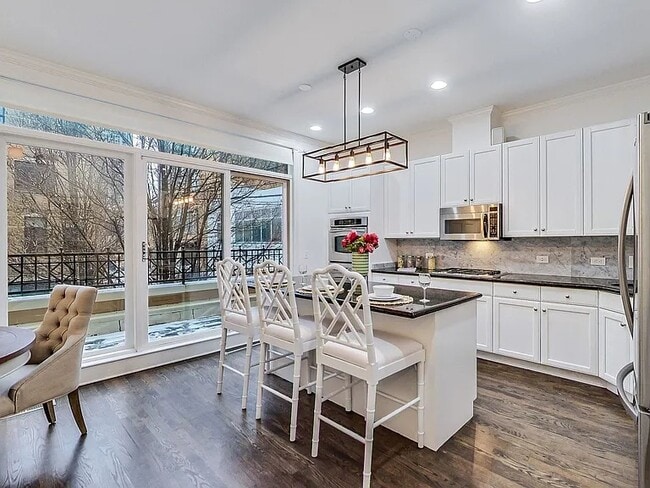
Unicorn property! Rowhome with 3 bedrooms + OFFICE that leads to MASSIVE PRIVATE 1600+SQFT ATTACHED GARAGE ROOFDECK & 2-car tandem garage with EV charger. Booming Logan Square w/popular restaurants/nightlife within walking distance & only a few blocks to the 606 & Humboldt Park! Outdoor space is abundant with a massive private turfed roofdeck,large patio off main level w/turf area for pets & terrace off master bedroom. Main level has open floorplan with fireplace,dining area and contemporary kitchen w/quartz counters & massive walk-in pantry. Main floor leads out to patio. 2nd floor has 2 guest bedrooms + office that leads out to garage roofdeck,guest bathroom & laundry room w/side-by-side washer/dryer. Top floor is entire primary suite with attached bathroom & terrace. Master has 3 closets including a walk-in. Primary bathroom boasts double bowl vanity,heated floors,walk-in shower w/Rainhead with handheld & jetted tub. Amazing closet space! Hardwood floors throughout. Pets okay w/additional deposit. No breed restrictions. Available 8/15. No short term leases. Broker Owned. MLS# MRD12726777 Based on information submitted to the MLS GRID as of [see last changed date above]. All data is obtained from various sources and may not have been verified by broker or MLS GRID. Supplied Open House Information is subject to change without notice. All information should be independently reviewed and verified for accuracy. Properties may or may not be listed by the office/agent presenting the information. Some IDX listings have been excluded from this website. Prices displayed on all Sold listings are the Last Known Listing Price and may not be the actual selling price.
1849 N St Louis Ave is a townhome located in Cook County and the 60647 ZIP Code. This area is served by the Chicago Public Schools attendance zone.
Home Details
Home Type
Year Built
Bedrooms and Bathrooms
Flooring
Home Design
Interior Spaces
Kitchen
Laundry
Listing and Financial Details
Lot Details
Outdoor Features
Parking
Utilities
Community Details
Overview
Pet Policy
Fees and Policies
The fees listed below are community-provided and may exclude utilities or add-ons. All payments are made directly to the property and are non-refundable unless otherwise specified.
-
Dogs
-
Allowed
-
-
Cats
-
Allowed
-
-
Garage Lot
Property Fee Disclaimer: Based on community-supplied data and independent market research. Subject to change without notice. May exclude fees for mandatory or optional services and usage-based utilities.
Details
Lease Options
-
12 Months
Contact
- Listed by Brooke Vanderbok | @properties Christie's International Real Estate
- Phone Number
- Contact
-
Source
Midwest Real Estate Data LLC
Hip, trendy, and yet somehow still sensible, Logan Square has long been one of Chicago's favorite neighborhoods. The area developed in the early 1800s, when a public green space was designed by landscape architect Jens Jensen. Today, Logan Square Park is located in the heart of the neighborhood, wrapped by Logan Boulevard and divided by Milwaukee Avenue.
Bicycle-friendly Logan Square is all about living local, from its craft breweries to local artists and restaurants. With its wide sidewalks and compact design, Logan Square is very walkable. If you choose a Logan Square apartment, you'll be about five miles from Downtown Chicago, with easy access to mass transit -- just hop on the L's Blue Line from the Logan Square Blue Line Station and you'll be downtown in minutes.
Learn more about living in Logan Square- Washer/Dryer
- Air Conditioning
- Fireplace
- Dishwasher
- Disposal
- Microwave
- Refrigerator
| Colleges & Universities | Distance | ||
|---|---|---|---|
| Colleges & Universities | Distance | ||
| Drive: | 7 min | 3.1 mi | |
| Drive: | 8 min | 3.8 mi | |
| Drive: | 9 min | 4.3 mi | |
| Drive: | 9 min | 4.6 mi |
The GreatSchools Rating helps parents compare schools within a state based on a variety of school quality indicators and provides a helpful picture of how effectively each school serves all of its students. Ratings are on a scale of 1 (below average) to 10 (above average) and can include test scores, college readiness, academic progress, advanced courses, equity, discipline and attendance data. We also advise parents to visit schools, consider other information on school performance and programs, and consider family needs as part of the school selection process.
View GreatSchools Rating Methodology
Data provided by GreatSchools.org © 2026. All rights reserved.
Transportation options available in Chicago include California Station (Blue Line - O'hare Branch), located 1.3 miles from 1849 N St Louis Ave. 1849 N St Louis Ave is near Chicago Midway International, located 10.7 miles or 20 minutes away, and Chicago O'Hare International, located 13.6 miles or 23 minutes away.
| Transit / Subway | Distance | ||
|---|---|---|---|
| Transit / Subway | Distance | ||
|
|
Drive: | 2 min | 1.3 mi |
|
|
Drive: | 3 min | 1.4 mi |
|
|
Drive: | 3 min | 1.6 mi |
|
|
Drive: | 5 min | 2.1 mi |
|
|
Drive: | 4 min | 2.3 mi |
| Commuter Rail | Distance | ||
|---|---|---|---|
| Commuter Rail | Distance | ||
| Drive: | 3 min | 1.4 mi | |
| Drive: | 4 min | 2.0 mi | |
| Drive: | 5 min | 2.3 mi | |
| Drive: | 5 min | 2.6 mi | |
| Drive: | 6 min | 2.8 mi |
| Airports | Distance | ||
|---|---|---|---|
| Airports | Distance | ||
|
Chicago Midway International
|
Drive: | 20 min | 10.7 mi |
|
Chicago O'Hare International
|
Drive: | 23 min | 13.6 mi |
Time and distance from 1849 N St Louis Ave.
| Shopping Centers | Distance | ||
|---|---|---|---|
| Shopping Centers | Distance | ||
| Walk: | 5 min | 0.3 mi | |
| Walk: | 8 min | 0.4 mi | |
| Walk: | 9 min | 0.5 mi |
| Parks and Recreation | Distance | ||
|---|---|---|---|
| Parks and Recreation | Distance | ||
|
Humboldt Park
|
Drive: | 3 min | 1.3 mi |
|
Garfield Park and Golden Dome Field House
|
Drive: | 7 min | 2.8 mi |
|
LaFollette Park
|
Drive: | 6 min | 3.2 mi |
|
Wrightwood Park
|
Drive: | 7 min | 3.3 mi |
|
Kilbourn Park
|
Drive: | 7 min | 3.4 mi |
| Hospitals | Distance | ||
|---|---|---|---|
| Hospitals | Distance | ||
| Drive: | 4 min | 2.0 mi | |
| Drive: | 6 min | 2.4 mi | |
| Drive: | 5 min | 2.5 mi |
| Military Bases | Distance | ||
|---|---|---|---|
| Military Bases | Distance | ||
| Drive: | 31 min | 21.2 mi | |
| Drive: | 43 min | 28.2 mi | |
| Drive: | 53 min | 33.3 mi |
You May Also Like
Similar Rentals Nearby
-
$6,300Total Monthly PriceTotal Monthly Price NewPrices include all required monthly fees.12 Month LeaseTownhome for Rent
-
$4,950Total Monthly PriceTotal Monthly Price NewPrices include all required monthly fees.6 Month LeaseTownhome for Rent
3 Beds, 3.5 Baths, 1,750 sq ft
-
-
3 Beds$4,219+4 Beds$7,235+Total Monthly PriceTotal Monthly Price NewPrices include required monthly fees of $35.Base Rent:3 Beds$4,184+4 Beds$7,200+Specials
Pets Allowed Fitness Center Pool In Unit Washer & Dryer Patio Stainless Steel Appliances Yard
-
-
3 Beds$5,561+Total Monthly PriceTotal Monthly Price NewPrices include base rent and required monthly fees of $102 - $207. Variable costs based on usage may apply.Base Rent:3 Beds$5,458+Specials
-
3 Beds$9,377+Total Monthly PriceTotal Monthly Price NewPrices include required monthly fees of $112 - $232.Base Rent:3 Beds$9,264
-
-
Total Monthly Price New3 Beds$7,627Total Monthly PricePrices include base rent and required monthly fees of $46. Variable costs based on usage may apply.Base Rent:3 Beds$7,580
-